
37 Tallyho Lane Little Rock AR 72227
$535,000
Call Now: (501) 825-7002













Remarks
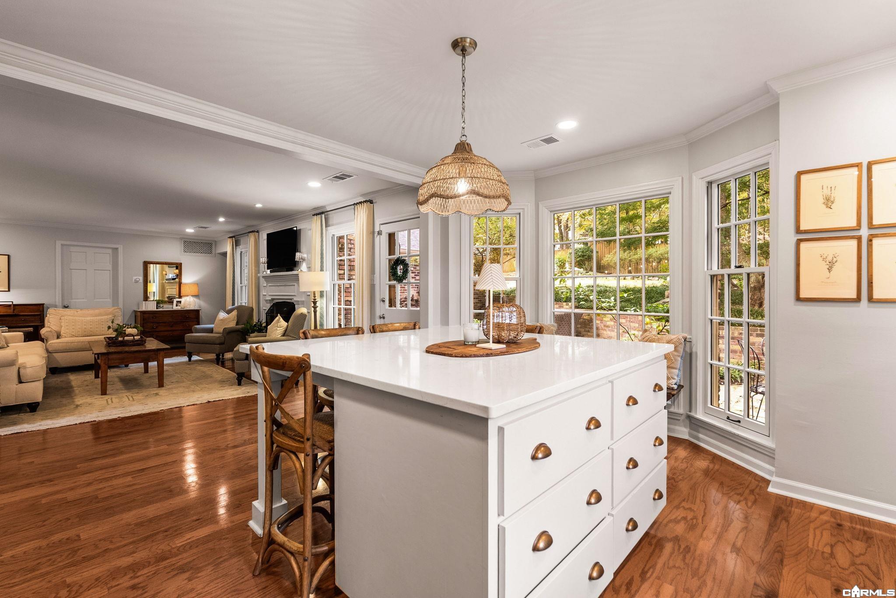
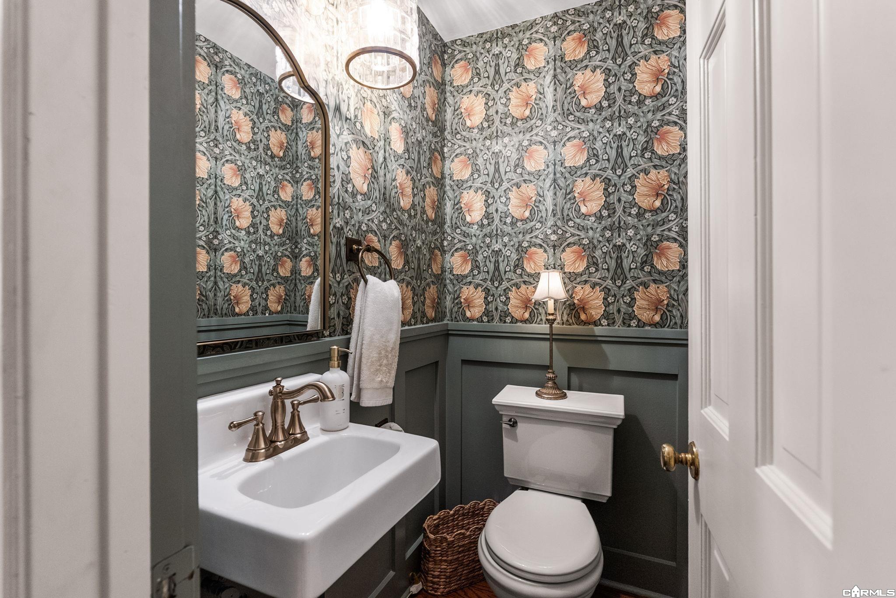
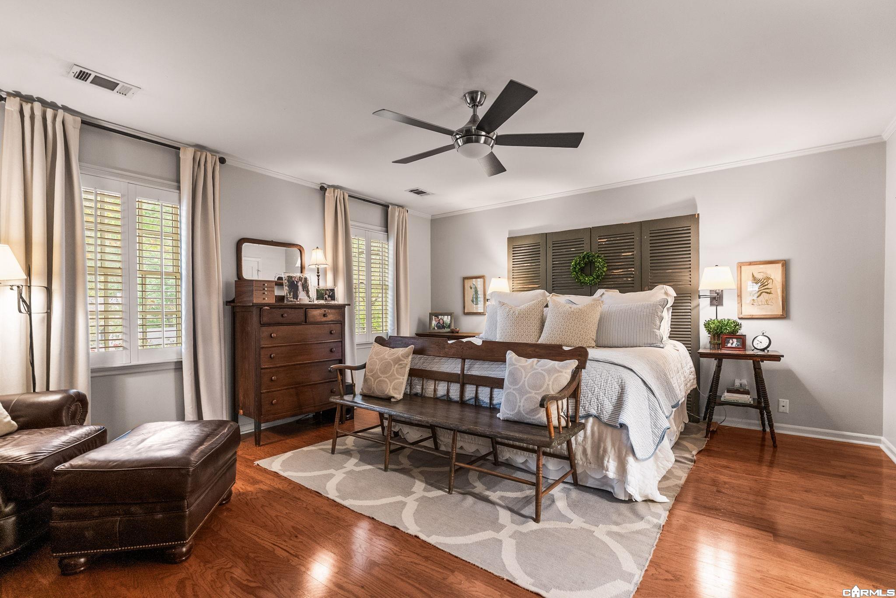
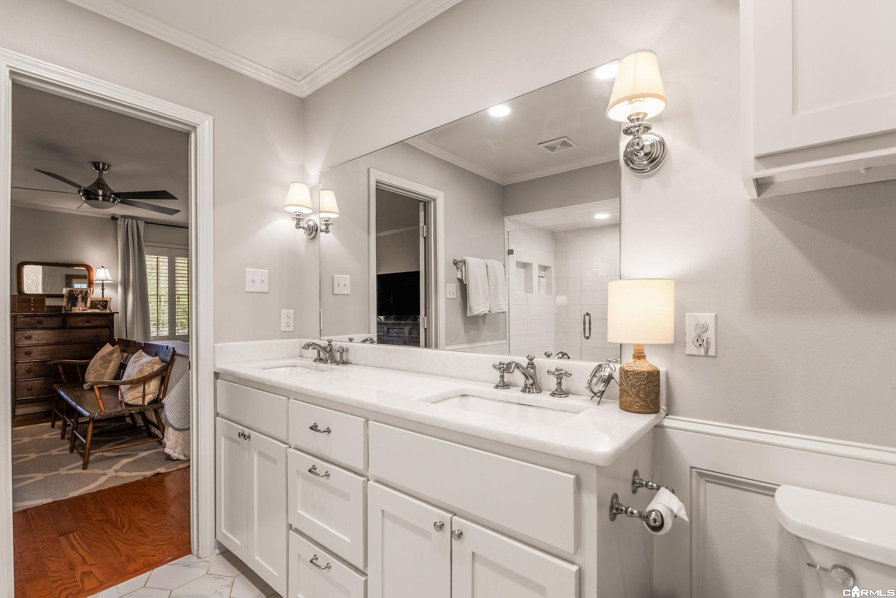
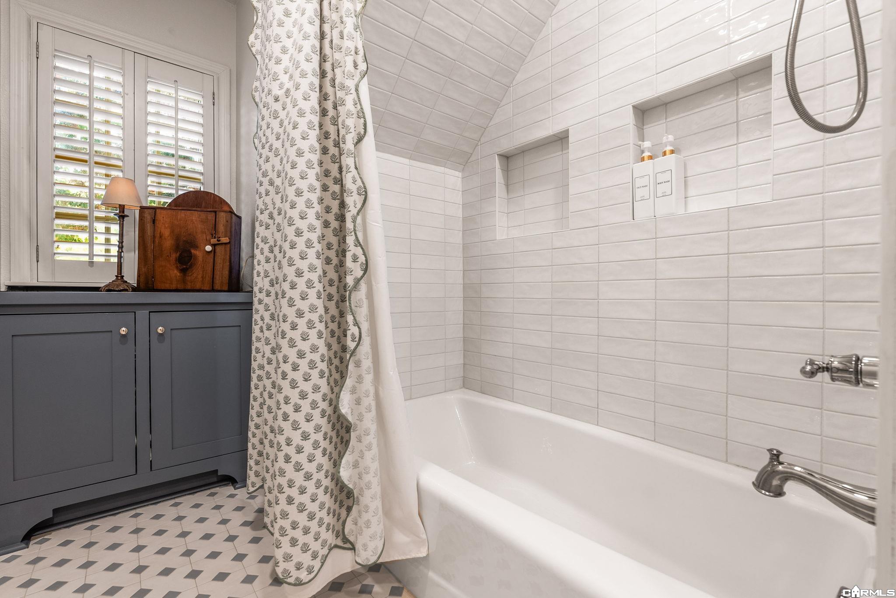
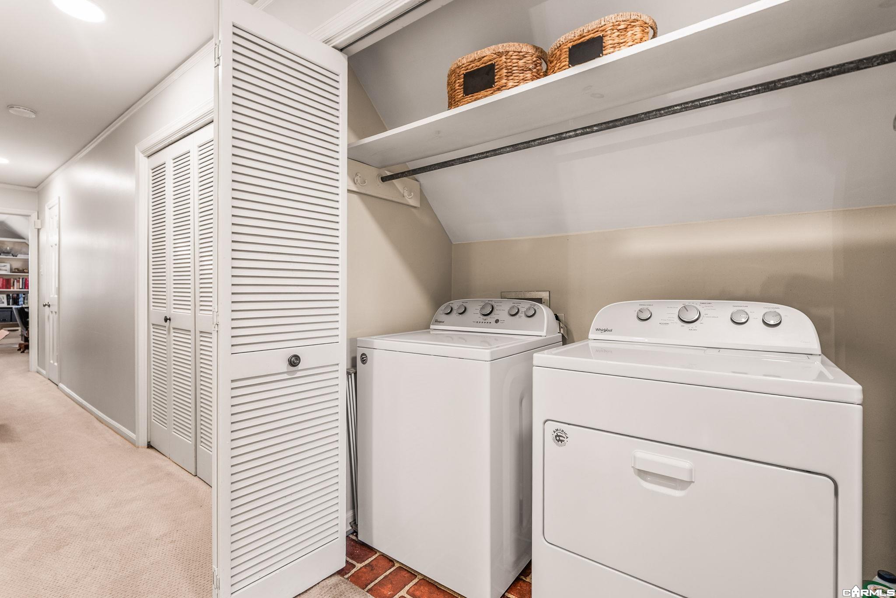
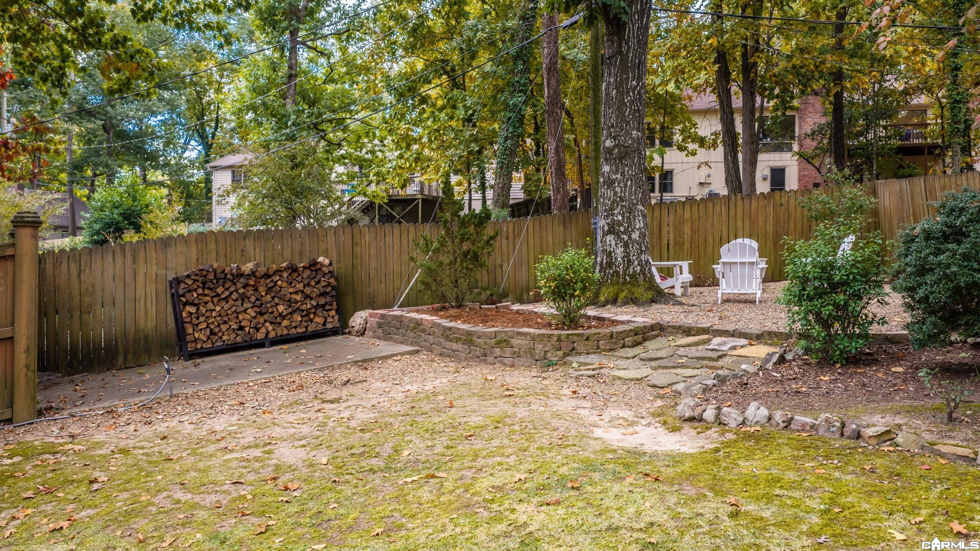
What a find in Foxcroft! This updated, traditional home offers 4 bedrooms and 2.5 bathrooms, with a blend of timeless style & comfortable, functional living spaces. The main level features a spacious primary suite with walk-in closet & updated en-suite bathroom. The kitchen has been beautifully updated complete with an island and gas range. A central living room with fireplace provides a warm gathering space, while a separate den has the perfect space for a playroom, office or casual hang out area. The dedicated dining room features a wide, open entry that creates just the right balance of separation and connection to the rest of the home. Upstairs you'll find three large bedrooms, an updated full bathroom, storage closets and laundry. Outside, discover a backyard with a little secret garden magic! A charming brick patio creates a cozy spot to unwind, with plenty of space up the steps for kids to play & pets to roam. The side-loading two-car garage offers ample space for two vehicles. Tons of updates including the roof & gutters in 2025, full house generator in 2020, upstairs HVAC in 2022 and downstairs in 2018, electrical panel upgrade in 2025 and hot water heater in 2019.
Rooms
Other Rooms: Den/Family Room
Room Sizes
Features
Deck
Wood Fence
Washer Connection
Dryer Connection-Electric
Walk-In Closet(s)
Ceiling Fan(s)
Walk-in Shower
Breakfast Bar
Neighborhood
 The data relating to real estate for sale on this web site comes in part from the Broker Reciprocity (SM) Program of the Cooperative Arkansas REALTORS® Multiple Listing Services, Inc. Real estate listings held by brokerage firms other than Studio 11 Productions are marked with the Broker Reciprocity (SM) logo and information about them includes the name of the listing brokers. Broker Reciprocity (SM) information is provided exclusively for consumers' personal, non-commercial use and may not be used for any purpose other than to identify prospective properties consumers may be interested in purchasing.
Information deemed reliable but not guaranteed. Listing broker has attempted to offer accurate data, but buyers are advised to confirm all items.
Copyright © 2002 - 2026 Cooperative Arkansas REALTORS® Multiple Listing Services, Inc. All rights reserved.