
20 Red Cedar Cv Cove Little Rock AR 72212
$499,900
Call Now: (501) 825-7002









Remarks
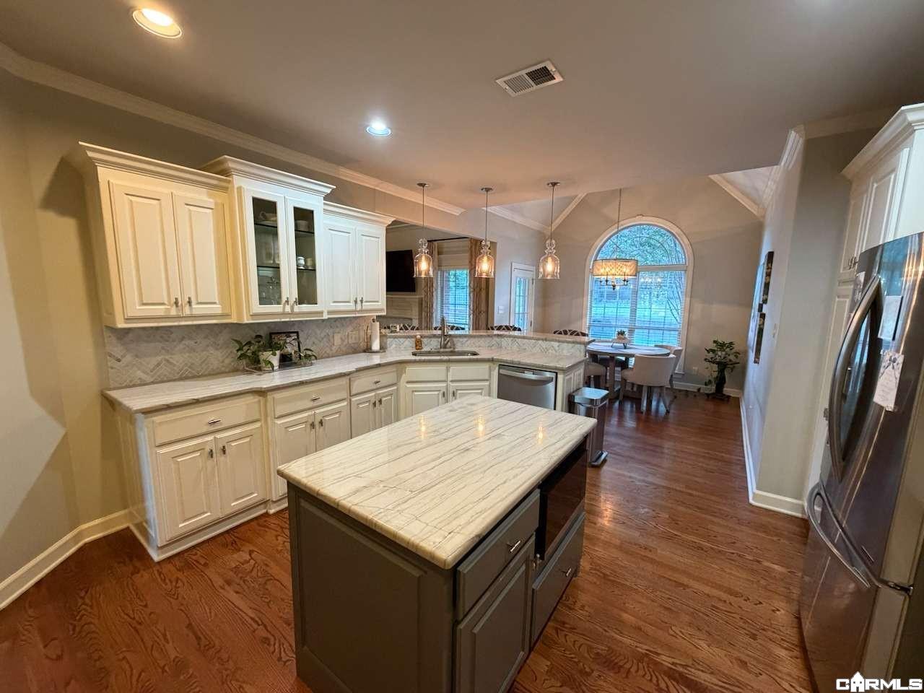
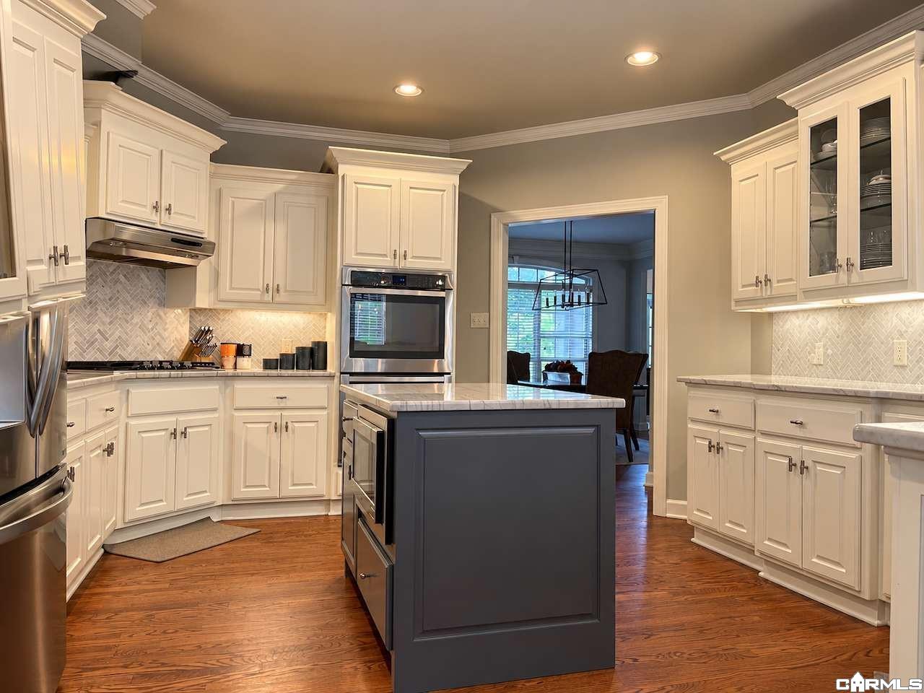
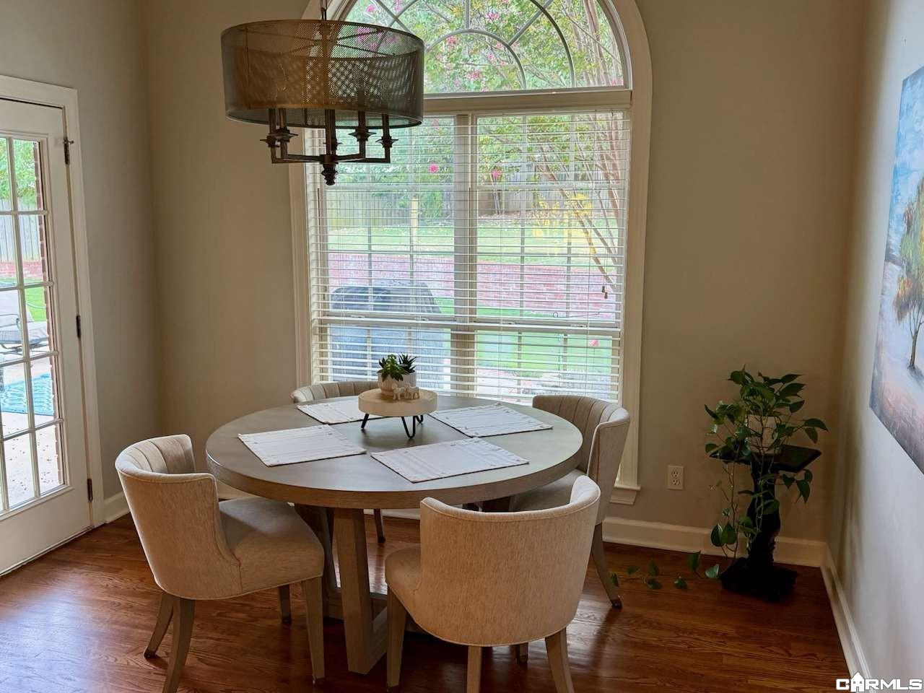
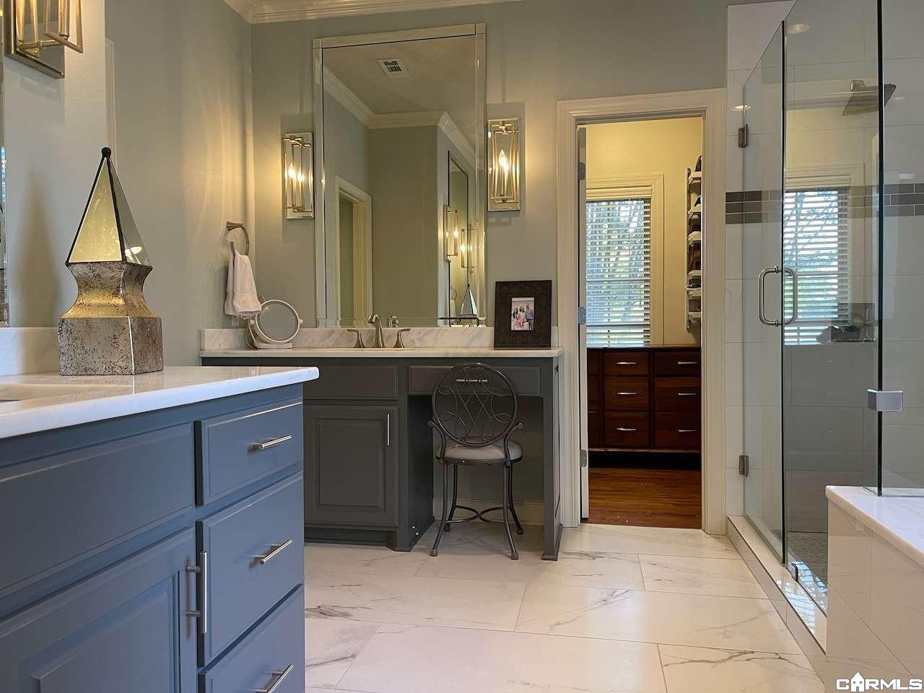
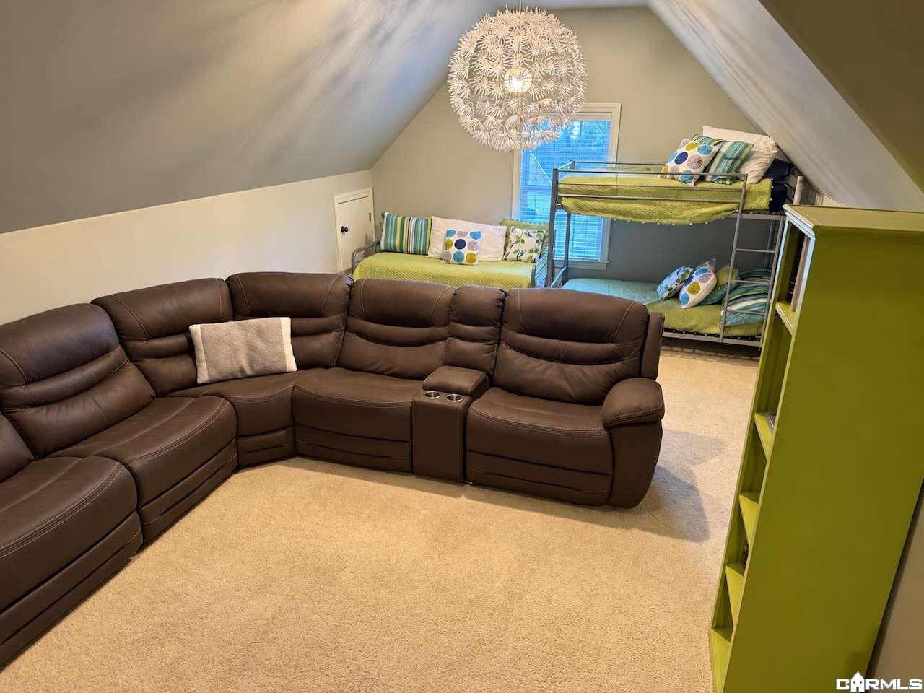
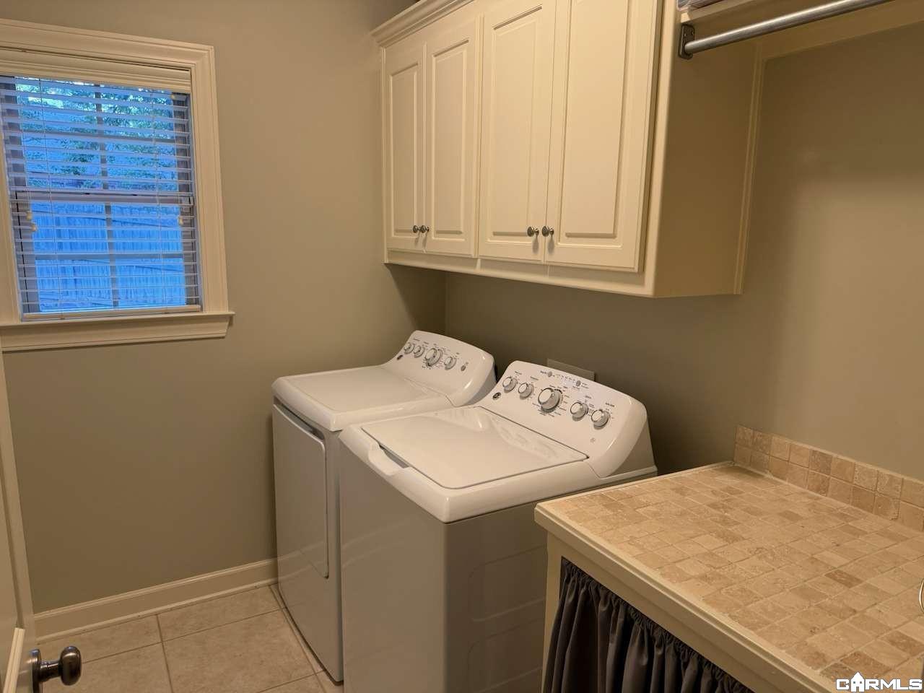
Beautifully updated 3,244-square-foot, two-story brick home on a quiet cul-de-sac in West Little Rock's desirable Pebble Beach Woods neighborhood! This spacious, move-in-ready home features an inviting open floor plan, hardwood floors throughout the main level, and a dramatic great room with vaulted ceiling, balcony overlook and gas fireplace. The remodeled kitchen features double ovens, gas cooktop, refrigerator included, and a bright breakfast area overlooking the backyard. The spacious main-level primary suite offers a sitting area, abundant natural light and a beautifully remodeled bath. A separate main-level bedroom or office with adjoining full bath provides flexibility for guests or working from home. Upstairs, you'll find two additional bedrooms with a Jack-and-Jill bath, plus a large bonus/game room ideal for family activities or entertaining. Enjoy the generous backyard with mature trees and green space, large concrete patio, formal dining room, separate laundry room and two-car garage with abundant built-in shelving. Recently replaced upstairs HVAC system! Updated, spacious and move-in ready!
Rooms
Other Rooms: Bonus Room | Great Room
Room Sizes
Features
Patio
Fully Fenced
Outside Storage Area
Guttering
Lawn Sprinkler
Wood Fence
Washer Connection
Dryer Connection-Electric
Water Heater-Gas
Smoke Detector(s)
Security System
Window Treatments
Floored Attic
Walk-In Closet(s)
Ceiling Fan(s)
Walk-in Shower
Breakfast Bar
Wired for Highspeed Inter
Kit Counter-Quartz
Neighborhood
 The data relating to real estate for sale on this web site comes in part from the Broker Reciprocity (SM) Program of the Cooperative Arkansas REALTORS® Multiple Listing Services, Inc. Real estate listings held by brokerage firms other than Studio 11 Productions are marked with the Broker Reciprocity (SM) logo and information about them includes the name of the listing brokers. Broker Reciprocity (SM) information is provided exclusively for consumers' personal, non-commercial use and may not be used for any purpose other than to identify prospective properties consumers may be interested in purchasing.
Information deemed reliable but not guaranteed. Listing broker has attempted to offer accurate data, but buyers are advised to confirm all items.
Copyright © 2002 - 2026 Cooperative Arkansas REALTORS® Multiple Listing Services, Inc. All rights reserved.