
4212 Harrison Road Benton AR 72019
$999,999
Call Now: (501) 825-7002














Remarks
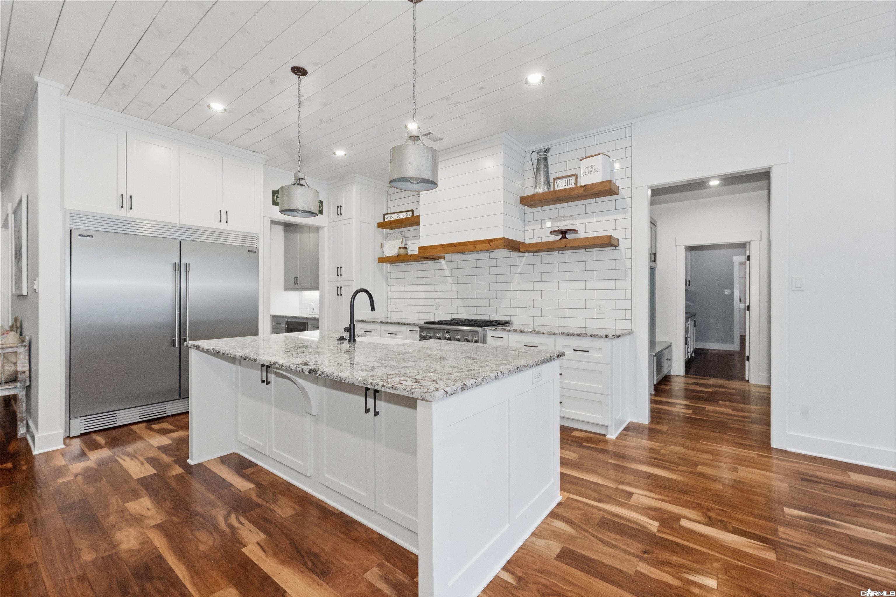
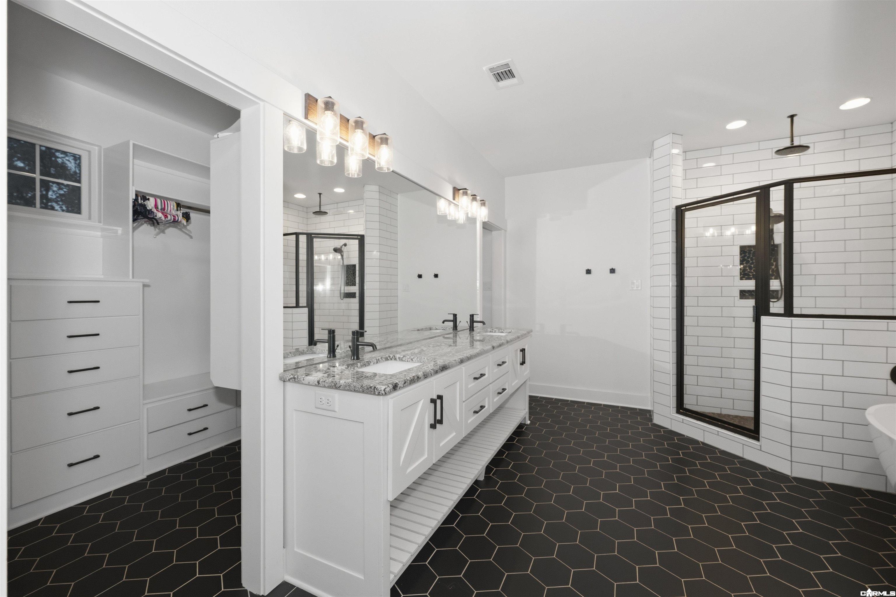
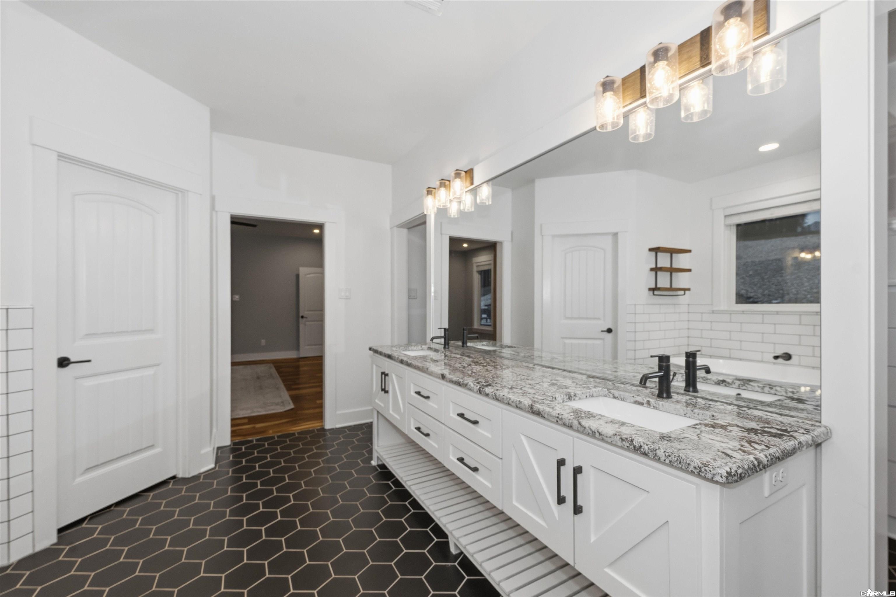
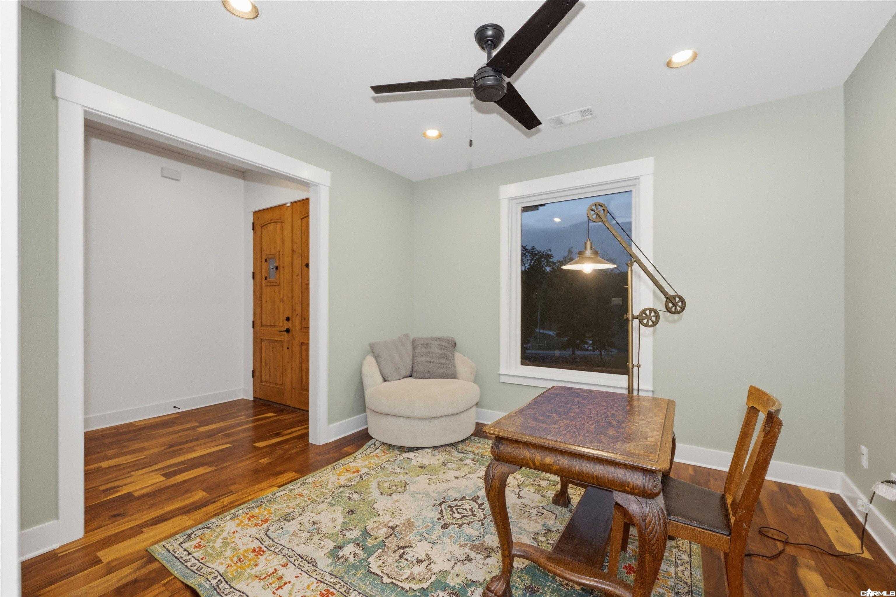
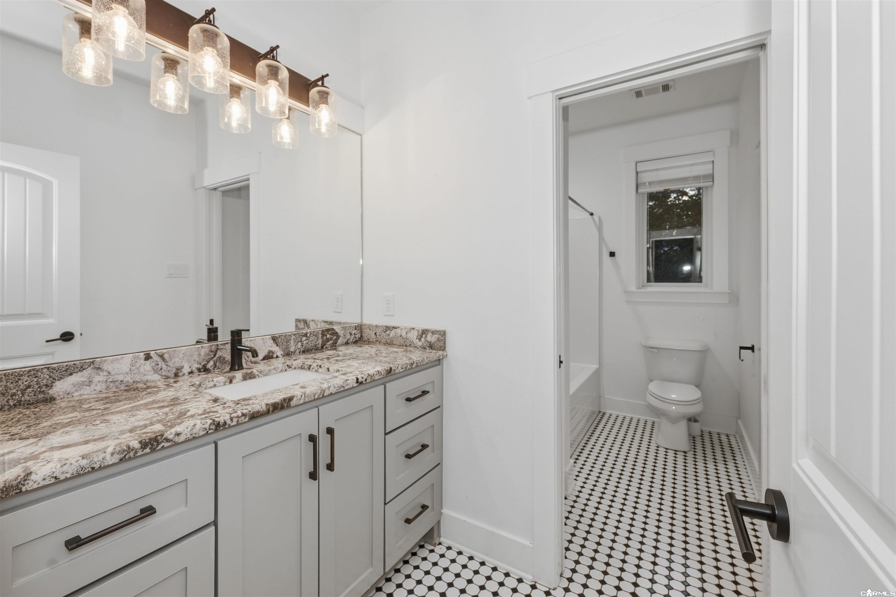
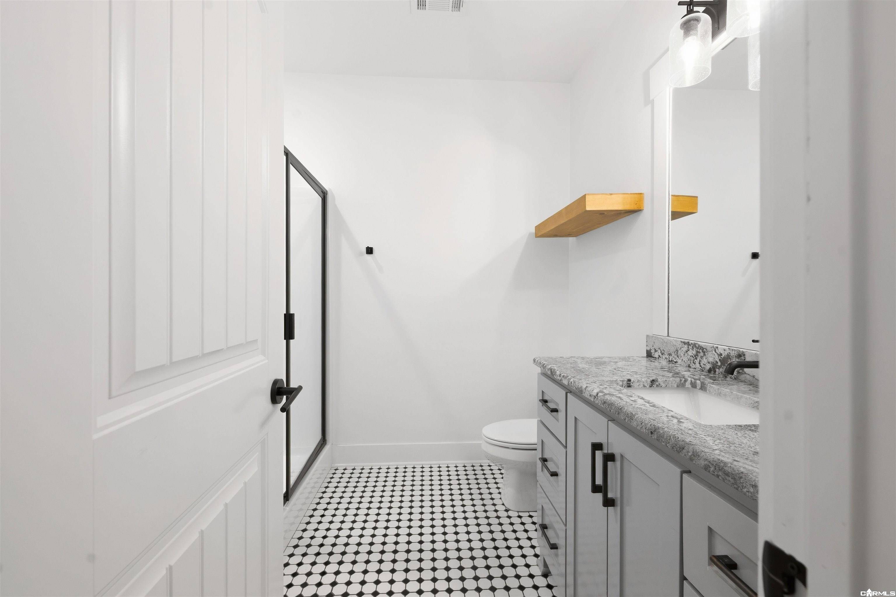
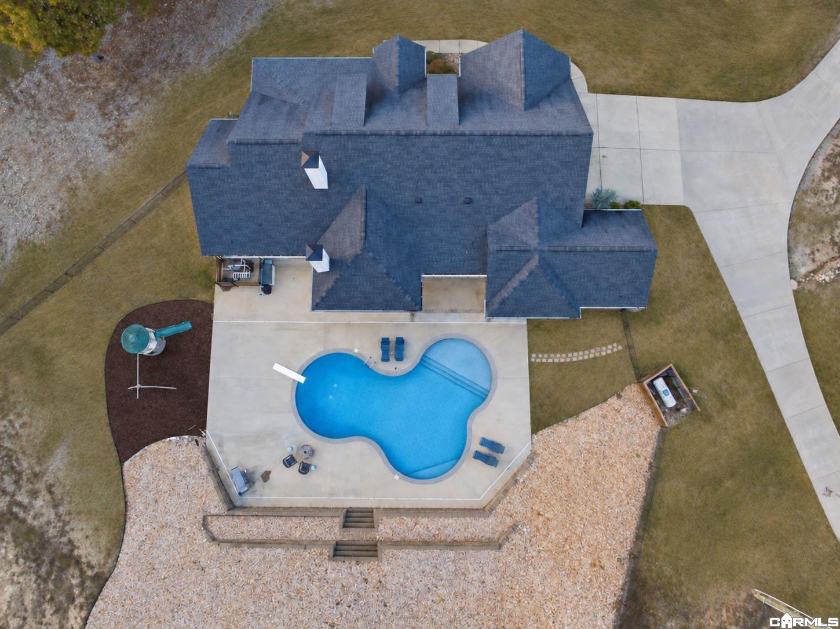
Some homes give you room to spread out. This one gives you room to spread out, a pool to spend summer in, and a shop that can handle the big projects. Set on 10.84 acres just off Highway 5 in a sought-after Benton location, this 5-bedroom, 3.5-bath home brings together open gathering spaces and room to do your own thing. The living area centers around a brick fireplace, with wood floors and a shiplap ceiling adding warmth throughout. In the kitchen, granite countertops, stainless appliances, a gas range, and a large island make everyday meals and get-togethers feel easy. A dedicated office, dining room, and upstairs bonus room give you options as life changes. Outside, the saltwater pool has a tanning ledge and diving board, while the 36' × 50' insulated shop offers three powered 12' × 12' overhead doors and room for projects, equipment, or hobbies. There’s also a 3-car garage, a 50-amp generator hookup, a propane tankless water heater, and active AT&T fiber internet. With space for the things you love and room to make it your own, this is country living with the conveniences of Benton close by.
Rooms
Other Rooms: Bonus Room | Formal Living Room | Game Room | Great Room | Laundry | Office/Study
Room Sizes
Features
Patio
Porch
Partially Fenced
Inground Pool
Guttering
Shop
Chain Link
Pool - unspecified
Covered Patio
Washer Connection
Dryer Connection-Electric
Water Heater-Gas
Security System
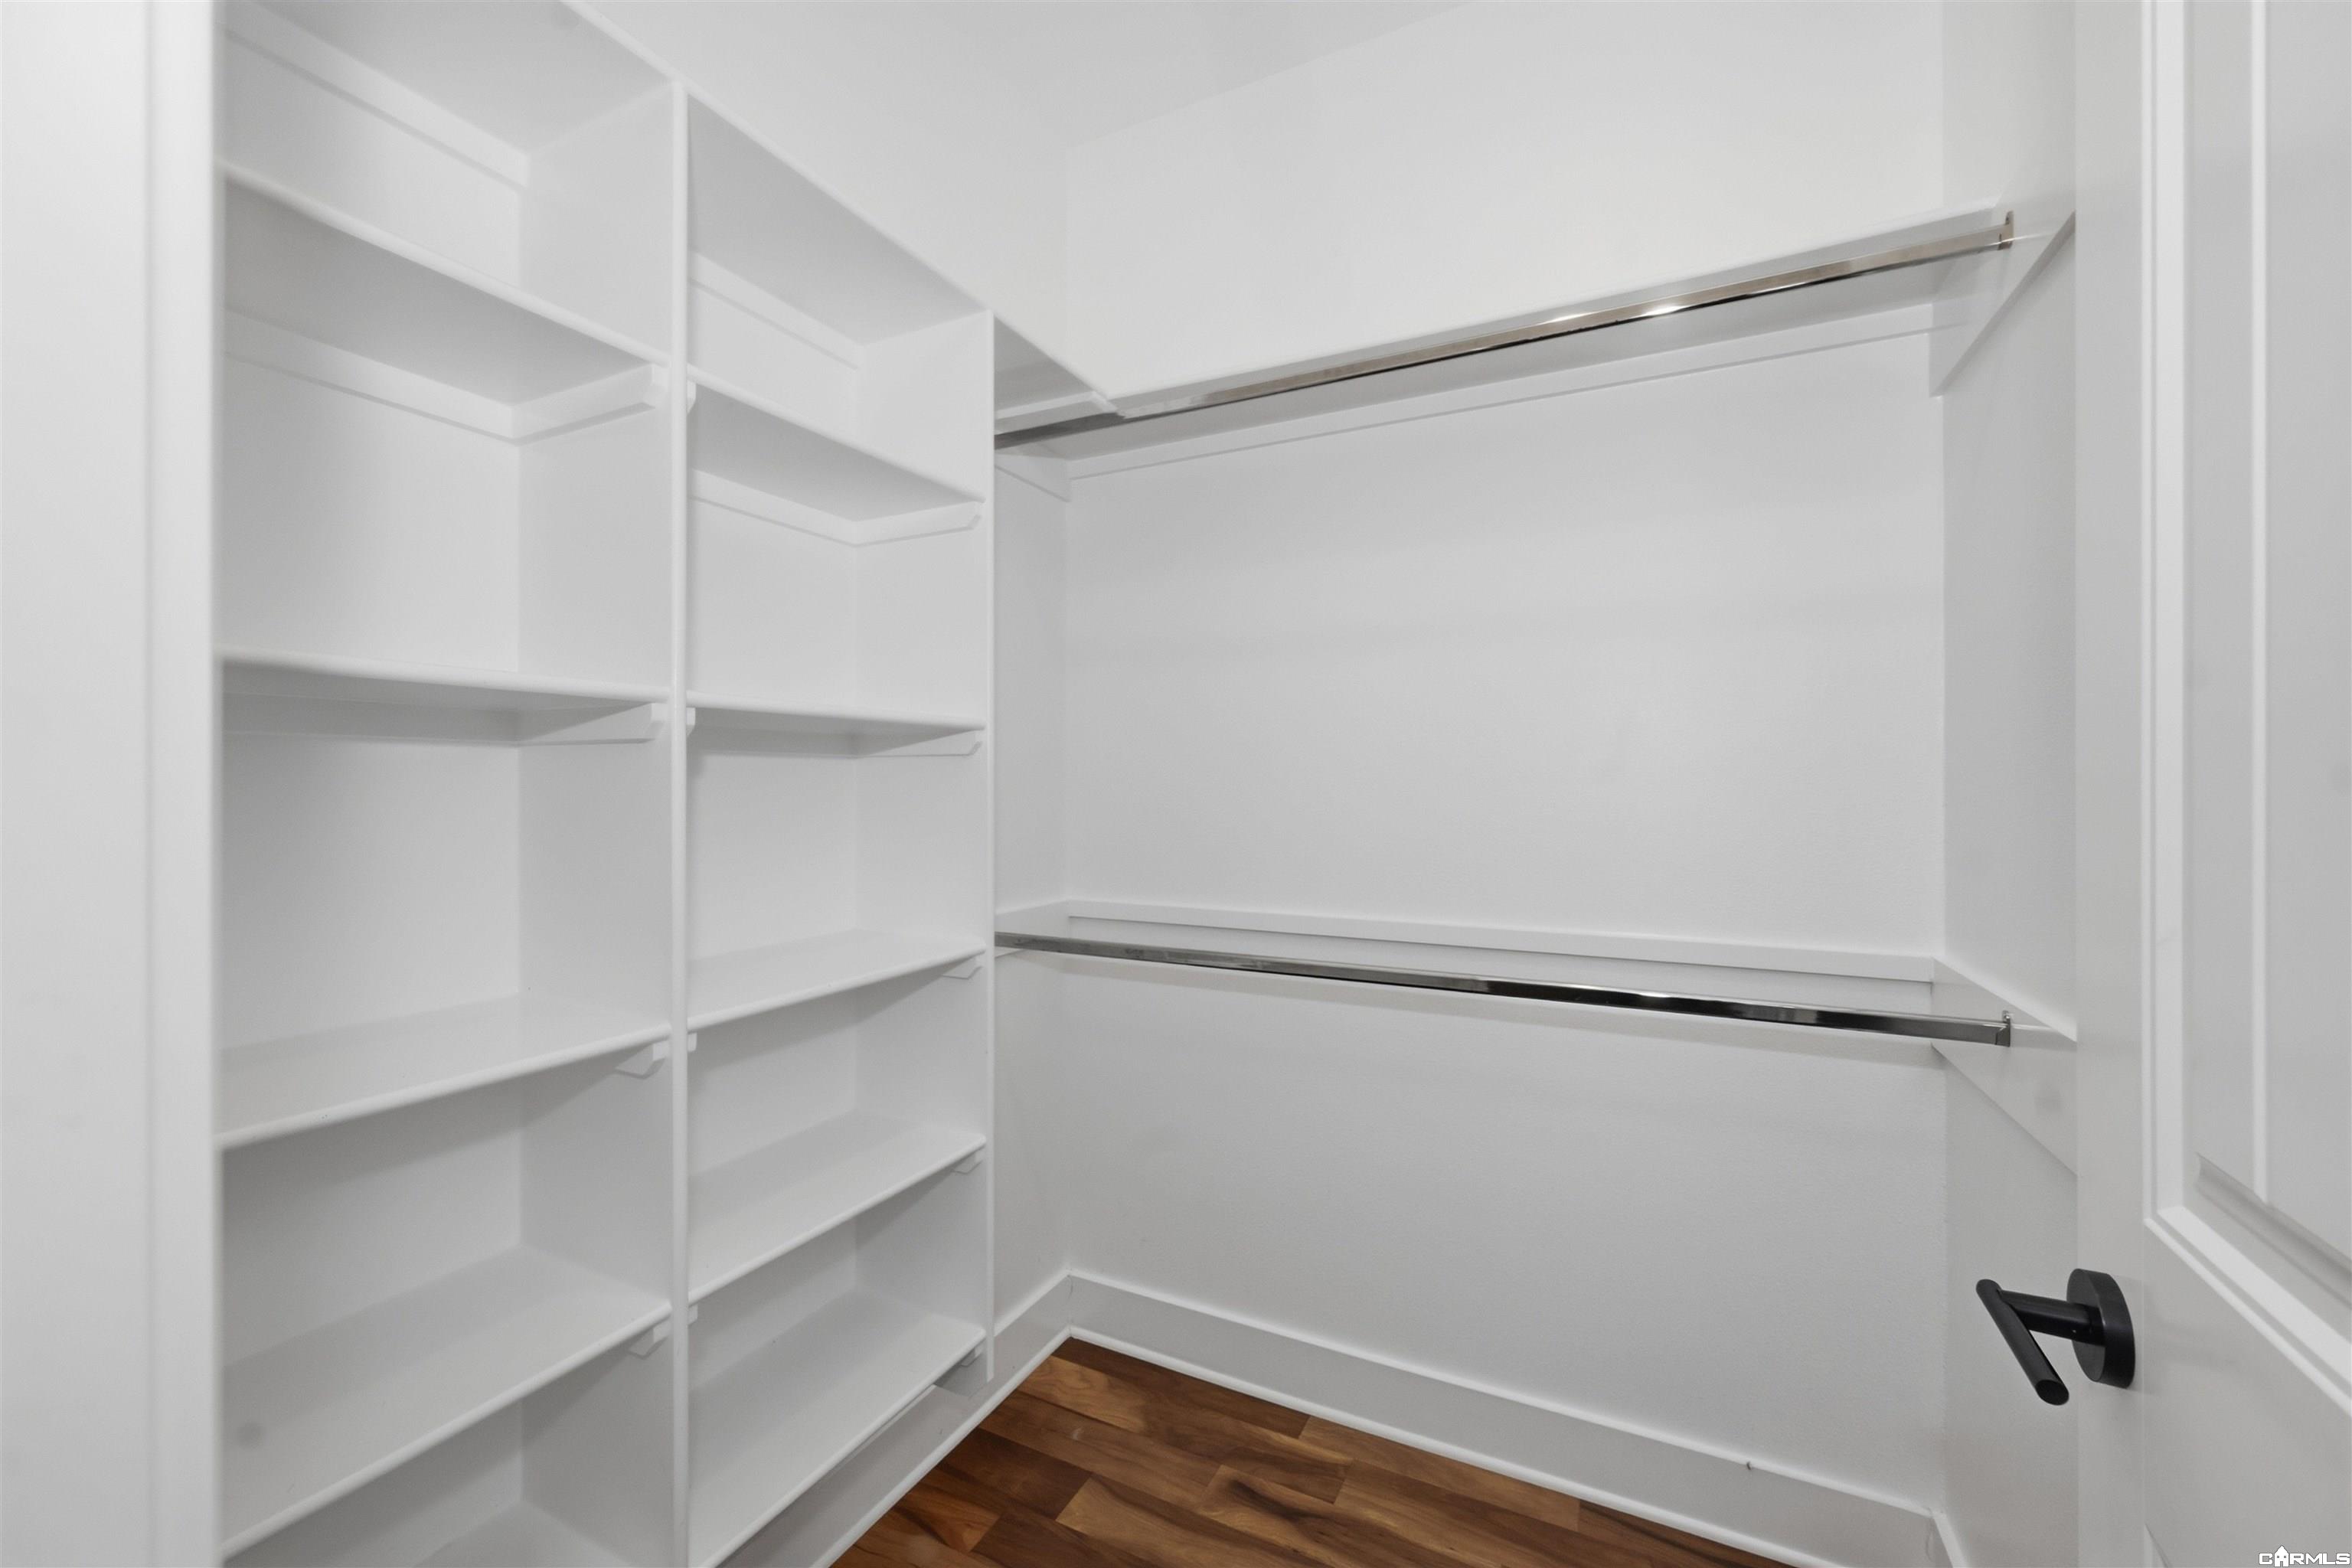
Walk-In Closet(s)
Walk-in Shower
Wired for Highspeed Inter
Kit Counter- Granite Slab
Tankless Water Heater
Neighborhood
 The data relating to real estate for sale on this web site comes in part from the Broker Reciprocity (SM) Program of the Cooperative Arkansas REALTORS® Multiple Listing Services, Inc. Real estate listings held by brokerage firms other than Studio 11 Productions are marked with the Broker Reciprocity (SM) logo and information about them includes the name of the listing brokers. Broker Reciprocity (SM) information is provided exclusively for consumers' personal, non-commercial use and may not be used for any purpose other than to identify prospective properties consumers may be interested in purchasing.
Information deemed reliable but not guaranteed. Listing broker has attempted to offer accurate data, but buyers are advised to confirm all items.
Copyright © 2002 - 2026 Cooperative Arkansas REALTORS® Multiple Listing Services, Inc. All rights reserved.