
3840 Quail Lane Benton AR 72019-9770
$1,080,000
Call Now: (501) 825-7002






Remarks
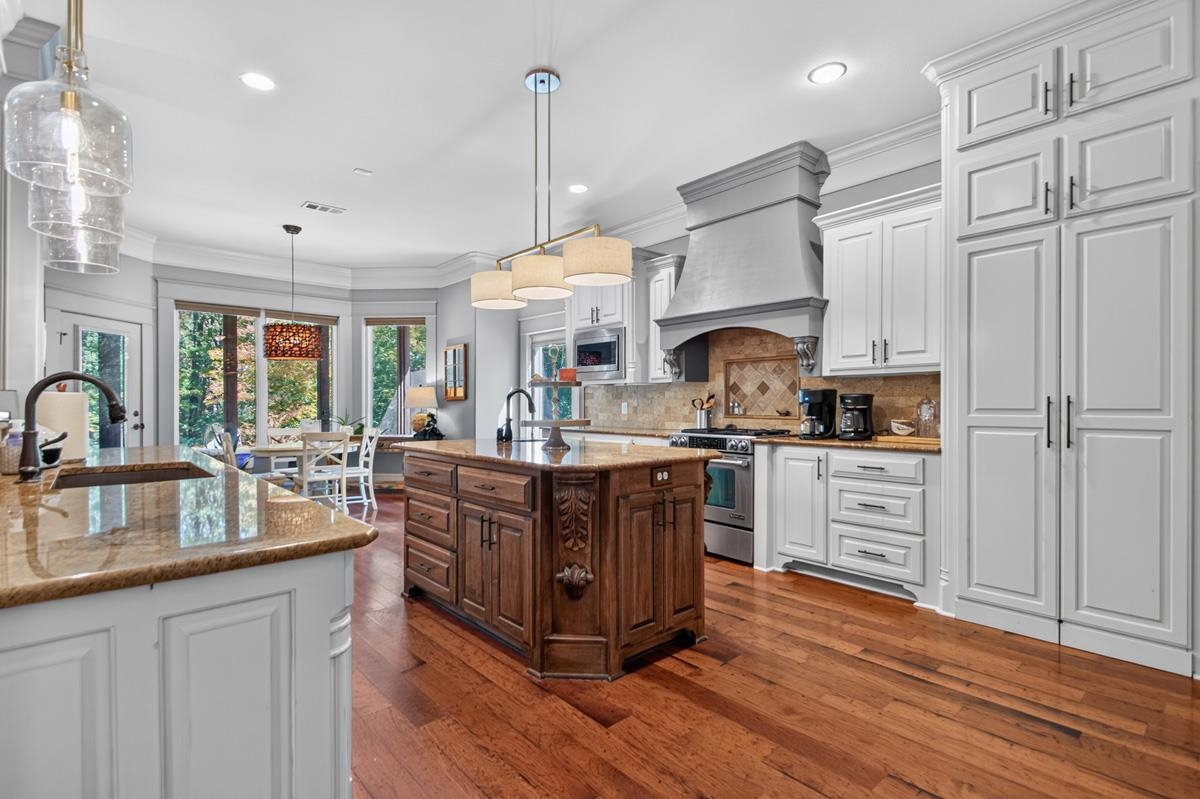
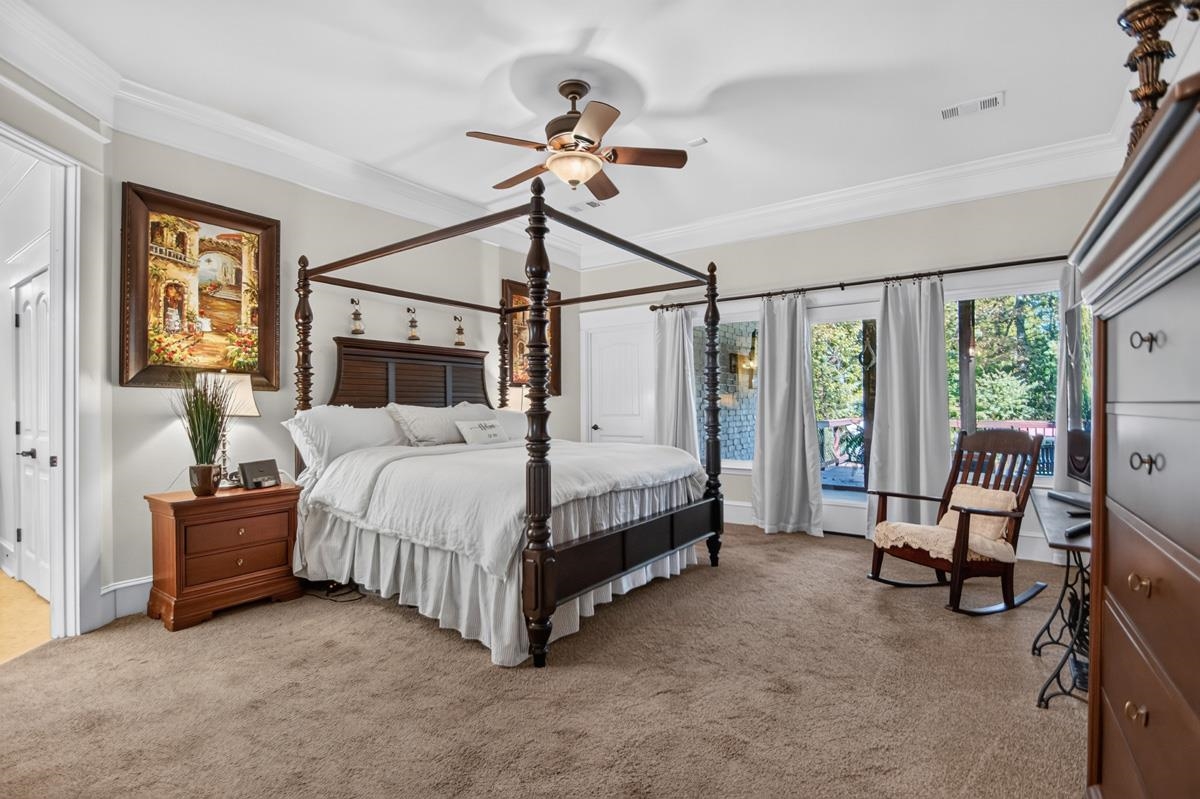
Escape to luxury and privacy on 6 secluded acres on a dead-end street. Minutes from top shopping and dining. This stunning home features 4–5 bedrooms and 4.5 baths, highlighted by a freshly painted brick exterior and real natural stone accents. Inside, enjoy a grand 25'x25' living room with a high-efficiency stone fireplace (w/thermostat), an open dining area, custom cabinetry, granite surfaces, and a chef's kitchen with an oversized hidden pantry, gas stove and newer appliances. The main-floor primary suite boasts a travertine bath, oversized shower, and a master closet that doubles as a certified safe room. Second primary suite on main floor. Additional highlights include a massive bonus/game room, an office, and a laundry room with built-in hampers. Step outside to 1,200 sq. ft. of covered porches, a screened porch with a TV, a composite grilling deck, and an 18'x36' in-ground pool surrounded by fenced zoysia grass and mature landscaping. Complete with an oversized 3-car garage, a 35'x45' insulated red iron shop with 100-amp service and a basketball goal, and endless wildlife viewing, this private estate delivers the ultimate country-convenience lifestyle.
Rooms
Other Rooms: Laundry | Office/Study | Other (see remarks)
Room Sizes
Features
Screened Porch
Porch
Partially Fenced
Inground Pool
Guttering
Lawn Sprinkler
Shop
Chain Link
Video Surveillance
Washer Connection
Dryer Connection-Electric
Water Heater-Electric
Smoke Detector(s)
Walk-In Closet(s)
Built-Ins
Ceiling Fan(s)
Walk-in Shower
Breakfast Bar
Kit Counter- Granite Slab
Neighborhood
 The data relating to real estate for sale on this web site comes in part from the Broker Reciprocity (SM) Program of the Cooperative Arkansas REALTORS® Multiple Listing Services, Inc. Real estate listings held by brokerage firms other than Studio 11 Productions are marked with the Broker Reciprocity (SM) logo and information about them includes the name of the listing brokers. Broker Reciprocity (SM) information is provided exclusively for consumers' personal, non-commercial use and may not be used for any purpose other than to identify prospective properties consumers may be interested in purchasing.
Information deemed reliable but not guaranteed. Listing broker has attempted to offer accurate data, but buyers are advised to confirm all items.
Copyright © 2002 - 2026 Cooperative Arkansas REALTORS® Multiple Listing Services, Inc. All rights reserved.