
136 Ridgeland Dr Maumelle AR 72113
$315,000
Call Now: (501) 825-7002
Remarks
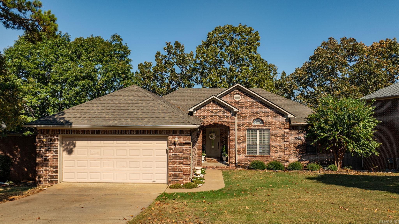
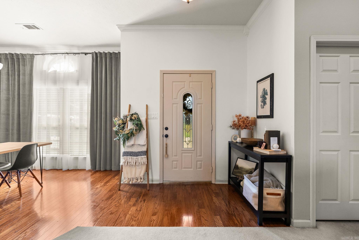
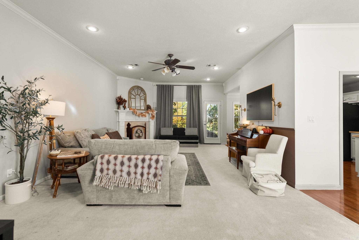
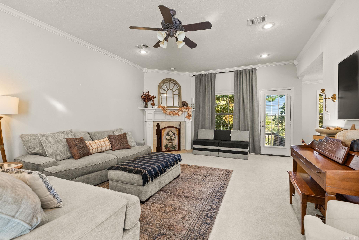
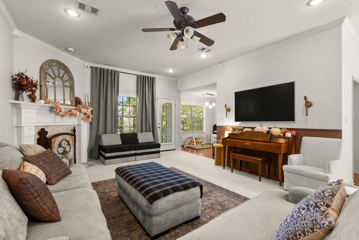
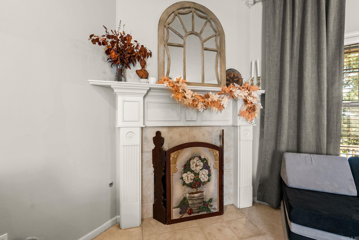
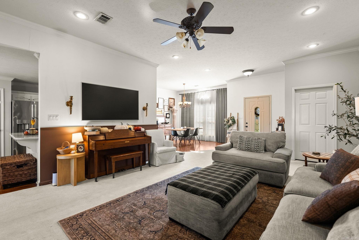
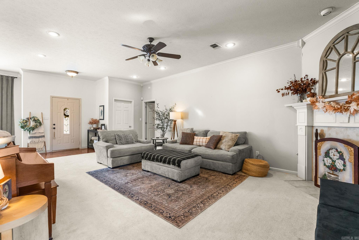
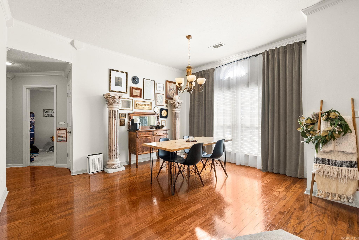
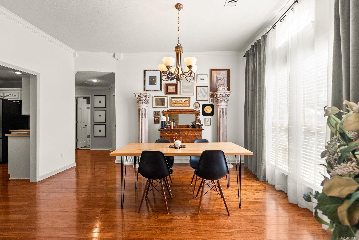
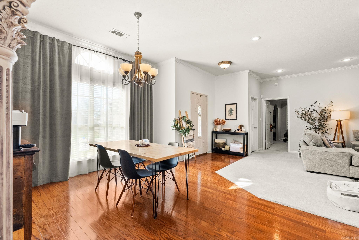
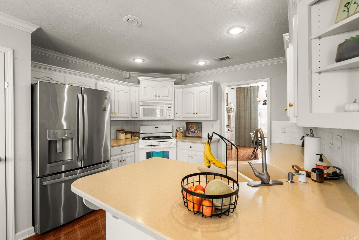
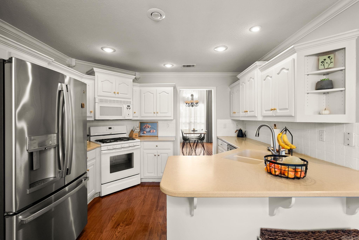
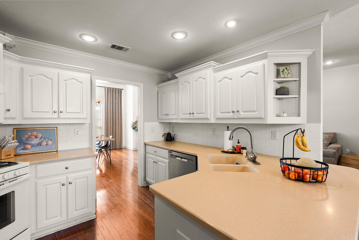
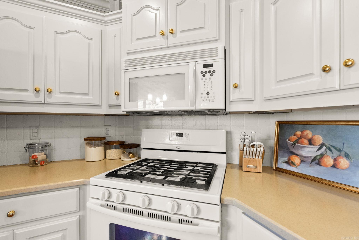
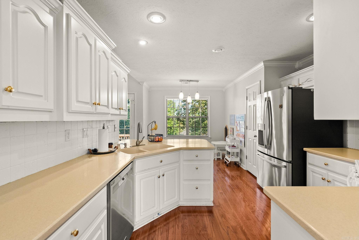
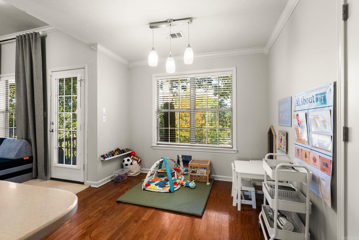
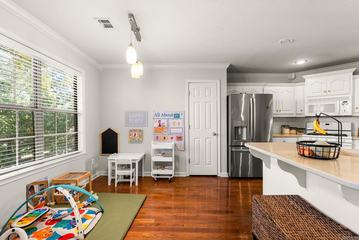
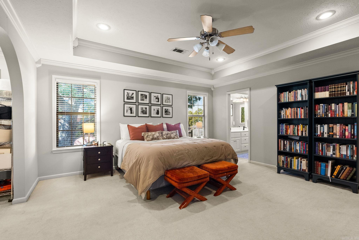
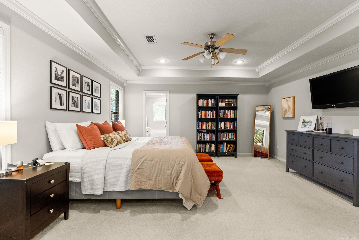
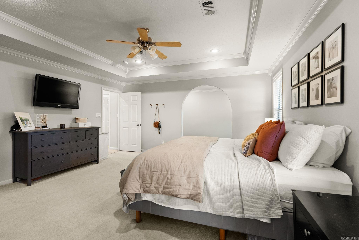
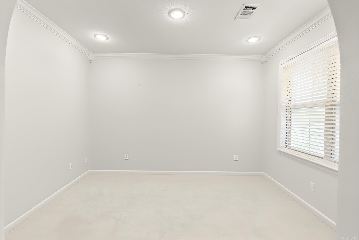
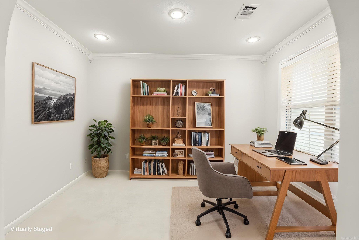
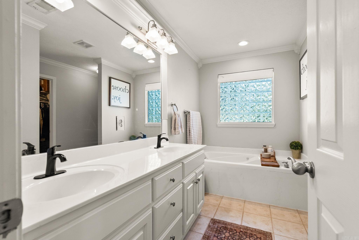
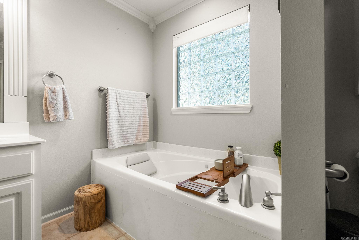
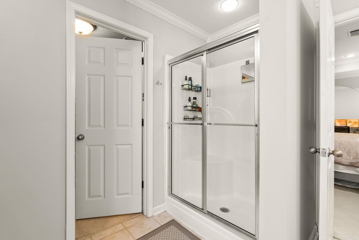
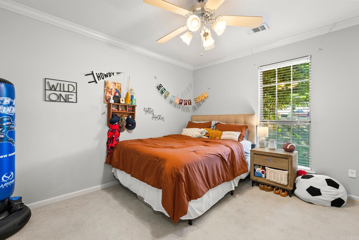
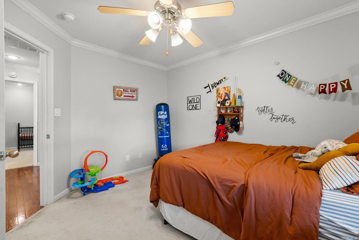
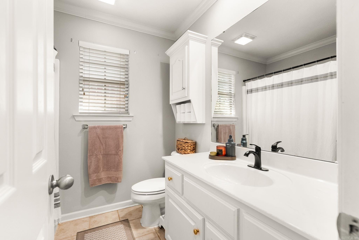
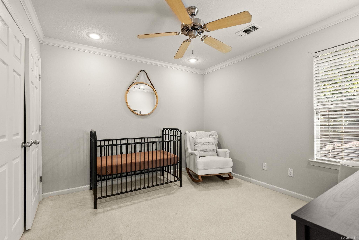
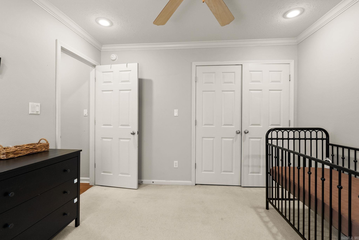
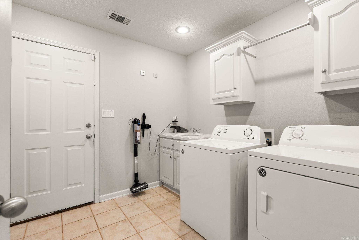
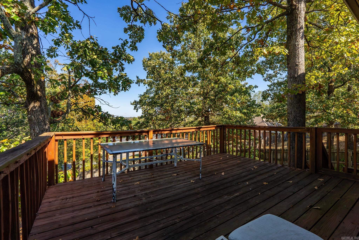
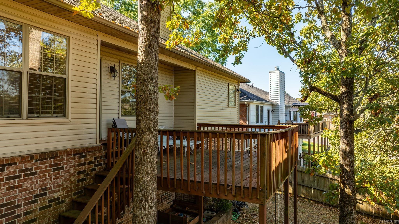
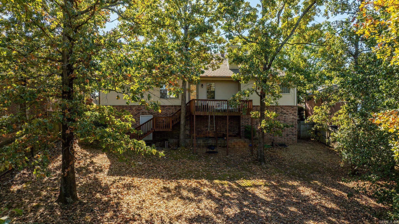
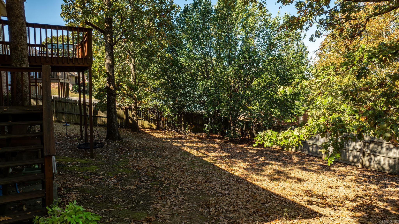
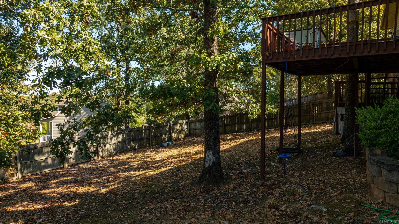
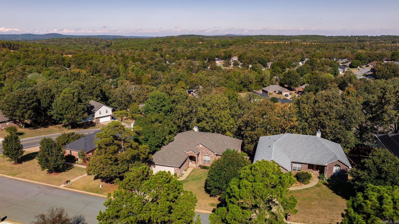
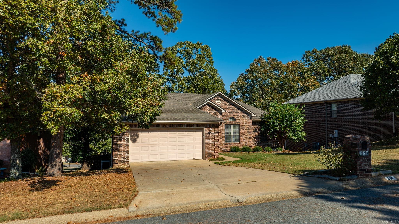
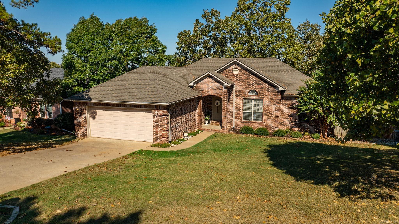
Welcome to 136 Ridgeland! This well-maintained, one-level home features an open floor plan, a great room with a cozy fireplace, and hardwood floors in the kitchen and dining area. The kitchen and breakfast area overlook the deck and tree-lined backyard. The split-bedroom layout includes a primary suite with a sitting area, walk-in closet with built-ins, and a bathroom with dual sinks, a whirlpool tub, and a separate shower. Additional features include a spacious utility room with cabinets and a sink, a two-car garage, an unfinished crawlspace with potential for additional use, and an HVAC system updated in 2026. The roof was replaced in 2024. The backyard offers a nice setting with trees and a wooded backdrop. Come see it today!
Rooms
Other Rooms: Great Room | Laundry
Room Sizes
Features
Deck
Fully Fenced
Guttering
Wood Fence
Washer Connection
Water Heater-Gas
Whirlpool/Hot Tub/Spa
Smoke Detector(s)
Floored Attic
Walk-In Closet(s)
Ceiling Fan(s)
Walk-in Shower
Neighborhood
 The data relating to real estate for sale on this web site comes in part from the Broker Reciprocity (SM) Program of the Cooperative Arkansas REALTORS® Multiple Listing Services, Inc. Real estate listings held by brokerage firms other than Studio 11 Productions are marked with the Broker Reciprocity (SM) logo and information about them includes the name of the listing brokers. Broker Reciprocity (SM) information is provided exclusively for consumers' personal, non-commercial use and may not be used for any purpose other than to identify prospective properties consumers may be interested in purchasing.
Information deemed reliable but not guaranteed. Listing broker has attempted to offer accurate data, but buyers are advised to confirm all items.
Copyright © 2002 - 2026 Cooperative Arkansas REALTORS® Multiple Listing Services, Inc. All rights reserved.
The data relating to real estate for sale on this web site comes in part from the Broker Reciprocity (SM) Program of the Cooperative Arkansas REALTORS® Multiple Listing Services, Inc. Real estate listings held by brokerage firms other than Studio 11 Productions are marked with the Broker Reciprocity (SM) logo and information about them includes the name of the listing brokers. Broker Reciprocity (SM) information is provided exclusively for consumers' personal, non-commercial use and may not be used for any purpose other than to identify prospective properties consumers may be interested in purchasing.
Information deemed reliable but not guaranteed. Listing broker has attempted to offer accurate data, but buyers are advised to confirm all items.
Copyright © 2002 - 2026 Cooperative Arkansas REALTORS® Multiple Listing Services, Inc. All rights reserved.