
855 Bluff View Batesville AR 72501-0000
$280,000
Call Now: (501) 825-7002


Remarks
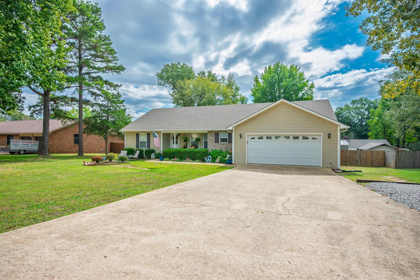
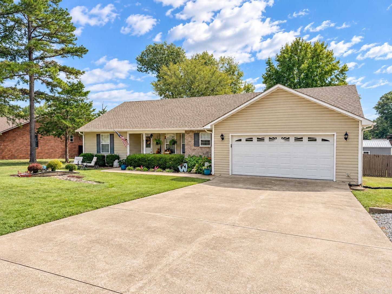
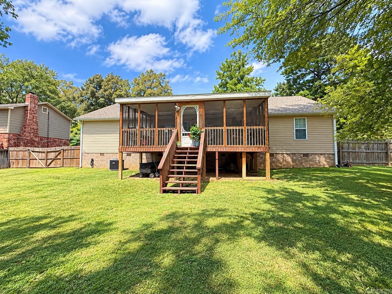
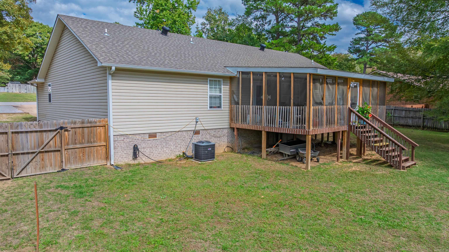
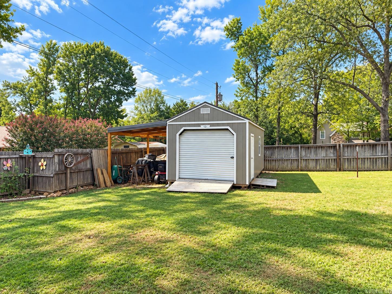
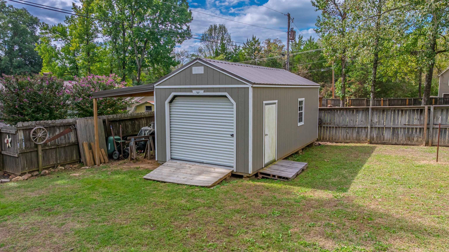
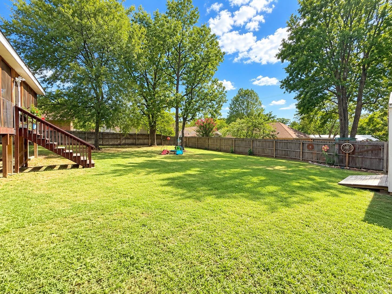
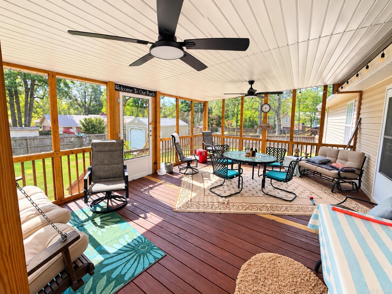
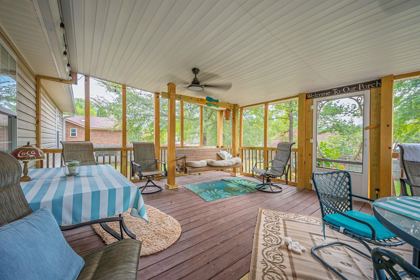
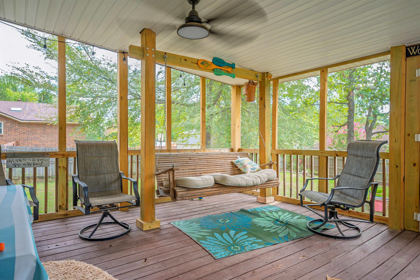
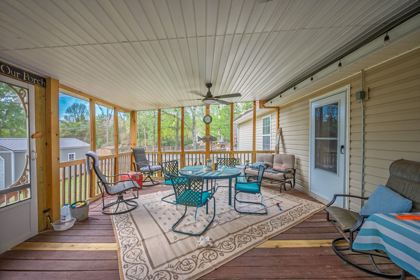
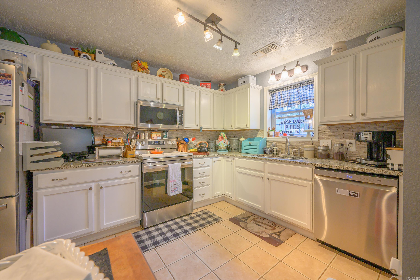
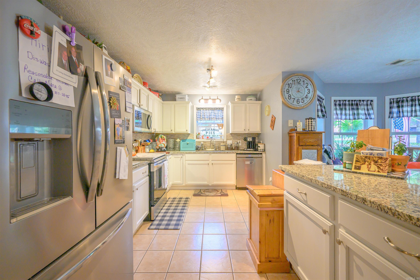
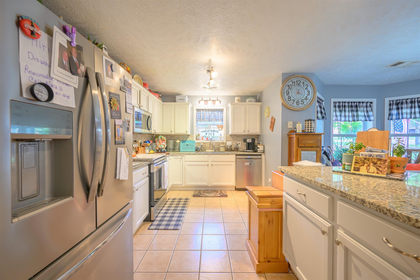
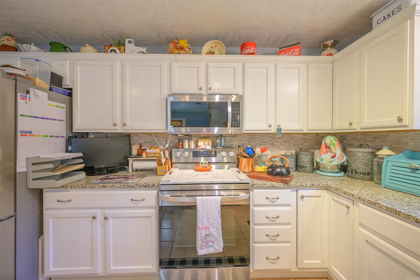
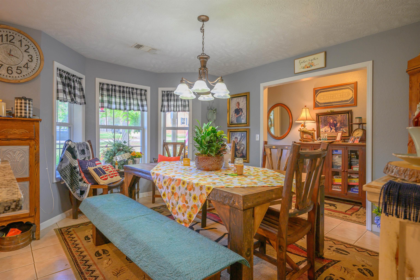
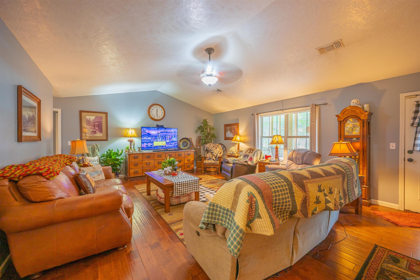
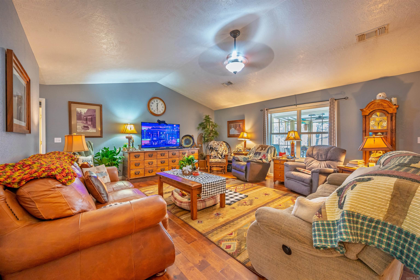
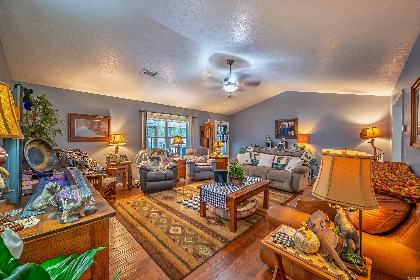
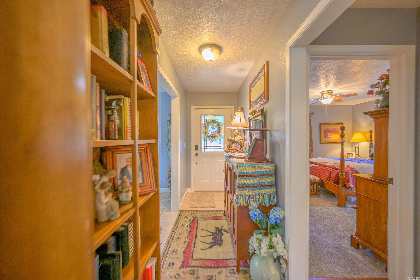
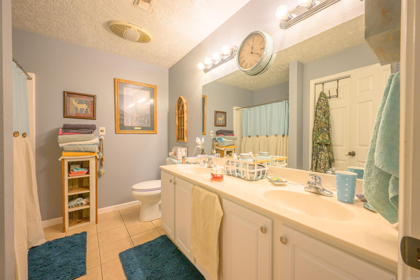
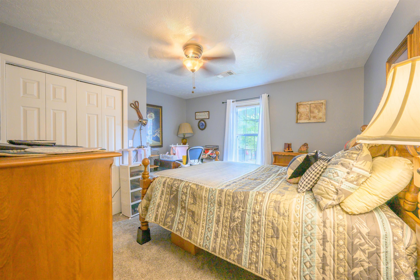
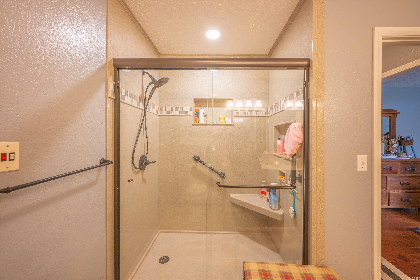
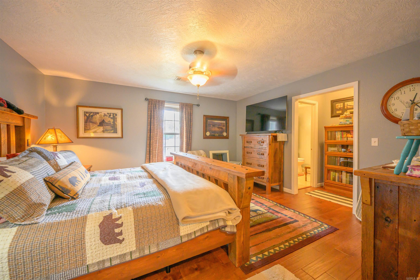
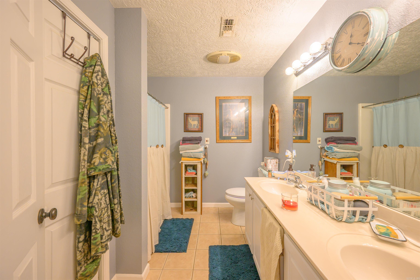
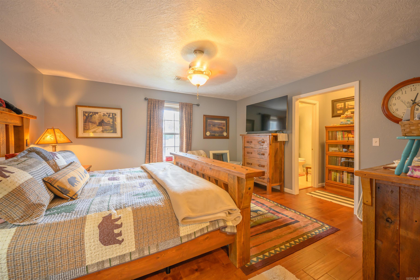
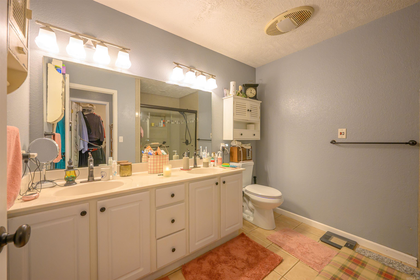
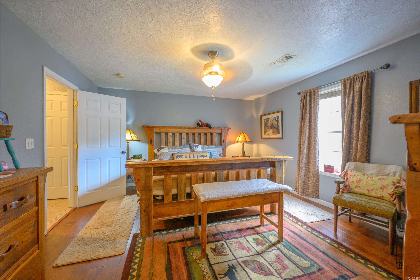
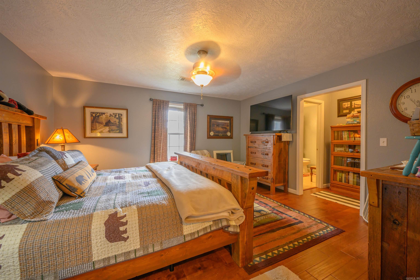
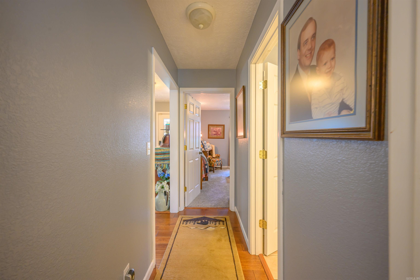
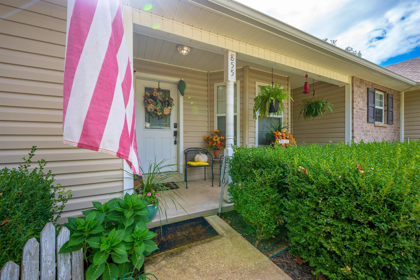
When Location, Convenience & Quality Matter....Come visit this stunner! 5-Min to Lyon College, Wal-Mart, Home Depot, White River Medical Center, & More! Are you seeking a home w/updates to the Roof, Screened in Back Porch, Kitchen Appliances, Master Bath/Shower, Outbuilding Shop w/Lean To, HVAC, Bonus Parking & More! Then this may be your next home! One enters thru the foyer w/ample space for decor. On your right is the Dining area & an updated & modern Kitchen located in the center of the home. The Kitchen/Dining combo flows along w/colors, tile floors, updated kitchen counter tops & island truly make ready for family gatherings, entertaining friends & simply enjoying life. Next, step into the enormous living room boasting vaulted ceilings! This room could easily be sectioned into 2 rooms or enjoy space for large family holiday events here! Located on the left is the w 2 Guest Bedrooms & Guest Bathroom. On the right is the Master Bed & Bath w/ample Storage. Stepping outside enjoy the covered & screened porch, shop, fenced backyard & more! You will want to see this home in person. Stay Tuned. SEE AGENT REMARKS.
Rooms
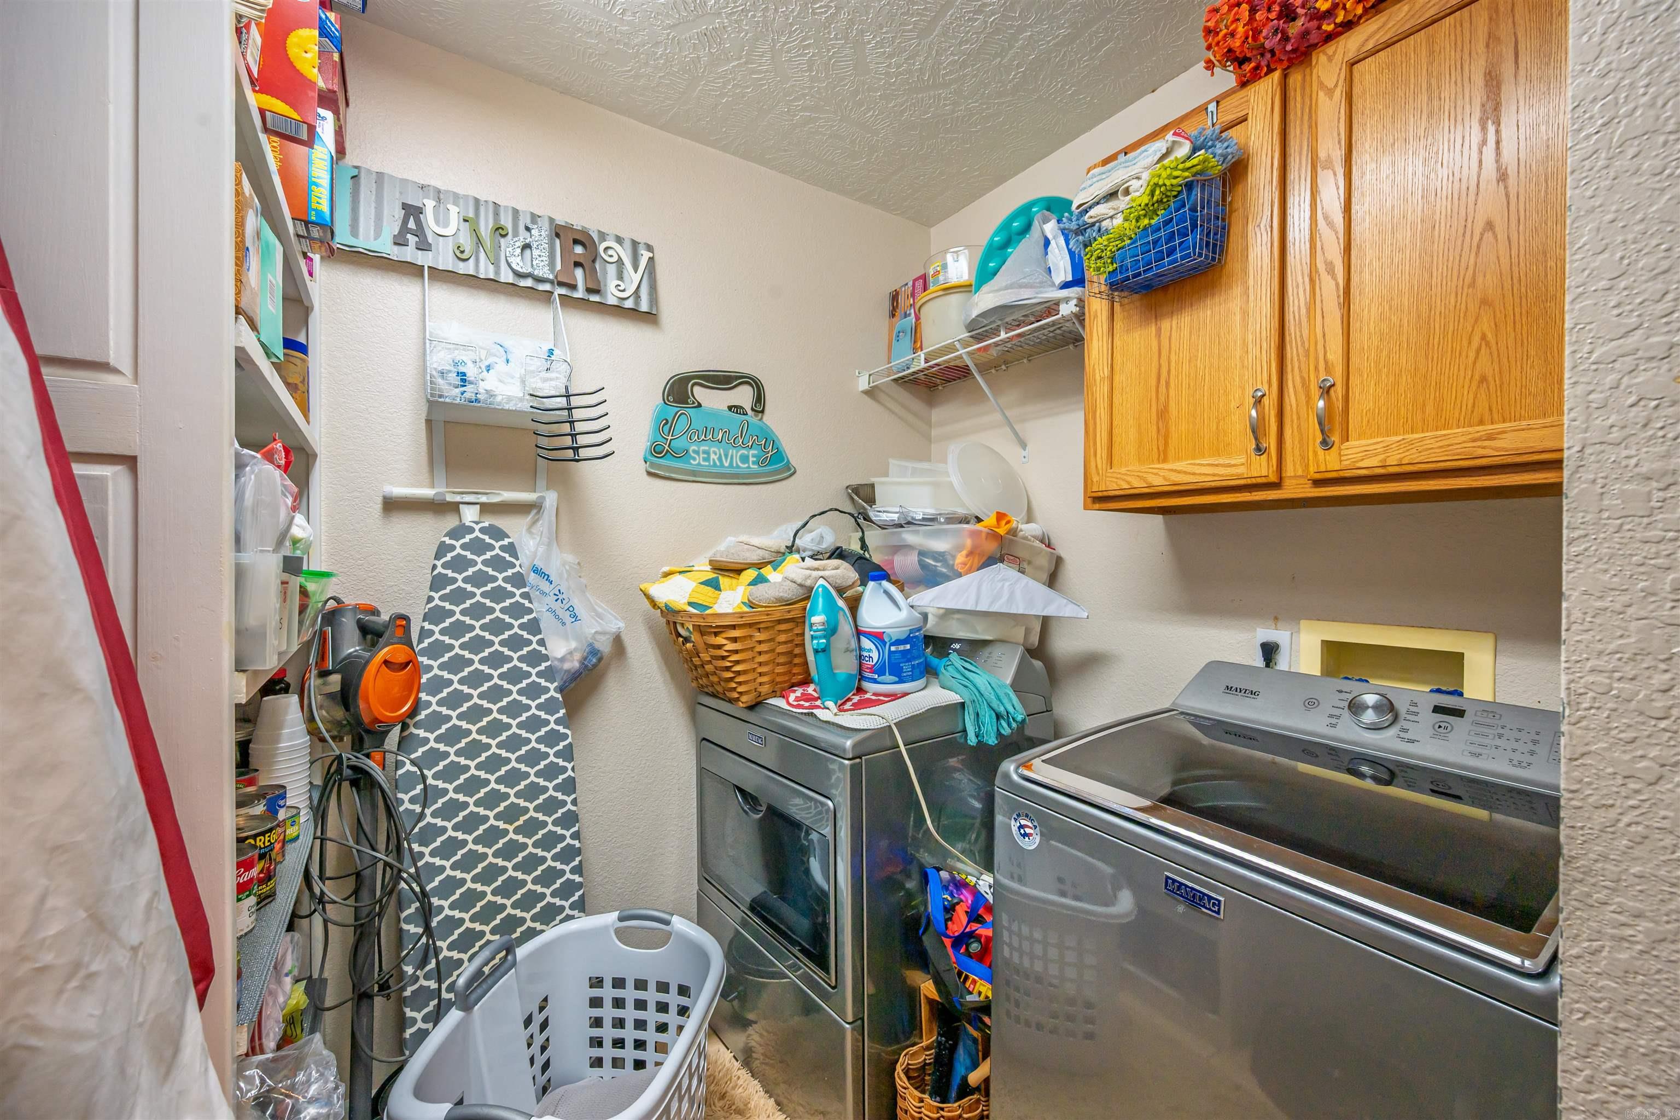
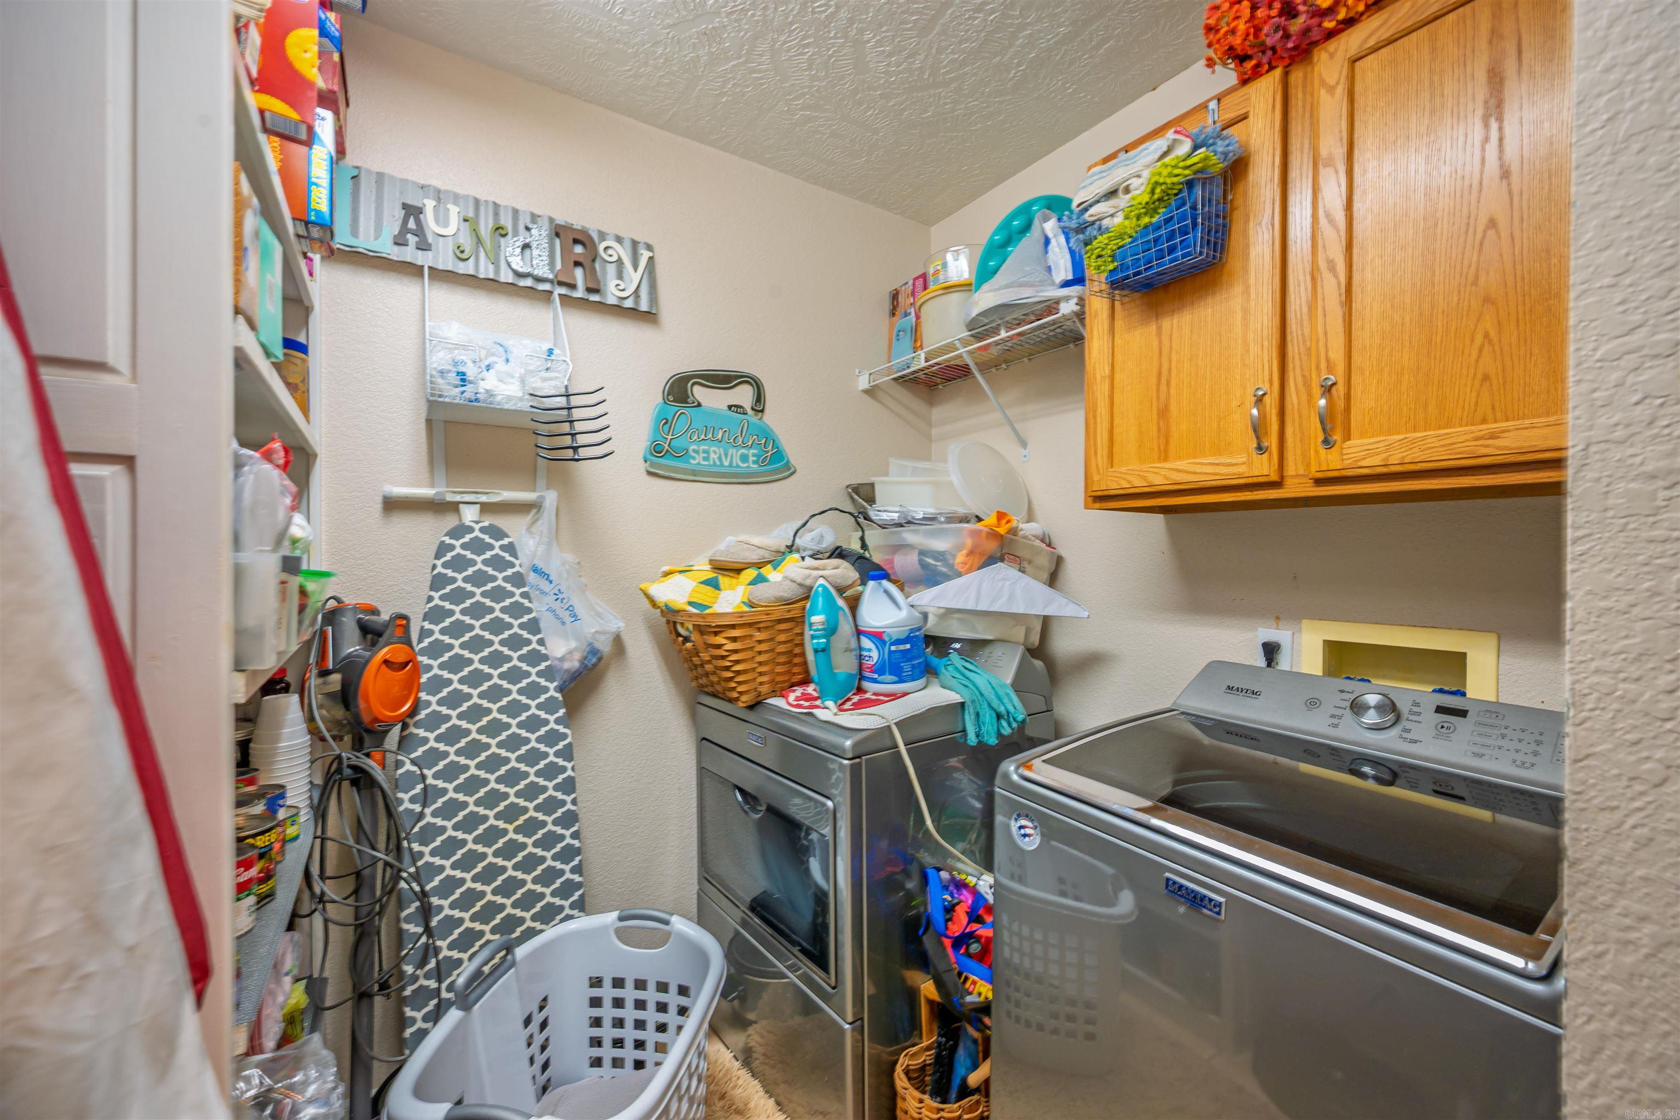
Other Rooms: Laundry
Room Sizes
Features
Deck
Screened Porch
Fully Fenced
Guttering
Shop
Washer Connection
Dryer Connection-Electric
Neighborhood
 The data relating to real estate for sale on this web site comes in part from the Broker Reciprocity (SM) Program of the Cooperative Arkansas REALTORS® Multiple Listing Services, Inc. Real estate listings held by brokerage firms other than Studio 11 Productions are marked with the Broker Reciprocity (SM) logo and information about them includes the name of the listing brokers. Broker Reciprocity (SM) information is provided exclusively for consumers' personal, non-commercial use and may not be used for any purpose other than to identify prospective properties consumers may be interested in purchasing.
Information deemed reliable but not guaranteed. Listing broker has attempted to offer accurate data, but buyers are advised to confirm all items.
Copyright © 2002 - 2026 Cooperative Arkansas REALTORS® Multiple Listing Services, Inc. All rights reserved.