
1504 Steel Street Nashville AR 71852
$389,000
Call Now: (501) 825-7002
















Remarks
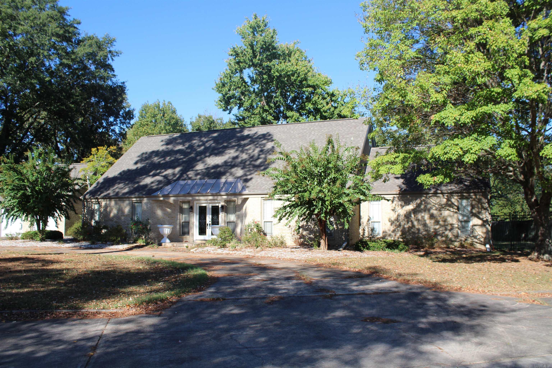
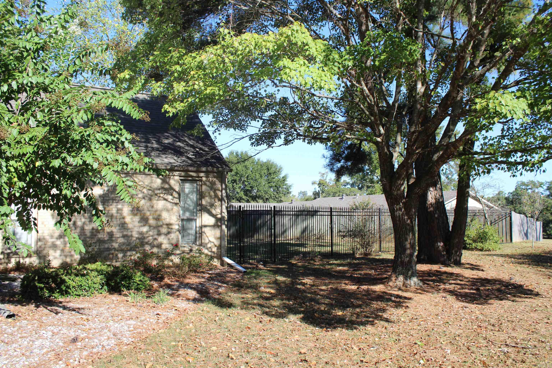
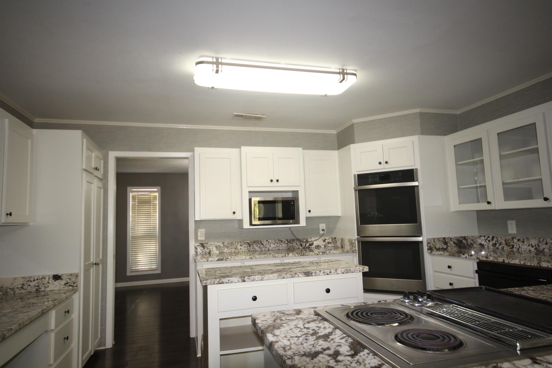
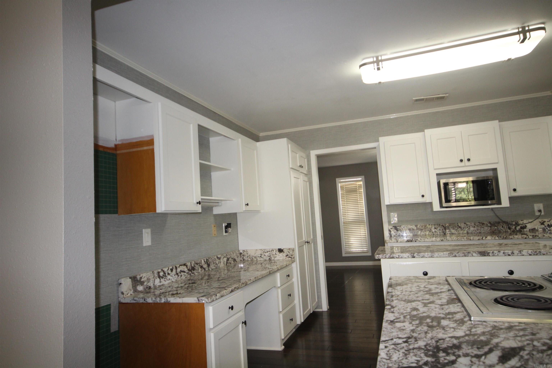
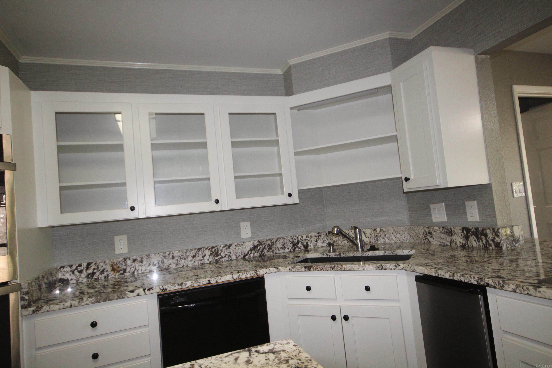
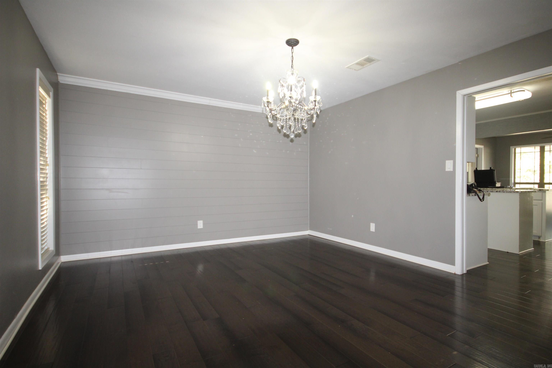
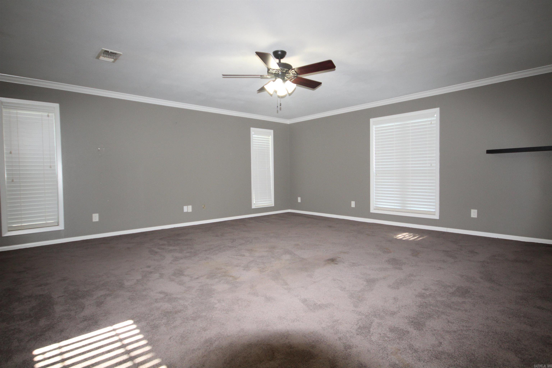
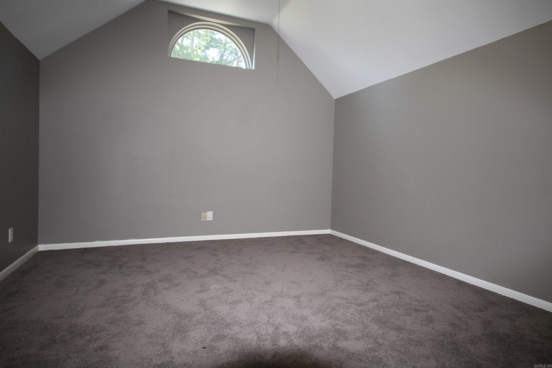
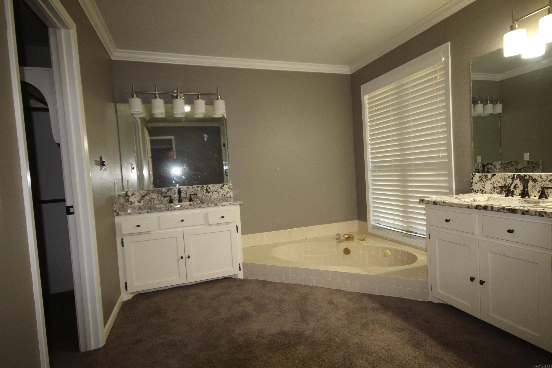
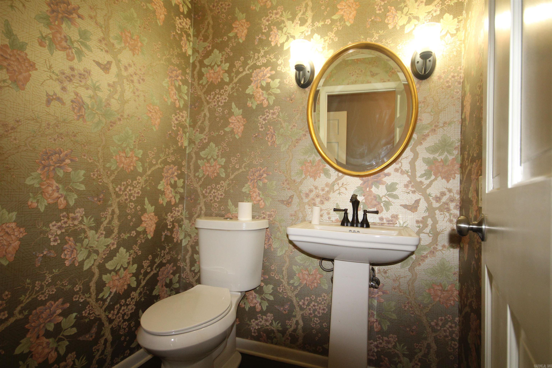
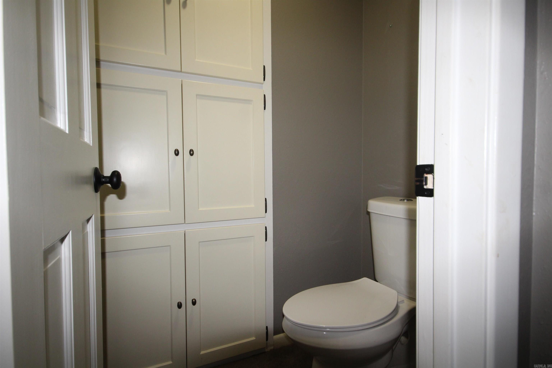
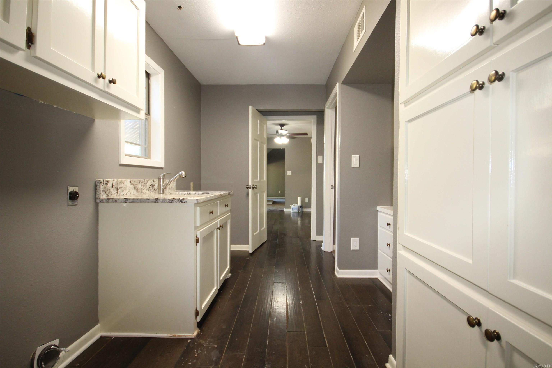
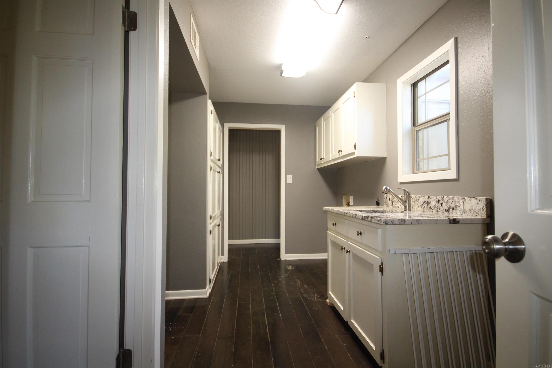
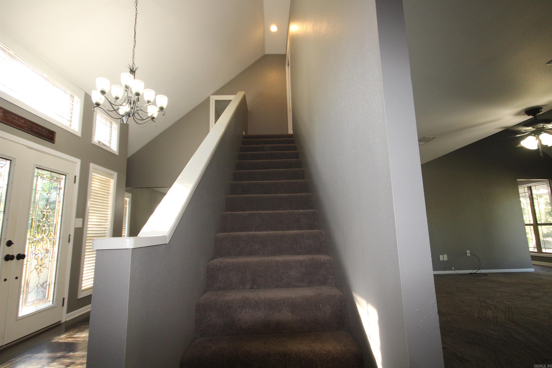
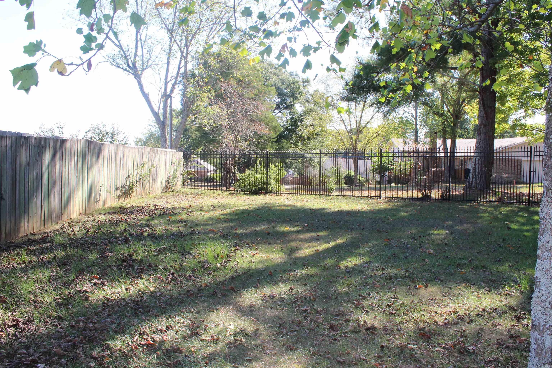
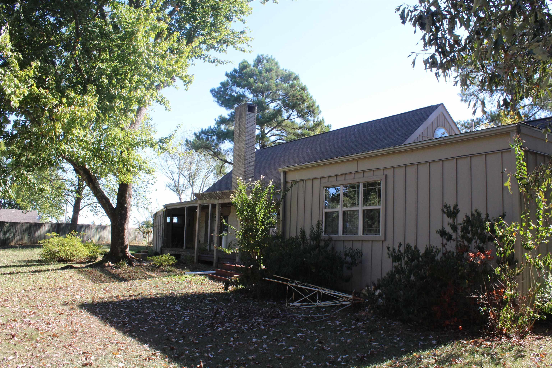
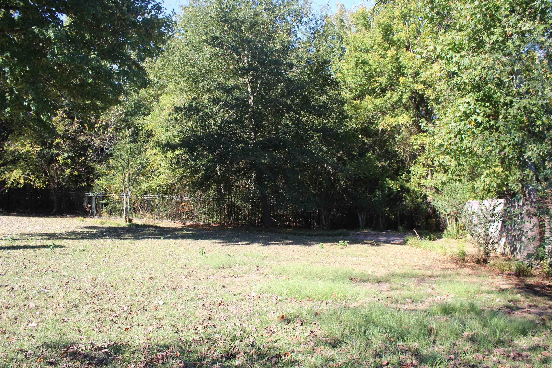
Located at 1504 Steel St. in Nashville, Arkansas, this distinguished 4,040 Sq. Ft. traditional two-story residence offers an exceptional blend of timeless character, generous living space, and refined comfort. Featuring five bedrooms and 3.5 bathrooms, the thoughtfully designed floor plan includes three bedrooms on the main level and two additional bedrooms with full bathroom upstairs, providing privacy and flexibility for family and guest. From the beautiful tiled front entry, the home welcomes you into elegant living spaces that include a formal dining area, private office, laundry room, and inviting living room with a fireplace. The well-appointed kitchen is ideal for both everyday living and entertaining, featuring a JennAir downdraft cooktop, granite countertops, and a charming breakfast area. The spacious primary suite offers a large walk-in closet, while the luxurious primary bathroom showcases beautiful tilework, separate vanities, a large tiled shower, and a separate tiled tub. Faux wood blinds throughout the home add a polished, cohesive finish. Outside, the privacy fenced backyard creates a secluded retreat. A double garage provides added convenience and storage.
Rooms
Other Rooms: Den/Family Room | Office/Study | Laundry
Room Sizes
Features
Patio
Partially Fenced
Wood Fence
Washer Connection
Dryer Connection-Electric
Water Heater-Electric
Ceiling Fan(s)
Neighborhood
 The data relating to real estate for sale on this web site comes in part from the Broker Reciprocity (SM) Program of the Cooperative Arkansas REALTORS® Multiple Listing Services, Inc. Real estate listings held by brokerage firms other than Studio 11 Productions are marked with the Broker Reciprocity (SM) logo and information about them includes the name of the listing brokers. Broker Reciprocity (SM) information is provided exclusively for consumers' personal, non-commercial use and may not be used for any purpose other than to identify prospective properties consumers may be interested in purchasing.
Information deemed reliable but not guaranteed. Listing broker has attempted to offer accurate data, but buyers are advised to confirm all items.
Copyright © 2002 - 2026 Cooperative Arkansas REALTORS® Multiple Listing Services, Inc. All rights reserved.
The data relating to real estate for sale on this web site comes in part from the Broker Reciprocity (SM) Program of the Cooperative Arkansas REALTORS® Multiple Listing Services, Inc. Real estate listings held by brokerage firms other than Studio 11 Productions are marked with the Broker Reciprocity (SM) logo and information about them includes the name of the listing brokers. Broker Reciprocity (SM) information is provided exclusively for consumers' personal, non-commercial use and may not be used for any purpose other than to identify prospective properties consumers may be interested in purchasing.
Information deemed reliable but not guaranteed. Listing broker has attempted to offer accurate data, but buyers are advised to confirm all items.
Copyright © 2002 - 2026 Cooperative Arkansas REALTORS® Multiple Listing Services, Inc. All rights reserved.