
5501 Lotus St. Jonesboro AR 72404
$244,900
Call Now: (501) 825-7002







Remarks
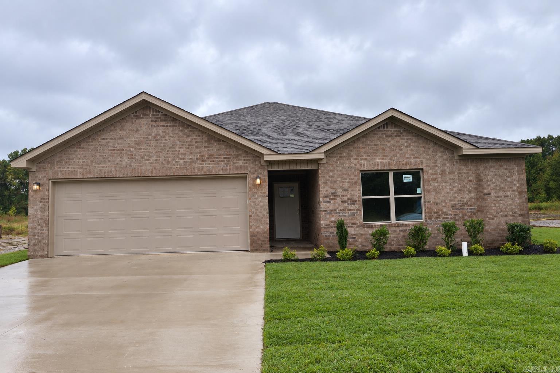
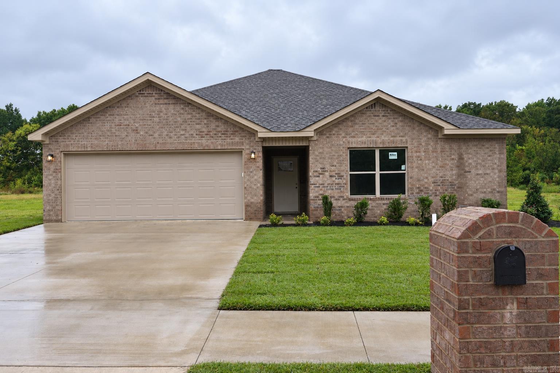
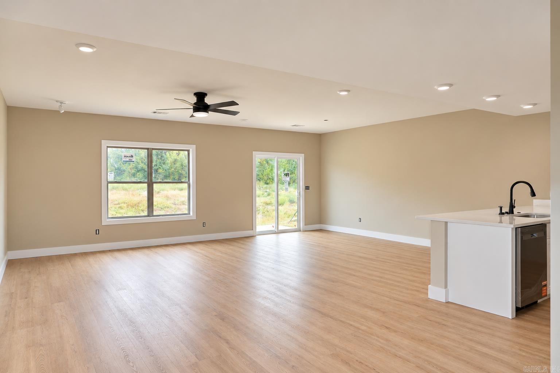
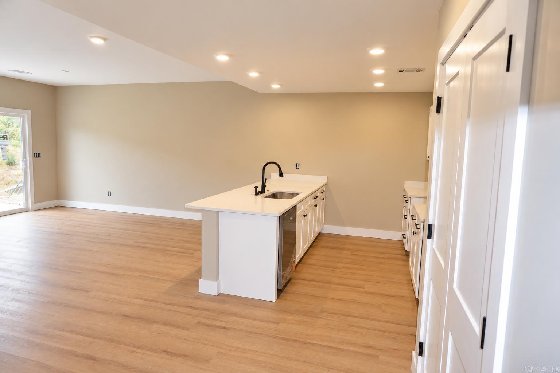
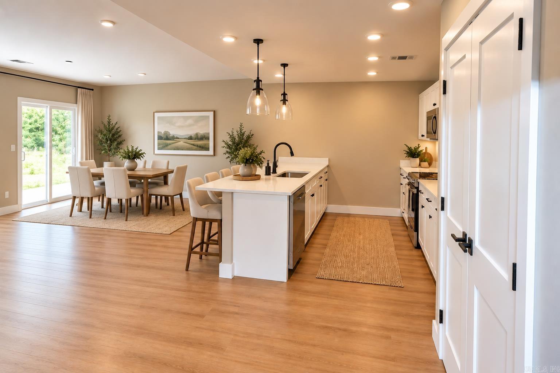
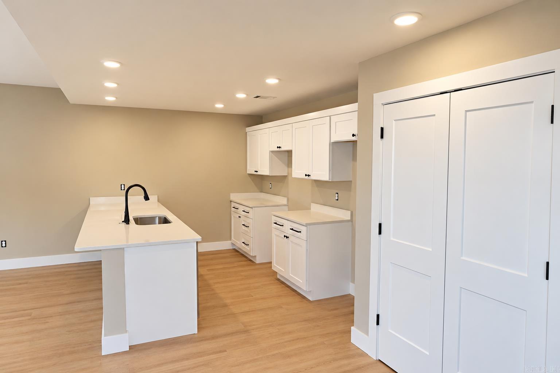
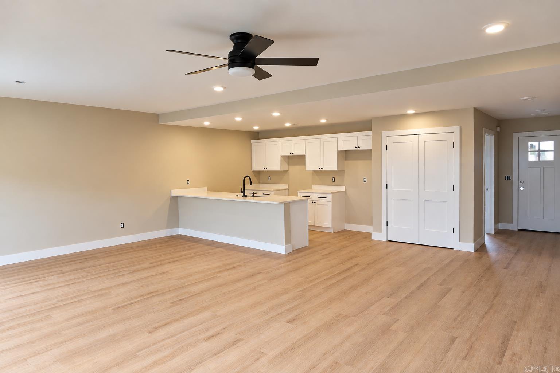
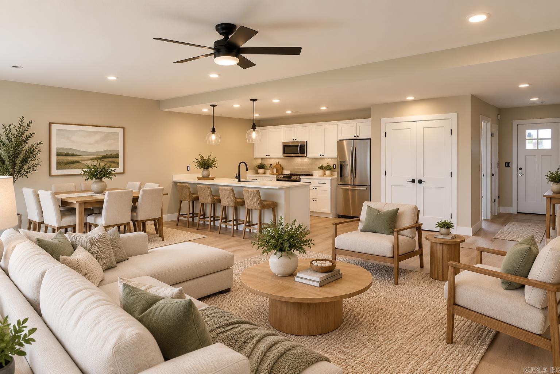
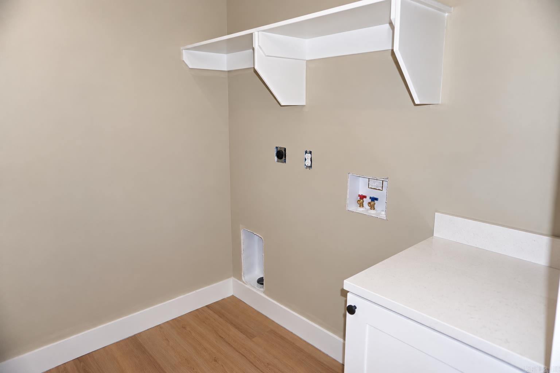
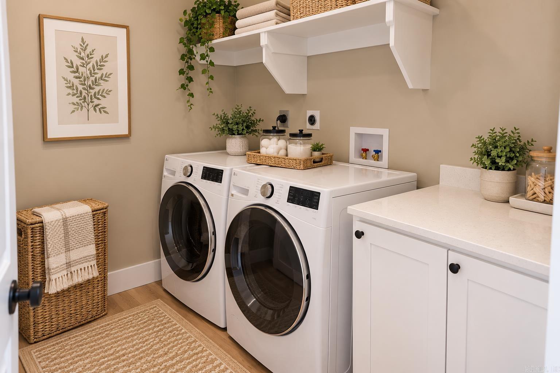
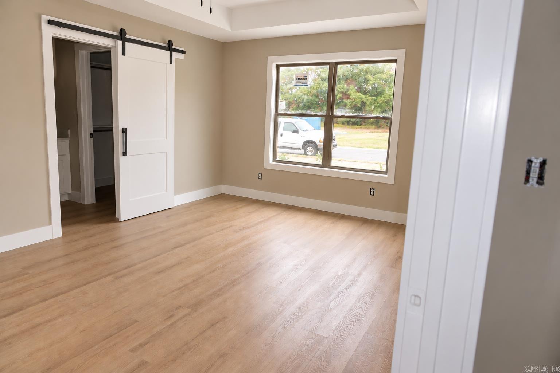
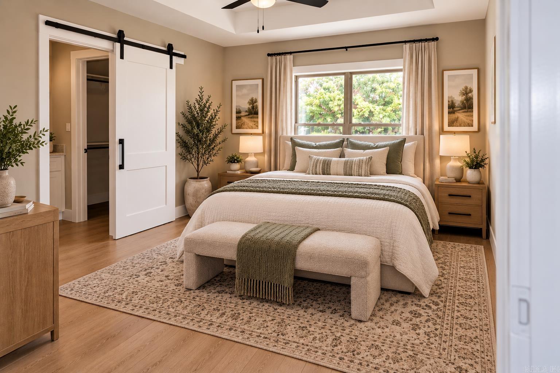
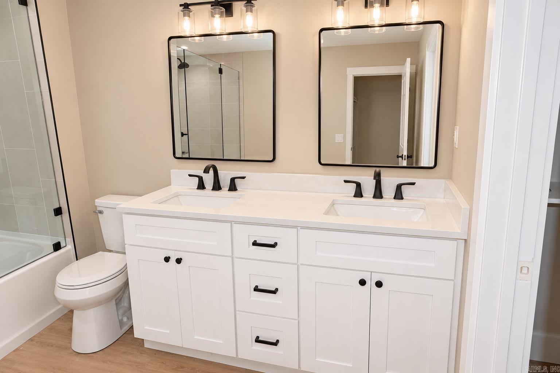
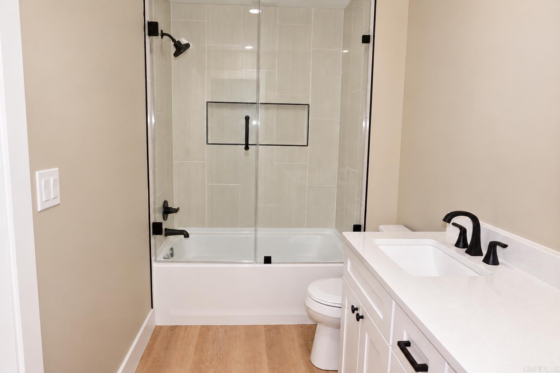
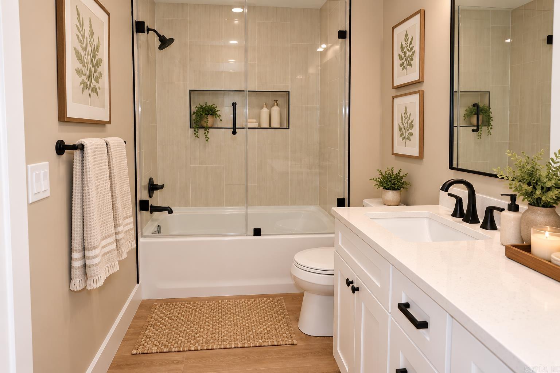
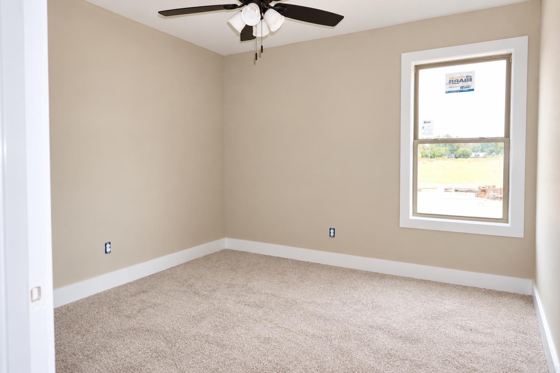
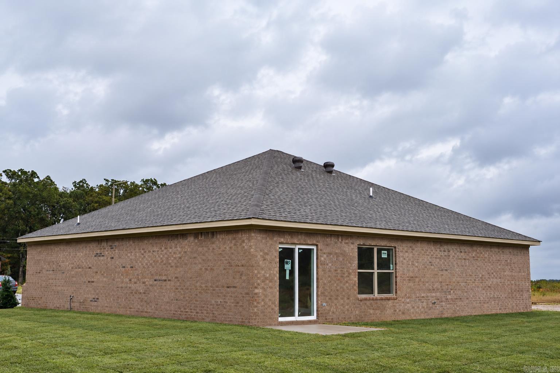
MOVE-IN READY! This beautiful new construction home offers a thoughtfully designed single-story floor plan with three bedrooms and two full bathrooms, combining modern finishes with comfortable, functional living. Step inside to an inviting interior featuring a neutral color palette, abundant natural light, and an open-concept layout connecting the kitchen, dining, and living areas. The kitchen is highlighted by white cabinetry, quartz countertops, a large center island, stainless steel appliances, and matte black fixtures and hardware. The primary suite provides a private retreat with an en-suite bathroom featuring a double vanity, quartz countertops, and coordinating modern finishes. Two additional bedrooms and a second full bathroom provide plenty of flexibility for family, guests, or a home office. Additional features include a dedicated laundry area, two-car garage, durable flooring throughout the main living areas, and an all-brick exterior with fresh landscaping. With its modern finishes, functional layout, and move-in-ready condition, this home is ready for its new owner! Some images have been virtually staged and/or digitally enhanced to illustrate the property's potential
Rooms
Other Rooms: Laundry
Room Sizes
Features
Porch
Washer Connection
Dryer Connection-Electric
Water Heater-Electric
Smoke Detector(s)
Walk-In Closet(s)
Ceiling Fan(s)
Walk-in Shower
Breakfast Bar
Neighborhood
 The data relating to real estate for sale on this web site comes in part from the Broker Reciprocity (SM) Program of the Cooperative Arkansas REALTORS® Multiple Listing Services, Inc. Real estate listings held by brokerage firms other than Studio 11 Productions are marked with the Broker Reciprocity (SM) logo and information about them includes the name of the listing brokers. Broker Reciprocity (SM) information is provided exclusively for consumers' personal, non-commercial use and may not be used for any purpose other than to identify prospective properties consumers may be interested in purchasing.
Information deemed reliable but not guaranteed. Listing broker has attempted to offer accurate data, but buyers are advised to confirm all items.
Copyright © 2002 - 2026 Cooperative Arkansas REALTORS® Multiple Listing Services, Inc. All rights reserved.