
115 Sancerre Drive Maumelle AR 72113
$355,000
Call Now: (501) 825-7002






Remarks
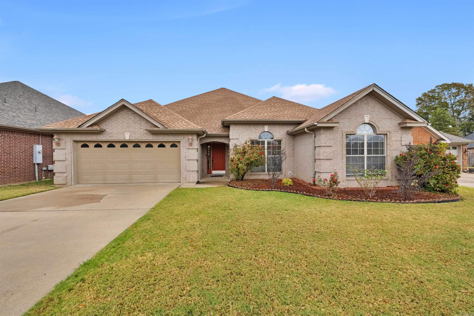
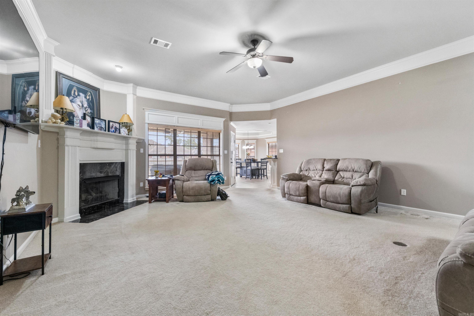
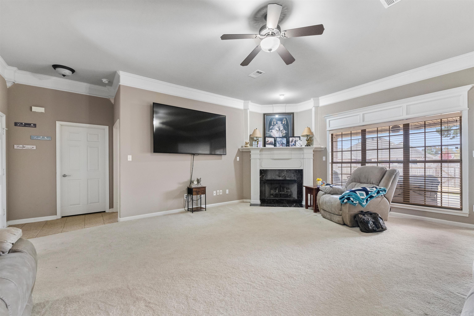
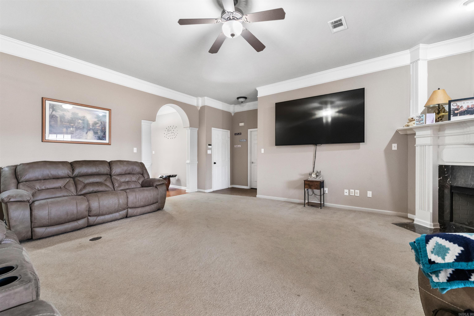
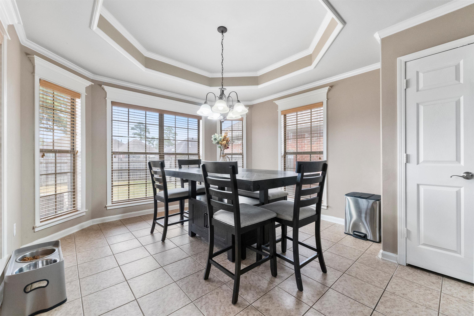
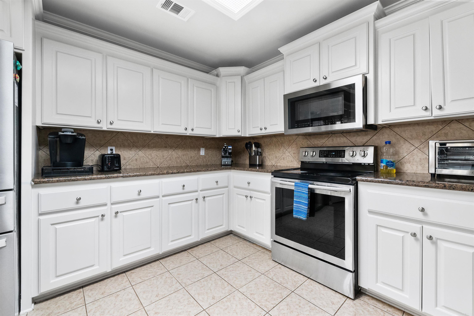
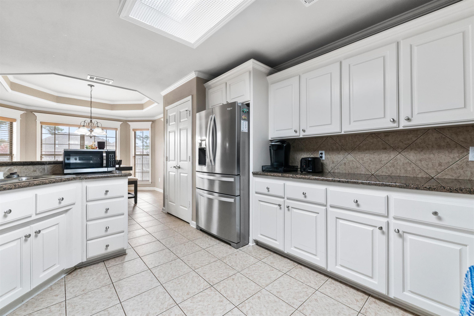
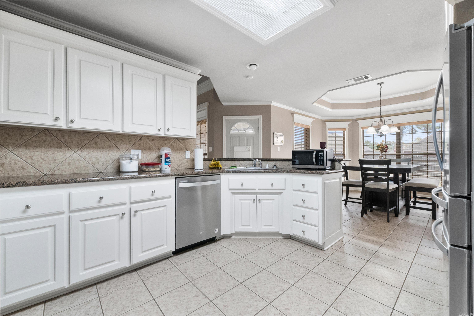
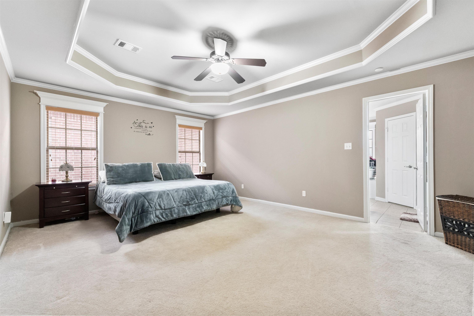
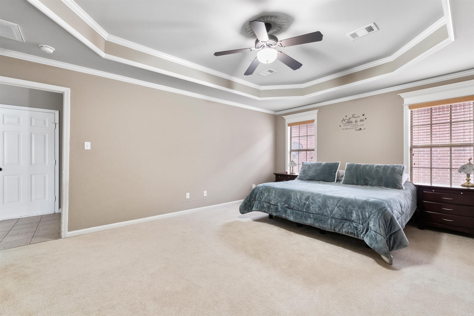
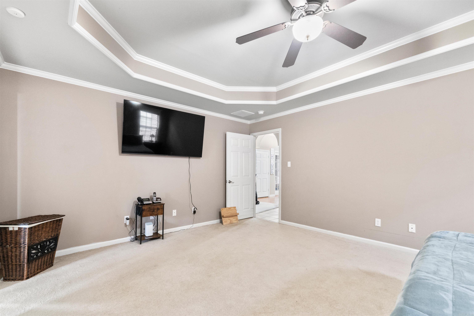
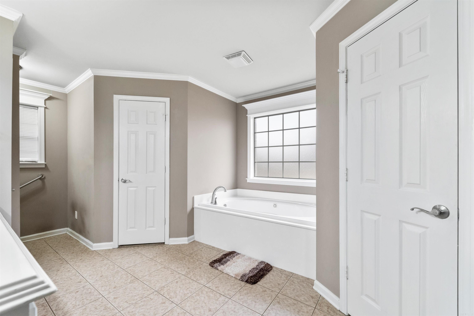
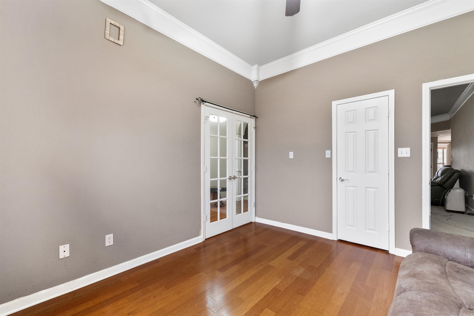
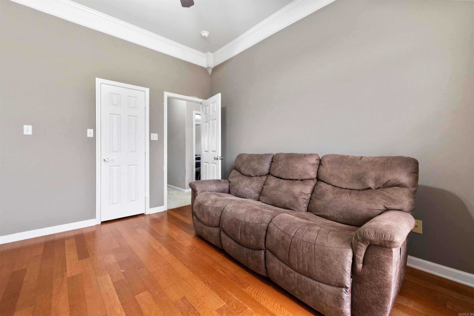
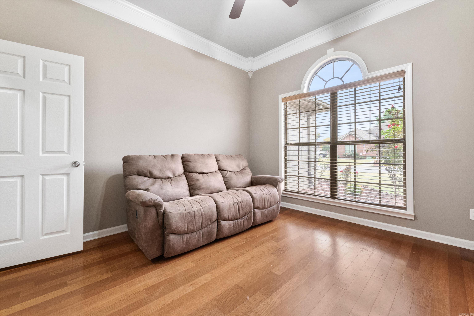
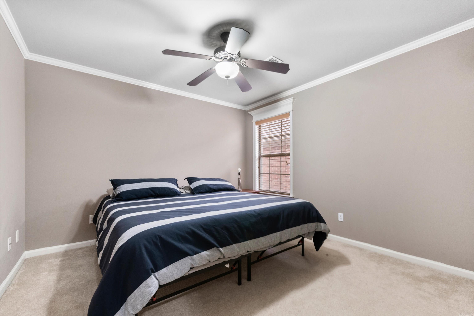
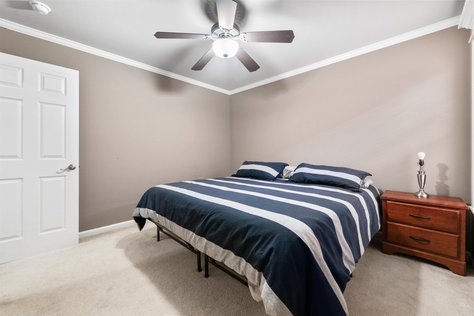
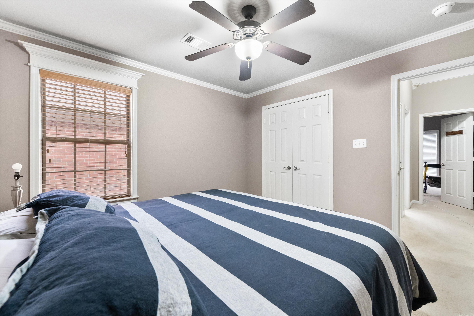
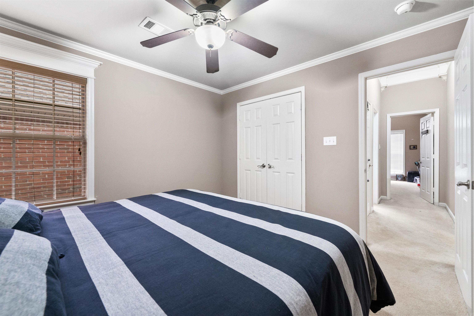
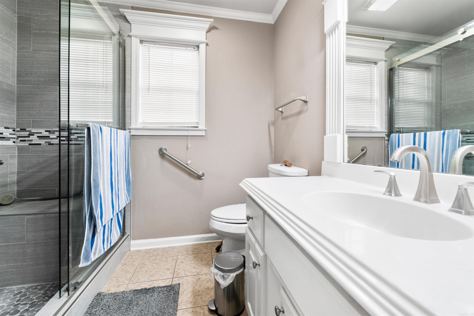
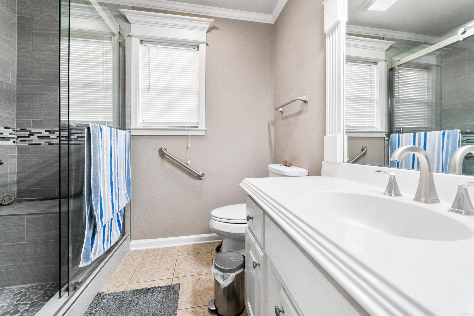
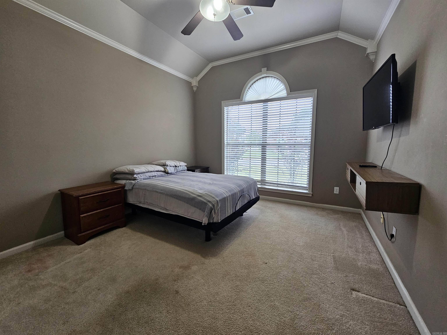
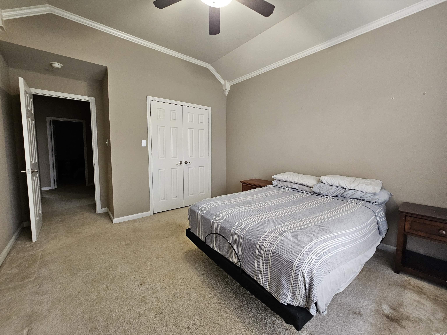
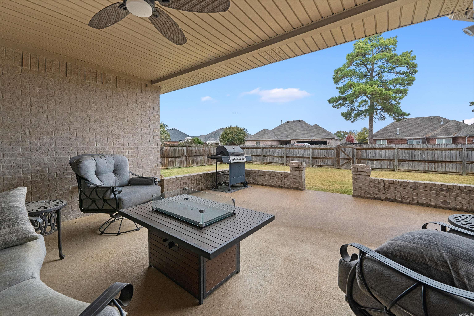
The search is over! This 3 bedroom, 2 bathroom home also offers an office that could easily be used as a 4th bedroom. There is plenty of room for the whole family in the spacious great room featuring a corner gas log fireplace and tray ceiling. The kitchen is well appointed with lots of cabinetry, granite countertops and a pantry. The dining area is surrounded by windows, allowing for plenty of natural light. This home offers a split floor plan with the primary suite on one side and the guest bedrooms on the other. The primary bedroom is spacious with a tray ceiling and beautiful ensuite featuring his and hers closets, double vanities, a soaking tub and tiled shower. Step outside and enjoy relaxing on the covered back porch. Seller would consider a flooring allowance with an acceptable offer. Call today for a showing!
Rooms
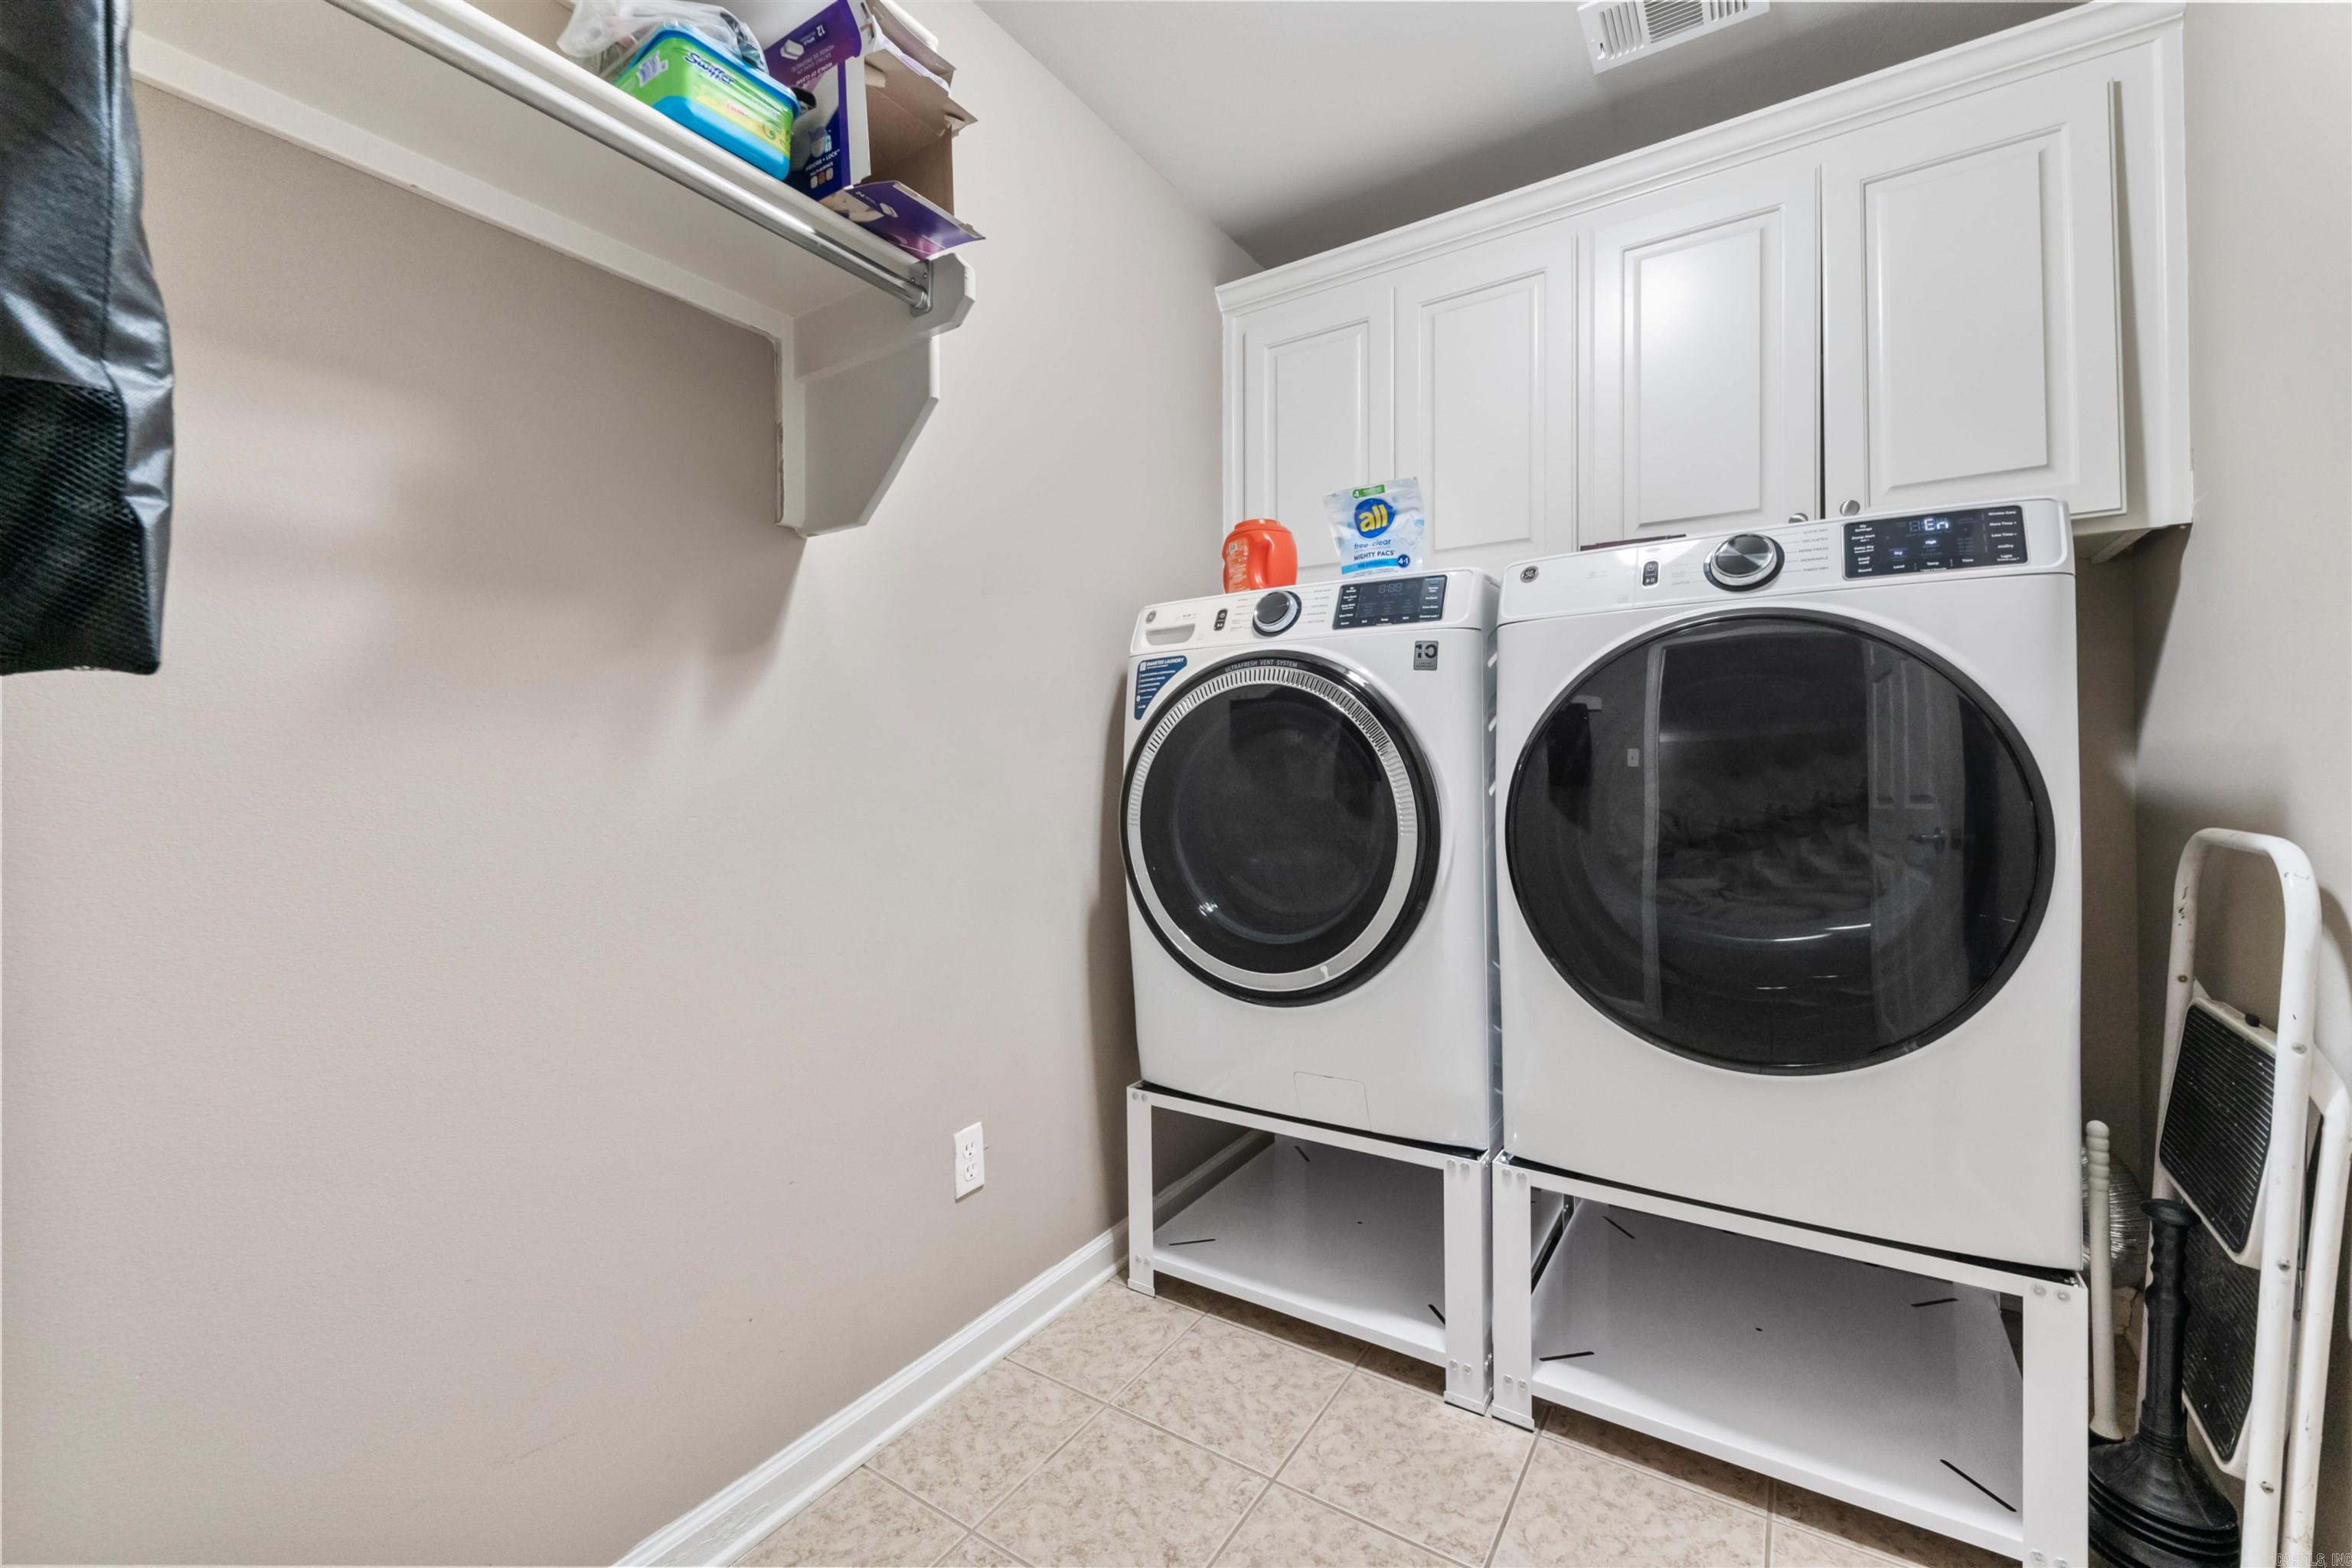
Other Rooms: Great Room | Office/Study | Laundry
Room Sizes
Features
Fully Fenced
Guttering
Wood Fence
Covered Patio
Washer Connection
Dryer Connection-Electric
Water Heater-Gas
Window Treatments
Walk-In Closet(s)
Ceiling Fan(s)
Walk-in Shower
Breakfast Bar
Kit Counter- Granite Slab
Neighborhood
 The data relating to real estate for sale on this web site comes in part from the Broker Reciprocity (SM) Program of the Cooperative Arkansas REALTORS® Multiple Listing Services, Inc. Real estate listings held by brokerage firms other than Studio 11 Productions are marked with the Broker Reciprocity (SM) logo and information about them includes the name of the listing brokers. Broker Reciprocity (SM) information is provided exclusively for consumers' personal, non-commercial use and may not be used for any purpose other than to identify prospective properties consumers may be interested in purchasing.
Information deemed reliable but not guaranteed. Listing broker has attempted to offer accurate data, but buyers are advised to confirm all items.
Copyright © 2002 - 2026 Cooperative Arkansas REALTORS® Multiple Listing Services, Inc. All rights reserved.
The data relating to real estate for sale on this web site comes in part from the Broker Reciprocity (SM) Program of the Cooperative Arkansas REALTORS® Multiple Listing Services, Inc. Real estate listings held by brokerage firms other than Studio 11 Productions are marked with the Broker Reciprocity (SM) logo and information about them includes the name of the listing brokers. Broker Reciprocity (SM) information is provided exclusively for consumers' personal, non-commercial use and may not be used for any purpose other than to identify prospective properties consumers may be interested in purchasing.
Information deemed reliable but not guaranteed. Listing broker has attempted to offer accurate data, but buyers are advised to confirm all items.
Copyright © 2002 - 2026 Cooperative Arkansas REALTORS® Multiple Listing Services, Inc. All rights reserved.