
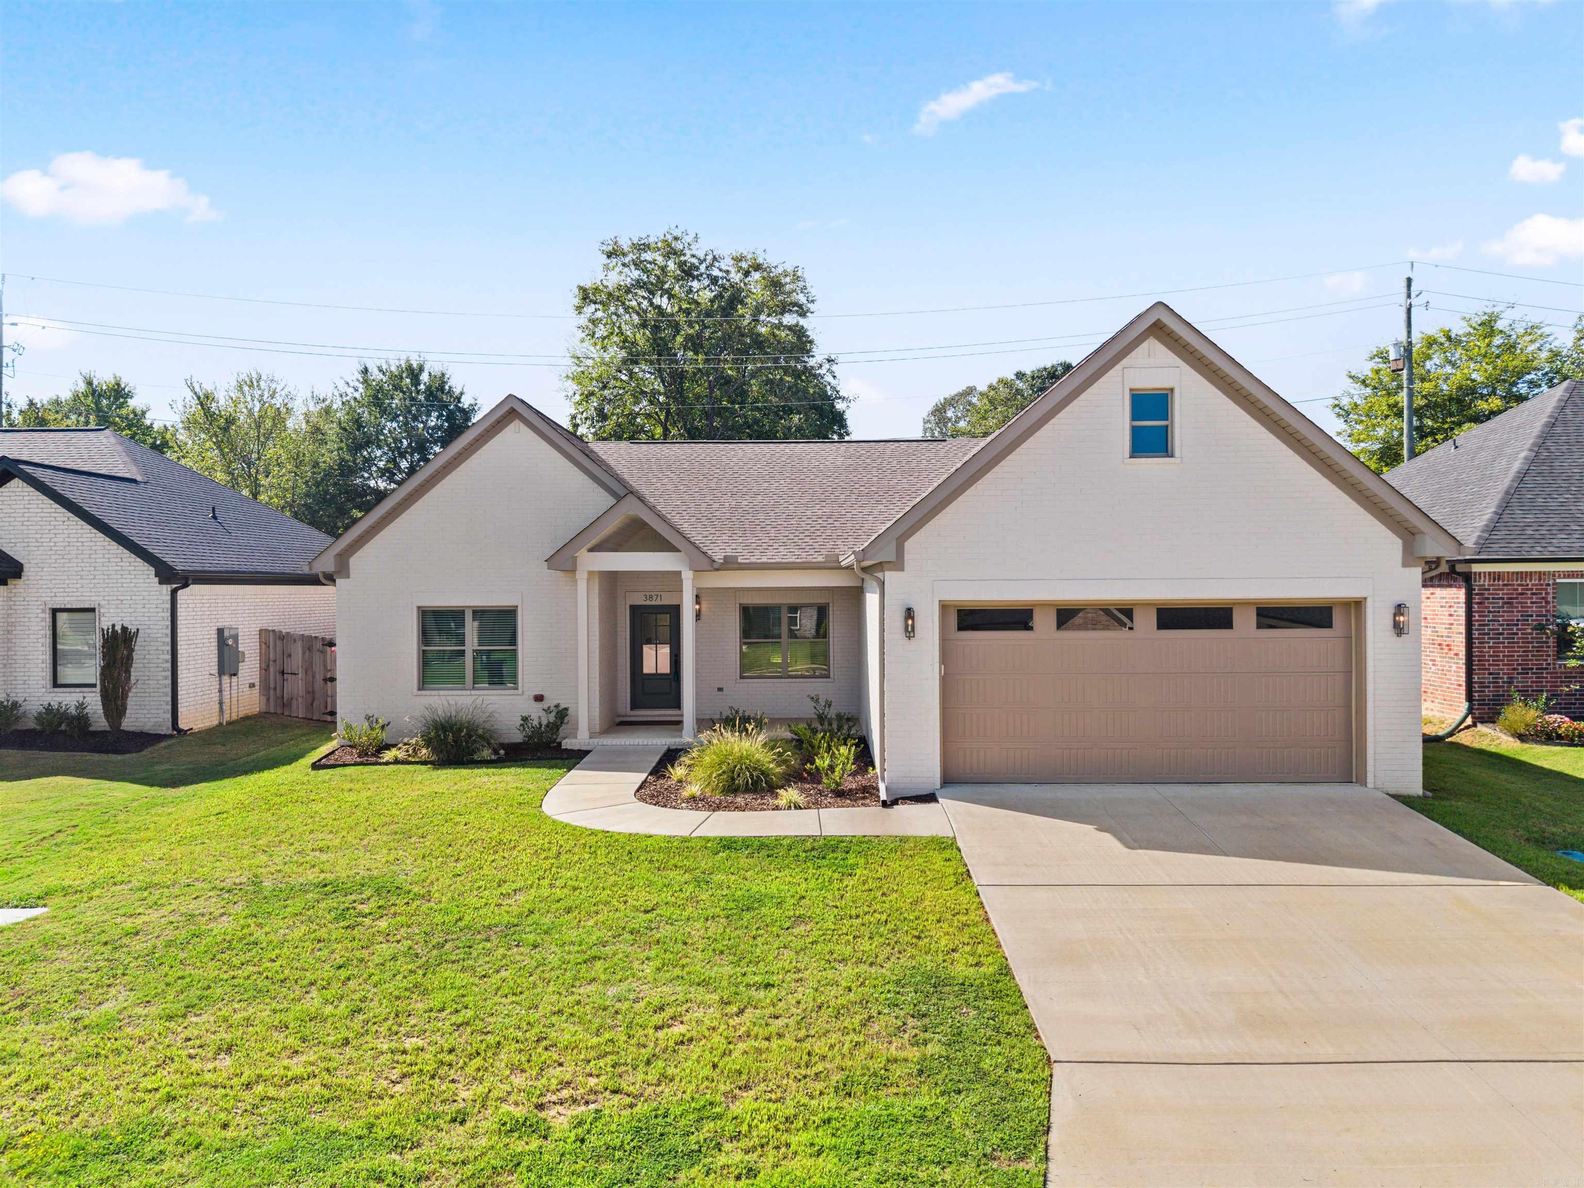
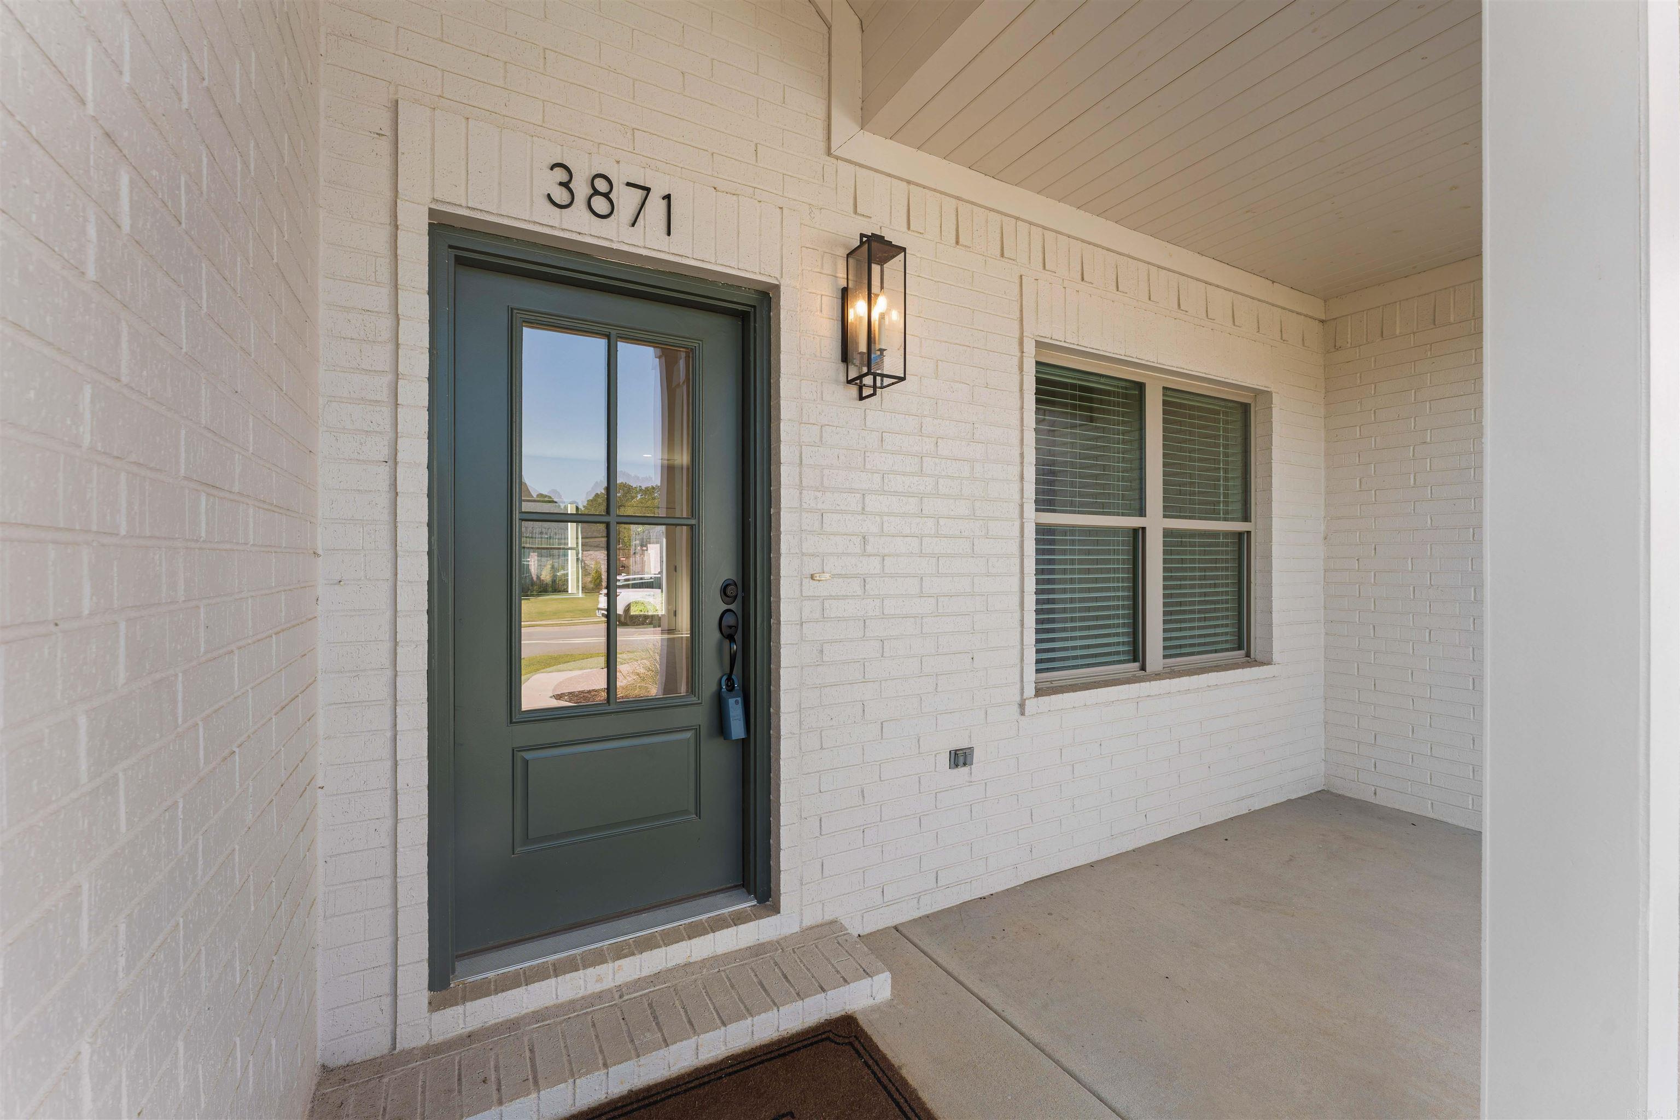
3871 Spencer Crossing Dr Benton AR 72019
$339,900
Call Now: (501) 825-7002











Remarks
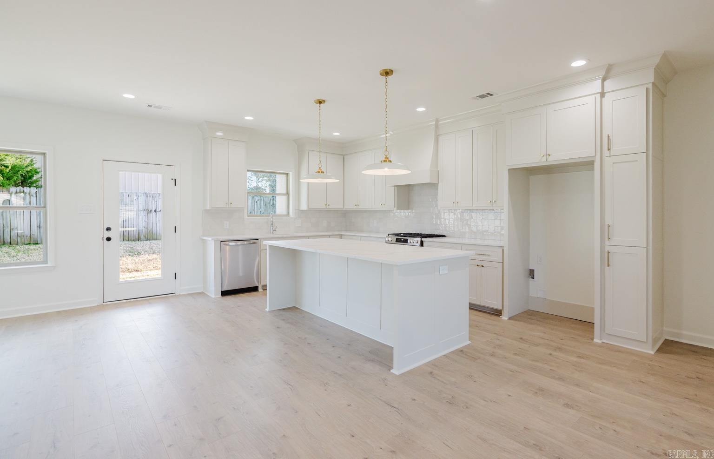
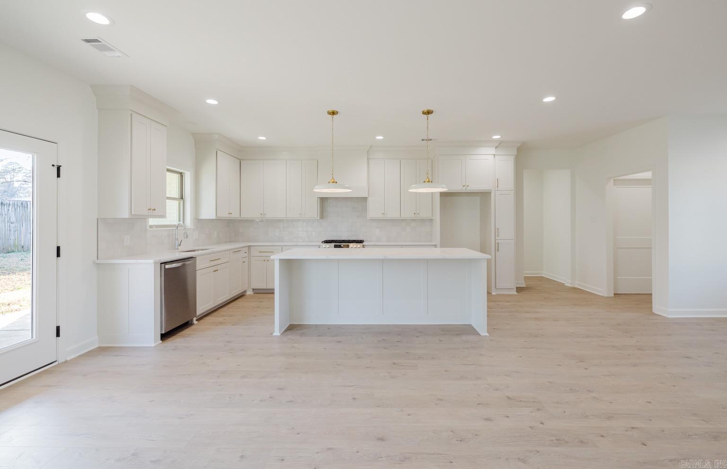
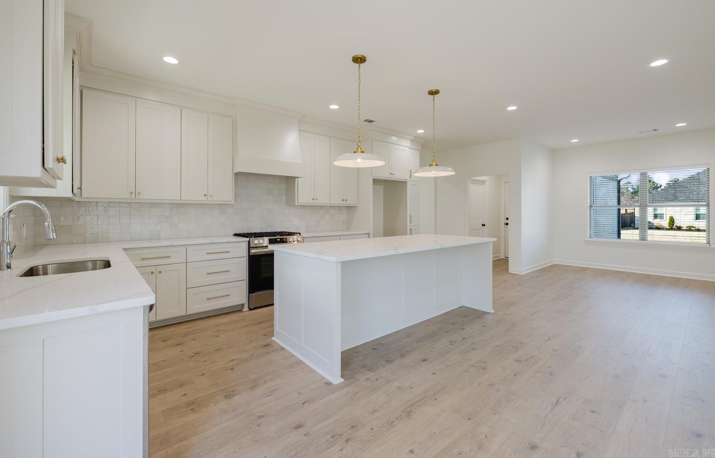
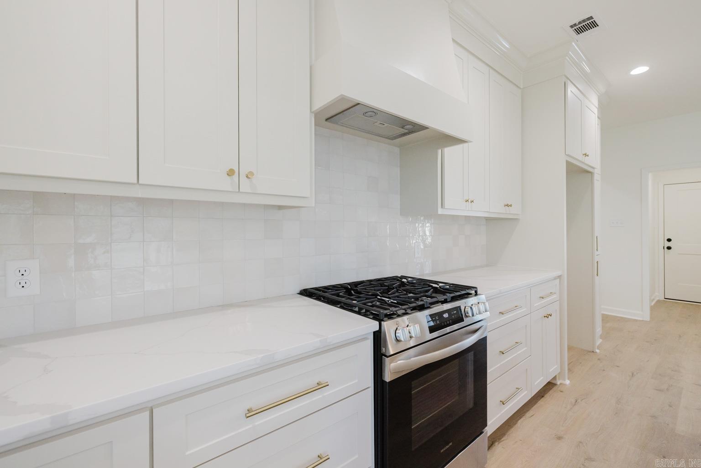
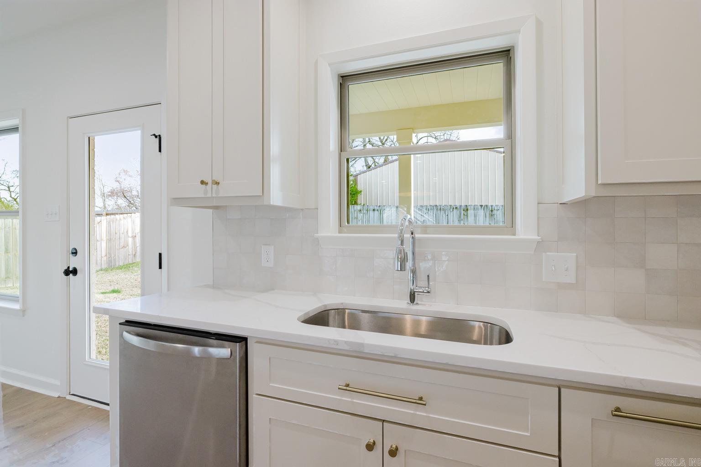
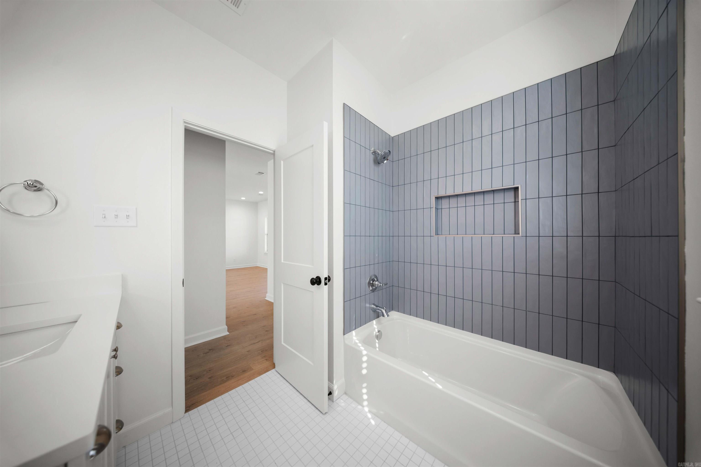
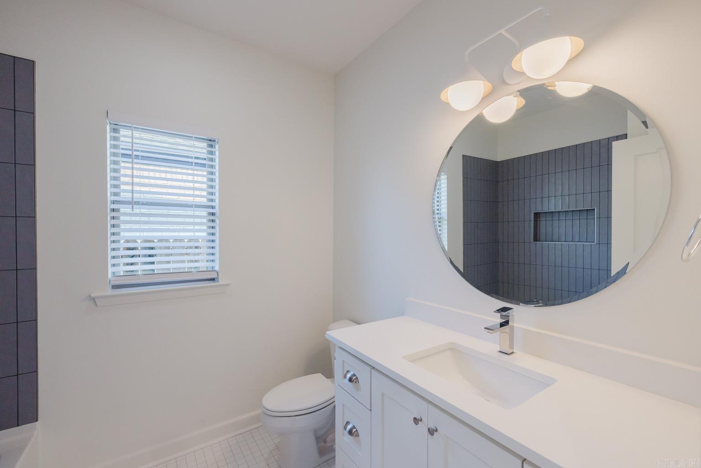
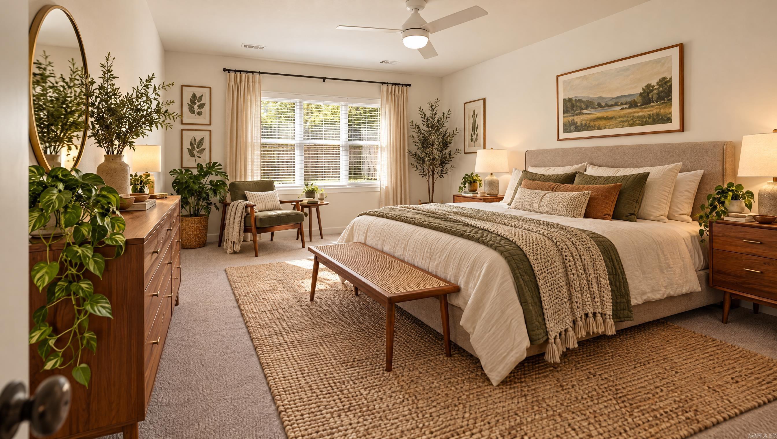
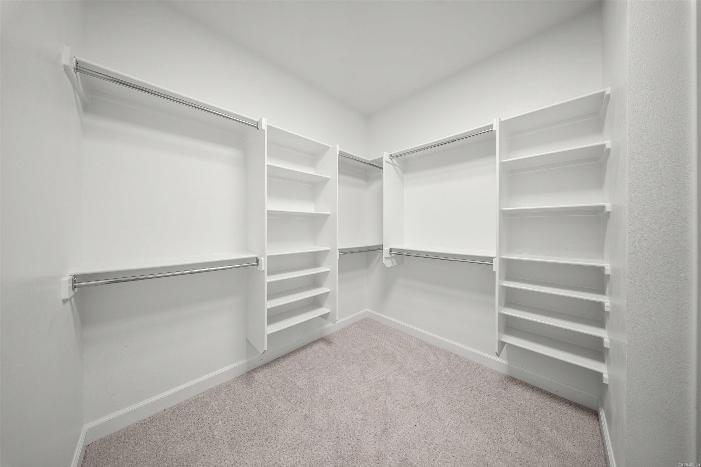
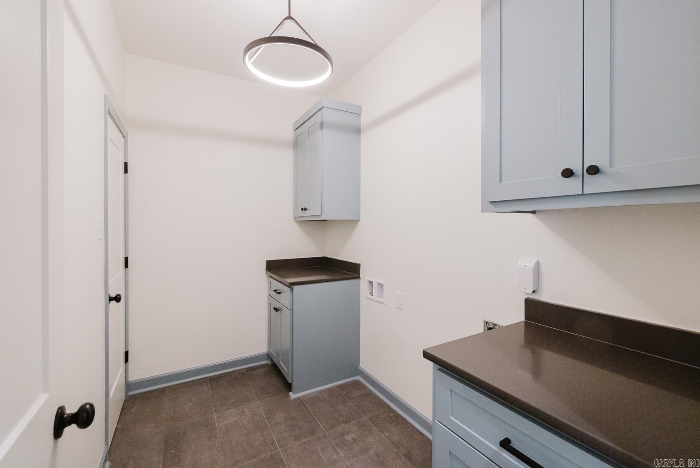
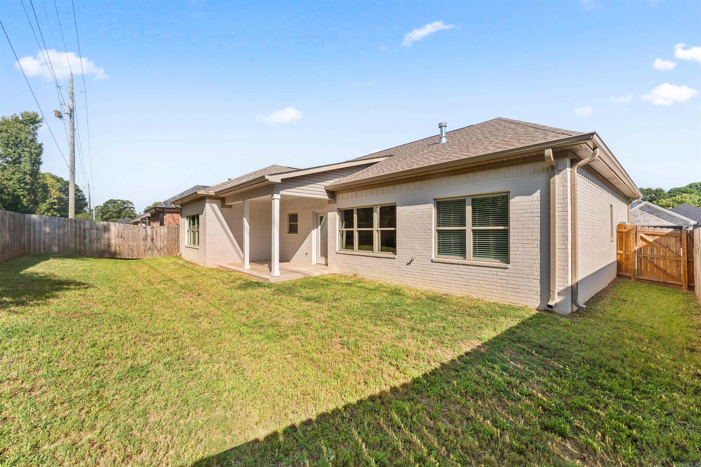
Step into this beautifully designed home featuring a desirable split floor plan and an inviting open-concept living and dining area. This spacious kitchen is truly the heart of the home, offering abundant cabinetry, quartz countertops, and custom design finishes that blend style and functionality. The private master suite is thoughtfully positioned and showcases an elegant ensuite bathroom complete with a large walk-in tile shower and an oversize walk-in closet that conveniently connects directly to the laundry room. This home combines thoughtful design, modern finishes, and functional living spaces - ready for its next owner to make it their own. Virtual Staging and Digital Enhancement photos included, pictures labeled accordingly. See Agent Remarks.
Rooms
Other Rooms: Laundry
Room Sizes
Features
Fully Fenced
Guttering
Dryer Connection-Electric
Breakfast Bar
Neighborhood
 The data relating to real estate for sale on this web site comes in part from the Broker Reciprocity (SM) Program of the Cooperative Arkansas REALTORS® Multiple Listing Services, Inc. Real estate listings held by brokerage firms other than Studio 11 Productions are marked with the Broker Reciprocity (SM) logo and information about them includes the name of the listing brokers. Broker Reciprocity (SM) information is provided exclusively for consumers' personal, non-commercial use and may not be used for any purpose other than to identify prospective properties consumers may be interested in purchasing.
Information deemed reliable but not guaranteed. Listing broker has attempted to offer accurate data, but buyers are advised to confirm all items.
Copyright © 2002 - 2026 Cooperative Arkansas REALTORS® Multiple Listing Services, Inc. All rights reserved.
The data relating to real estate for sale on this web site comes in part from the Broker Reciprocity (SM) Program of the Cooperative Arkansas REALTORS® Multiple Listing Services, Inc. Real estate listings held by brokerage firms other than Studio 11 Productions are marked with the Broker Reciprocity (SM) logo and information about them includes the name of the listing brokers. Broker Reciprocity (SM) information is provided exclusively for consumers' personal, non-commercial use and may not be used for any purpose other than to identify prospective properties consumers may be interested in purchasing.
Information deemed reliable but not guaranteed. Listing broker has attempted to offer accurate data, but buyers are advised to confirm all items.
Copyright © 2002 - 2026 Cooperative Arkansas REALTORS® Multiple Listing Services, Inc. All rights reserved.