
37 Forrest Court Conway AR 72034
$285,000
Call Now: (501) 825-7002
Remarks
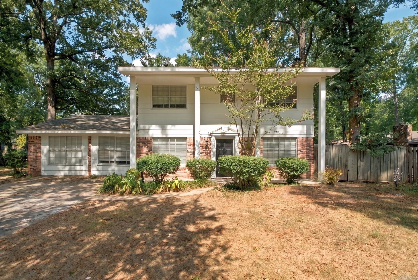
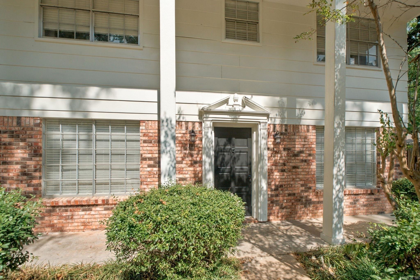
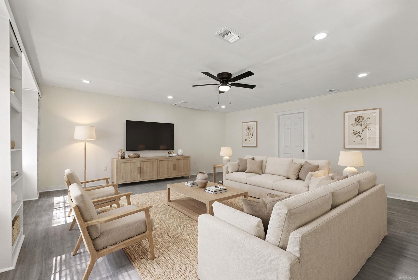
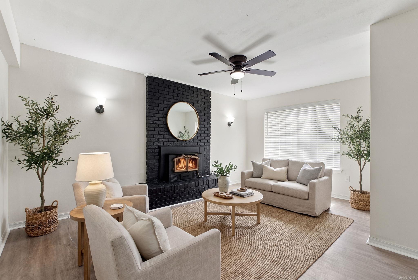
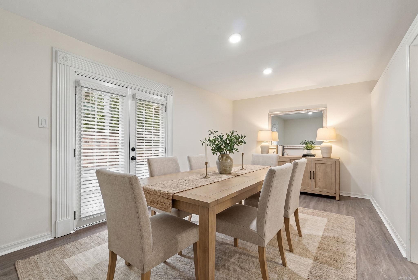
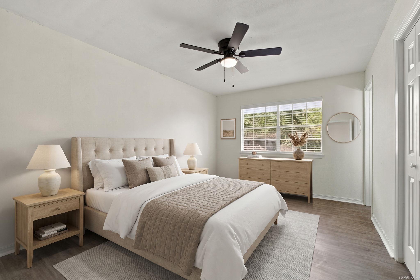
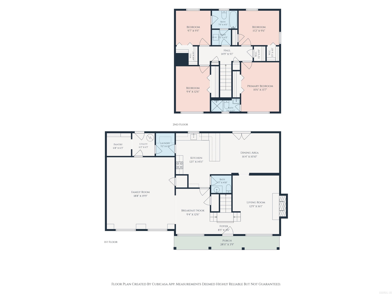
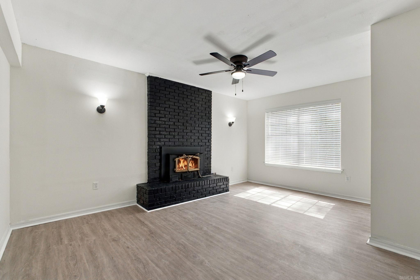
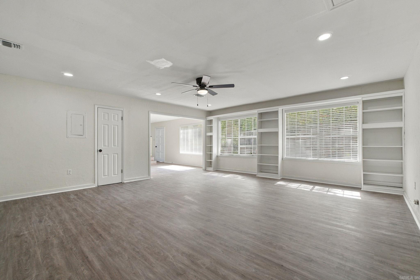
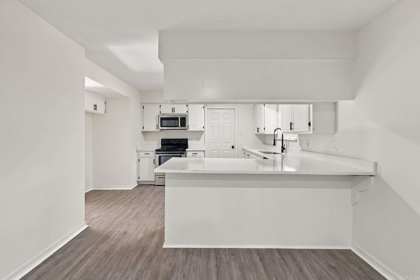
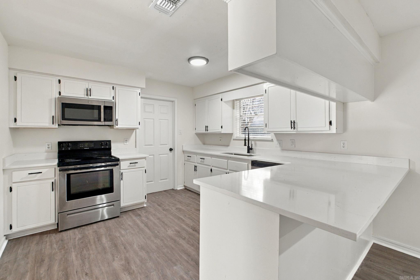
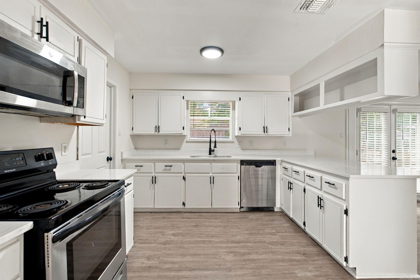
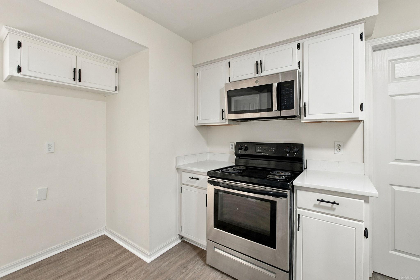
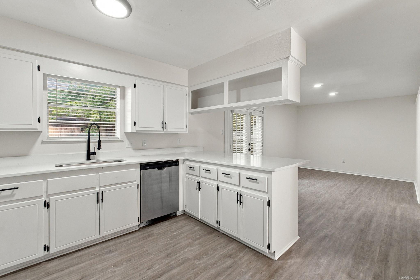
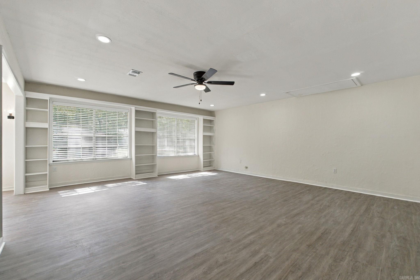
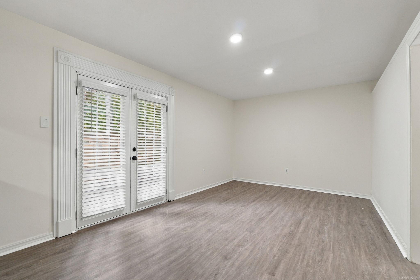
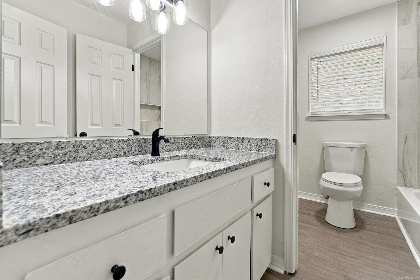
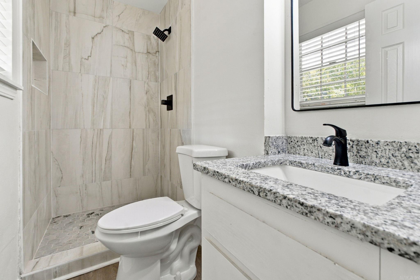
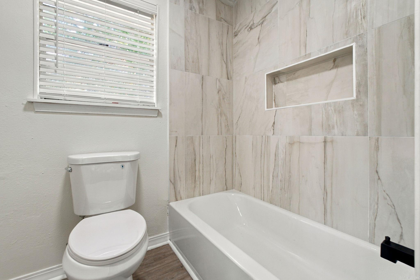
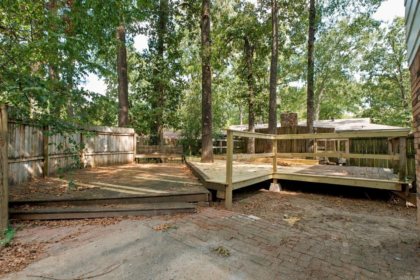
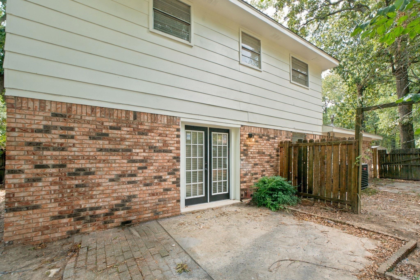
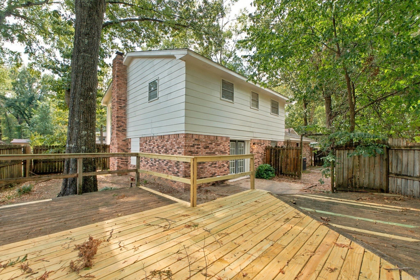
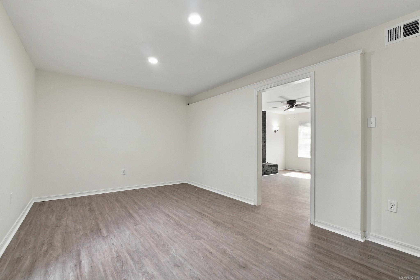
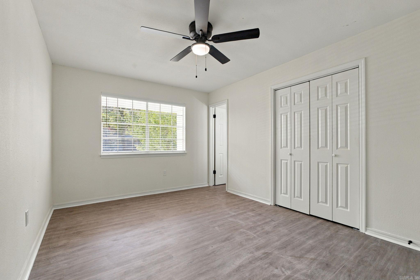
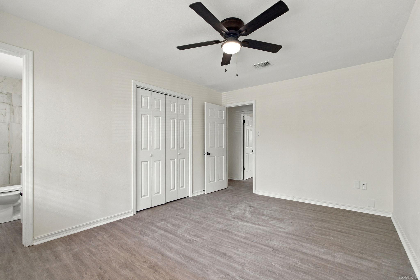
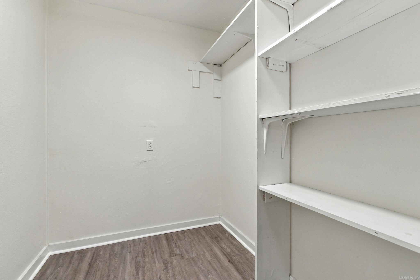
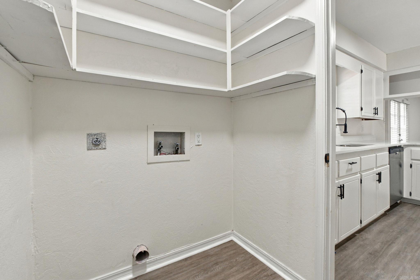
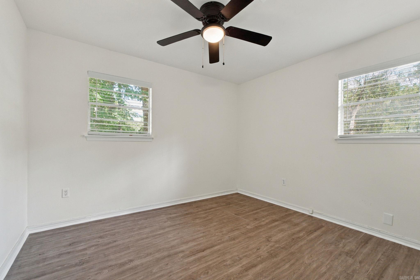
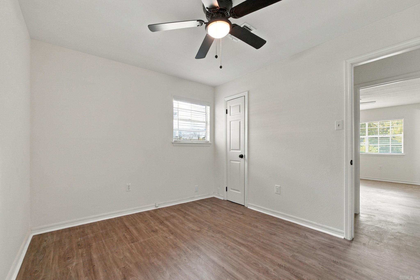
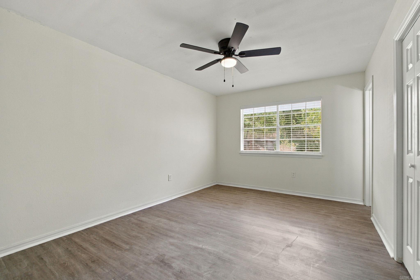
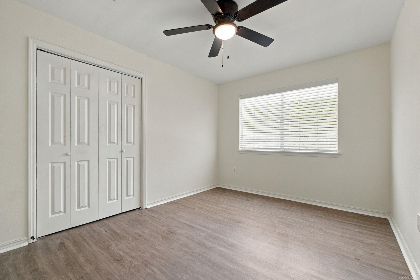
NEW ROOF, NEW HWH. LOCATION!!! Moments from UCA and HENDRIX UNIVERSITY. Welcome to this beautiful two-story home, offering four (4) spacious bedrooms and 2.5 bathrooms in a layout designed for modern living. The price per square foot for this area can't be beat. The updated kitchen, with crisp white cabinetry and stainless steel appliances, creates a bright, timeless space that's as functional as it is stylish while the two-story floor plan naturally separates living and sleeping areas, giving everyone room to spread out. At the same time, the flexible bedrooms adapt easily to your needs, whether that means guest quarters, a home office, or a dedicated hobby space. Light-filled living areas flow effortlessly from room to room, and the neutral finishes throughout provide a move-in-ready canvas for your personal touches. With new paint, flooring, faucets, and fixtures, this one is move-in ready. See assoc. docs for the scope of work that was just completed. Some photos have been virtually staged. Agents see remarks.
Rooms
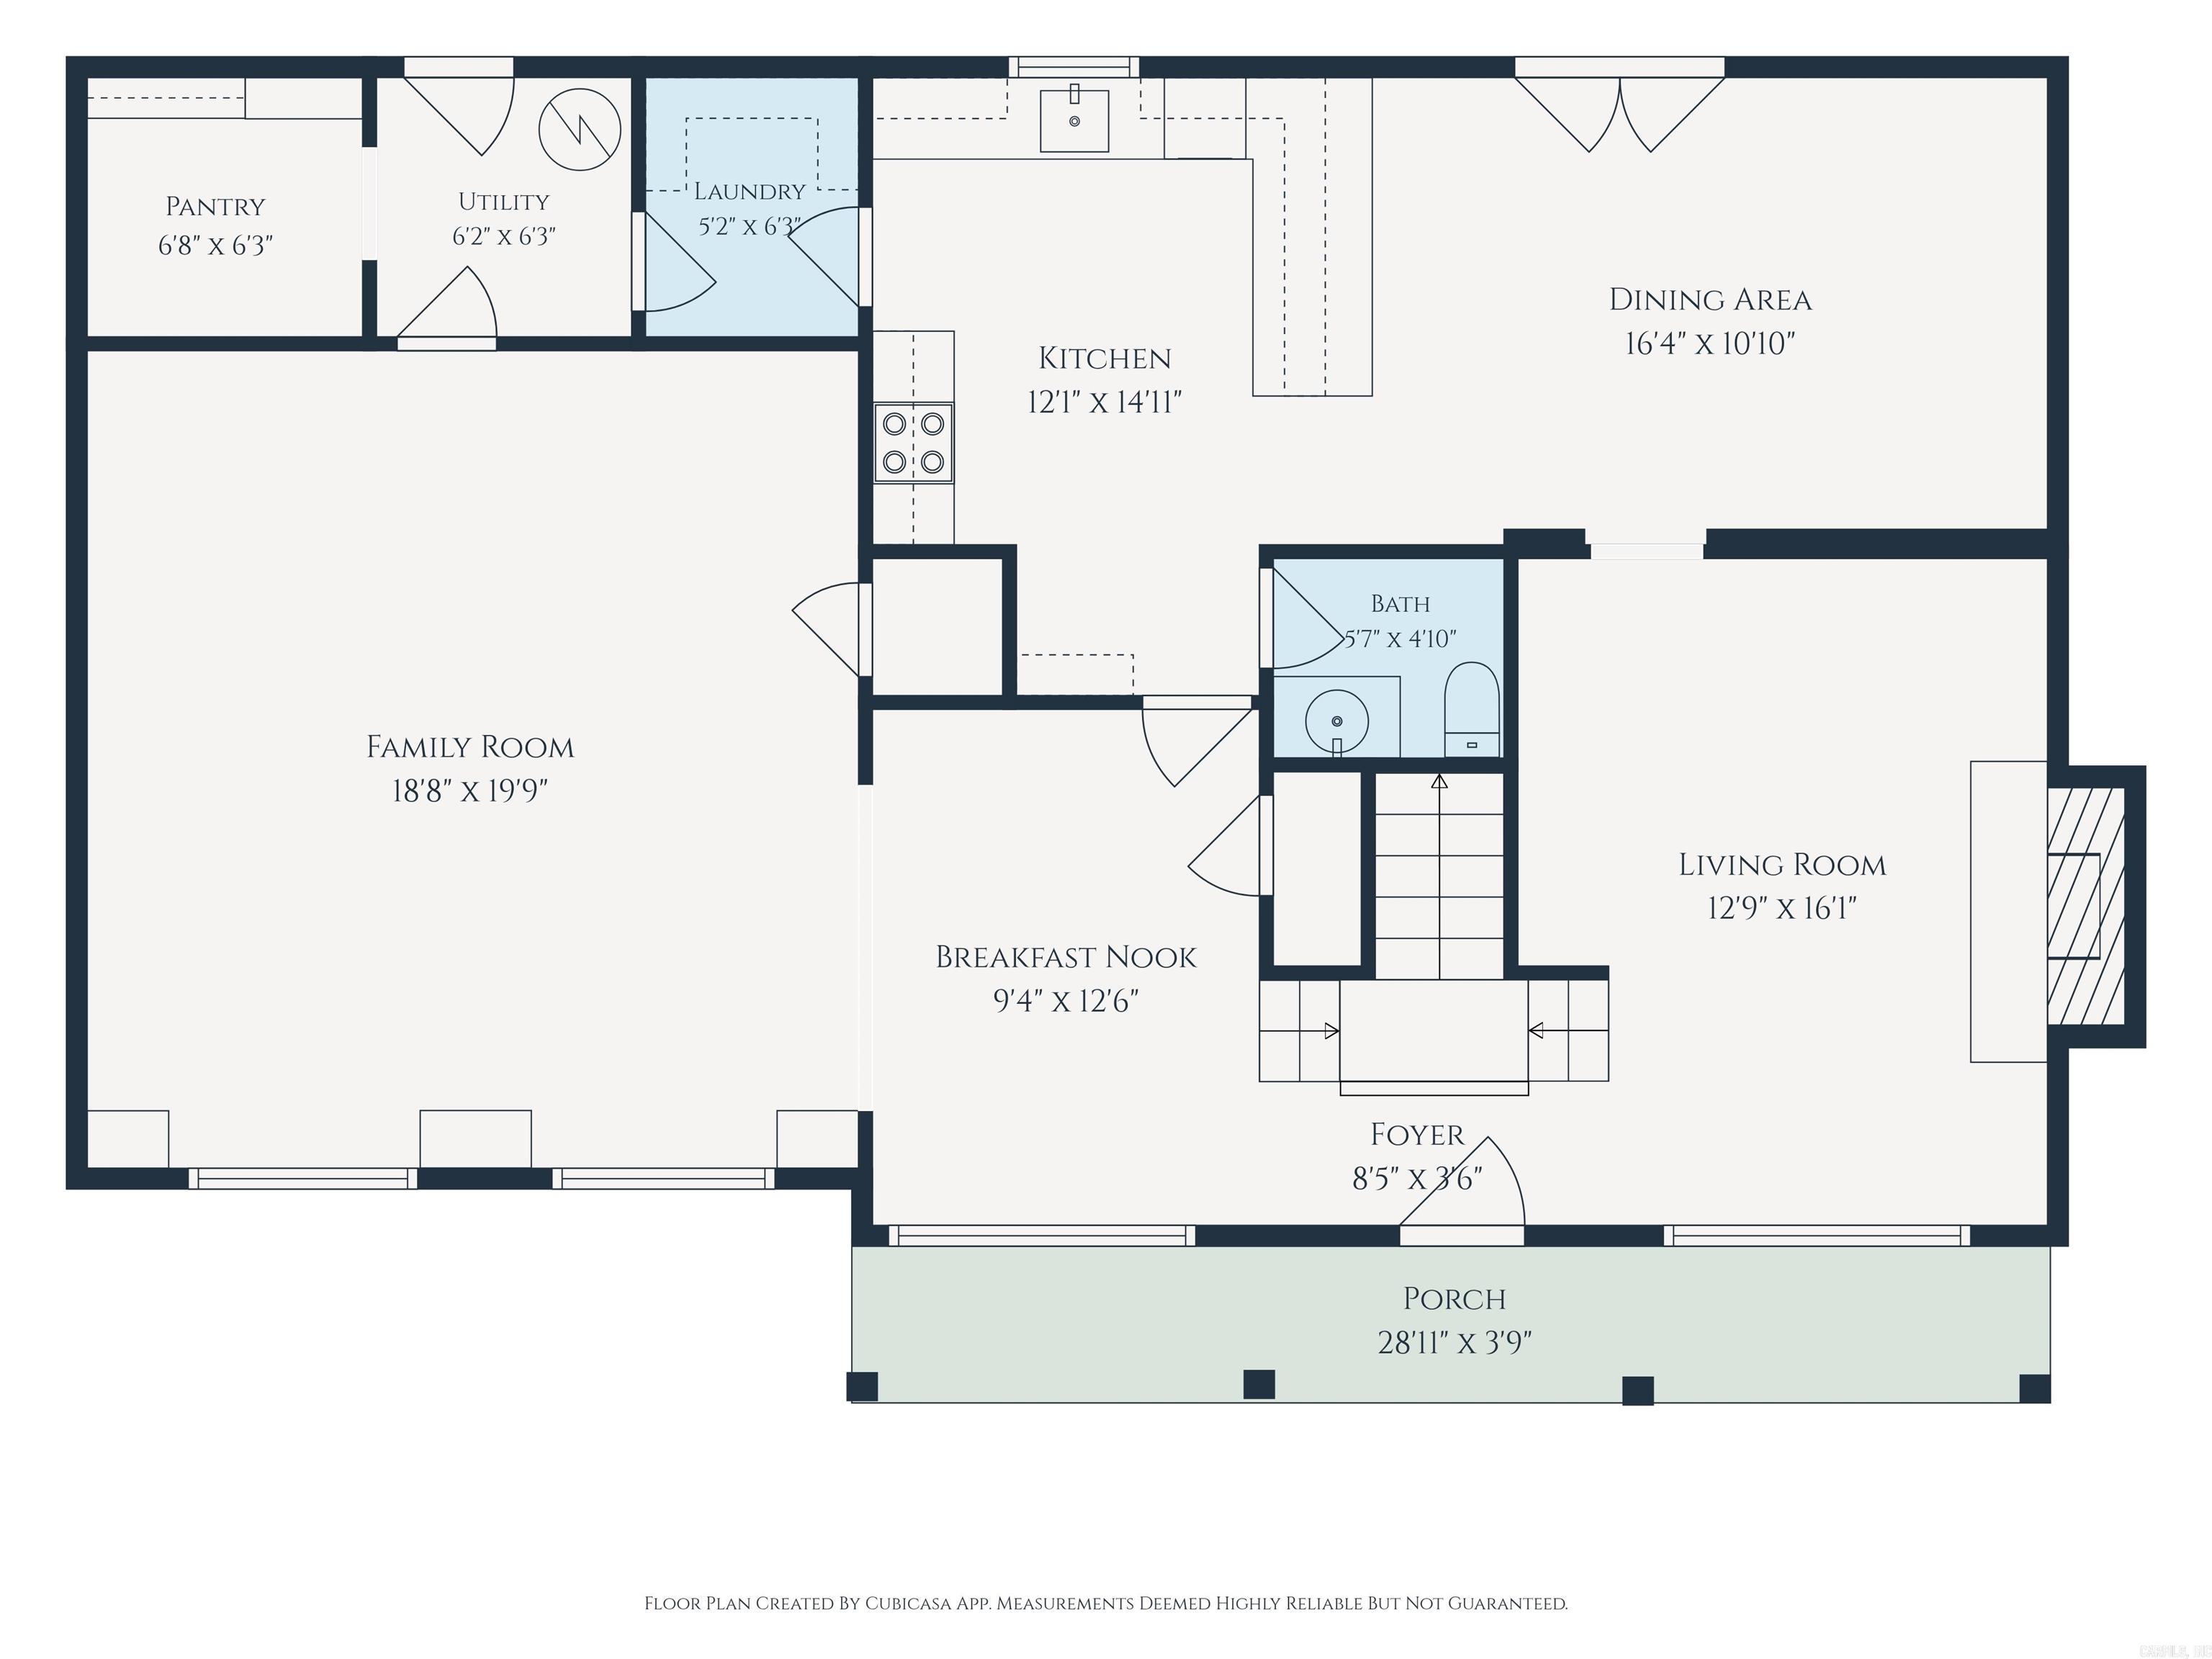
Other Rooms: Formal Living Room | Den/Family Room | Laundry
Room Sizes
Features
Patio
Fully Fenced
Wood Fence
Washer Connection
Dryer Connection-Electric
Ceiling Fan(s)
Walk-in Shower
Neighborhood
 The data relating to real estate for sale on this web site comes in part from the Broker Reciprocity (SM) Program of the Cooperative Arkansas REALTORS® Multiple Listing Services, Inc. Real estate listings held by brokerage firms other than Studio 11 Productions are marked with the Broker Reciprocity (SM) logo and information about them includes the name of the listing brokers. Broker Reciprocity (SM) information is provided exclusively for consumers' personal, non-commercial use and may not be used for any purpose other than to identify prospective properties consumers may be interested in purchasing.
Information deemed reliable but not guaranteed. Listing broker has attempted to offer accurate data, but buyers are advised to confirm all items.
Copyright © 2002 - 2026 Cooperative Arkansas REALTORS® Multiple Listing Services, Inc. All rights reserved.