
4752 Highway 49 South Paragould AR 72450
$529,000
Call Now: (501) 825-7002





Remarks
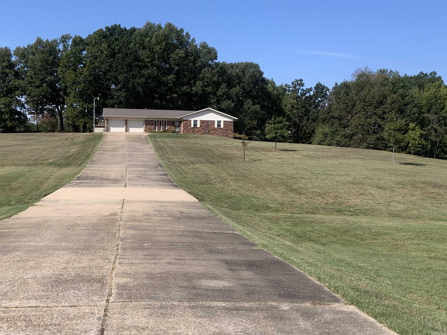
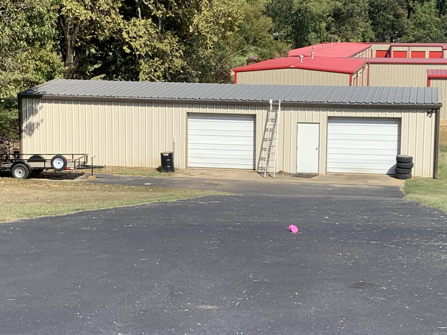
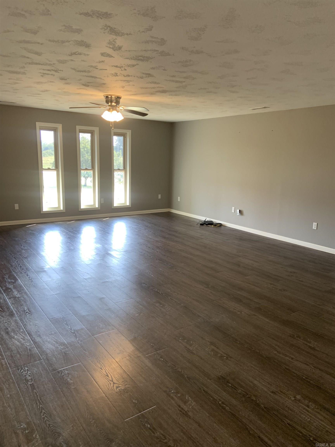
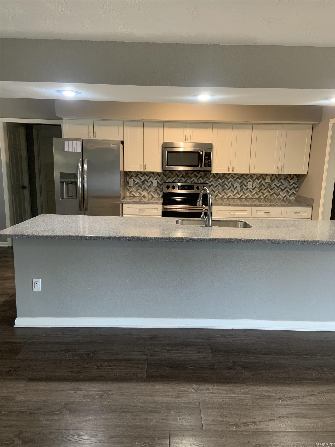
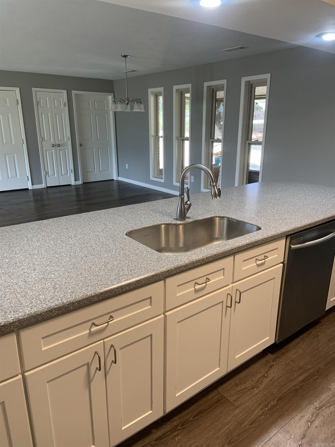
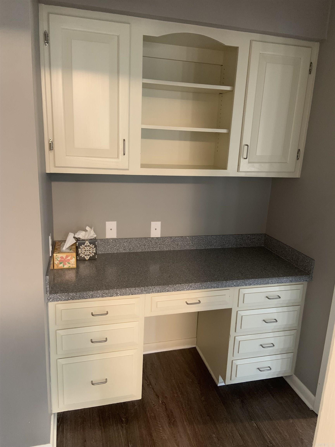
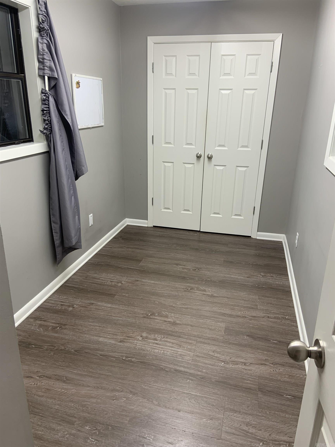
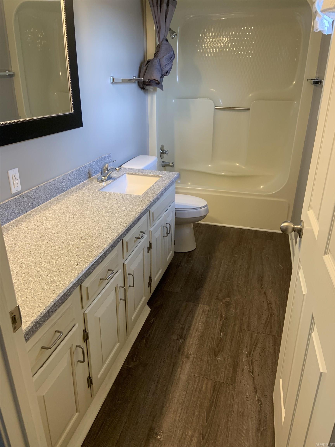
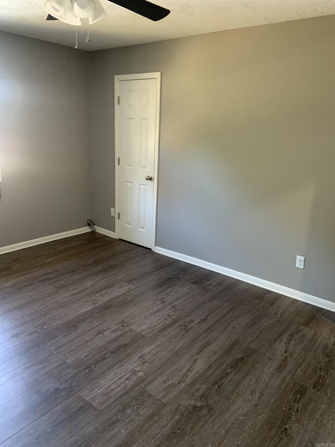
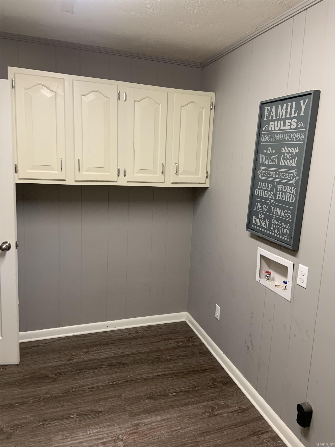
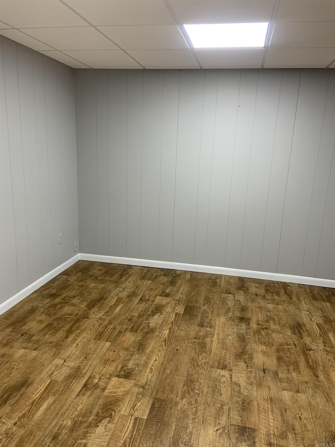
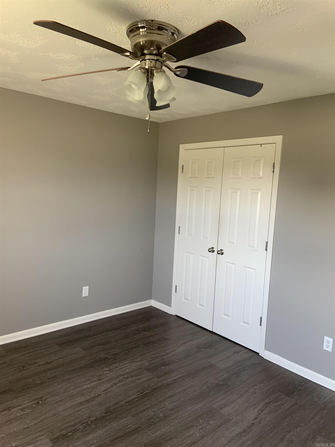
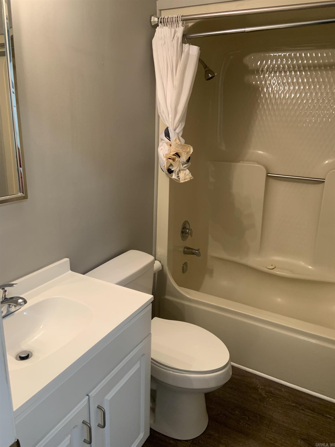
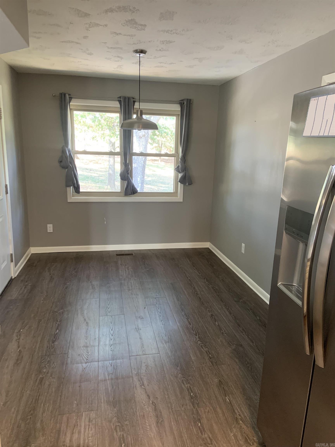
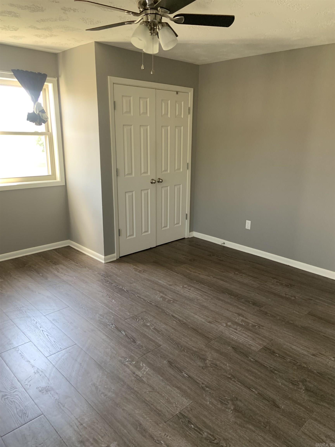
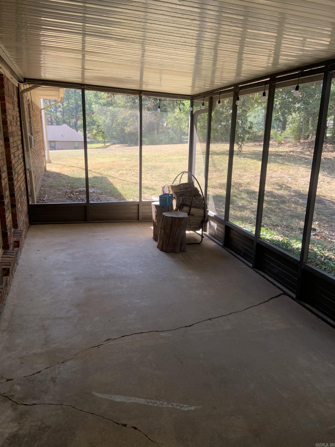
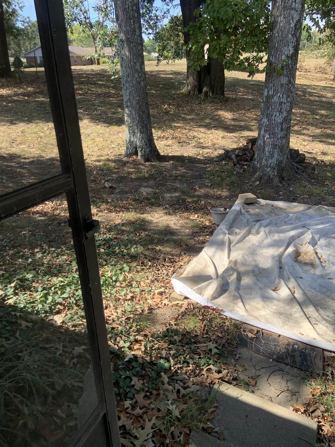
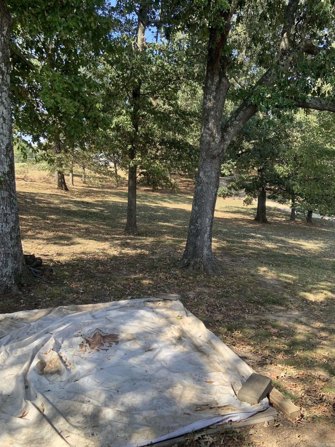
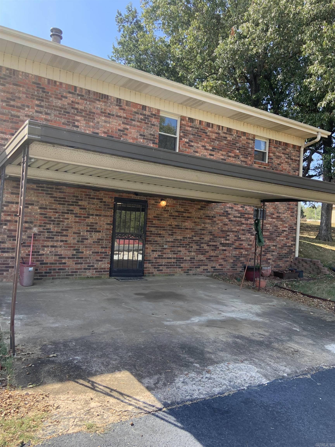
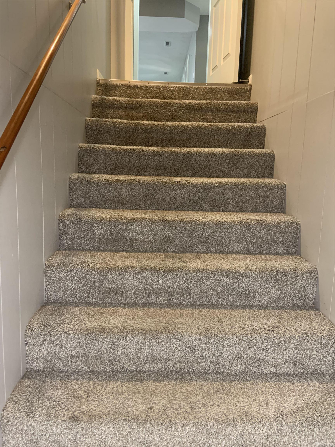
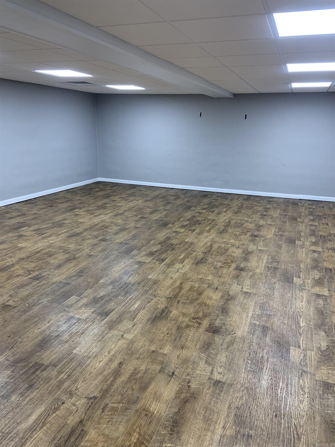
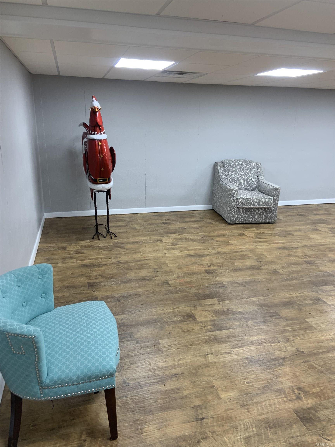
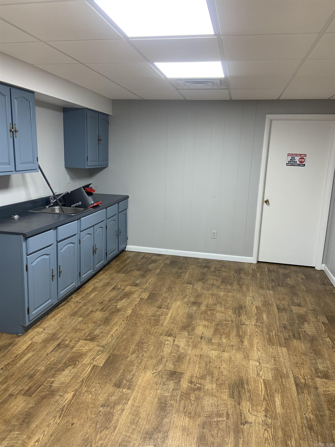
Spacious 4br, 3 bath home, fully remolded with finished walk-out basement with a 30 X 50 ft shop. all sitting on 3.63 acres just out of the city limits. Metal Shop has two overhead doors and a concrete floor. House roof replaced in 2024, HVAC was redone in 2022. Main level has open greatroom, kitchen and dining. White cabinets w/stainless appliances including refrigerator. Large island bar for convenience. LPV flooring throughout. Breakfast room opens onto a screened porch overlooking a fire pit and shaded backyard. 3br's 2ba's main level, 1br, 1ba in basement, also a large game room or rec room plus a room with kitchenette. Endless possibilities for this property. See Agent Remarks
Rooms
Other Rooms: Great Room | Den/Family Room | Laundry | Basement
Room Sizes
Features
Screened Porch
Guttering
Shop
Covered Patio
Washer Connection
Dryer Connection-Electric
Water Heater-Electric
Walk-In Closet(s)
Ceiling Fan(s)
Breakfast Bar
Neighborhood
 The data relating to real estate for sale on this web site comes in part from the Broker Reciprocity (SM) Program of the Cooperative Arkansas REALTORS® Multiple Listing Services, Inc. Real estate listings held by brokerage firms other than Studio 11 Productions are marked with the Broker Reciprocity (SM) logo and information about them includes the name of the listing brokers. Broker Reciprocity (SM) information is provided exclusively for consumers' personal, non-commercial use and may not be used for any purpose other than to identify prospective properties consumers may be interested in purchasing.
Information deemed reliable but not guaranteed. Listing broker has attempted to offer accurate data, but buyers are advised to confirm all items.
Copyright © 2002 - 2026 Cooperative Arkansas REALTORS® Multiple Listing Services, Inc. All rights reserved.
The data relating to real estate for sale on this web site comes in part from the Broker Reciprocity (SM) Program of the Cooperative Arkansas REALTORS® Multiple Listing Services, Inc. Real estate listings held by brokerage firms other than Studio 11 Productions are marked with the Broker Reciprocity (SM) logo and information about them includes the name of the listing brokers. Broker Reciprocity (SM) information is provided exclusively for consumers' personal, non-commercial use and may not be used for any purpose other than to identify prospective properties consumers may be interested in purchasing.
Information deemed reliable but not guaranteed. Listing broker has attempted to offer accurate data, but buyers are advised to confirm all items.
Copyright © 2002 - 2026 Cooperative Arkansas REALTORS® Multiple Listing Services, Inc. All rights reserved.