
182 Allie Jo Lane Sheridan AR 72150
$419,900
Call Now: (501) 825-7002

Remarks
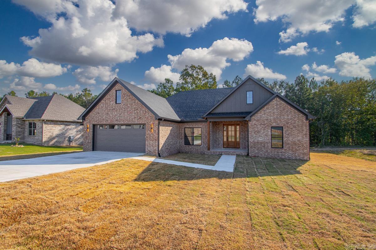
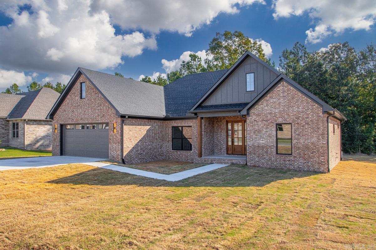
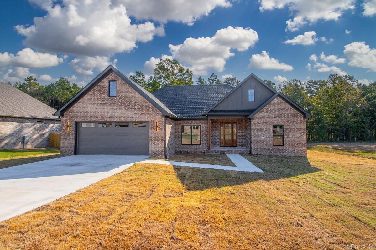
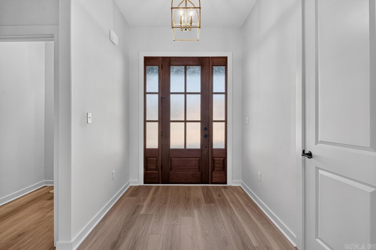
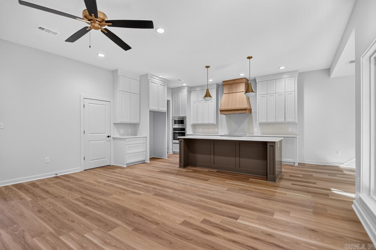
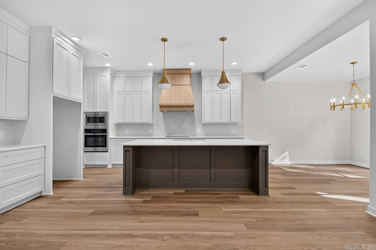
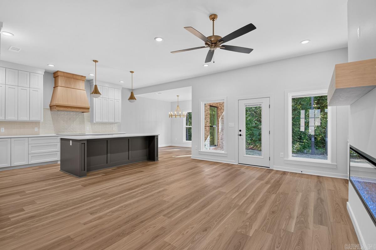
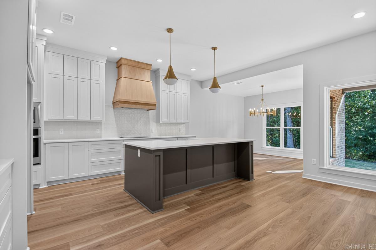
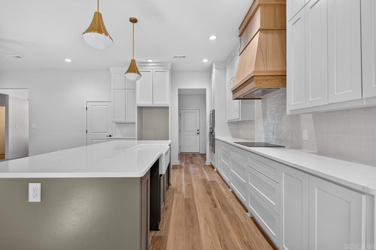
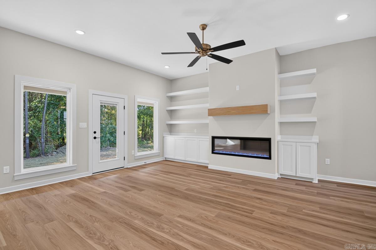
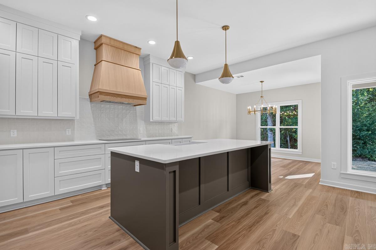
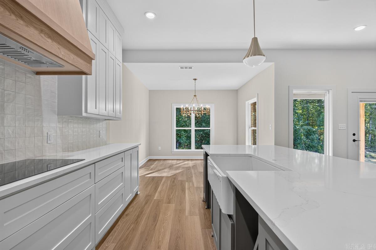
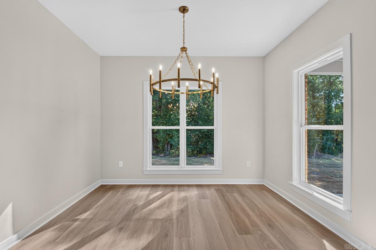
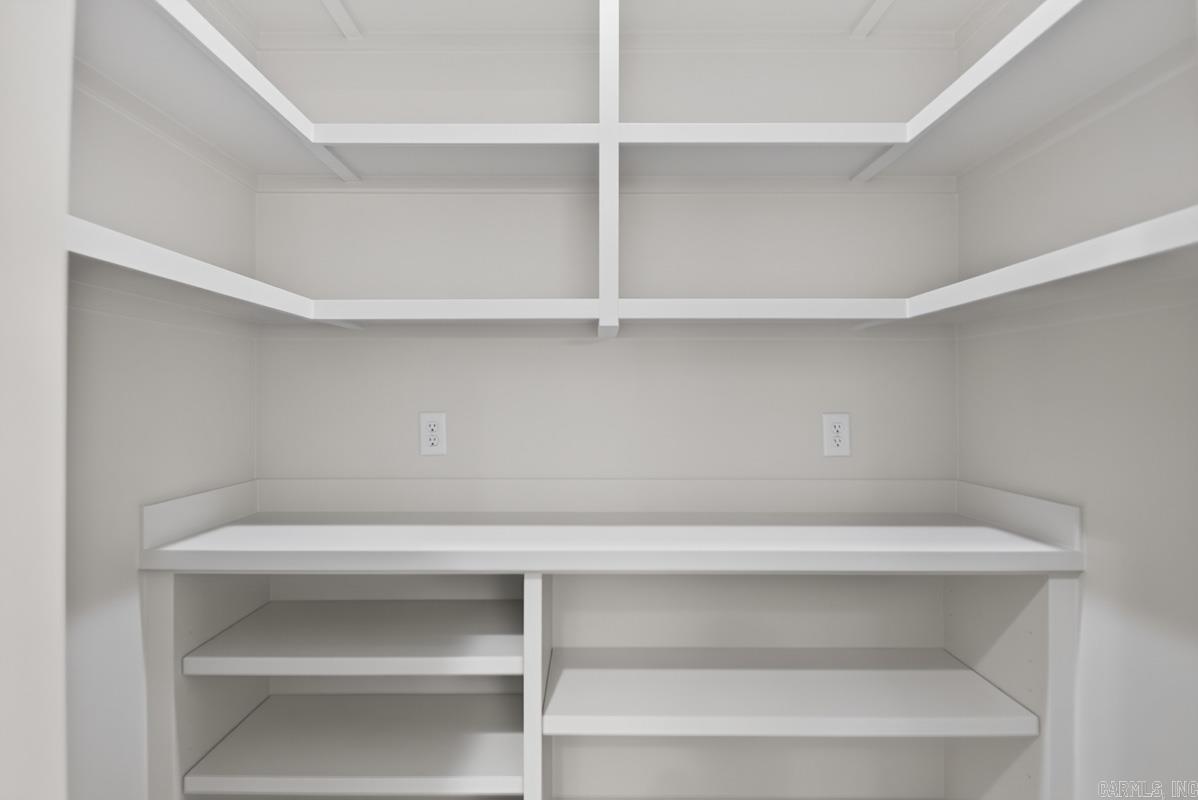
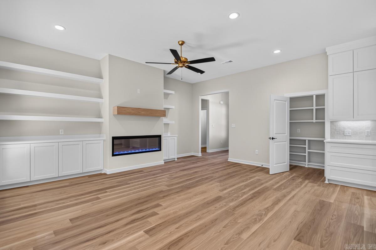
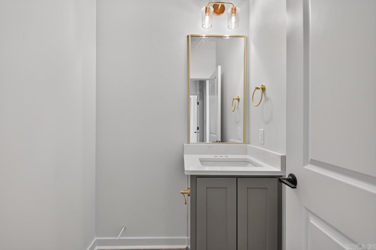
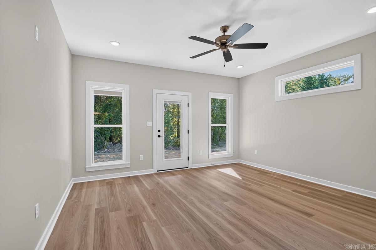
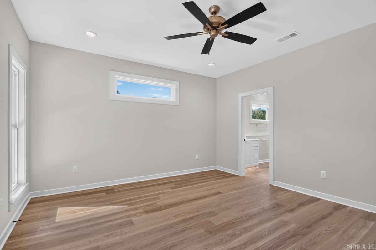
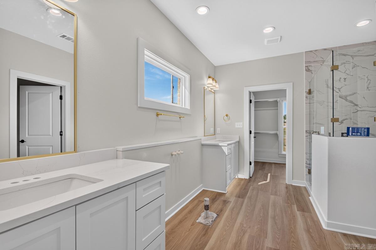
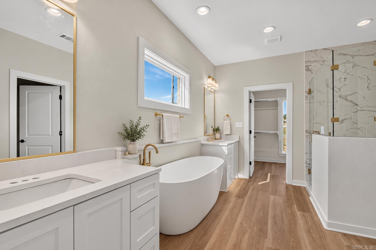
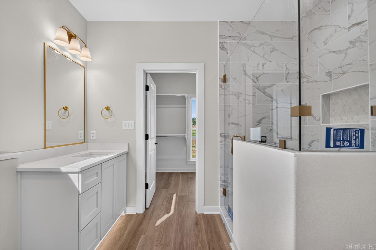
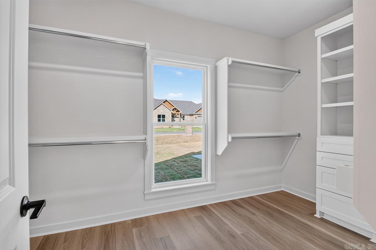
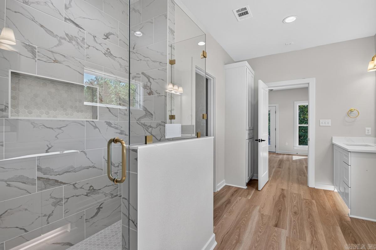
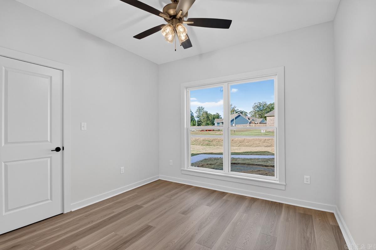
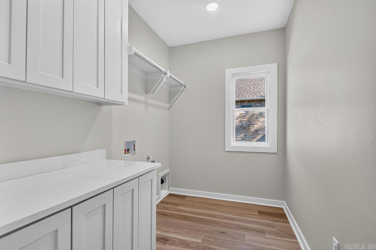
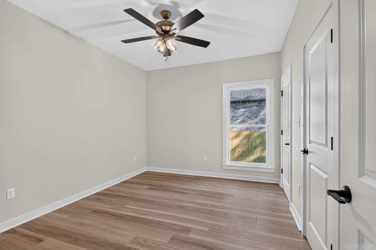
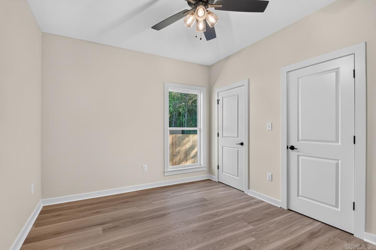
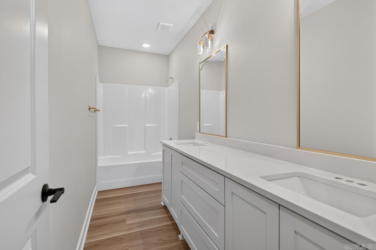
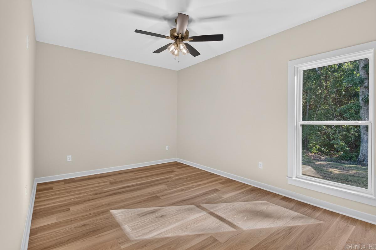
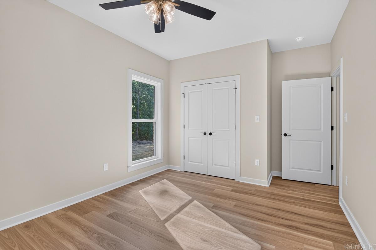
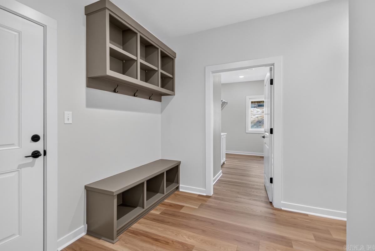
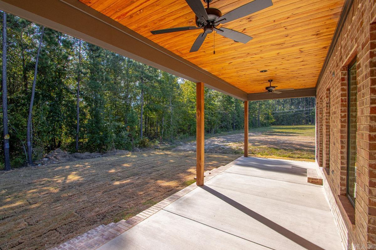
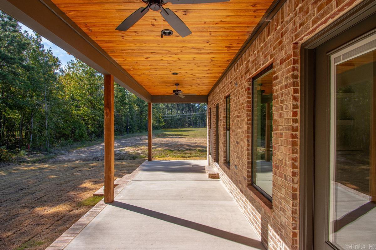
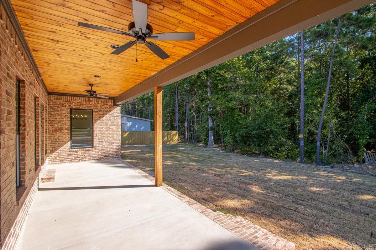
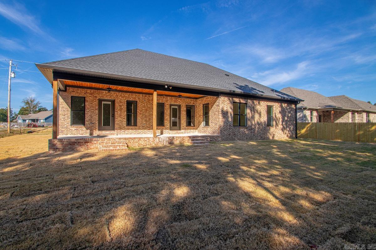
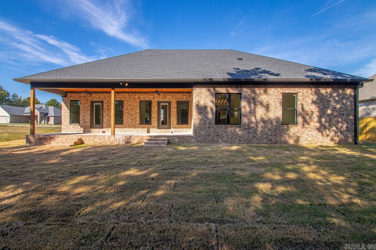
Welcome to this beautiful brand-new construction offering approximately 2,300 sq ft with 4 bedrooms and 2.5 baths, thoughtfully designed with style, storage, and efficiency in mind. A spacious entry welcomes you into the home, while the living room features custom built-ins and an electric fireplace. The kitchen offers ceiling-height cabinetry, generous storage, and a refrigerator that conveys with the home. Just inside the two-car garage, a convenient drop zone provides the perfect spot for backpacks, bags, and everyday essentials, and the laundry room includes additional built-in storage. The primary suite features direct access to the back porch and a beautifully designed bath with unique under-cabinet lighting. This home is fully encapsulated, including the attic, helping keep attic temperatures more comfortable and supporting improved energy efficiency. A two-car garage completes the floor plan. Please note: plumbing fixtures are currently being installed. Some listing photos have been AI-rendered to illustrate the intended completed appearance; finishes and details shown may vary from the finished home
Rooms
Other Rooms: Laundry
Room Sizes
Features
Patio
Porch
Washer Connection
Dryer Connection-Electric
Smoke Detector(s)
Walk-In Closet(s)
Ceiling Fan(s)
Walk-in Shower
Kit Counter-Quartz
Spray Foam Insulation
Neighborhood
 The data relating to real estate for sale on this web site comes in part from the Broker Reciprocity (SM) Program of the Cooperative Arkansas REALTORS® Multiple Listing Services, Inc. Real estate listings held by brokerage firms other than Studio 11 Productions are marked with the Broker Reciprocity (SM) logo and information about them includes the name of the listing brokers. Broker Reciprocity (SM) information is provided exclusively for consumers' personal, non-commercial use and may not be used for any purpose other than to identify prospective properties consumers may be interested in purchasing.
Information deemed reliable but not guaranteed. Listing broker has attempted to offer accurate data, but buyers are advised to confirm all items.
Copyright © 2002 - 2026 Cooperative Arkansas REALTORS® Multiple Listing Services, Inc. All rights reserved.
The data relating to real estate for sale on this web site comes in part from the Broker Reciprocity (SM) Program of the Cooperative Arkansas REALTORS® Multiple Listing Services, Inc. Real estate listings held by brokerage firms other than Studio 11 Productions are marked with the Broker Reciprocity (SM) logo and information about them includes the name of the listing brokers. Broker Reciprocity (SM) information is provided exclusively for consumers' personal, non-commercial use and may not be used for any purpose other than to identify prospective properties consumers may be interested in purchasing.
Information deemed reliable but not guaranteed. Listing broker has attempted to offer accurate data, but buyers are advised to confirm all items.
Copyright © 2002 - 2026 Cooperative Arkansas REALTORS® Multiple Listing Services, Inc. All rights reserved.