
7 Oak Glen Lane Little Rock AR 72227
$849,900
Call Now: (501) 825-7002


Remarks
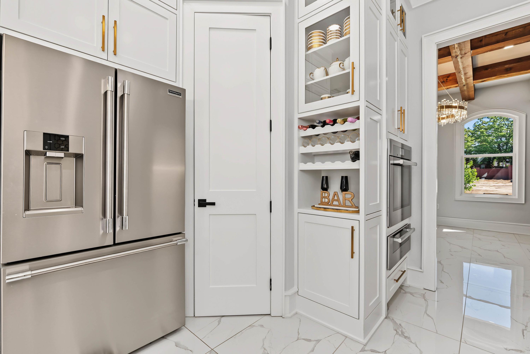
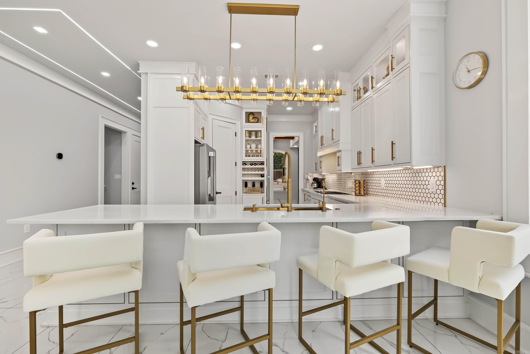
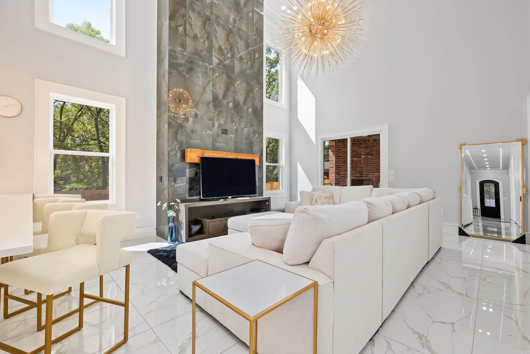
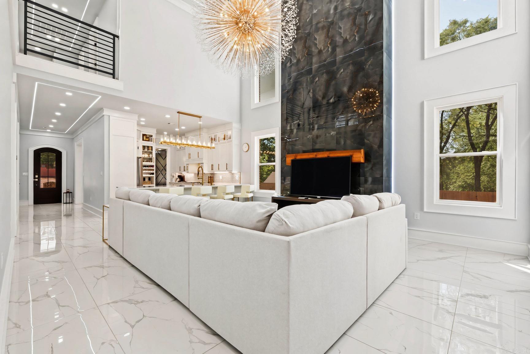
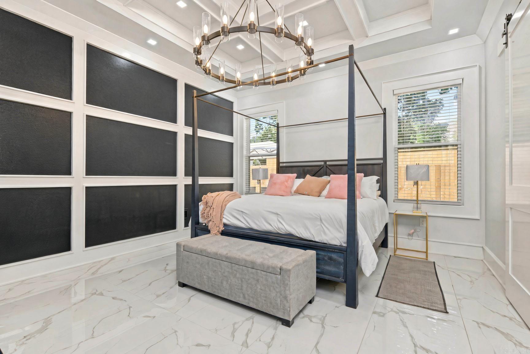
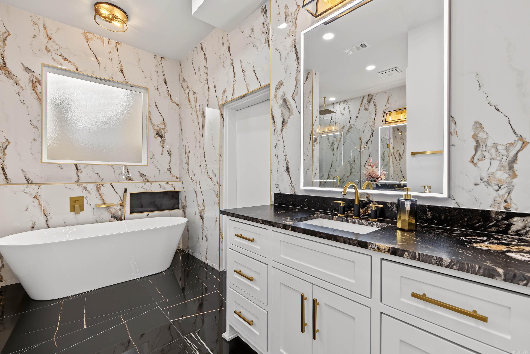
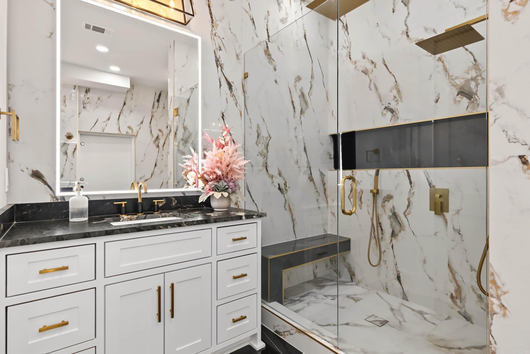
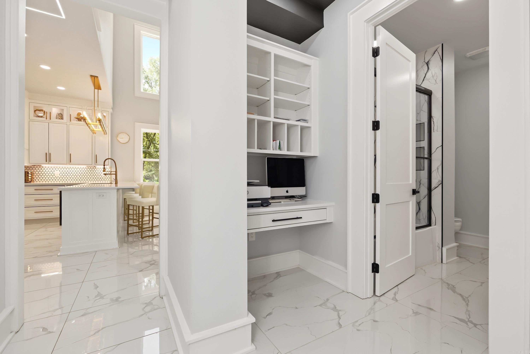
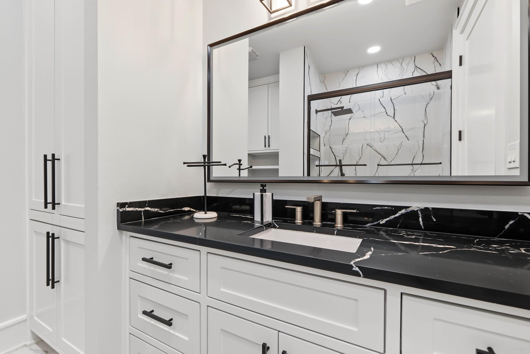
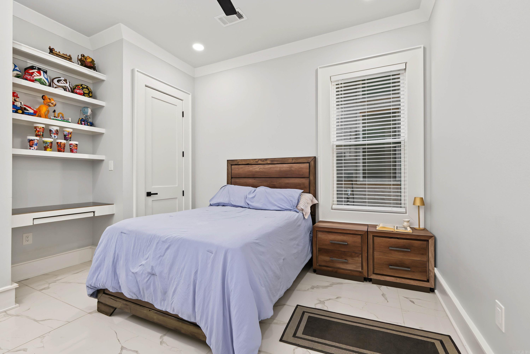
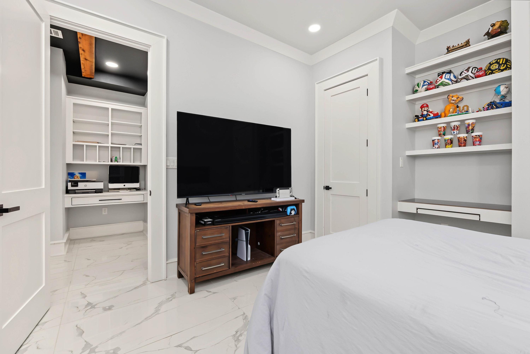
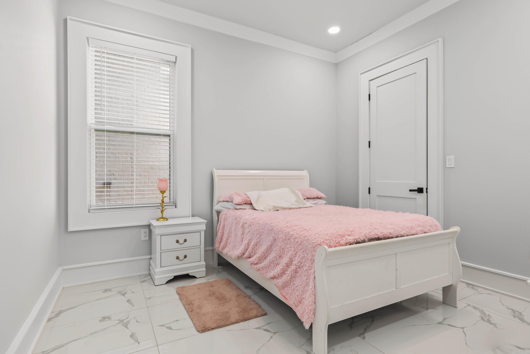
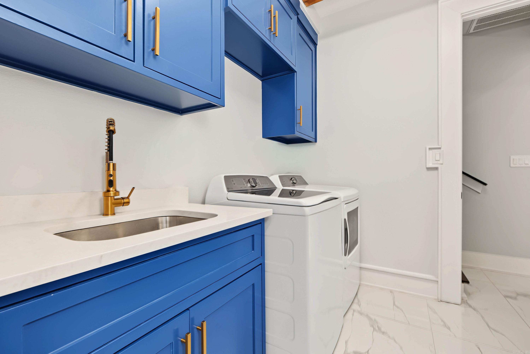
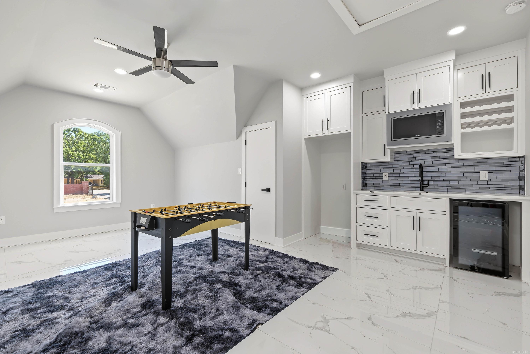
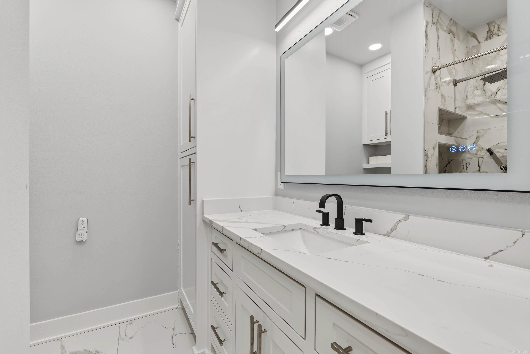
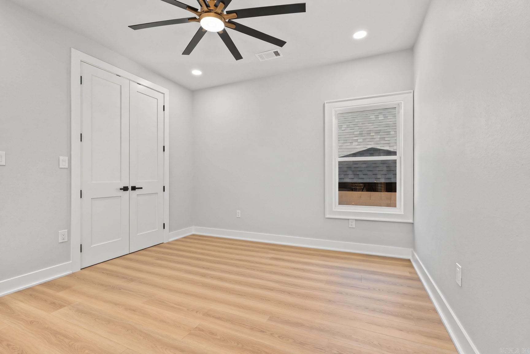
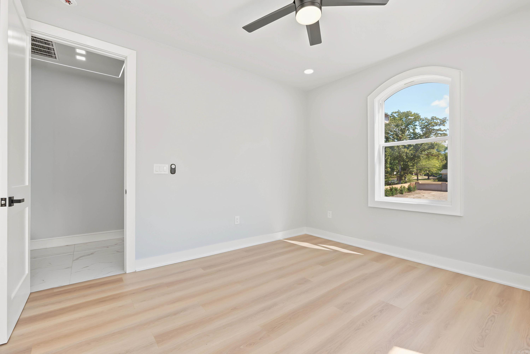
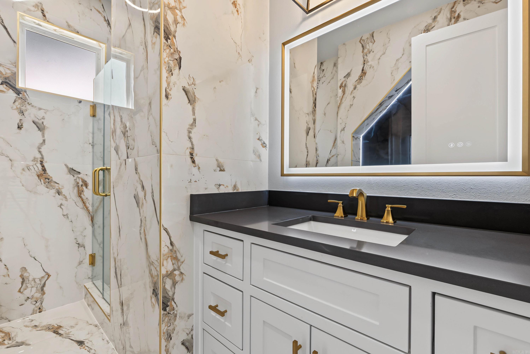
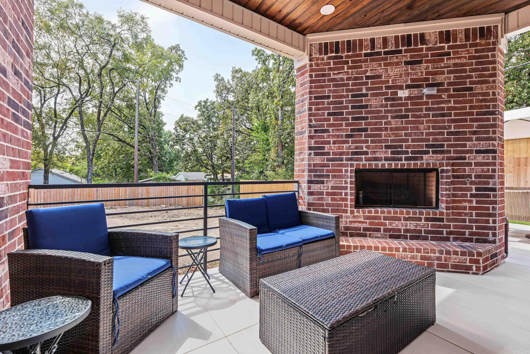
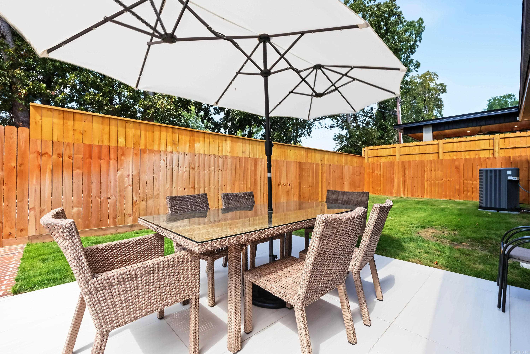
SIGNIFICANT PRICE IMPROVEMENT + $10,000 SELLER CONCESSION for rate buy down, etc! This exquisite 4,270 sq ft home features 6 bedrooms, 4 baths, Plus two living areas, bonus room, formal dining, and laundry room, all designed with exceptional craftsmanship. Porcelain flooring and quartz countertops flow throughout. The chef’s kitchen boasts luxury Miele appliances, inset cabinetry, walk-in pantry, and an expansive breakfast bar open to the living area with 20-ft ceilings and a dramatic floor-to-ceiling black porcelain tiled fireplace with illuminated stone and designer lighting. The primary suite offers a spa-like bath with wall-to-wall tile, rain head and wall jets, soaking tub, smart toilets, lighted fog-free mirrors, and a large walk-in closet with storm/safe room. Custom details include exposed wood beams, iron railing, steel entry door, raised accent walls, heavy crown molding, built-in desk spaces, and stunning lighting throughout. Outdoor living features a covered front porch, covered back patio with wood-burning fireplace. Additional Extras: Tankless water heater, spray foam insulation, Zip sealant system for ultimate energy efficiency, and many more.
Rooms
Other Rooms: Formal Living Room | Great Room | Game Room | In-Law Quarters | Laundry | Media Room/Theater | Safe/Storm Room
Room Sizes
Features
Patio
Partially Fenced
Guttering
Lawn Sprinkler
Wood Fence
Covered Patio
Wet Bar
Washer Connection
Dryer Connection-Electric
Smoke Detector(s)
Floored Attic
Walk-In Closet(s)
Laundry Chute
Built-Ins
Ceiling Fan(s)
Walk-in Shower
Breakfast Bar
Wired for Highspeed Inter
Kit Counter-Quartz
Low-E Windows
Tankless Water Heater
High Efficiency HVAC>14
Programmable Thermostat
Spray Foam Insulation
Neighborhood
 The data relating to real estate for sale on this web site comes in part from the Broker Reciprocity (SM) Program of the Cooperative Arkansas REALTORS® Multiple Listing Services, Inc. Real estate listings held by brokerage firms other than Studio 11 Productions are marked with the Broker Reciprocity (SM) logo and information about them includes the name of the listing brokers. Broker Reciprocity (SM) information is provided exclusively for consumers' personal, non-commercial use and may not be used for any purpose other than to identify prospective properties consumers may be interested in purchasing.
Information deemed reliable but not guaranteed. Listing broker has attempted to offer accurate data, but buyers are advised to confirm all items.
Copyright © 2002 - 2026 Cooperative Arkansas REALTORS® Multiple Listing Services, Inc. All rights reserved.
The data relating to real estate for sale on this web site comes in part from the Broker Reciprocity (SM) Program of the Cooperative Arkansas REALTORS® Multiple Listing Services, Inc. Real estate listings held by brokerage firms other than Studio 11 Productions are marked with the Broker Reciprocity (SM) logo and information about them includes the name of the listing brokers. Broker Reciprocity (SM) information is provided exclusively for consumers' personal, non-commercial use and may not be used for any purpose other than to identify prospective properties consumers may be interested in purchasing.
Information deemed reliable but not guaranteed. Listing broker has attempted to offer accurate data, but buyers are advised to confirm all items.
Copyright © 2002 - 2026 Cooperative Arkansas REALTORS® Multiple Listing Services, Inc. All rights reserved.