
22 Emma Drive Cabot AR 72023
$280,000
Call Now: (501) 825-7002


Remarks
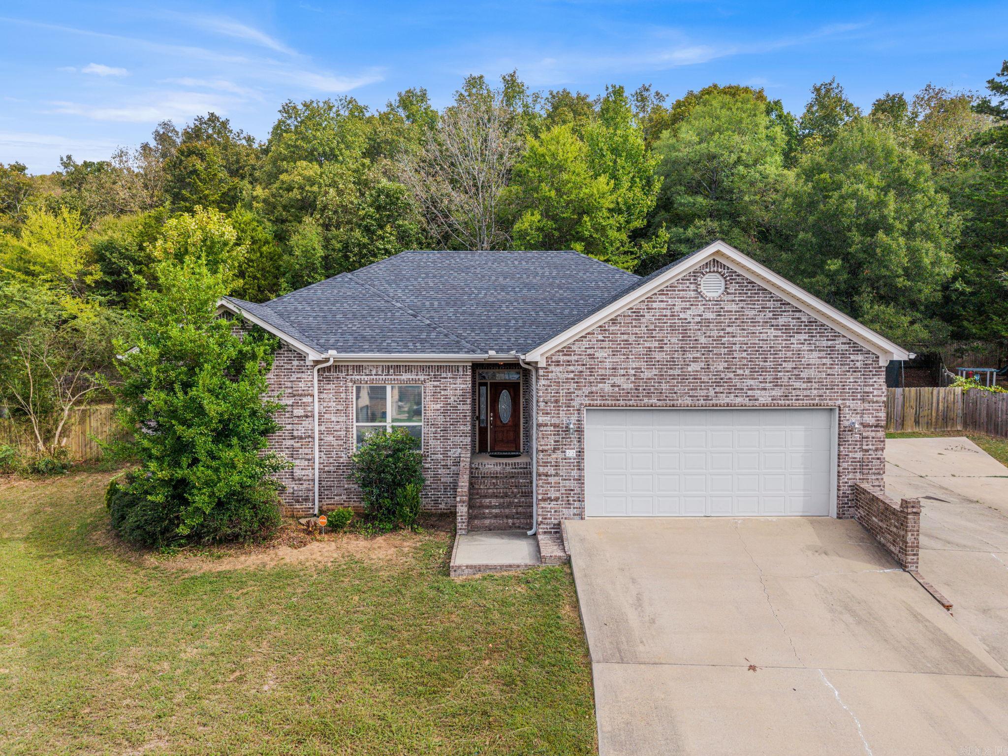
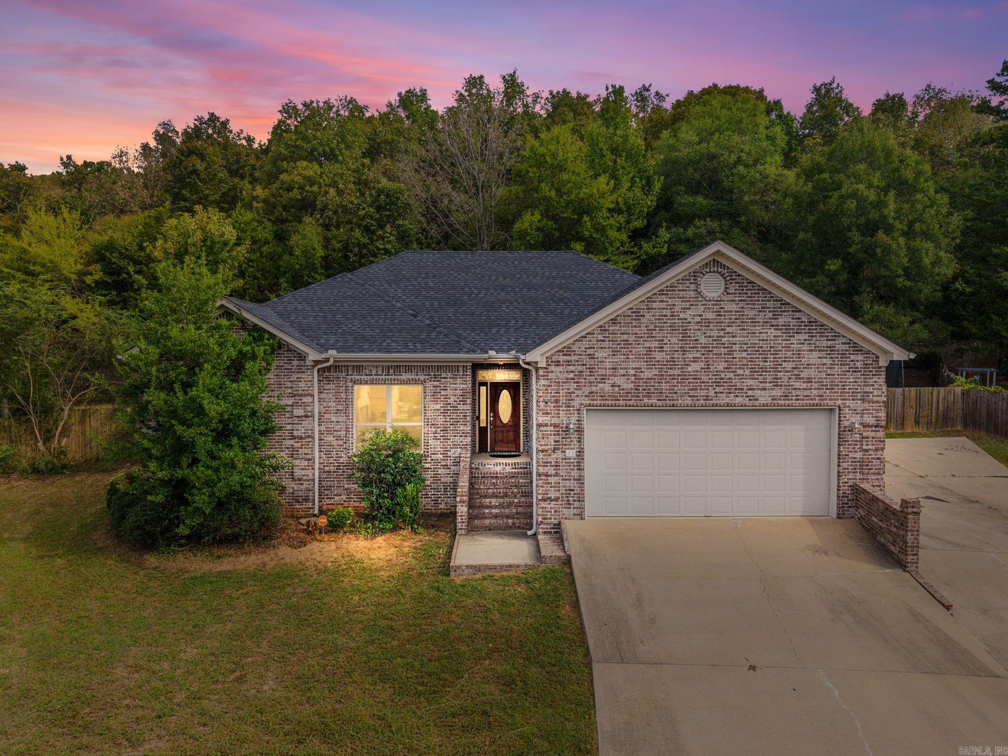
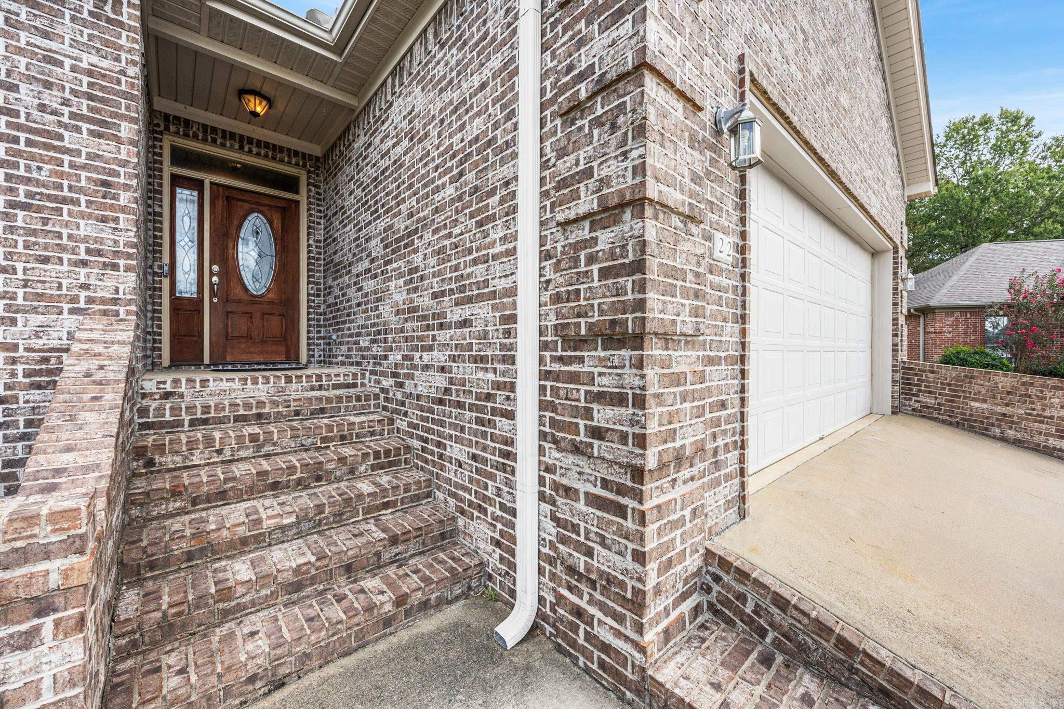
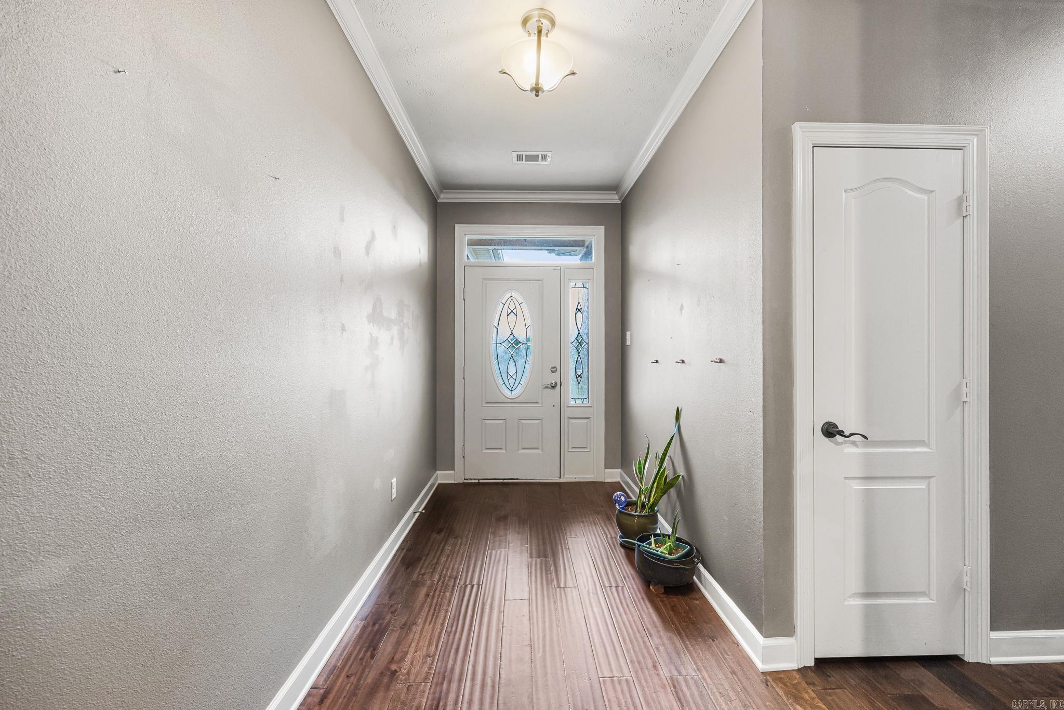
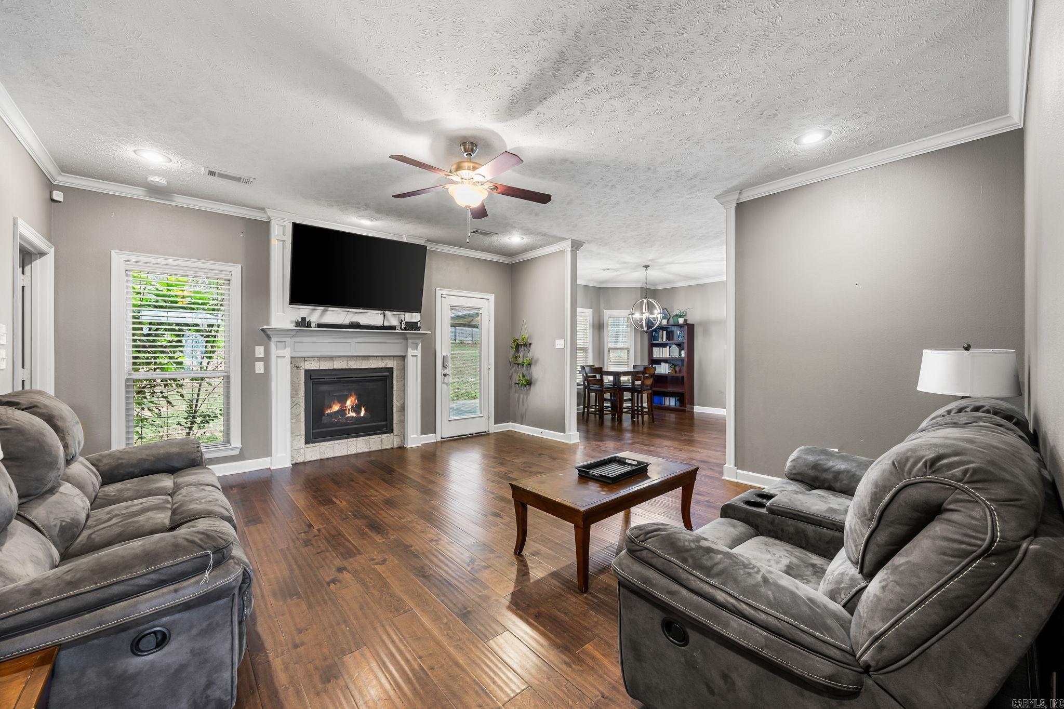
Tucked near the end of a cul-de-sac in Magness Creek North, this all-brick 4-bedroom, 2-bath home welcomes you with classic curb appeal, mature landscaping and an extra parking pad for added convenience. Roof and HVAC replaced in 2024! Step inside to a spacious living room where warm wood flooring and a cozy fireplace create an inviting place to gather. The open flow continues into the dining area and kitchen, featuring granite countertops, a tiled backsplash, stainless appliances, generous cabinetry and a breakfast bar perfect for casual meals or conversation while cooking. This unique floor plan offers privacy for the primary suite, complete with a walk-in closet and private bath with double vanities, a jetted tub and separate walk-in shower. At the front of the home, three additional bedrooms provide space for family, guests, a home office or hobbies, while the oversized laundry room offers valuable storage and everyday functionality. Step outside to a fully fenced backyard with plenty of room for pets, play, gardening or evenings spent relaxing outdoors. Magness Creek North also offers neighborhood amenities including a playground and tennis courts.
Rooms
Other Rooms: Laundry
Room Sizes
Features
Patio
Fully Fenced
Guttering
RV Parking
Wood Fence
Washer Connection
Dryer Connection-Electric
Water Heater-Electric
Whirlpool/Hot Tub/Spa
Smoke Detector(s)
Walk-In Closet(s)
Ceiling Fan(s)
Walk-in Shower
Breakfast Bar
Kit Counter- Granite Slab
Neighborhood
 The data relating to real estate for sale on this web site comes in part from the Broker Reciprocity (SM) Program of the Cooperative Arkansas REALTORS® Multiple Listing Services, Inc. Real estate listings held by brokerage firms other than Studio 11 Productions are marked with the Broker Reciprocity (SM) logo and information about them includes the name of the listing brokers. Broker Reciprocity (SM) information is provided exclusively for consumers' personal, non-commercial use and may not be used for any purpose other than to identify prospective properties consumers may be interested in purchasing.
Information deemed reliable but not guaranteed. Listing broker has attempted to offer accurate data, but buyers are advised to confirm all items.
Copyright © 2002 - 2026 Cooperative Arkansas REALTORS® Multiple Listing Services, Inc. All rights reserved.