
11 Piedmont Lane Little Rock AR 72223
$1,100,000
Call Now: (501) 825-7002
Remarks
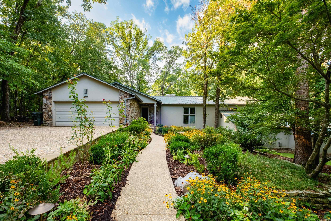
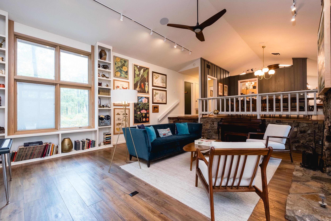
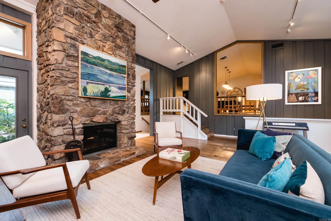
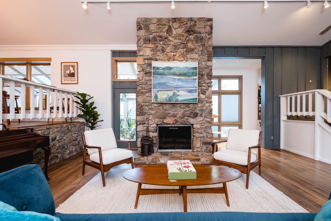
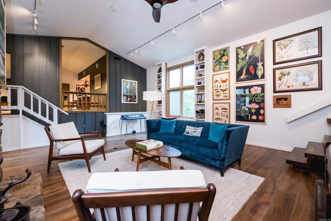
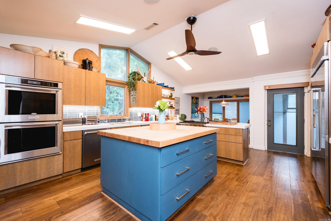
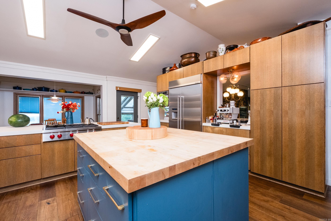
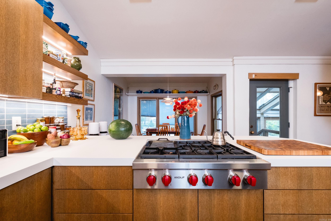
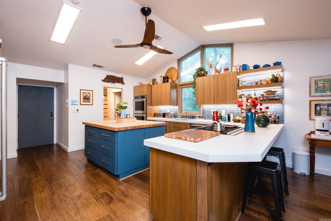
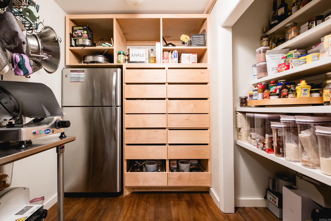
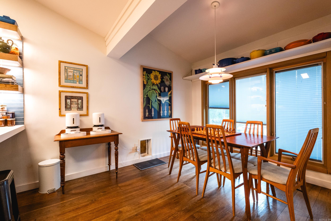
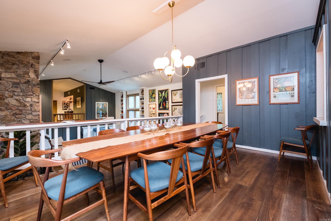
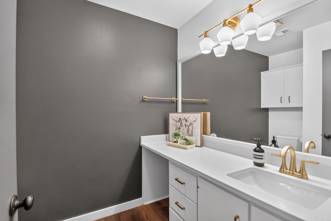
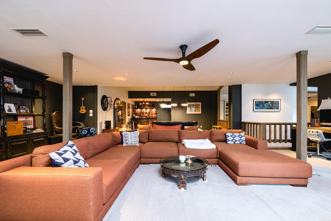
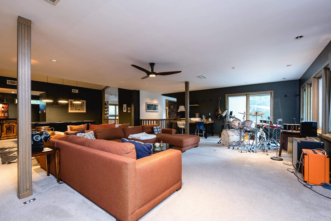
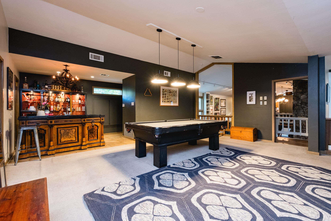
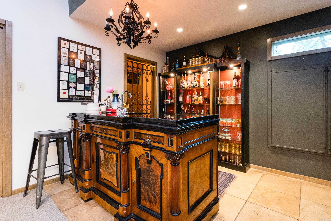
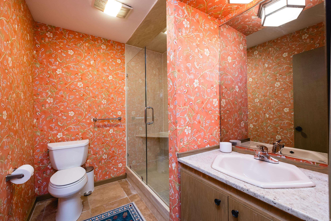
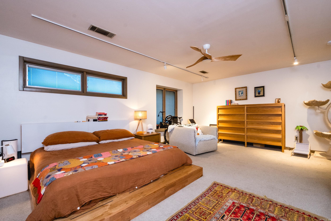
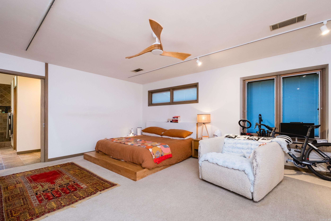
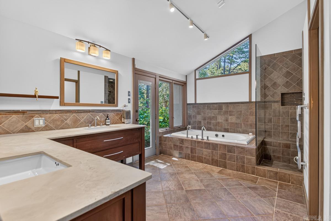
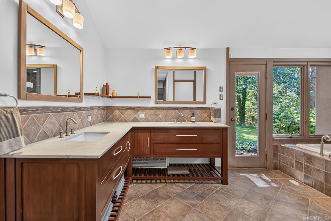
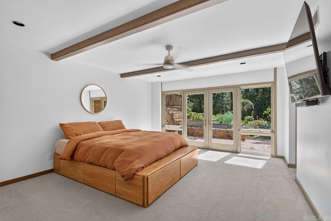
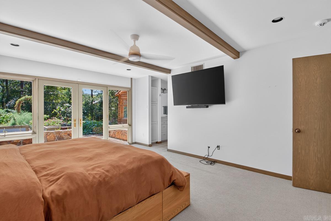
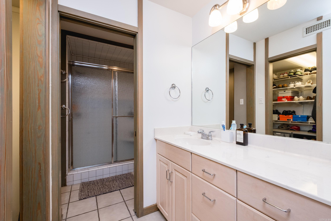
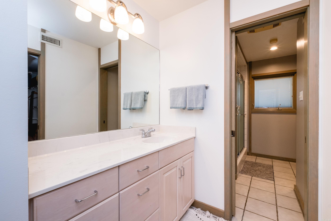
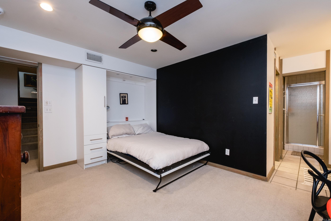
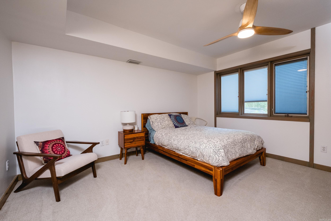
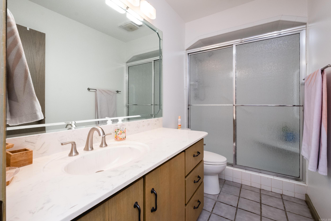
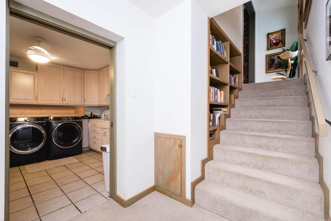
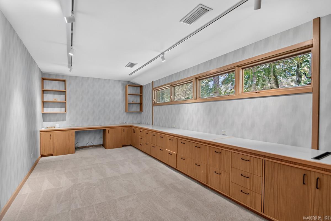
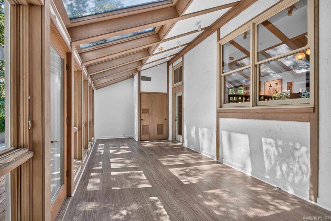
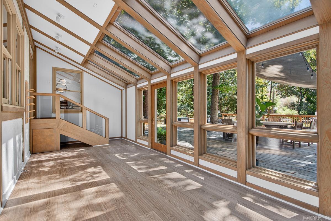
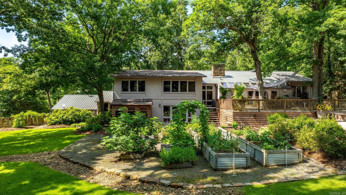
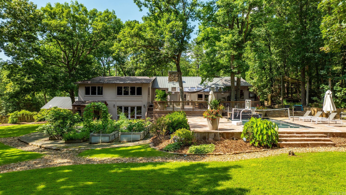
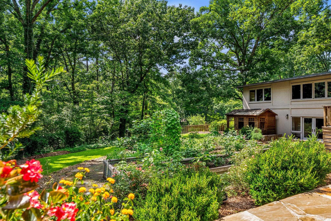
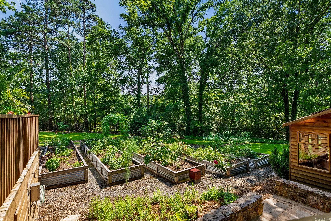
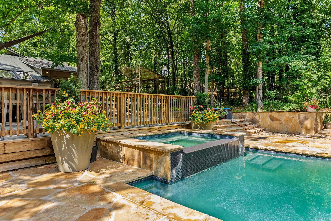
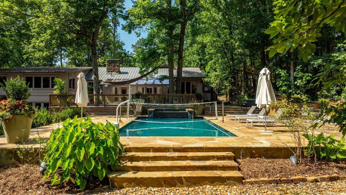
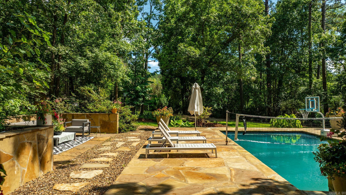
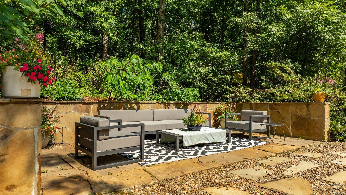
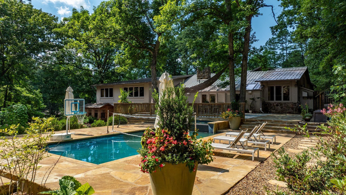
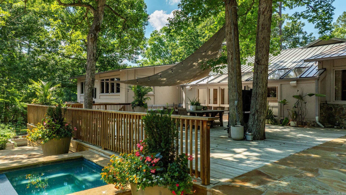
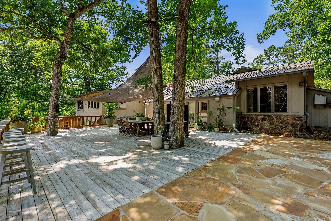
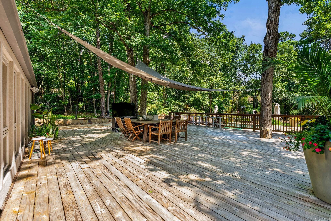
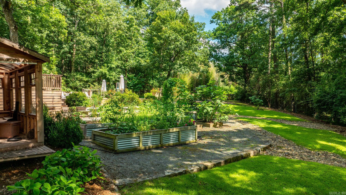
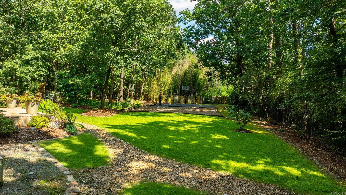
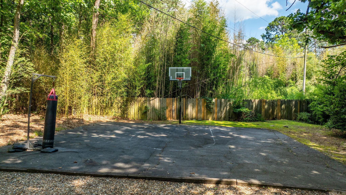
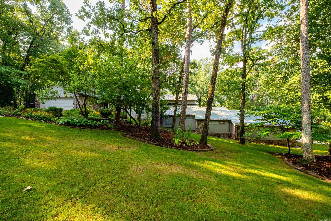
Tucked away in one of West Little Rock’s most private wooded settings, this striking contemporary retreat blends dramatic architecture, warm natural materials, and resort-style amenities across 5,473 square feet. Filled with natural light, the home features soaring ceilings, rich French oak flooring, walls of windows, and a stunning two-story great room anchored by a floor-to-ceiling stone fireplace. Multiple living spaces include a media/game room, sunroom, fitness space, and built- in bar designed for effortless entertaining. The chef’s kitchen offers custom cabinetry, updated appliances, expansive prep space, and serene wooded views. Two full two car garages add functionality and convenience. The primary suite serves as a private escape with a spa-style bath, jetted soaking tub, walk-in shower, and peaceful tree-lined views. Outside, extensive decking overlooks the heated saltwater pool and hot tub, while the expansive grounds continue with a basketball court, “Catio” (yes, a Cat Patio!), fruit trees, raised garden beds, and beautifully landscaped outdoor spaces that feel worlds away.
Rooms
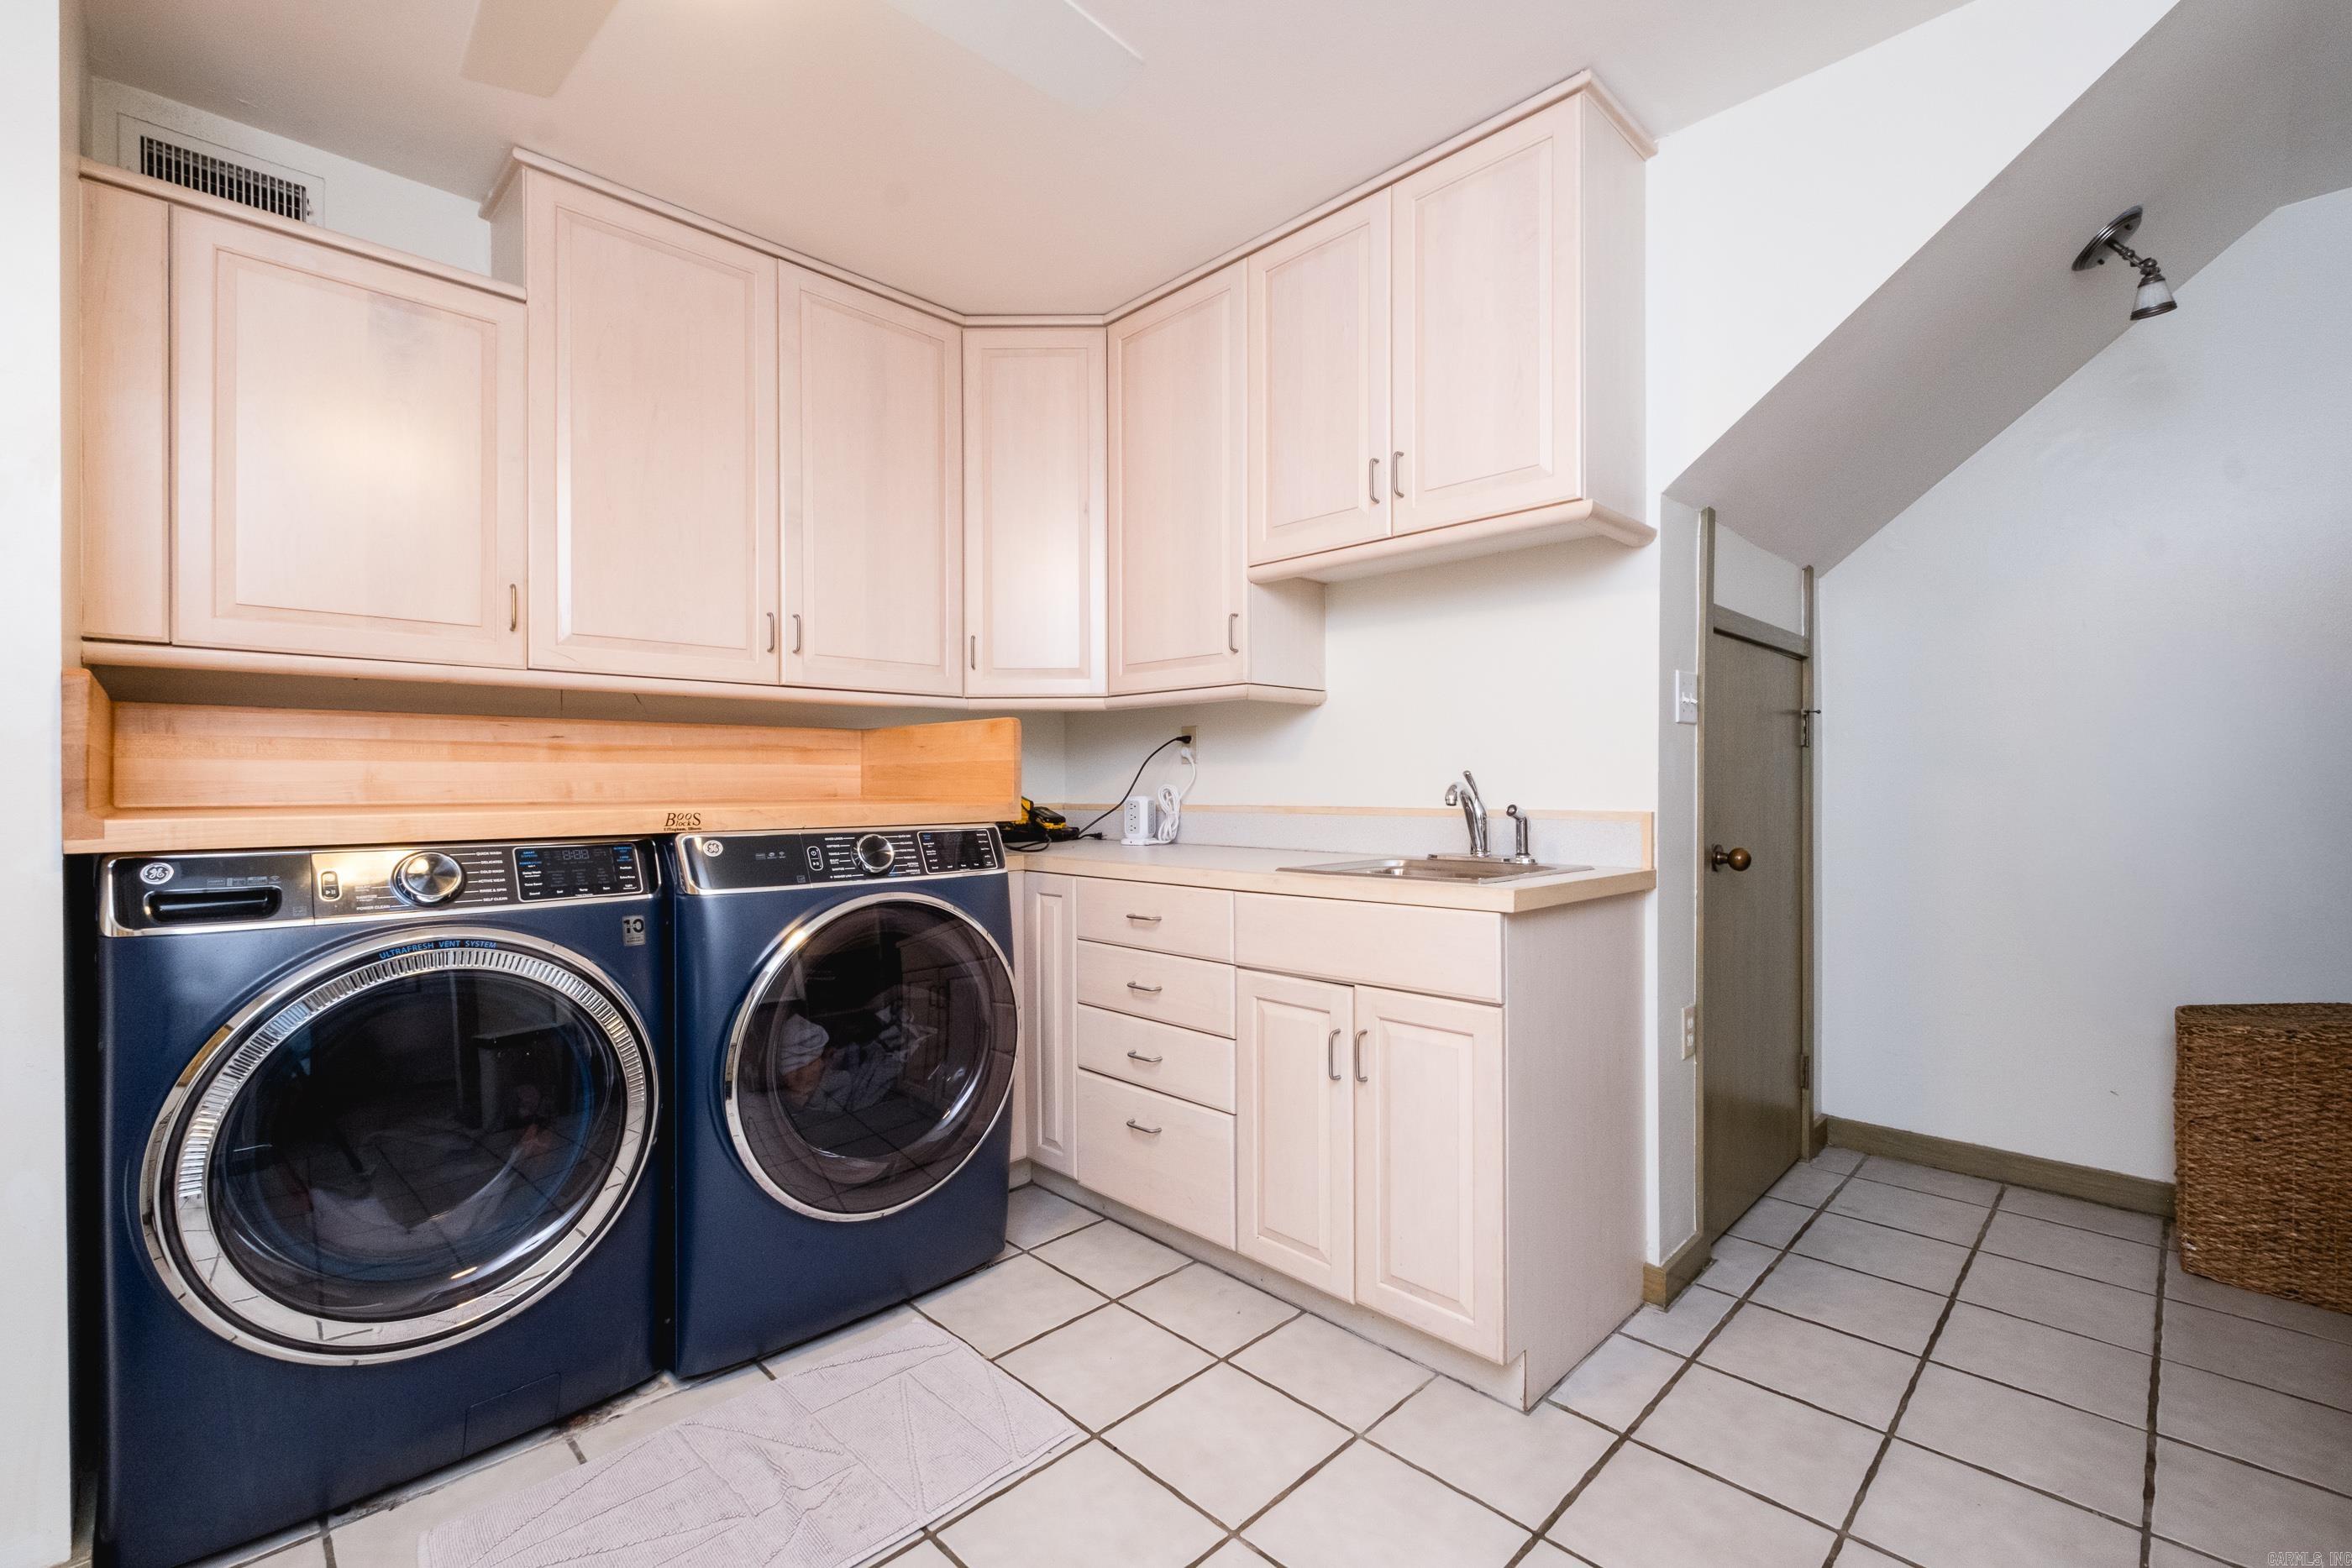
Other Rooms: Formal Living Room | Great Room | Den/Family Room | Office/Study | Game Room | Sun Room | Bonus Room | Laundry
Room Sizes
Features
Deck
Fully Fenced
Outside Storage Area
Inground Pool
Guttering
Hot Tub/Spa
Lawn Sprinkler
Heated Pool
RV Parking
Sport Court
Wet Bar
Washer-Stays
Dryer Connection-Electric
Dryer-Stays
Water Heater-Gas
Whirlpool/Hot Tub/Spa
Smoke Detector(s)
Security System
Floored Attic
Walk-In Closet(s)
Built-Ins
Ceiling Fan(s)
Walk-in Shower
Breakfast Bar
Kit Counter-Stone
Neighborhood
 The data relating to real estate for sale on this web site comes in part from the Broker Reciprocity (SM) Program of the Cooperative Arkansas REALTORS® Multiple Listing Services, Inc. Real estate listings held by brokerage firms other than Studio 11 Productions are marked with the Broker Reciprocity (SM) logo and information about them includes the name of the listing brokers. Broker Reciprocity (SM) information is provided exclusively for consumers' personal, non-commercial use and may not be used for any purpose other than to identify prospective properties consumers may be interested in purchasing.
Information deemed reliable but not guaranteed. Listing broker has attempted to offer accurate data, but buyers are advised to confirm all items.
Copyright © 2002 - 2026 Cooperative Arkansas REALTORS® Multiple Listing Services, Inc. All rights reserved.
The data relating to real estate for sale on this web site comes in part from the Broker Reciprocity (SM) Program of the Cooperative Arkansas REALTORS® Multiple Listing Services, Inc. Real estate listings held by brokerage firms other than Studio 11 Productions are marked with the Broker Reciprocity (SM) logo and information about them includes the name of the listing brokers. Broker Reciprocity (SM) information is provided exclusively for consumers' personal, non-commercial use and may not be used for any purpose other than to identify prospective properties consumers may be interested in purchasing.
Information deemed reliable but not guaranteed. Listing broker has attempted to offer accurate data, but buyers are advised to confirm all items.
Copyright © 2002 - 2026 Cooperative Arkansas REALTORS® Multiple Listing Services, Inc. All rights reserved.