
216 Linda Kay Circle Searcy AR 72143
$389,900
Call Now: (501) 825-7002









Remarks
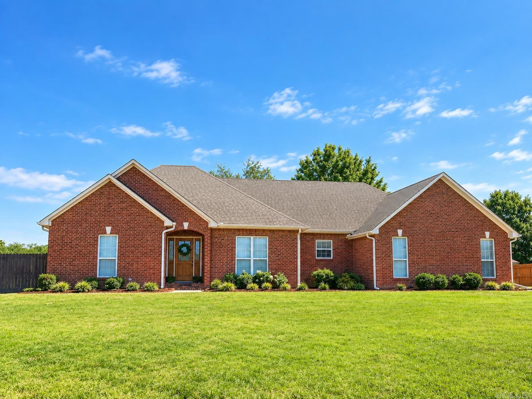
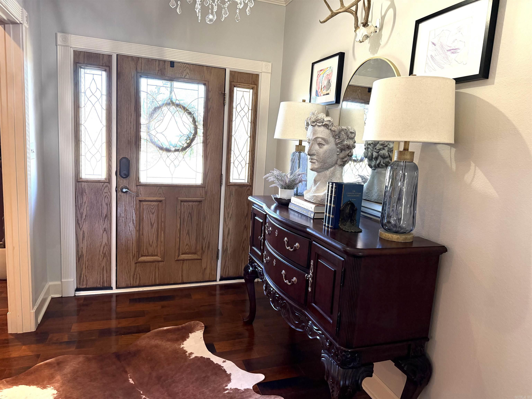
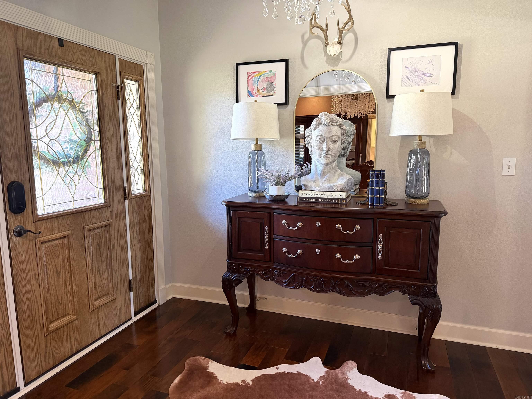
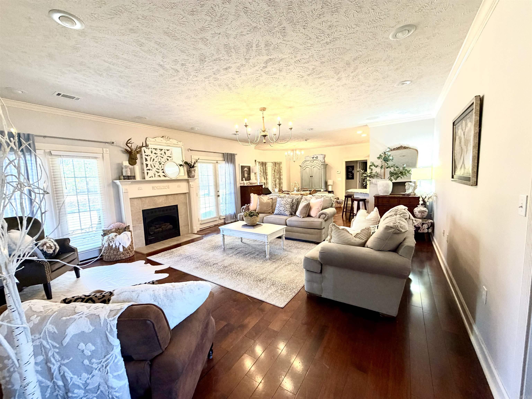
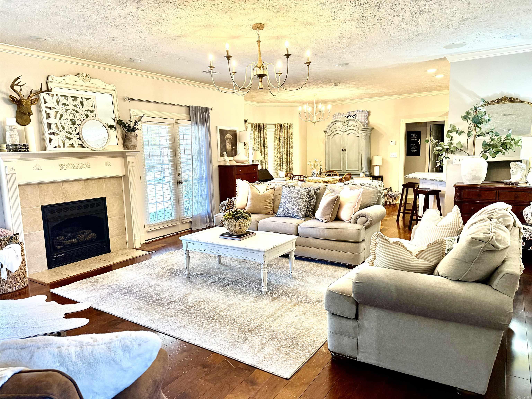
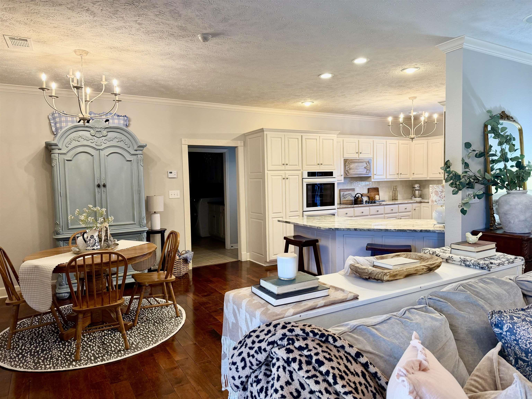
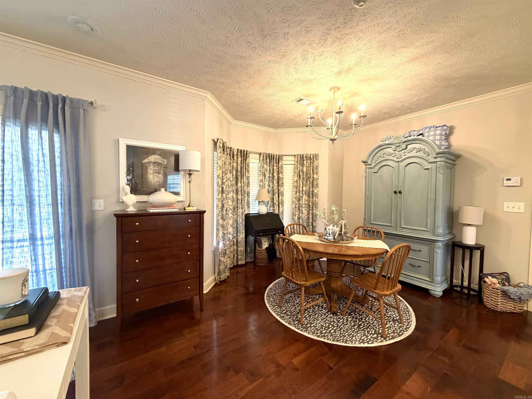
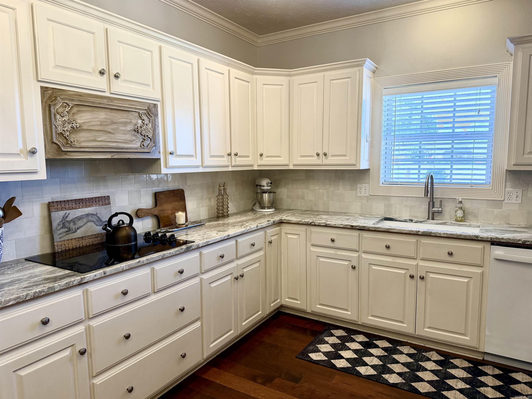
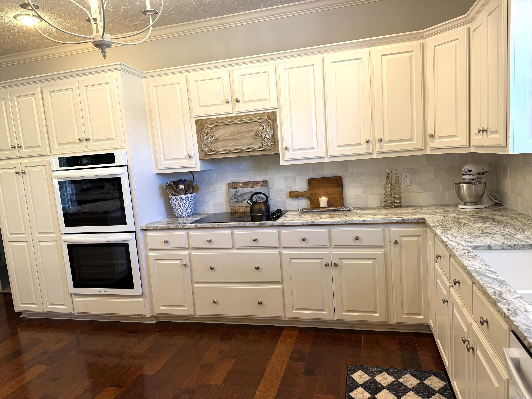
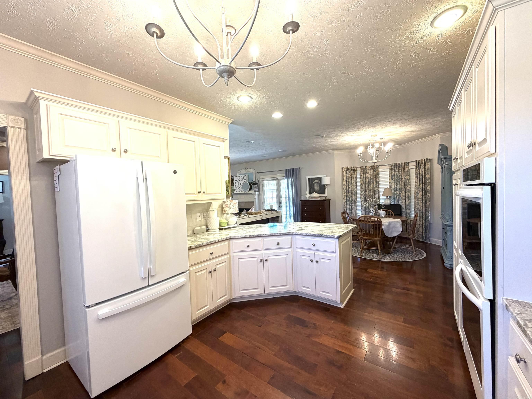
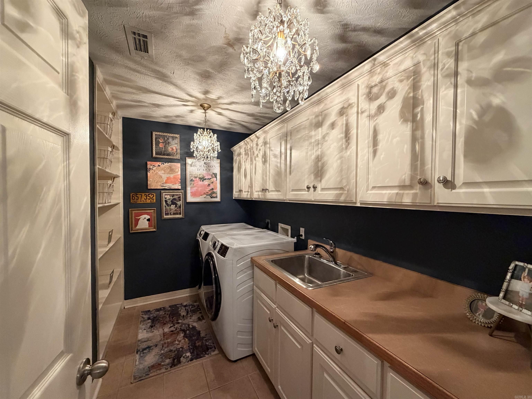
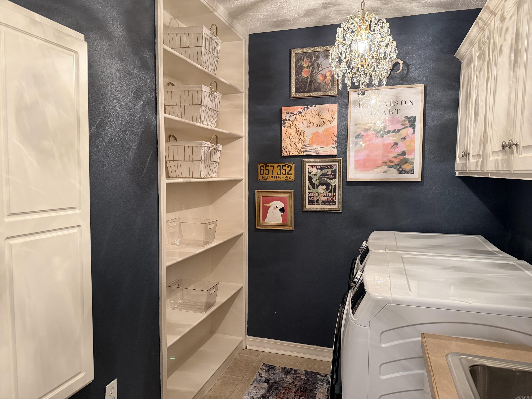
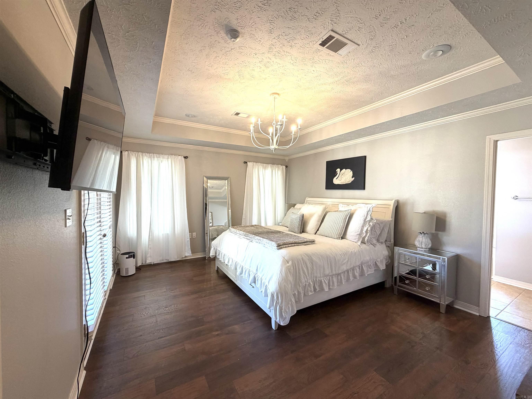
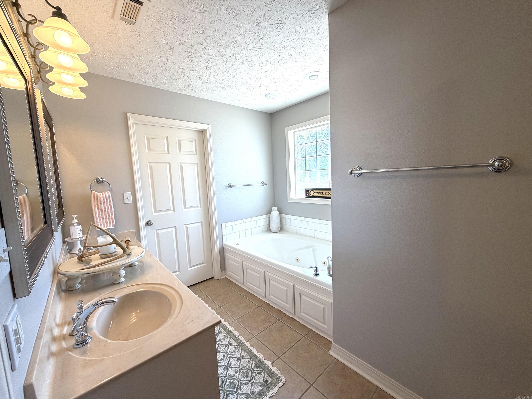
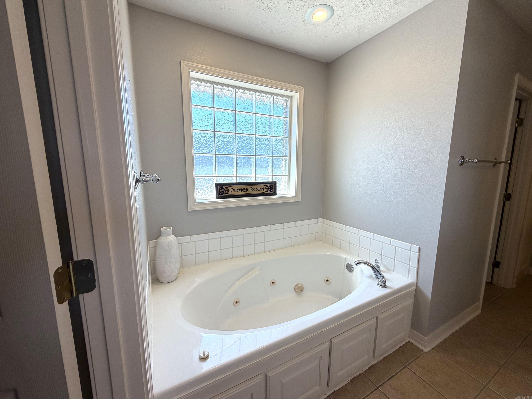
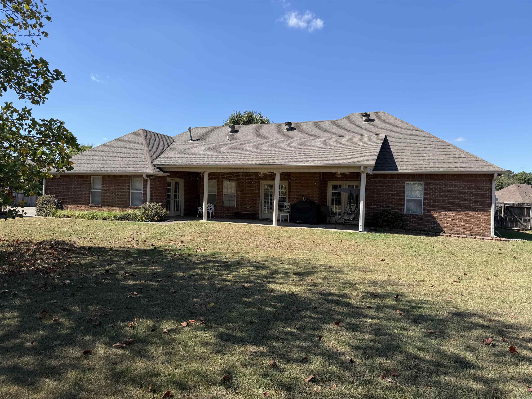
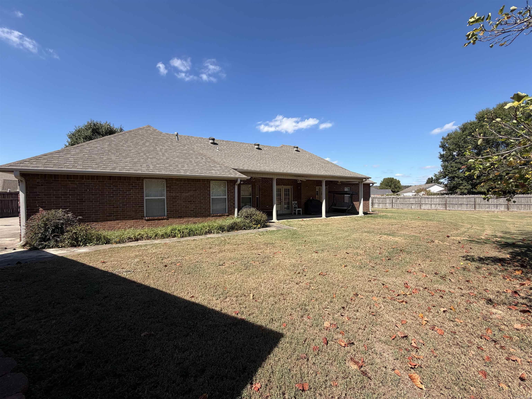
Beautifully updated home on a quiet cul-de-sac home offers approximately 2355 square feet of comfortable living space and is loaded with updates. Recent improvements include a new HVAC system (2026), fresh paint throughout most of the home, updated lighting fixtures and luxury vinyl flooring in the guest bedrooms. The spacious floor plan features an inviting living area with hardwood floors, a cozy fireplace and an open-concept design that is perfect for both everyday living and entertaining. The well-appointed kitchen has been updated with new granite countertops, double ovens, dishwasher, breakfast bar and a spacious eat-in dining area. A separate formal dining room provides additional space for family gatherings and special occasions. The generously sized guest bedroom share a large bathroom. The primary bedroom offers a relaxing retreat with a tray ceiling, jacuzzi tub, separate shower & double vanities. A spacious laundry room adds convenience & funtionality. Step outside to enjoy covered patio, large fenced backyard. A standout feature is the 20'x 24' brick shop complete with new mini-split hvac unit. This property is truly move-in ready call for your tour today!
Rooms
Other Rooms: Laundry
Room Sizes
Features
Patio
Porch
Partially Fenced
Outside Storage Area
Guttering
Shop
Chain Link
Wood Fence
Washer Connection
Dryer Connection-Electric
Whirlpool/Hot Tub/Spa
Floored Attic
Walk-In Closet(s)
Walk-in Shower
Breakfast Bar
Neighborhood
 The data relating to real estate for sale on this web site comes in part from the Broker Reciprocity (SM) Program of the Cooperative Arkansas REALTORS® Multiple Listing Services, Inc. Real estate listings held by brokerage firms other than Studio 11 Productions are marked with the Broker Reciprocity (SM) logo and information about them includes the name of the listing brokers. Broker Reciprocity (SM) information is provided exclusively for consumers' personal, non-commercial use and may not be used for any purpose other than to identify prospective properties consumers may be interested in purchasing.
Information deemed reliable but not guaranteed. Listing broker has attempted to offer accurate data, but buyers are advised to confirm all items.
Copyright © 2002 - 2026 Cooperative Arkansas REALTORS® Multiple Listing Services, Inc. All rights reserved.
The data relating to real estate for sale on this web site comes in part from the Broker Reciprocity (SM) Program of the Cooperative Arkansas REALTORS® Multiple Listing Services, Inc. Real estate listings held by brokerage firms other than Studio 11 Productions are marked with the Broker Reciprocity (SM) logo and information about them includes the name of the listing brokers. Broker Reciprocity (SM) information is provided exclusively for consumers' personal, non-commercial use and may not be used for any purpose other than to identify prospective properties consumers may be interested in purchasing.
Information deemed reliable but not guaranteed. Listing broker has attempted to offer accurate data, but buyers are advised to confirm all items.
Copyright © 2002 - 2026 Cooperative Arkansas REALTORS® Multiple Listing Services, Inc. All rights reserved.