
34 Thoroughbred Drive Vilonia AR 72173
$469,900
Call Now: (501) 825-7002


Remarks
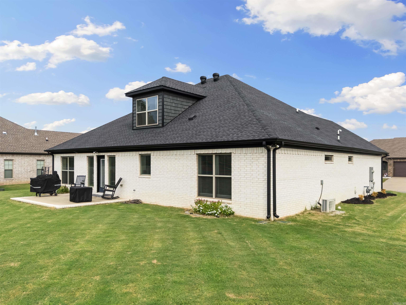
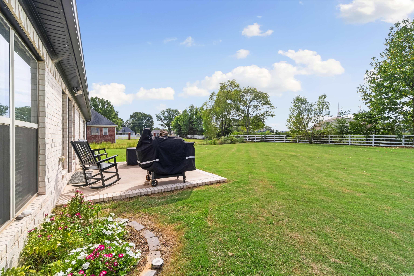
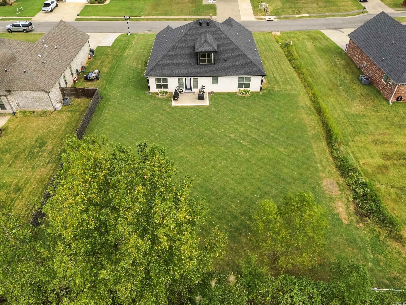
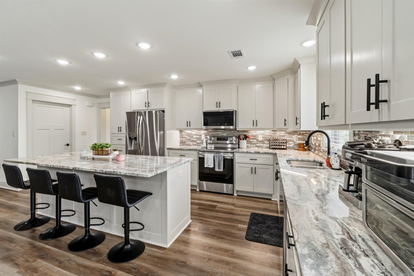
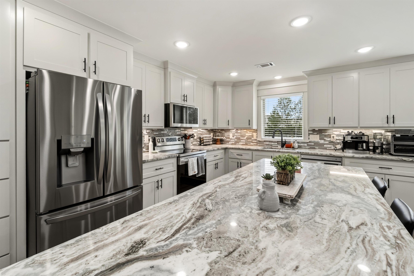
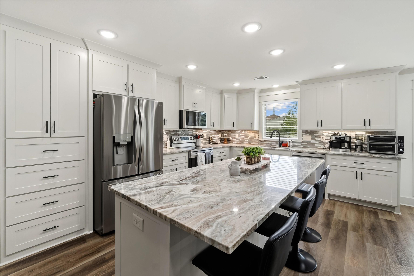
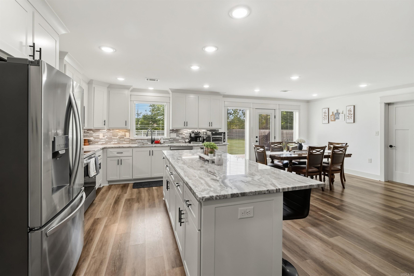
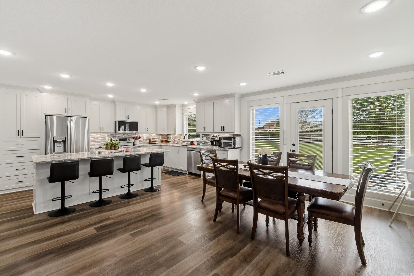
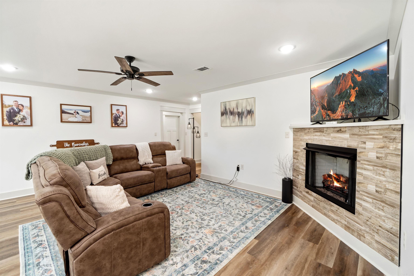
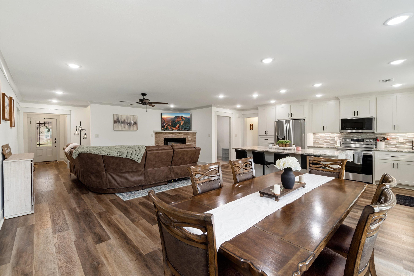
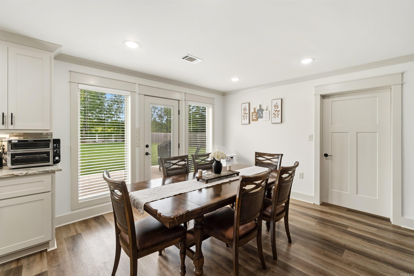
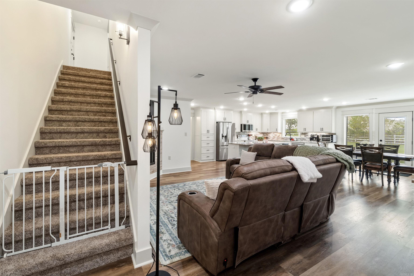
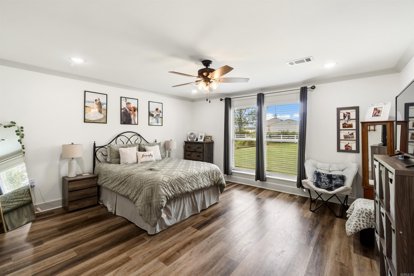
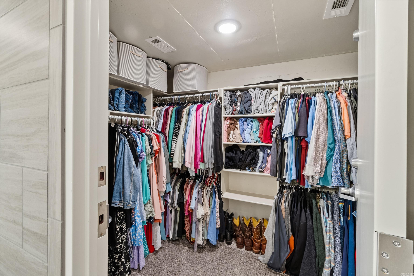
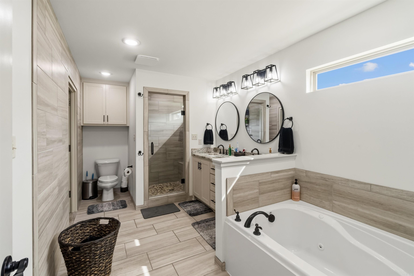
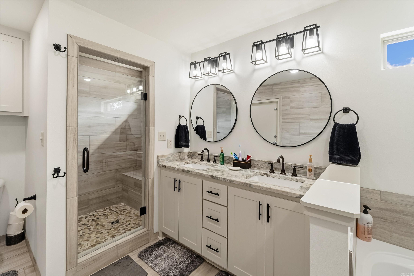
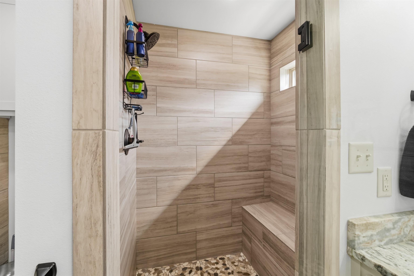
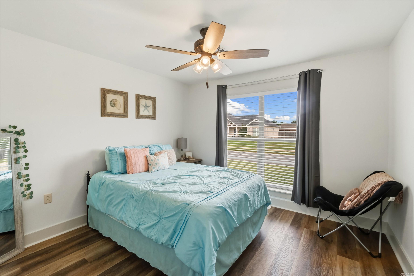
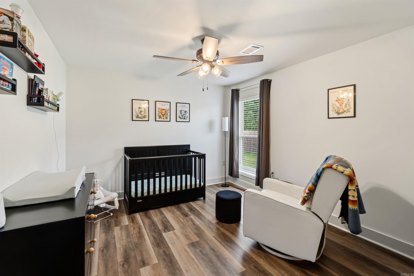
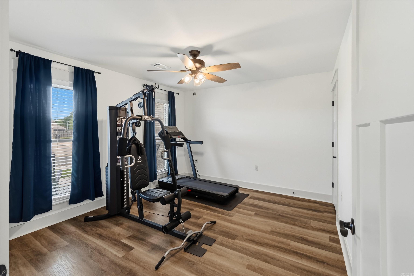
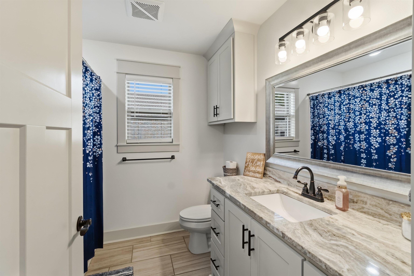
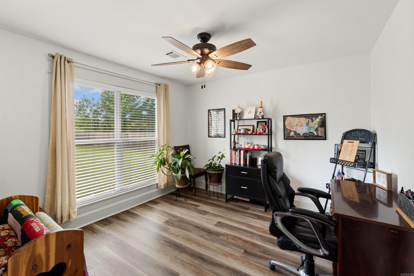
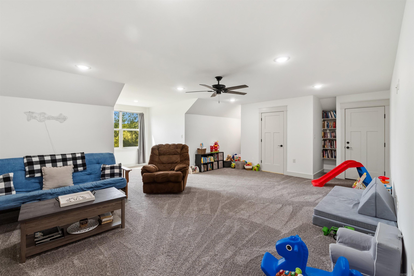
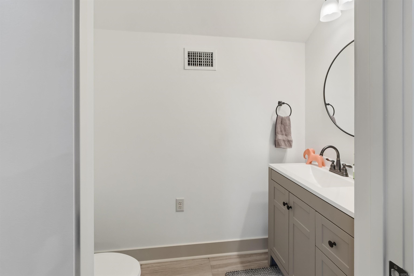
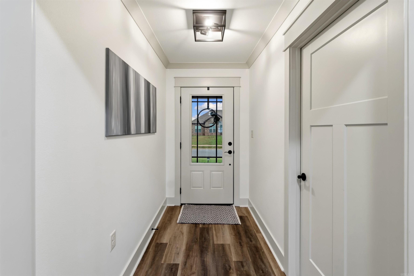
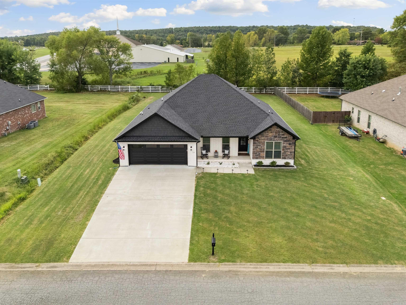
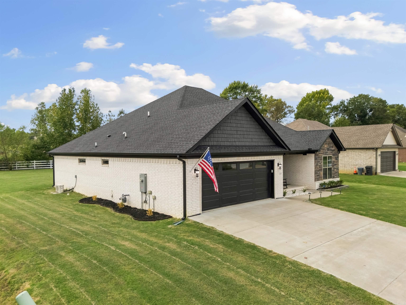
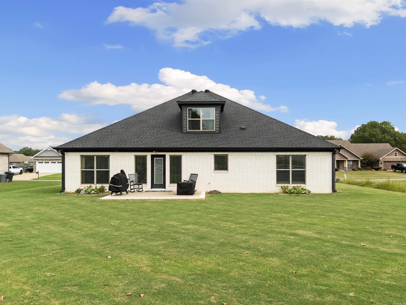
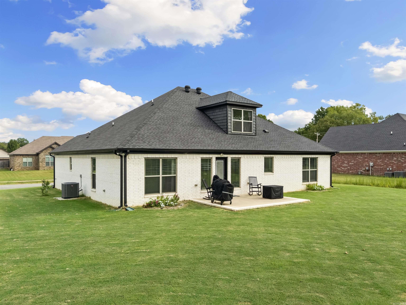
Beautiful 5-bedroom, 2.5-bath home offering 2,745 sq ft on a spacious .41-acre lot. Built in 2023, this home features a desirable split floor plan, dedicated office, crown molding, gas fireplace, a safe room located inside the primary closet, and a walk-up attic. The kitchen offers stainless steel appliances and granite countertops, with granite carried throughout the home. The primary suite features a walk-in shower and relaxing jetted tub. Additional energy-efficient features include a tankless water heater and Low-E windows. A spacious, thoughtfully designed home with modern finishes and plenty of room to spread out! Be sure to check out the 3D tour and the aerial drone video.
Rooms
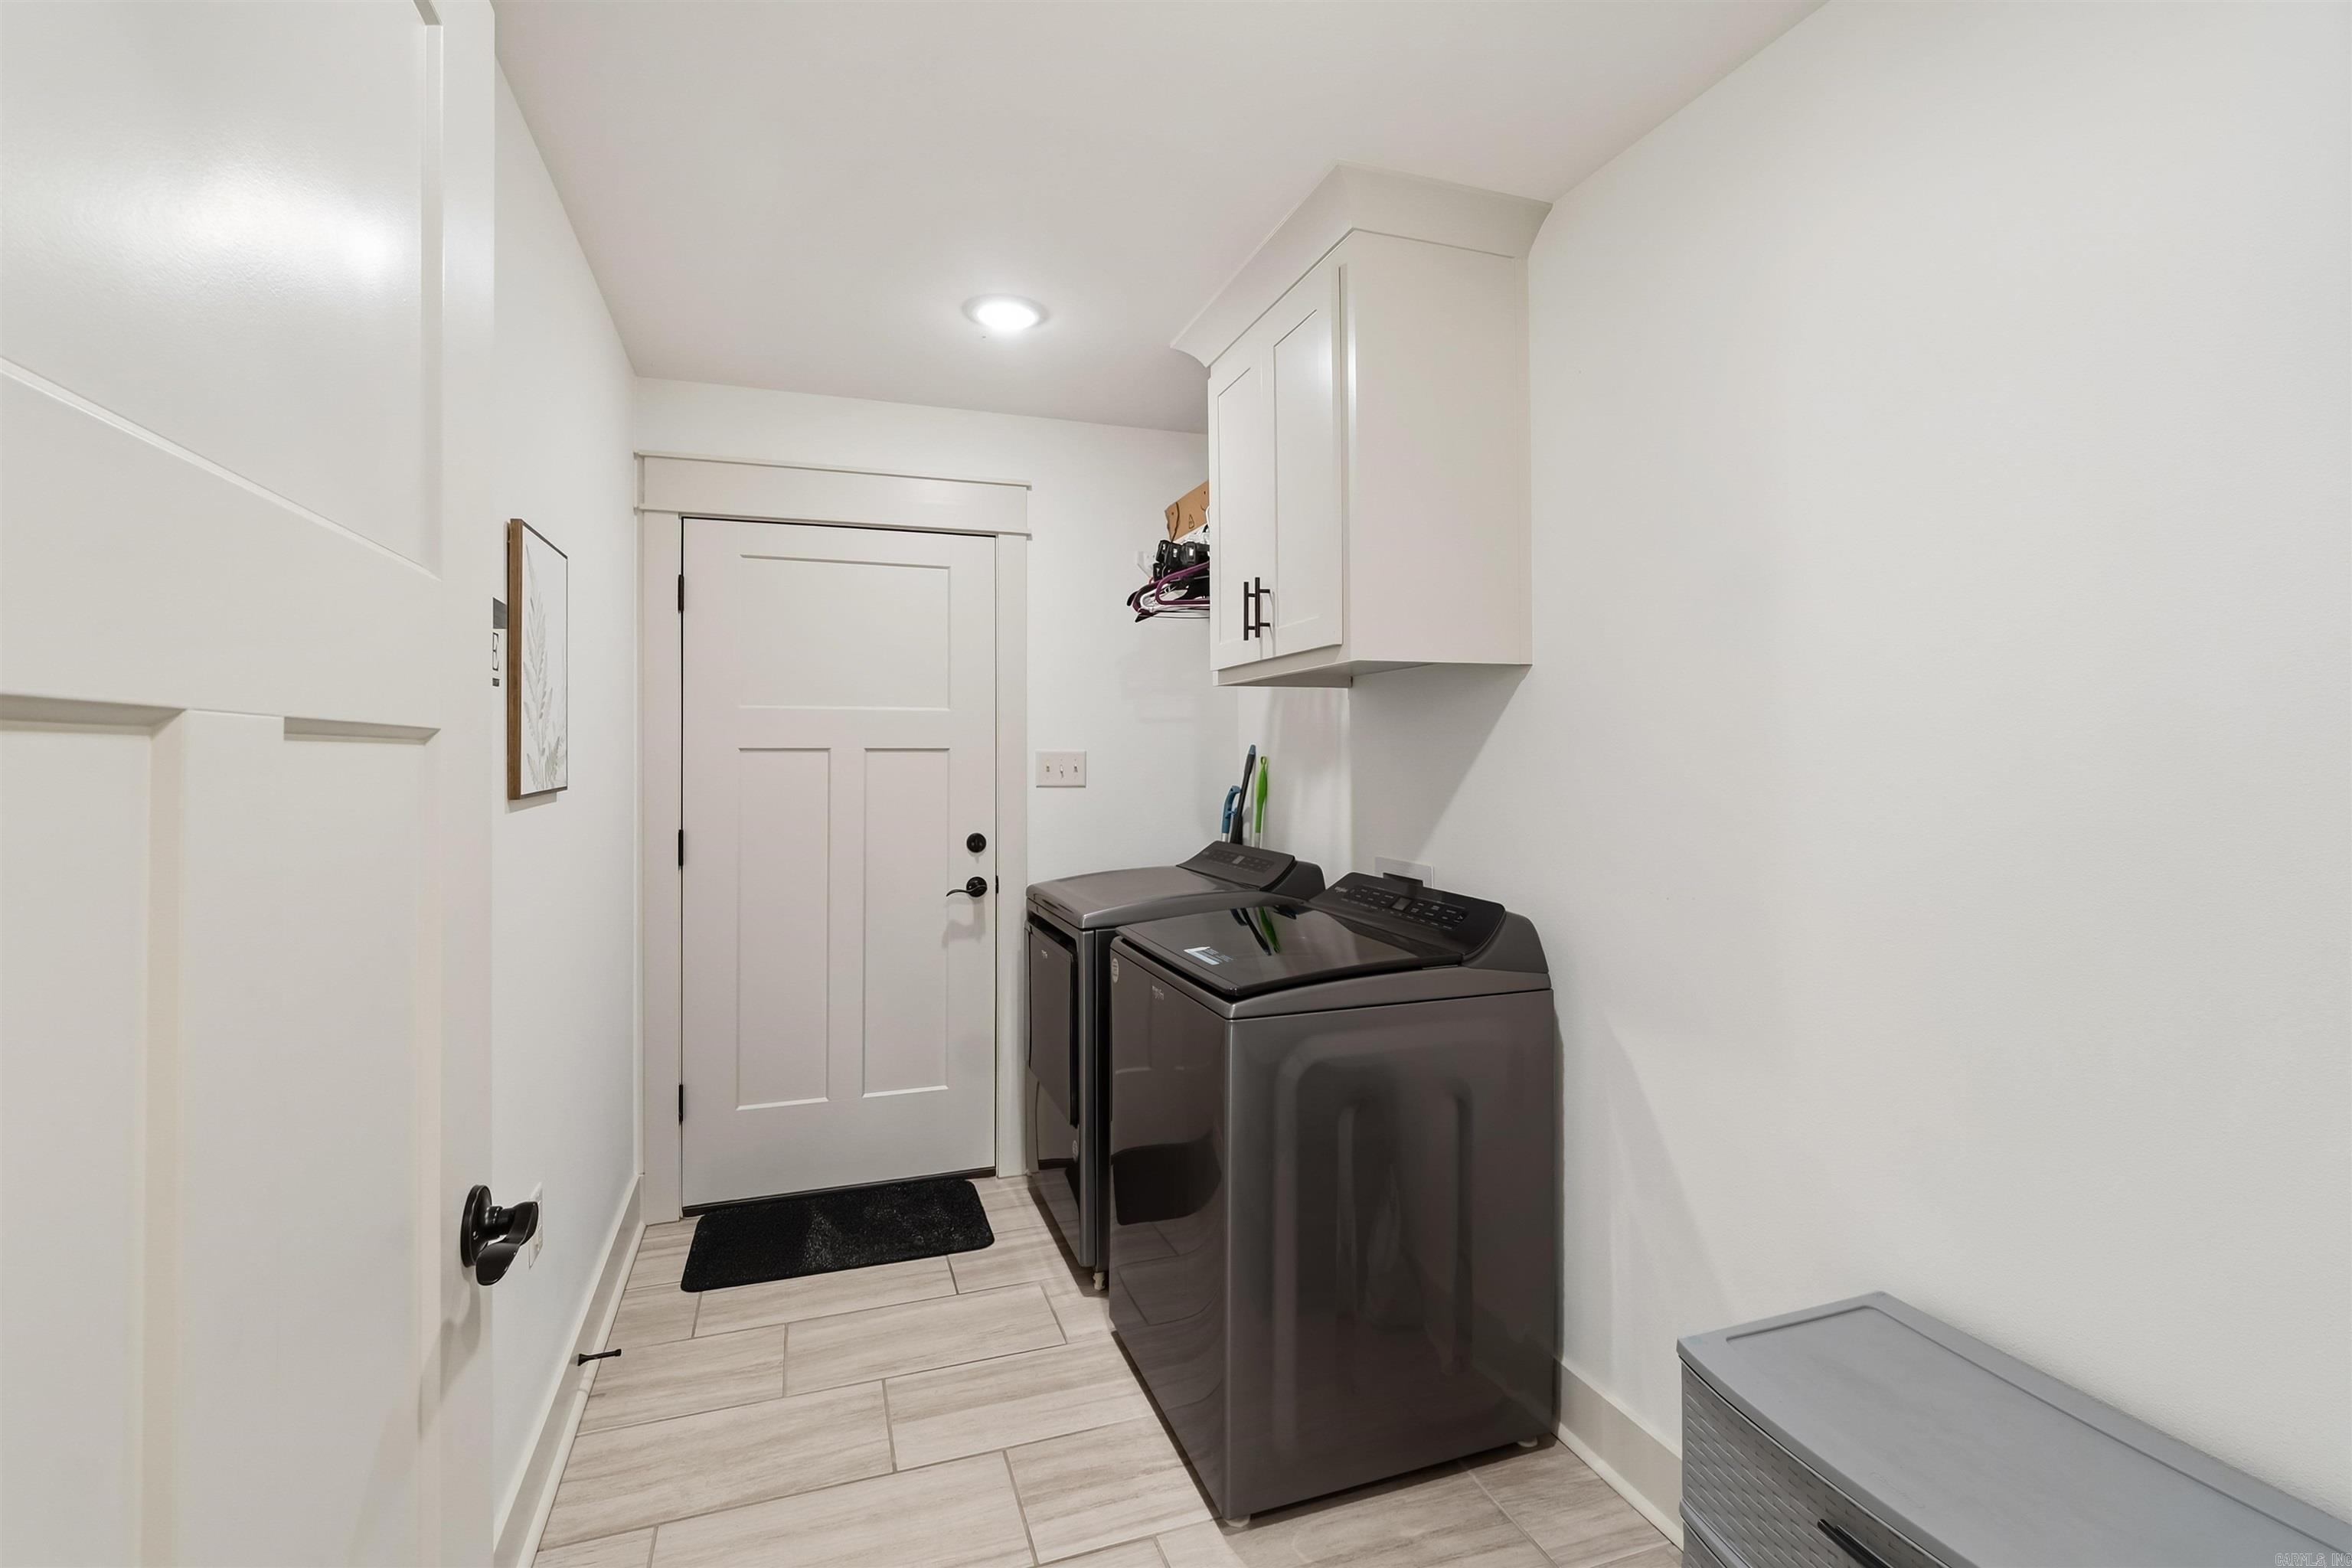
Other Rooms: Laundry | Office/Study | Safe/Storm Room
Room Sizes
Features
Patio
Porch
Guttering
Washer Connection
Dryer Connection-Electric
Water Heater-Gas
Whirlpool/Hot Tub/Spa
Smoke Detector(s)
Window Treatments
Floored Attic
Walk-In Closet(s)
Ceiling Fan(s)
Walk-in Shower
Kit Counter- Granite Slab
Low-E Windows
Tankless Water Heater
Neighborhood
 The data relating to real estate for sale on this web site comes in part from the Broker Reciprocity (SM) Program of the Cooperative Arkansas REALTORS® Multiple Listing Services, Inc. Real estate listings held by brokerage firms other than Studio 11 Productions are marked with the Broker Reciprocity (SM) logo and information about them includes the name of the listing brokers. Broker Reciprocity (SM) information is provided exclusively for consumers' personal, non-commercial use and may not be used for any purpose other than to identify prospective properties consumers may be interested in purchasing.
Information deemed reliable but not guaranteed. Listing broker has attempted to offer accurate data, but buyers are advised to confirm all items.
Copyright © 2002 - 2026 Cooperative Arkansas REALTORS® Multiple Listing Services, Inc. All rights reserved.
The data relating to real estate for sale on this web site comes in part from the Broker Reciprocity (SM) Program of the Cooperative Arkansas REALTORS® Multiple Listing Services, Inc. Real estate listings held by brokerage firms other than Studio 11 Productions are marked with the Broker Reciprocity (SM) logo and information about them includes the name of the listing brokers. Broker Reciprocity (SM) information is provided exclusively for consumers' personal, non-commercial use and may not be used for any purpose other than to identify prospective properties consumers may be interested in purchasing.
Information deemed reliable but not guaranteed. Listing broker has attempted to offer accurate data, but buyers are advised to confirm all items.
Copyright © 2002 - 2026 Cooperative Arkansas REALTORS® Multiple Listing Services, Inc. All rights reserved.