
1266 CR 792 Brookland AR 72417
$274,900
Call Now: (501) 825-7002












Remarks
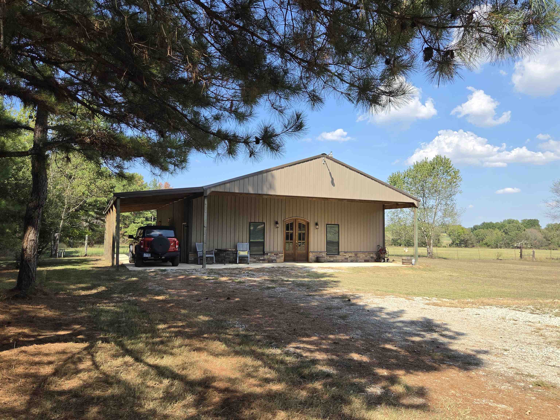
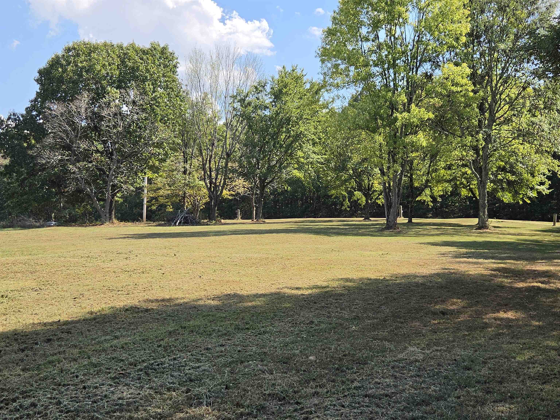
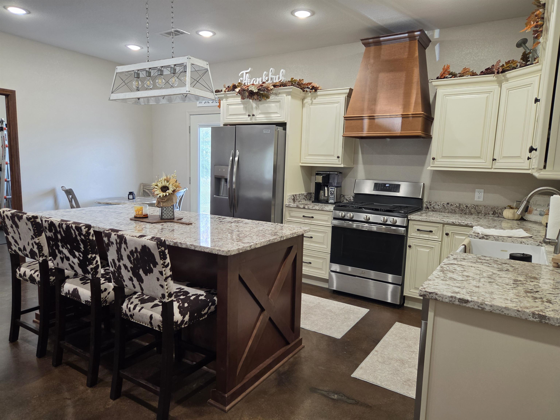
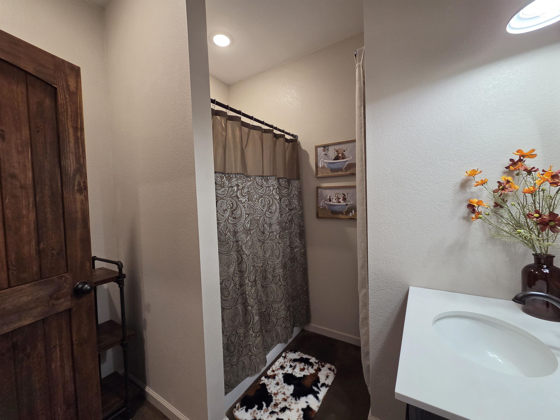
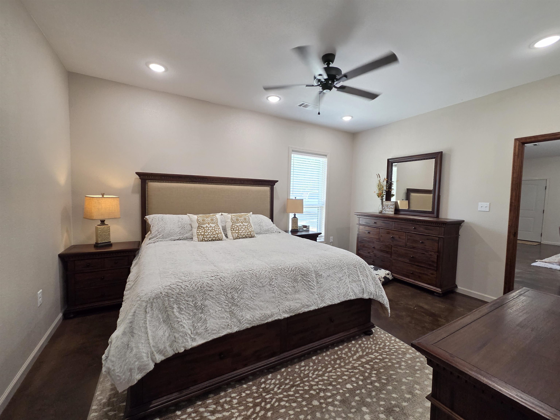
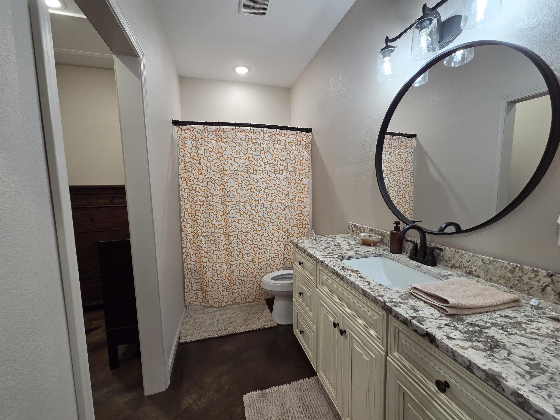
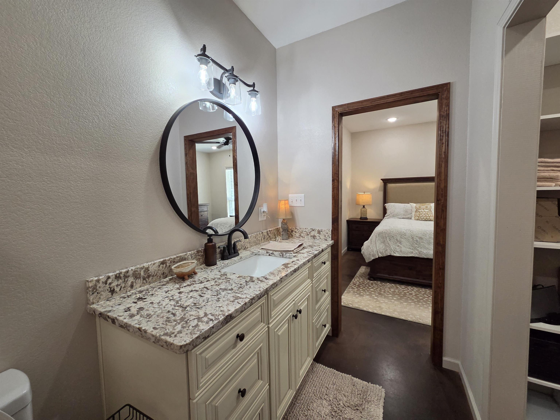
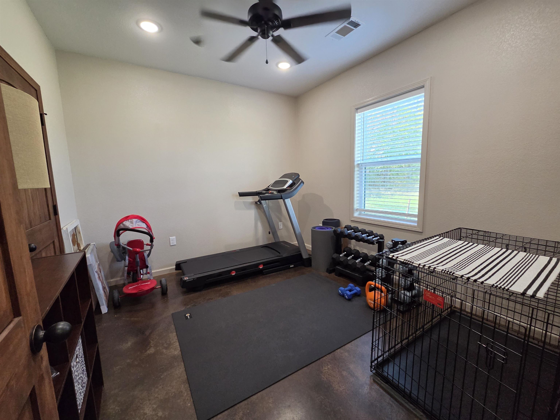
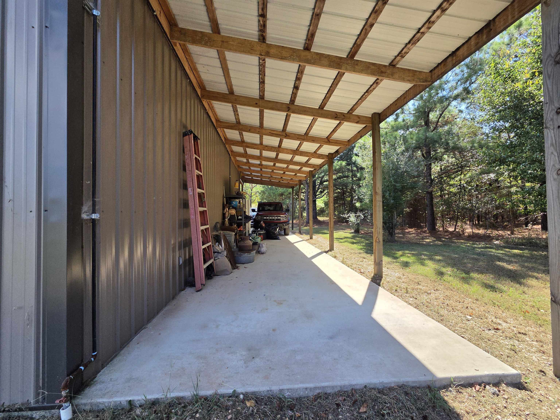
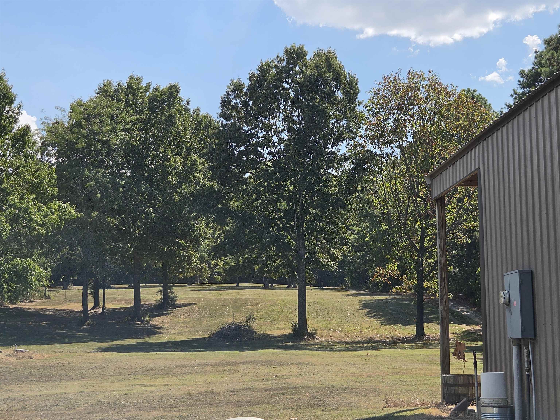
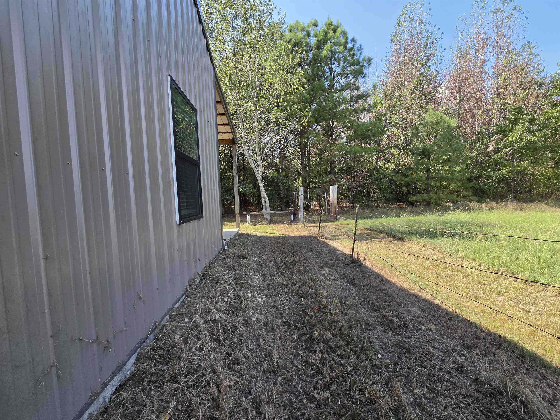
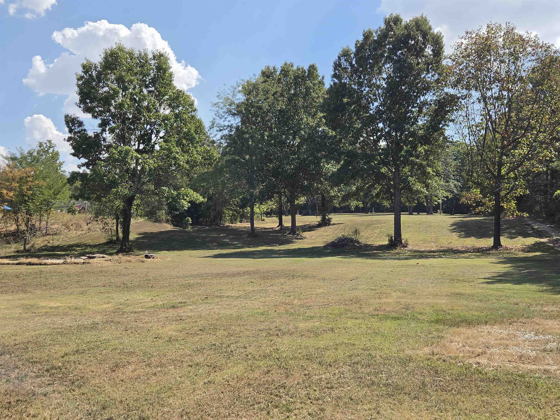
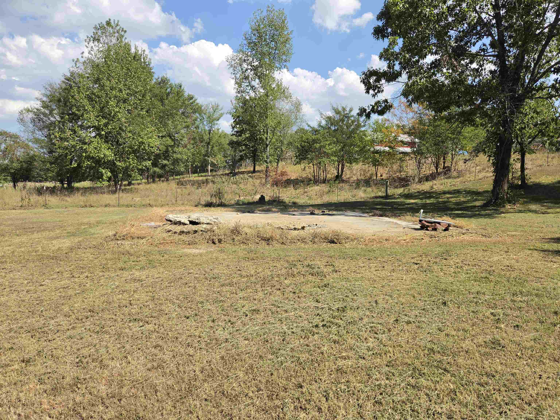
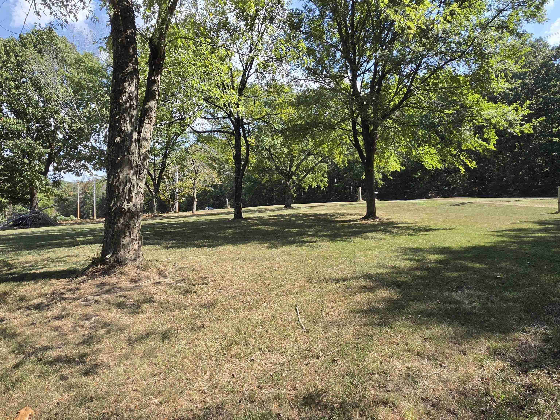
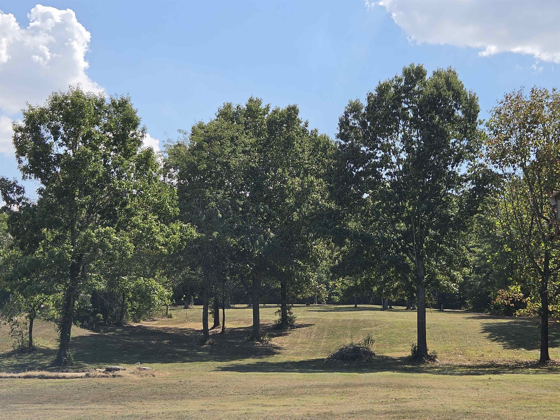
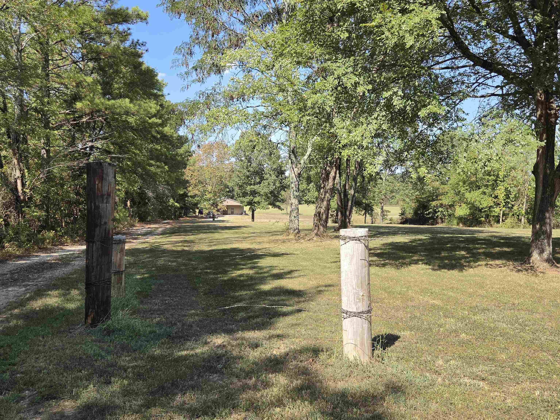
Nestled back from the road on 2.41 oak-shaded acres in Brookland, Arkansas-just 10 minutes from both Jonesboro and Paragould-this charming barndominium combines rustic character with modern rural living. A welcoming front porch features an arched French door entry that opens into an open-concept layout, highlighted by vaulted ceilings and rich wooden beams. Concrete stained floors throughout the home. The light-filled kitchen offers granite countertops, a classic farmhouse sink, and a spacious pantry. The thoughtful floor plan includes two comfortable bedrooms with generous closets and two full bathrooms. Outside, a covered space running the full length of the home provides flexible options for a carport or outdoor living area. Mature trees frame a peaceful setting, offering an ideal blend of countryside tranquility and convenient access to town, while an existing concrete slab stands ready for a future workshop, barn, or garage.
Rooms
Other Rooms: None
Room Sizes
Features
Patio
Partially Fenced
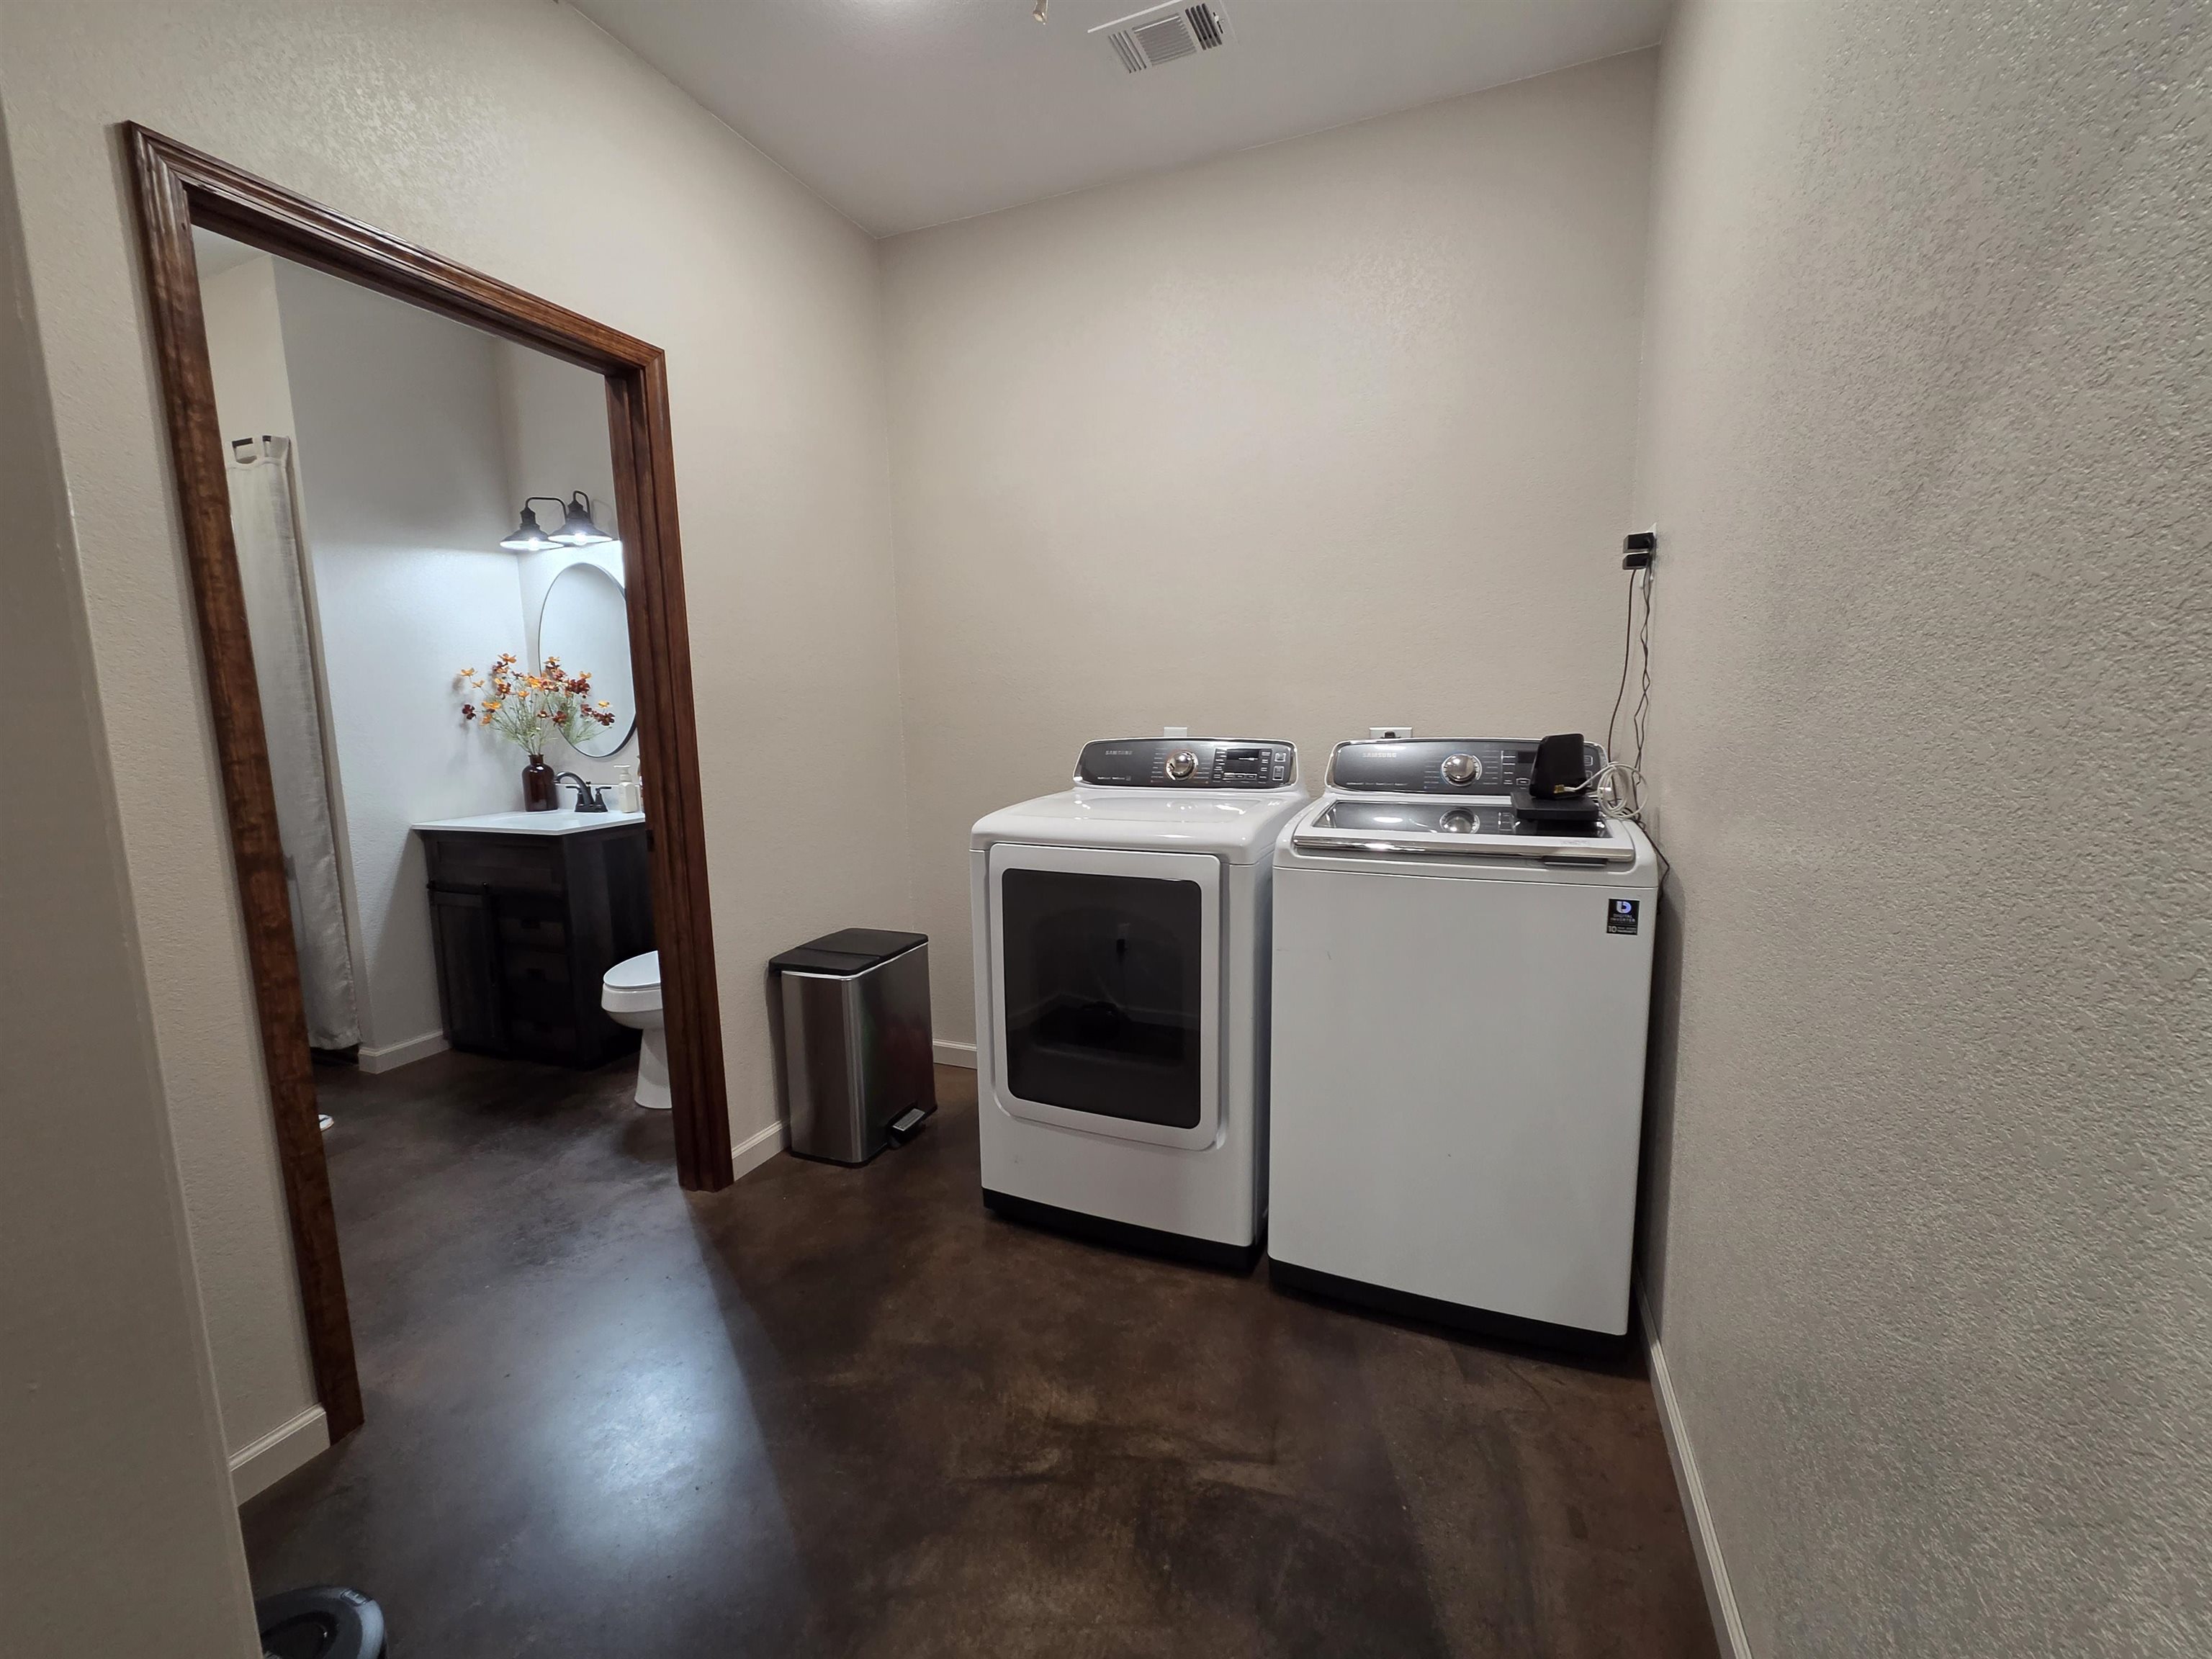
Washer Connection
Dryer Connection-Electric
Water Heater-Electric
Walk-In Closet(s)
Ceiling Fan(s)
Kit Counter- Granite Slab
Neighborhood
 The data relating to real estate for sale on this web site comes in part from the Broker Reciprocity (SM) Program of the Cooperative Arkansas REALTORS® Multiple Listing Services, Inc. Real estate listings held by brokerage firms other than Studio 11 Productions are marked with the Broker Reciprocity (SM) logo and information about them includes the name of the listing brokers. Broker Reciprocity (SM) information is provided exclusively for consumers' personal, non-commercial use and may not be used for any purpose other than to identify prospective properties consumers may be interested in purchasing.
Information deemed reliable but not guaranteed. Listing broker has attempted to offer accurate data, but buyers are advised to confirm all items.
Copyright © 2002 - 2026 Cooperative Arkansas REALTORS® Multiple Listing Services, Inc. All rights reserved.