
205 Lakeside Road Hot Springs National Park AR 71901
$340,000
Call Now: (501) 825-7002







Remarks
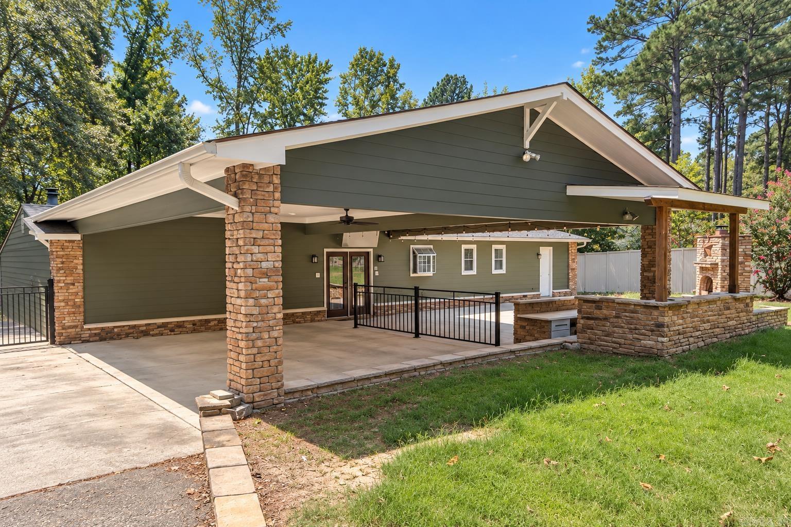
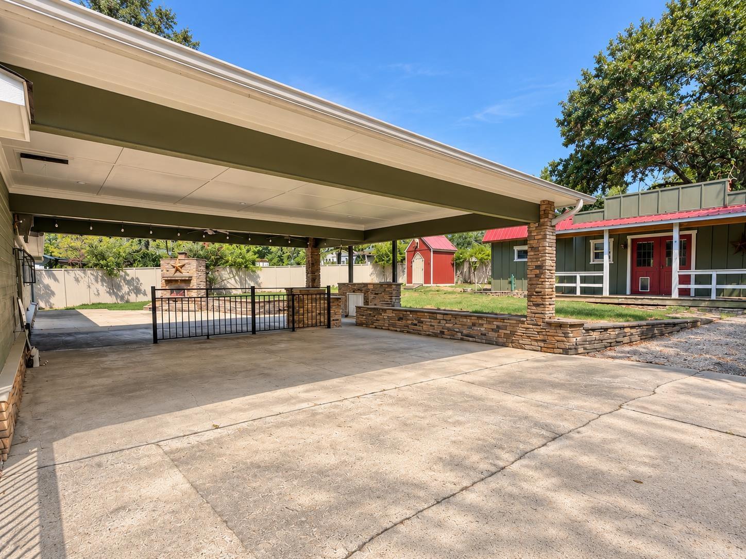
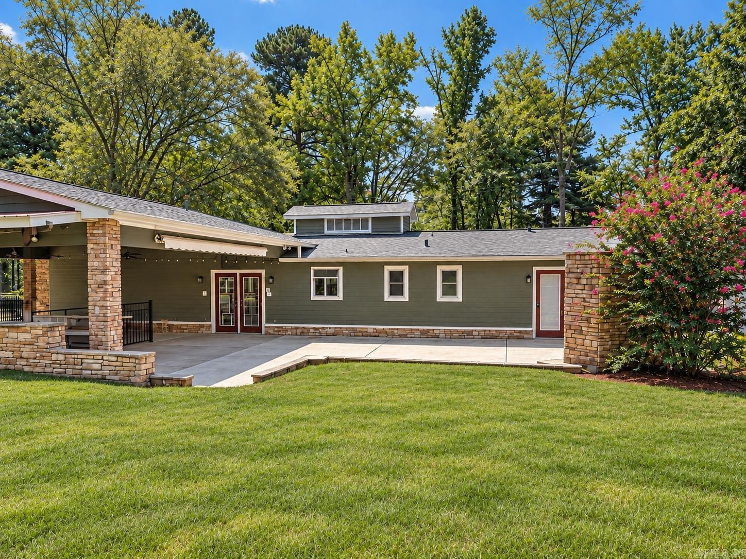
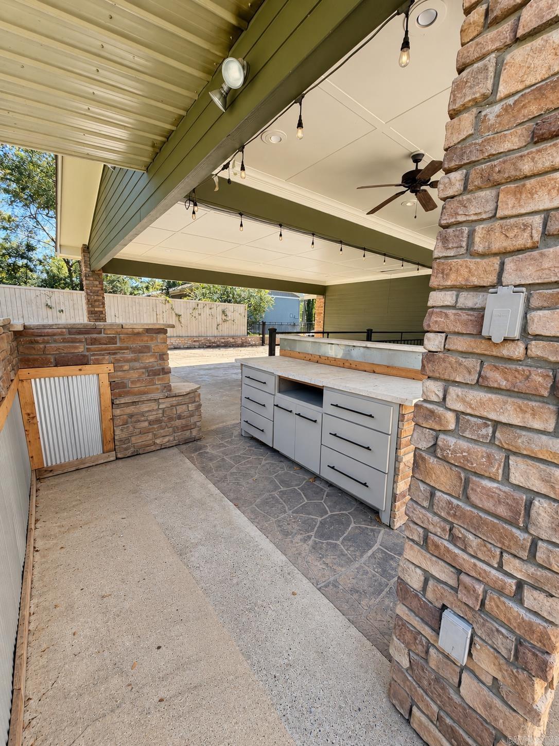
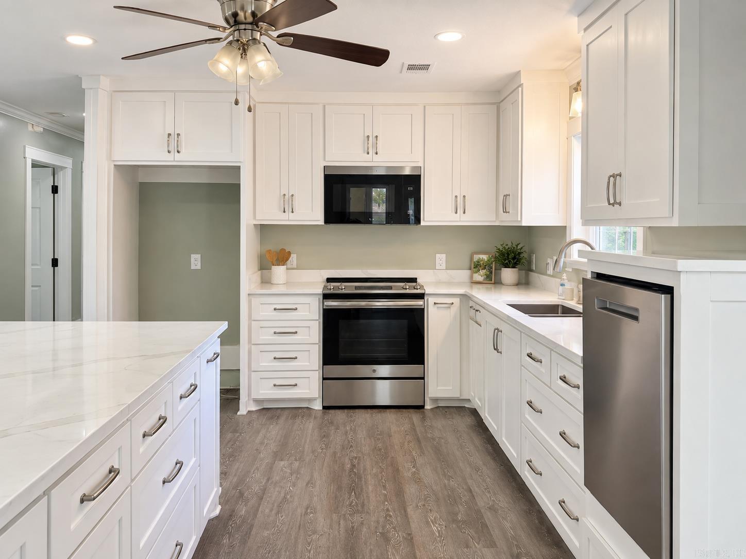
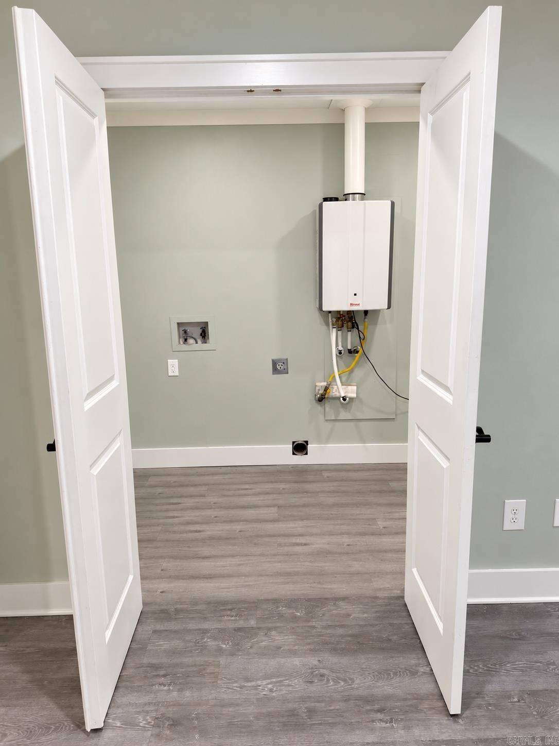
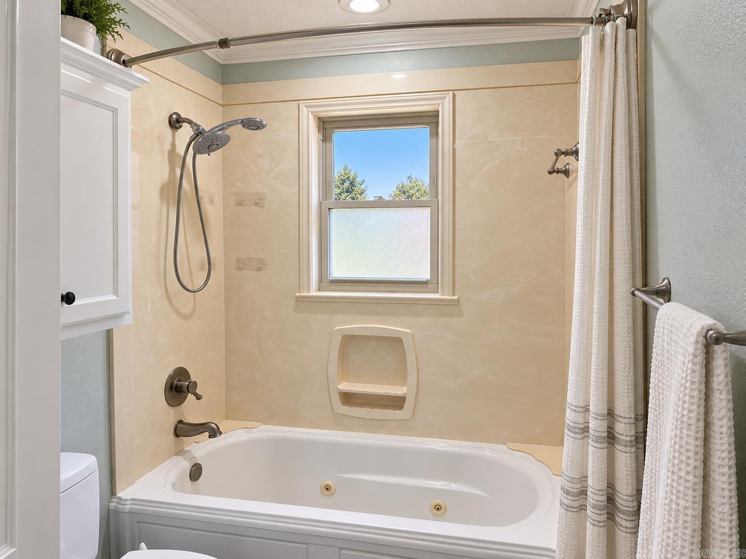
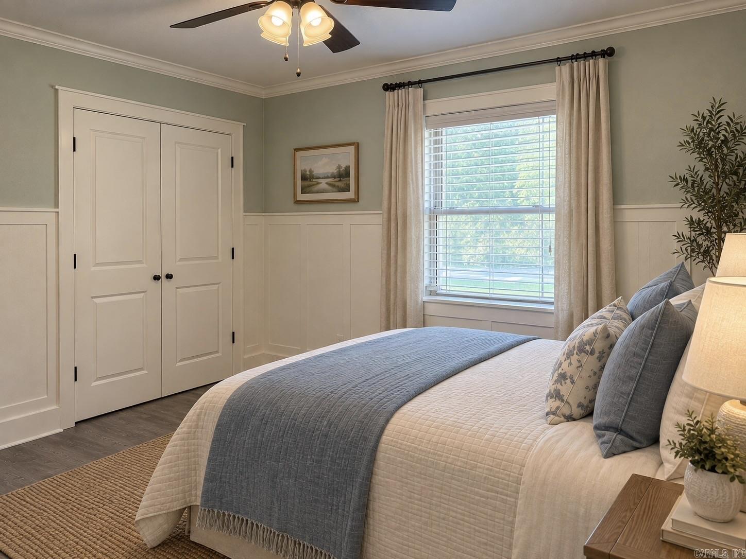
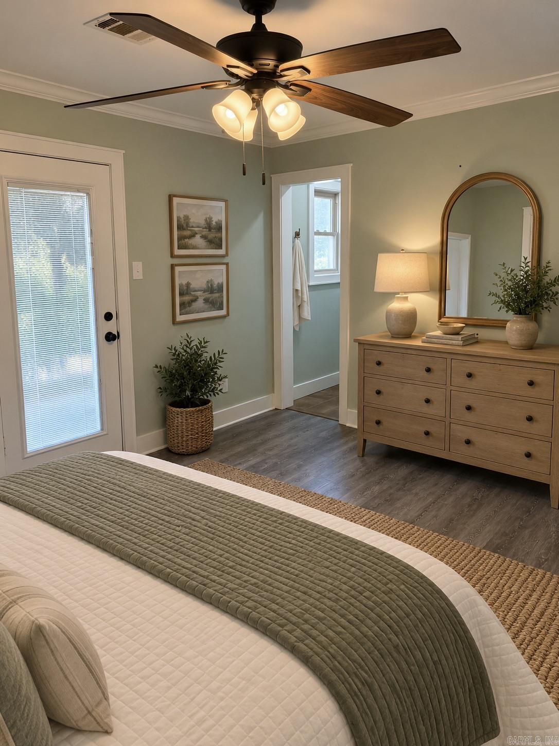
Beautifully Renovated Ranch Home + 675 Sq. Ft. Bunkhouse! Here’s your opportunity to become only the second family to own this beautifully renovated ranch-style home in the heart of the highly sought-after Lakeside School District. Thoughtfully updated for modern living, this property offers an inviting open-concept design and exceptional indoor and outdoor spaces for everyday living and entertaining. The 1,768 sq. ft. main home features a beautifully designed open floor plan centered around a custom kitchen with abundant cabinetry, a spacious island and large pantry. Additional updates and conveniences include instant hot water, a new HVAC system and a new roof. Step outside and discover even more space to enjoy. The covered carport flows into a generous outdoor living and entertaining area with extensive concrete space—perfect for gatherings, grilling and relaxing outdoors. Adding tremendous versatility is the separate 675 sq. ft. bunkhouse with garage. Whether you envision a guest retreat, game room, home office, hobby space, workshop or additional entertaining area, the possibilities are endless. With its renovated interior, expansive outdoor living areas and unique bonus build
Rooms
Other Rooms: Great Room
Room Sizes
Features
Fully Fenced
Outside Storage Area
Guttering
Lawn Sprinkler
Neighborhood
 The data relating to real estate for sale on this web site comes in part from the Broker Reciprocity (SM) Program of the Cooperative Arkansas REALTORS® Multiple Listing Services, Inc. Real estate listings held by brokerage firms other than Studio 11 Productions are marked with the Broker Reciprocity (SM) logo and information about them includes the name of the listing brokers. Broker Reciprocity (SM) information is provided exclusively for consumers' personal, non-commercial use and may not be used for any purpose other than to identify prospective properties consumers may be interested in purchasing.
Information deemed reliable but not guaranteed. Listing broker has attempted to offer accurate data, but buyers are advised to confirm all items.
Copyright © 2002 - 2026 Cooperative Arkansas REALTORS® Multiple Listing Services, Inc. All rights reserved.
The data relating to real estate for sale on this web site comes in part from the Broker Reciprocity (SM) Program of the Cooperative Arkansas REALTORS® Multiple Listing Services, Inc. Real estate listings held by brokerage firms other than Studio 11 Productions are marked with the Broker Reciprocity (SM) logo and information about them includes the name of the listing brokers. Broker Reciprocity (SM) information is provided exclusively for consumers' personal, non-commercial use and may not be used for any purpose other than to identify prospective properties consumers may be interested in purchasing.
Information deemed reliable but not guaranteed. Listing broker has attempted to offer accurate data, but buyers are advised to confirm all items.
Copyright © 2002 - 2026 Cooperative Arkansas REALTORS® Multiple Listing Services, Inc. All rights reserved.