
7412 Northwood Drive Benton AR 72019
$560,000
Call Now: (501) 825-7002
Remarks
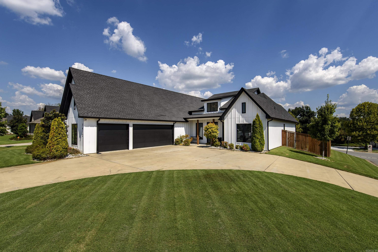
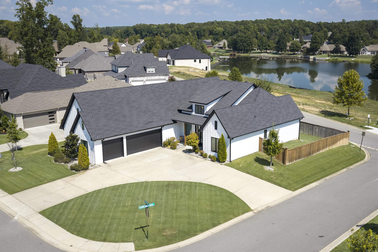
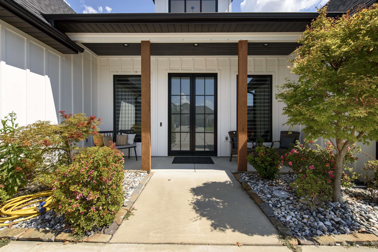
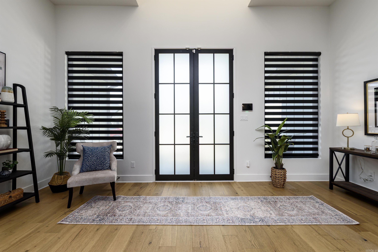
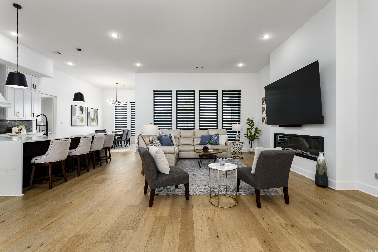
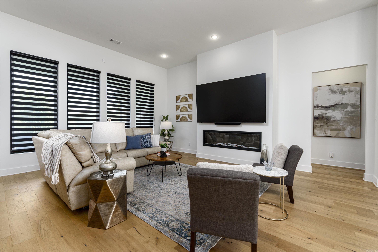
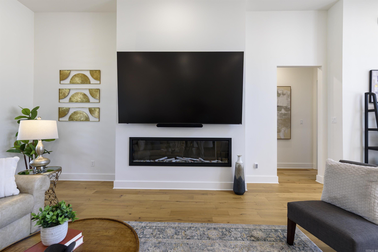
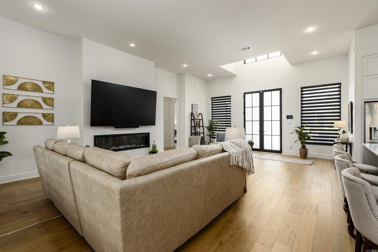
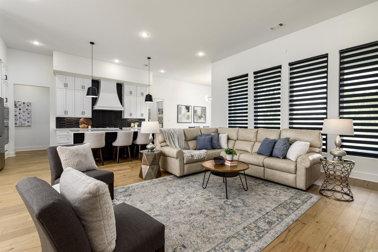
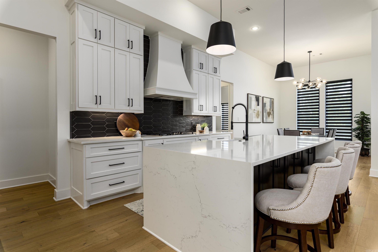
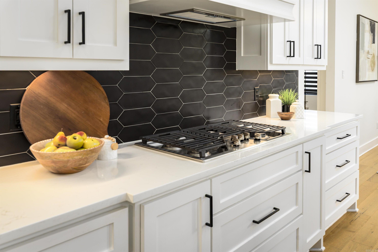
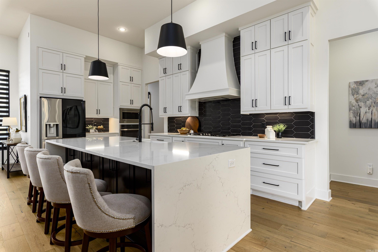
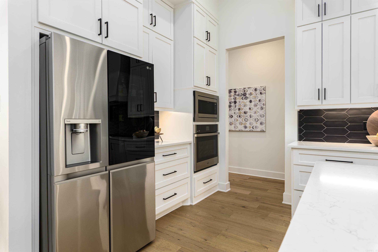
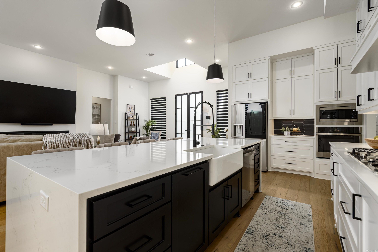
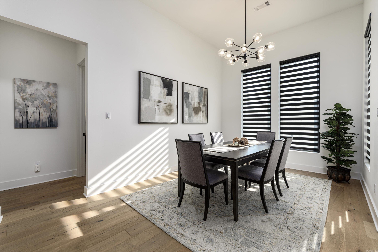
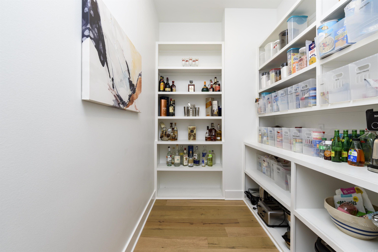
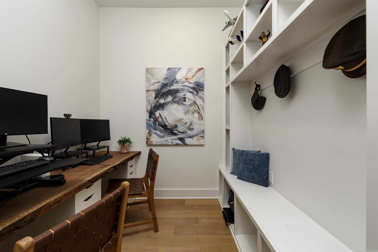
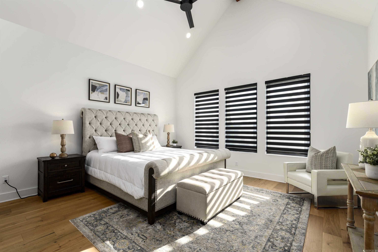
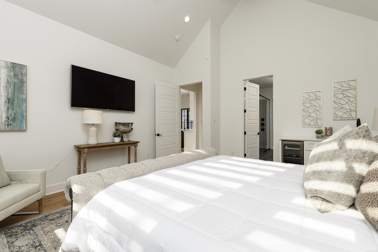
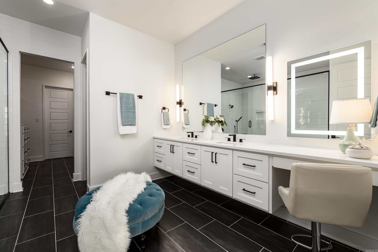
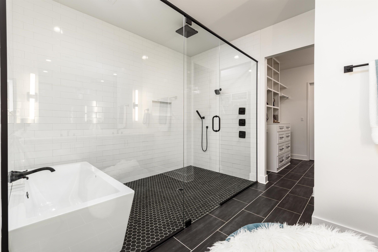
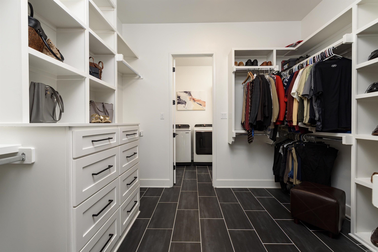
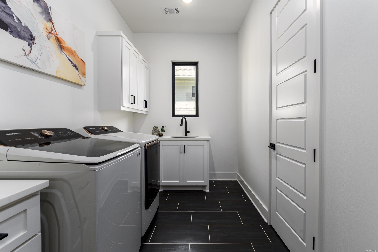
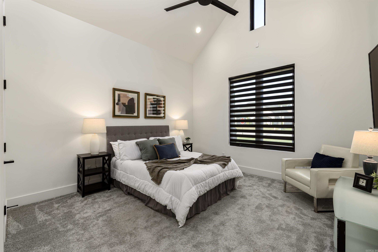
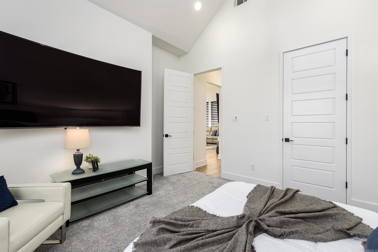
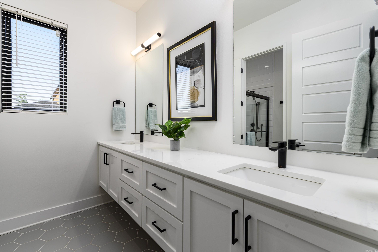
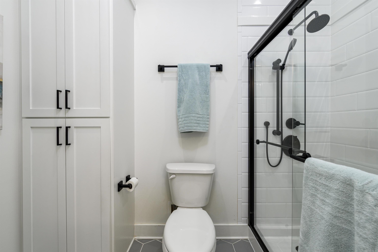
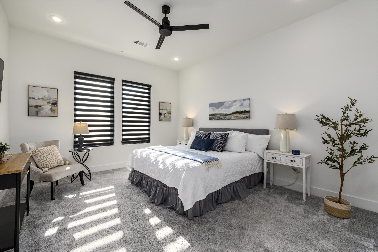
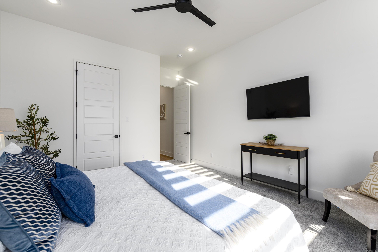
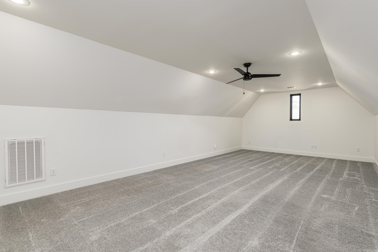
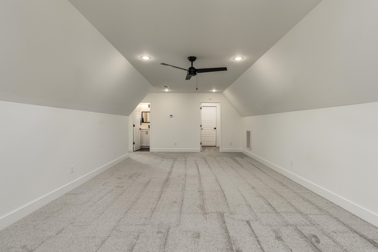
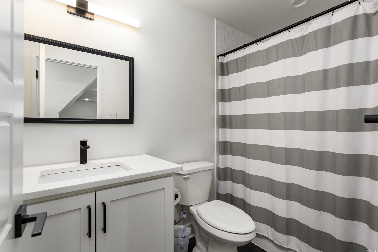
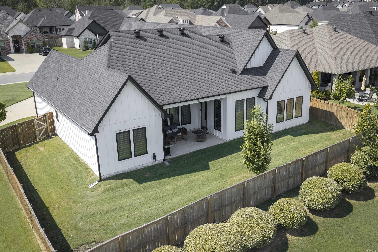
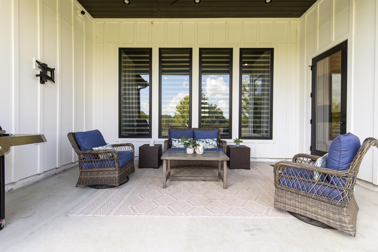
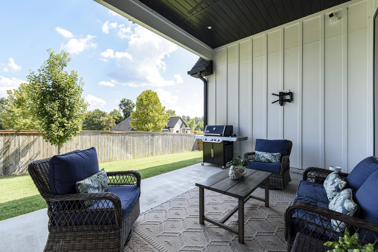
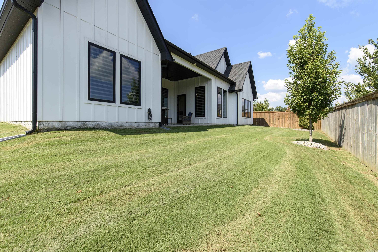
Light and bright and beautifully designed, this newer-construction home offers an inviting open floor plan with quality construction. Hardwood floors flow throughout the main living areas and spacious primary suite, creating a warm, timeless feel. The well-appointed kitchen features a 5-burner gas cooktop, abundant workspace, and large walk-in pantry, making everyday living and entertaining effortless. The private primary suite is thoughtfully separated from the additional bedrooms and features cathedral ceilings, a convenient coffee/wet bar with refrigerator, and a spa-like bath with soaking tub. The large walk-in closet is connected to the laundry room. Upstairs, a generous bonus room and third bathroom offer flexible space, with the bonus room easily serving as a 4th bedroom. Custom blinds throughout, a tankless water heater, and a side-load 3-car garage with a built-in drop zone and desk add thoughtful functionality. Outside, the large covered patio overlooks the fully fenced backyard. Beautifully maintained and thoughtfully designed, this home combines style, comfort, and an exceptional location. Agents, please see important remarks.
Rooms
Other Rooms: Bonus Room | Laundry
Room Sizes
Features
Fully Fenced
Guttering
Lawn Sprinkler
Wood Fence
Covered Patio
Wet Bar
Washer Connection
Dryer Connection-Electric
Water Heater-Gas
Window Treatments
Walk-In Closet(s)
Built-Ins
Ceiling Fan(s)
Walk-in Shower
Breakfast Bar
Kit Counter-Quartz
Tankless Water Heater
Neighborhood
 The data relating to real estate for sale on this web site comes in part from the Broker Reciprocity (SM) Program of the Cooperative Arkansas REALTORS® Multiple Listing Services, Inc. Real estate listings held by brokerage firms other than Studio 11 Productions are marked with the Broker Reciprocity (SM) logo and information about them includes the name of the listing brokers. Broker Reciprocity (SM) information is provided exclusively for consumers' personal, non-commercial use and may not be used for any purpose other than to identify prospective properties consumers may be interested in purchasing.
Information deemed reliable but not guaranteed. Listing broker has attempted to offer accurate data, but buyers are advised to confirm all items.
Copyright © 2002 - 2026 Cooperative Arkansas REALTORS® Multiple Listing Services, Inc. All rights reserved.
The data relating to real estate for sale on this web site comes in part from the Broker Reciprocity (SM) Program of the Cooperative Arkansas REALTORS® Multiple Listing Services, Inc. Real estate listings held by brokerage firms other than Studio 11 Productions are marked with the Broker Reciprocity (SM) logo and information about them includes the name of the listing brokers. Broker Reciprocity (SM) information is provided exclusively for consumers' personal, non-commercial use and may not be used for any purpose other than to identify prospective properties consumers may be interested in purchasing.
Information deemed reliable but not guaranteed. Listing broker has attempted to offer accurate data, but buyers are advised to confirm all items.
Copyright © 2002 - 2026 Cooperative Arkansas REALTORS® Multiple Listing Services, Inc. All rights reserved.