
38 Foxridge Lane Lakeview AR 72642
$278,000
Call Now: (501) 825-7002
Remarks
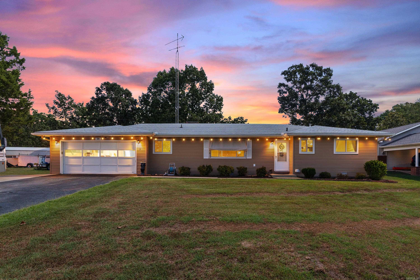
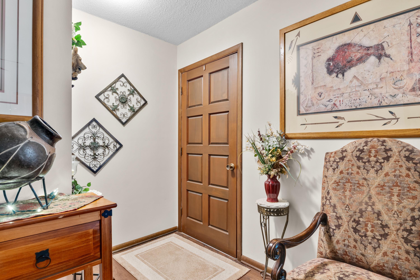
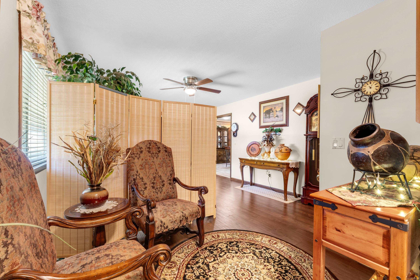
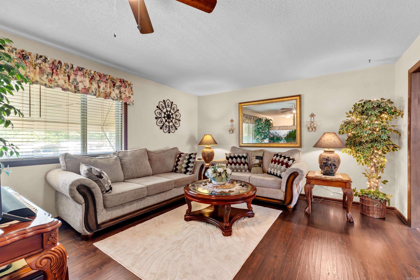
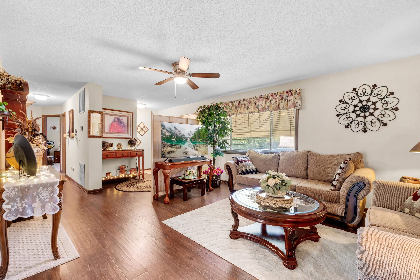
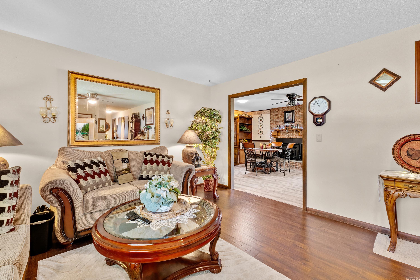
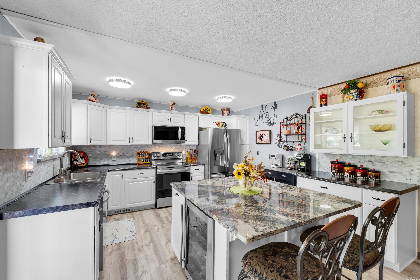
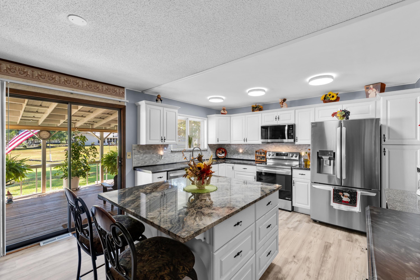
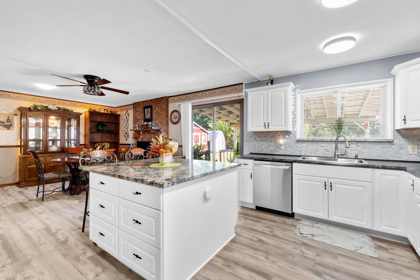
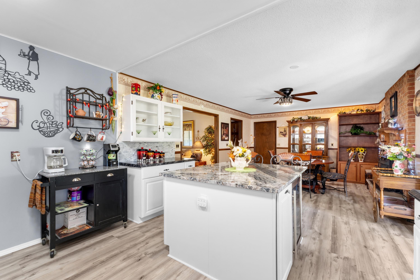
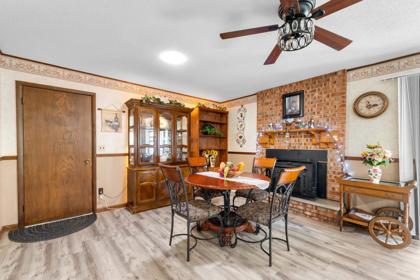
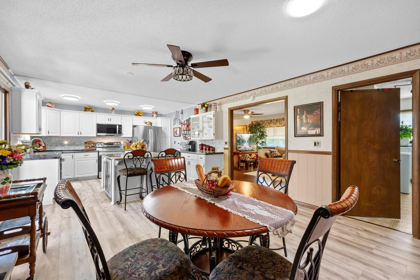
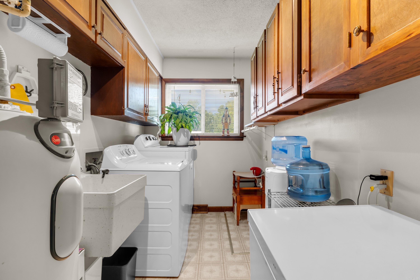
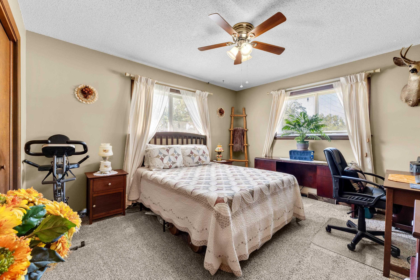
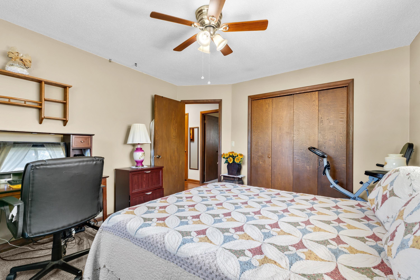
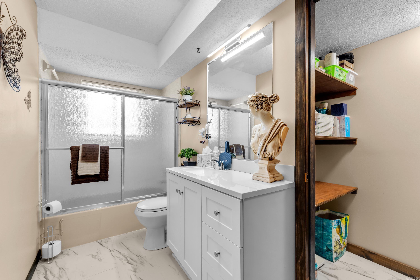
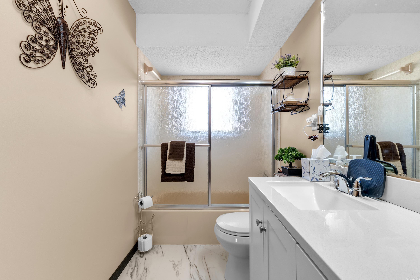
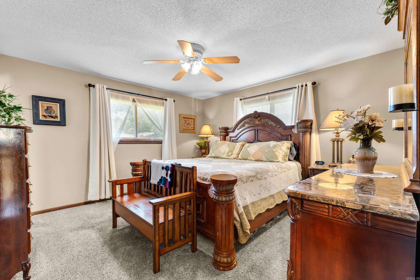
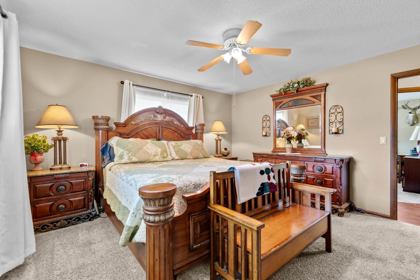
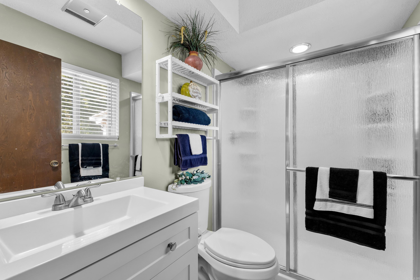
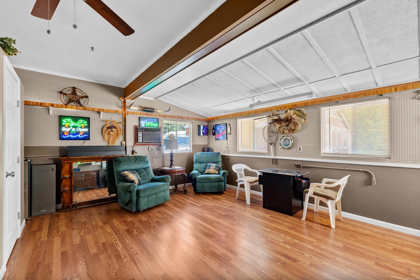
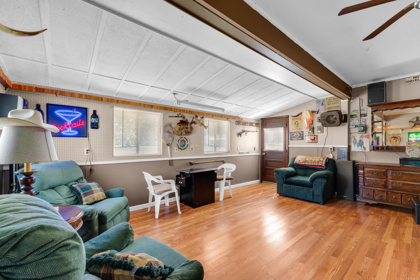
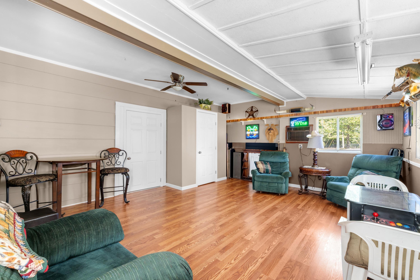
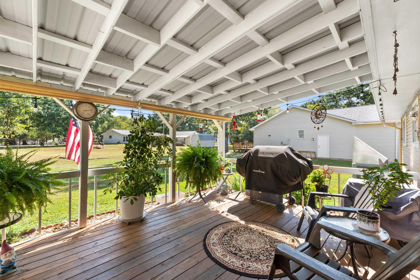
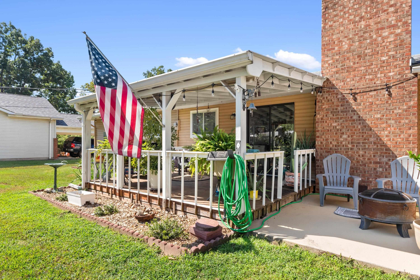
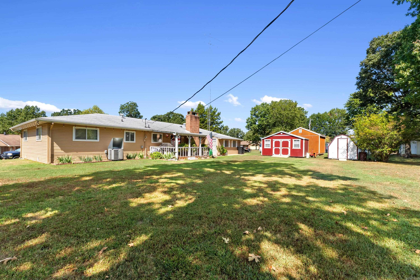
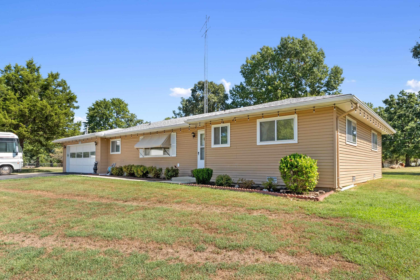
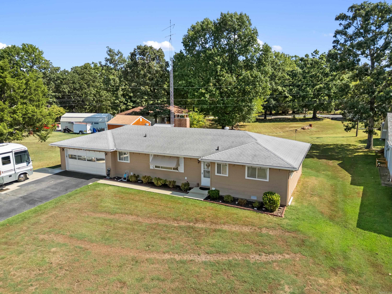
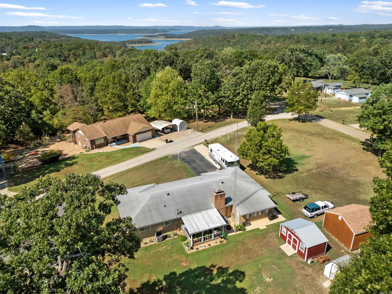
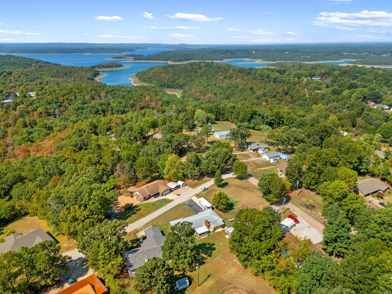
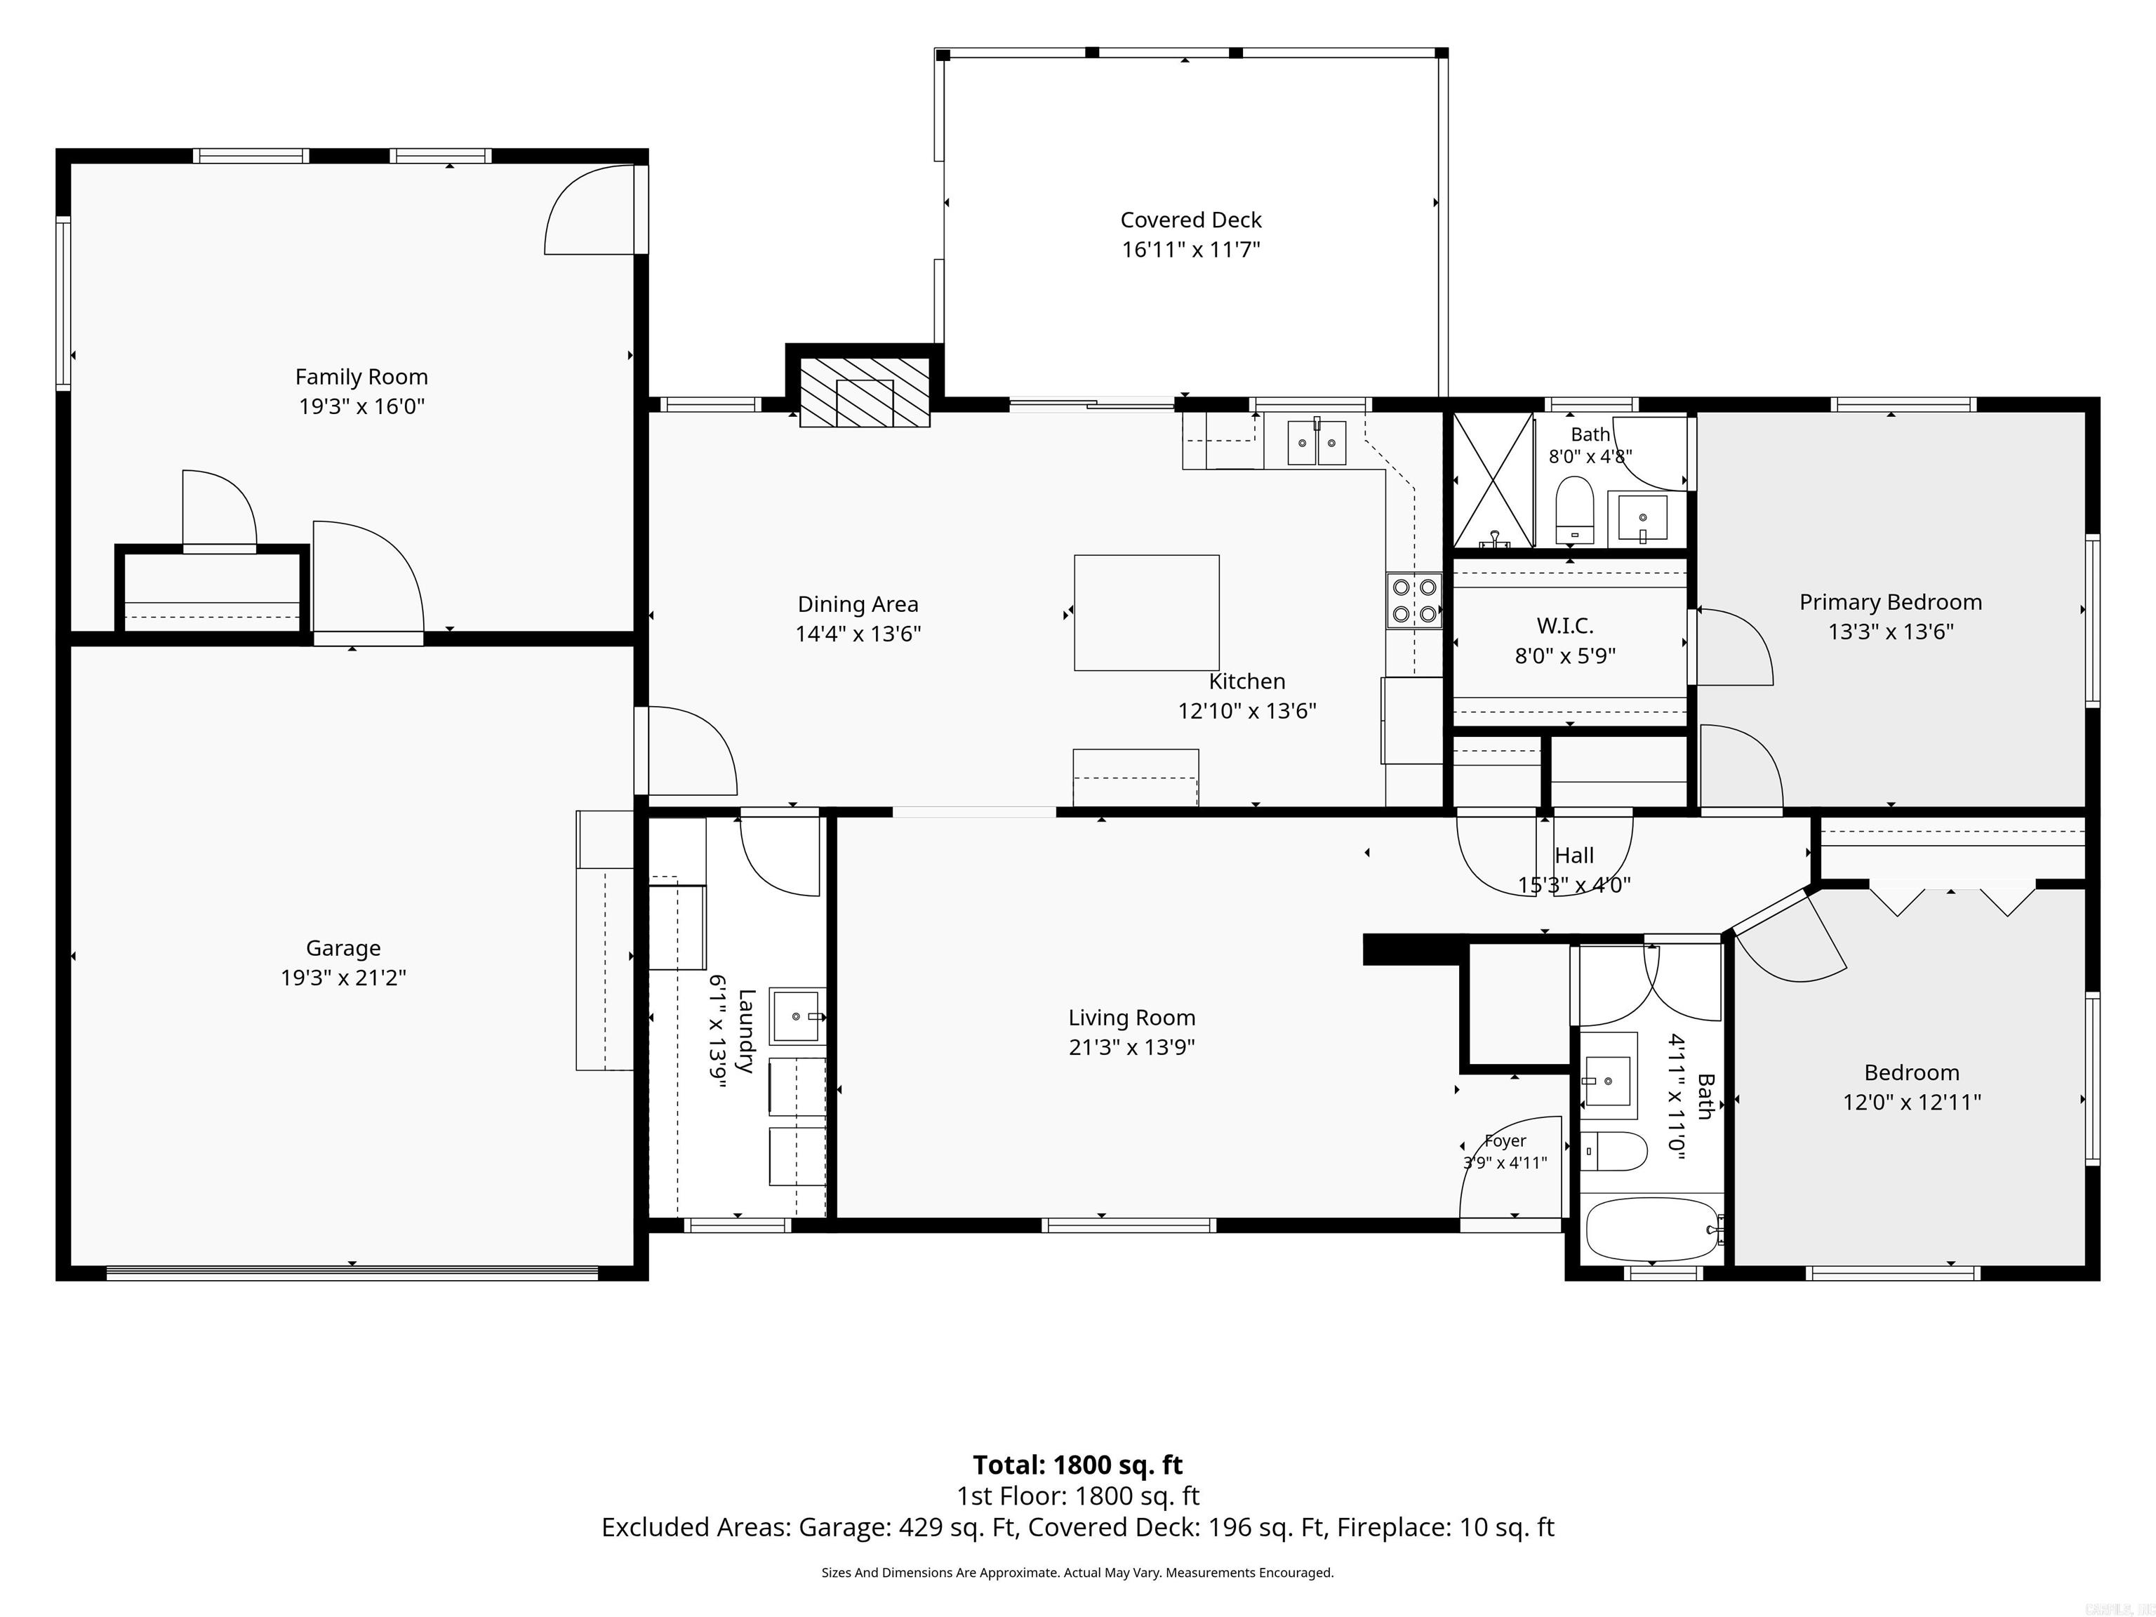
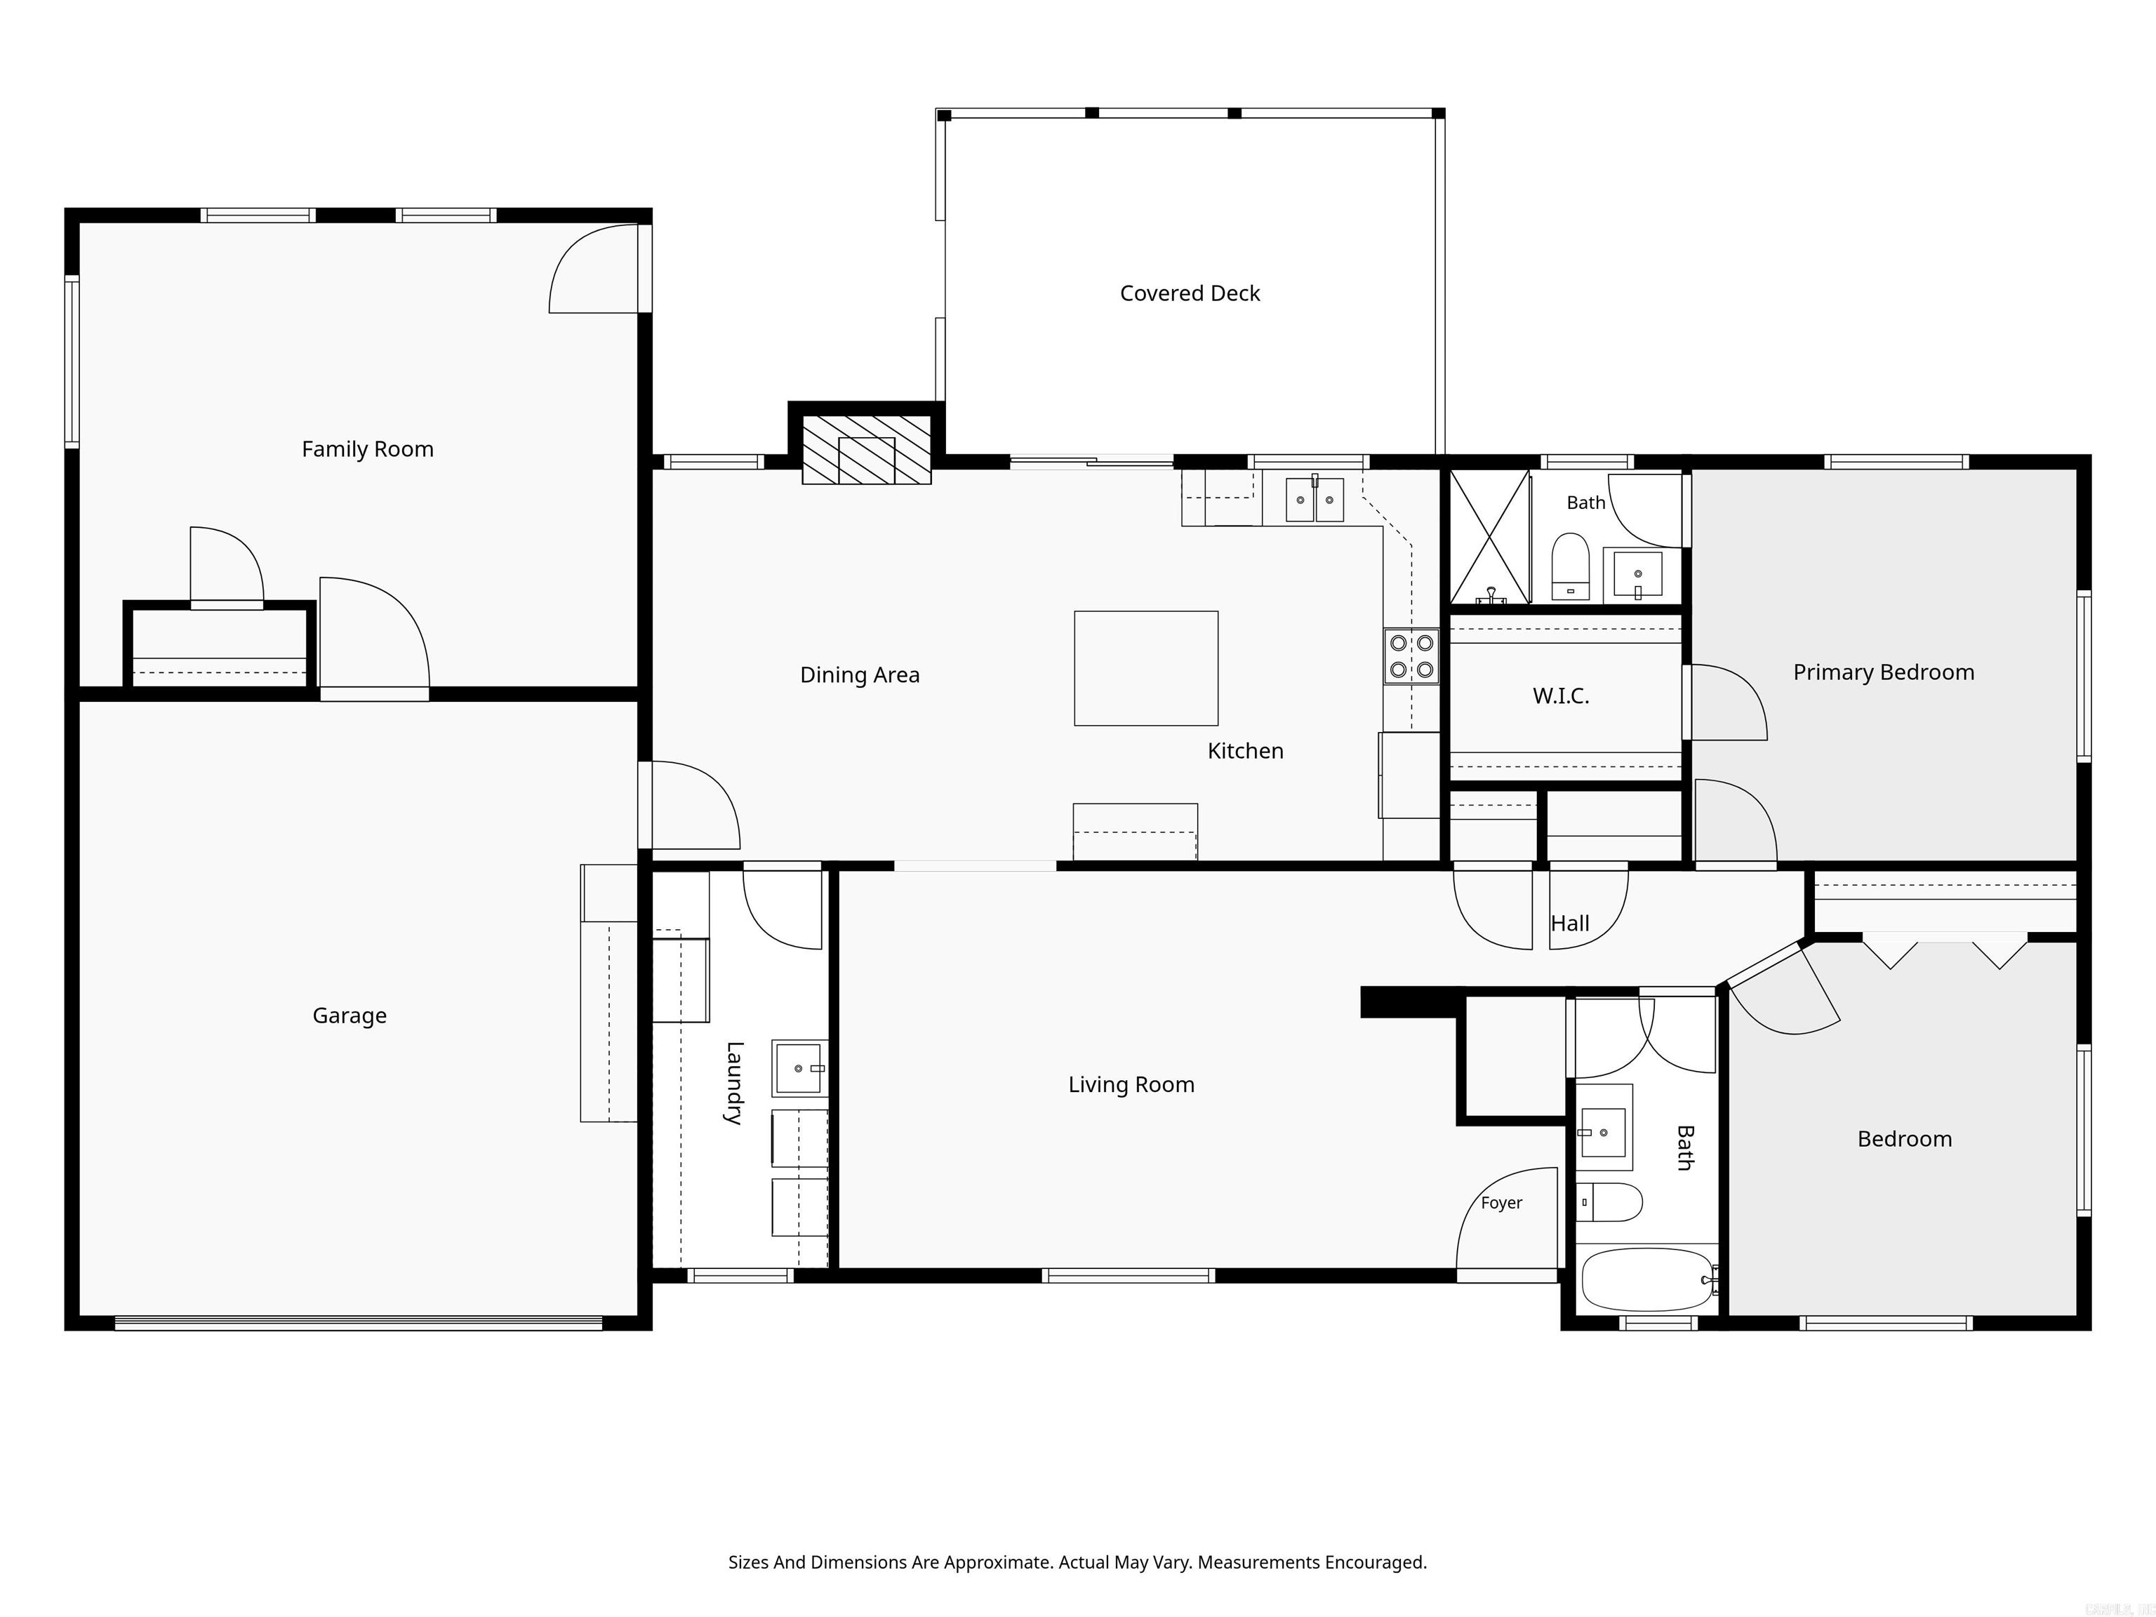
Your Dream Lake Life Awaits in Lakeview! Move in Ready! Step into comfort and convenience with this stunning 3-bedroom, 2-bathroom home designed for both relaxed living and effortless entertaining. Island kitchen setting with Wine cooler. Featuring a thoughtful split-bedroom floor plan, the layout offers maximum privacy for the primary suite while keeping guest or family rooms spacious and comfortable. 3 Bedrooms / 2 Bathrooms: Spacious split-living layout optimizing privacy and flow. Vehicle & Toy Storage: 2-car attached garage, plus dedicated exterior parking built specifically for your RV or boat. Prime Location: Less than 2 miles from the crystal-clear waters of Bull Shoals Lake. Launch your boat in minutes!
Rooms
Other Rooms: Den/Family Room | Game Room | Laundry | Hearth Room
Room Sizes
Features
Patio
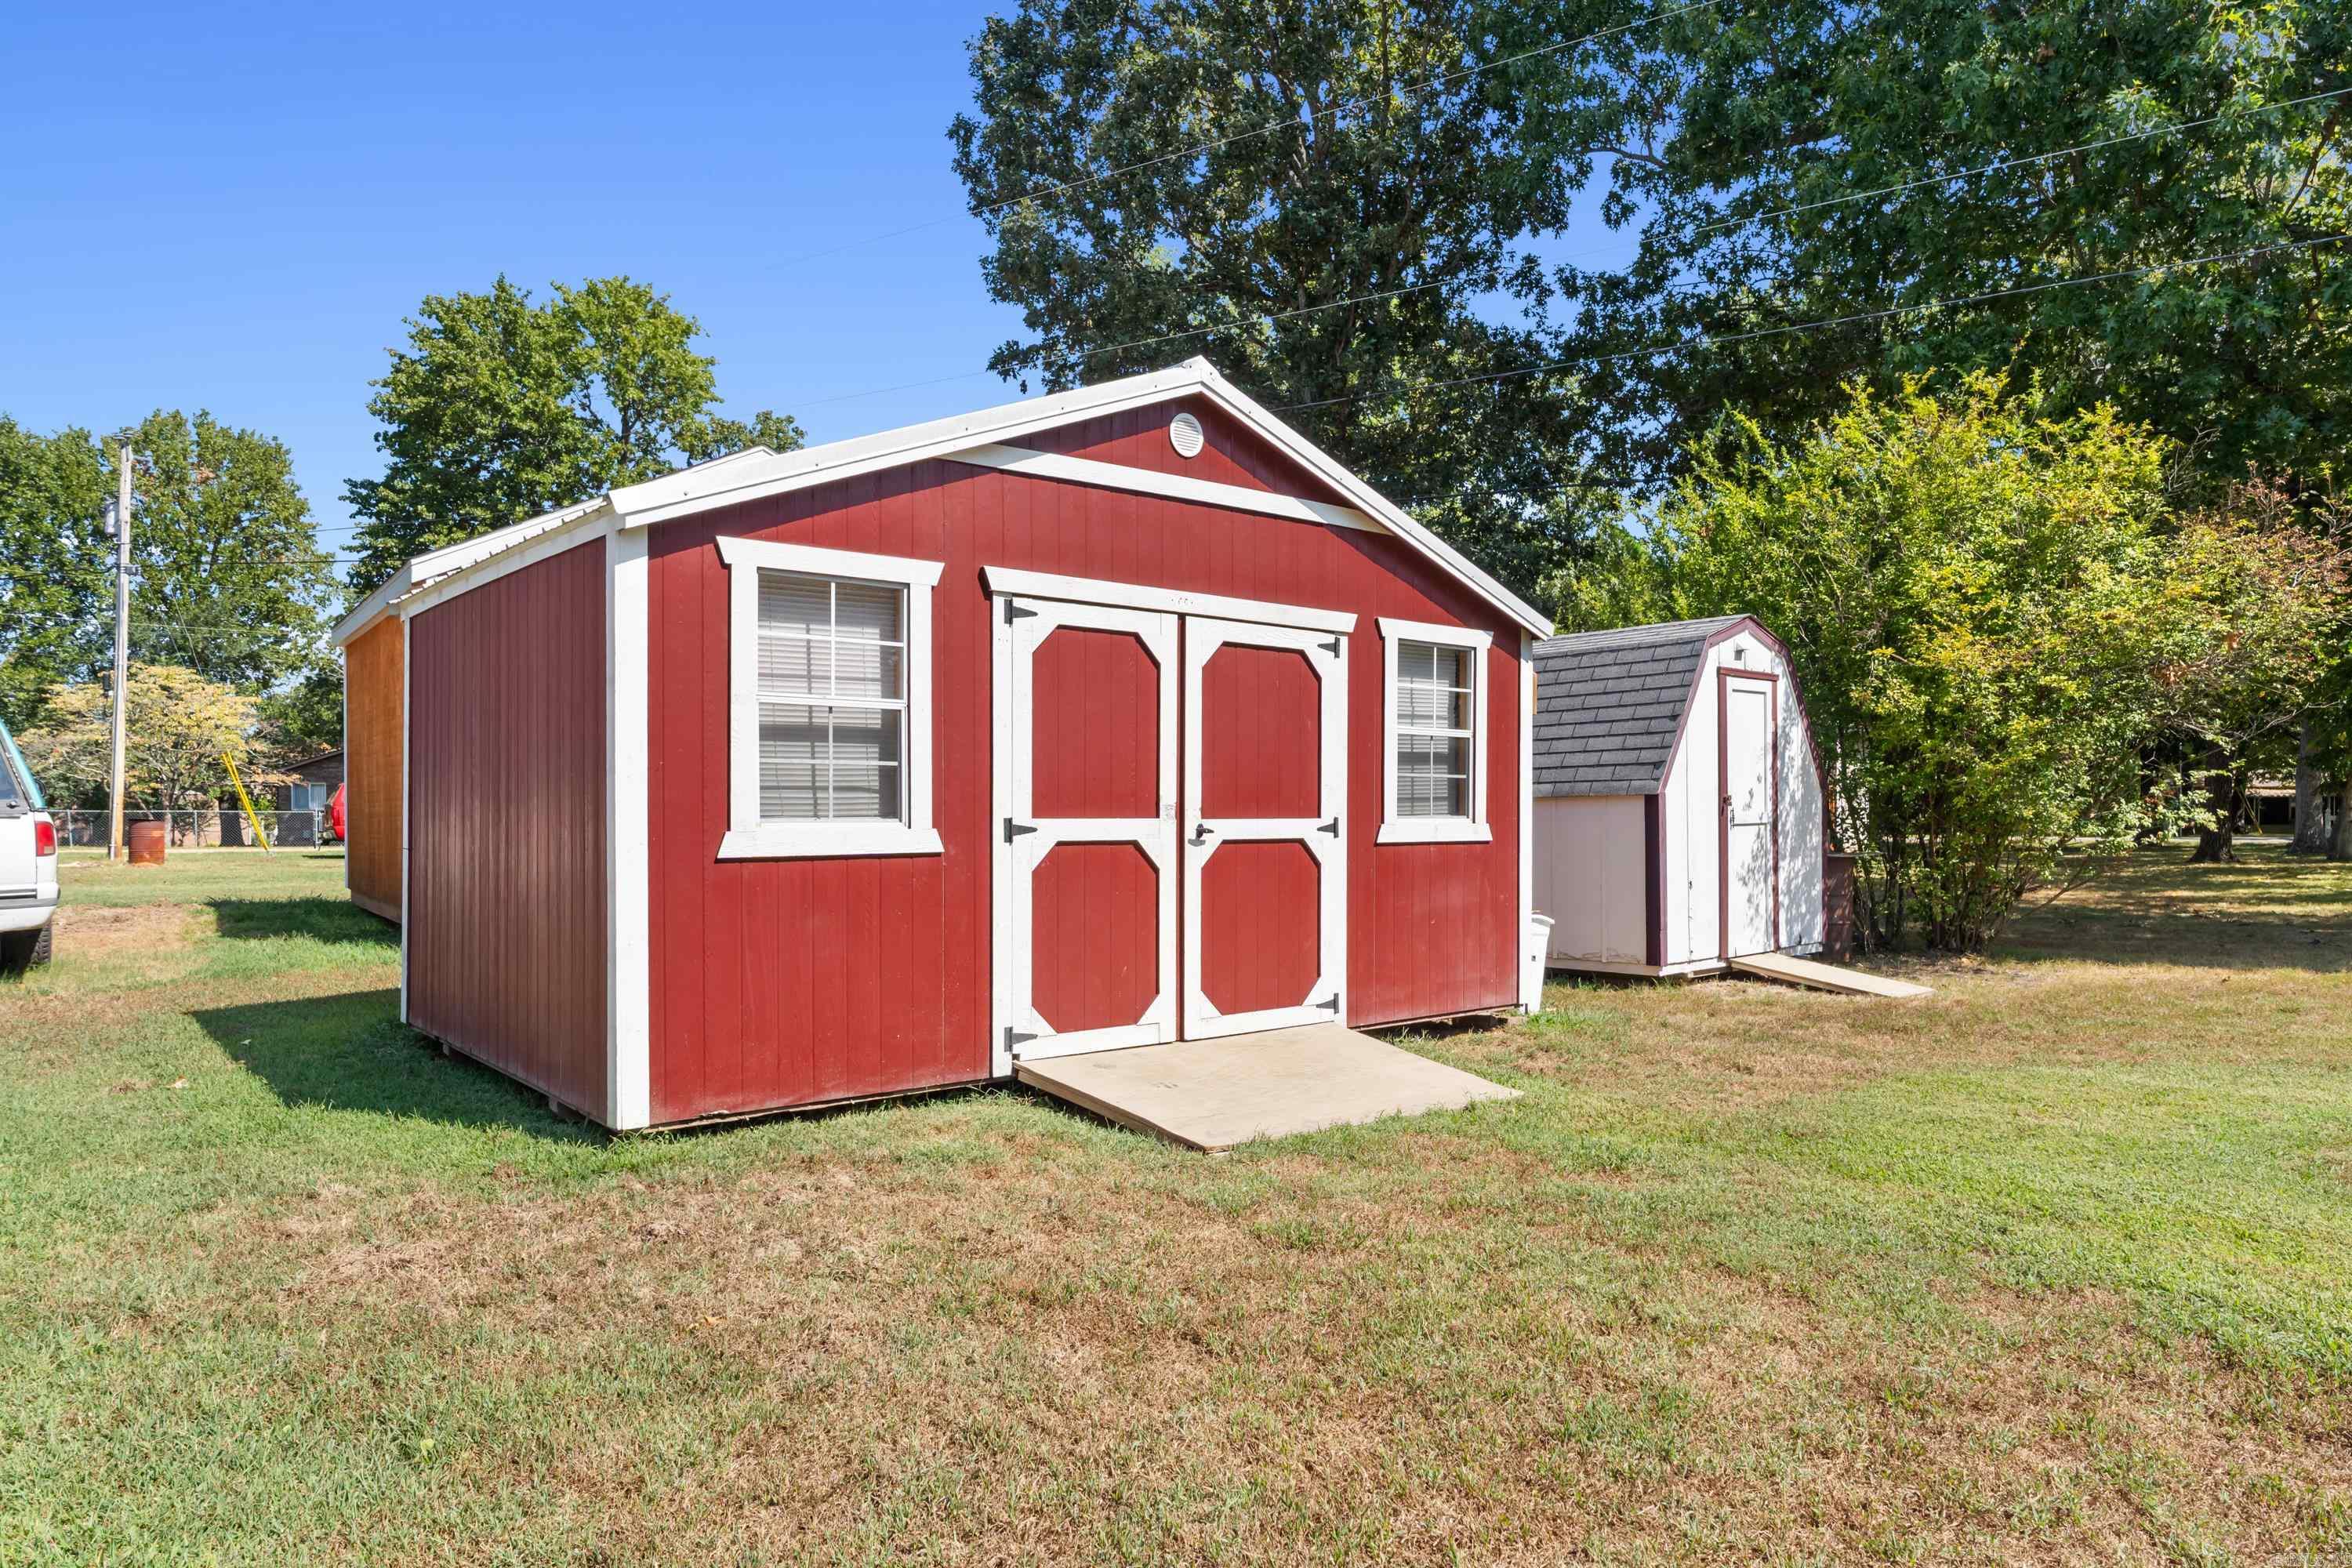
Outside Storage Area
Guttering
RV Parking
Water Heater-Electric
Smoke Detector(s)
Walk-In Closet(s)
Kit Counter- Granite Slab
Neighborhood
 The data relating to real estate for sale on this web site comes in part from the Broker Reciprocity (SM) Program of the Cooperative Arkansas REALTORS® Multiple Listing Services, Inc. Real estate listings held by brokerage firms other than Studio 11 Productions are marked with the Broker Reciprocity (SM) logo and information about them includes the name of the listing brokers. Broker Reciprocity (SM) information is provided exclusively for consumers' personal, non-commercial use and may not be used for any purpose other than to identify prospective properties consumers may be interested in purchasing.
Information deemed reliable but not guaranteed. Listing broker has attempted to offer accurate data, but buyers are advised to confirm all items.
Copyright © 2002 - 2026 Cooperative Arkansas REALTORS® Multiple Listing Services, Inc. All rights reserved.