
11 Alicante Lane Hot Springs Village AR 71909
$259,500
Call Now: (501) 825-7002

Remarks
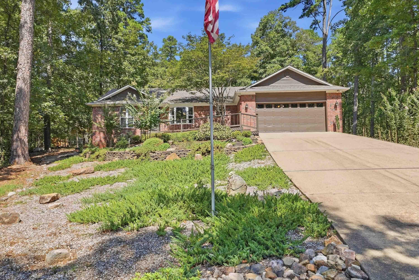
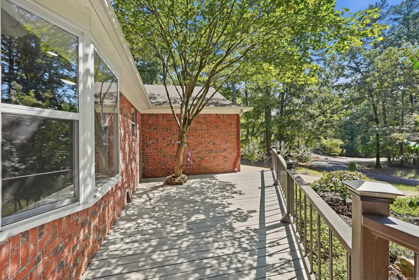
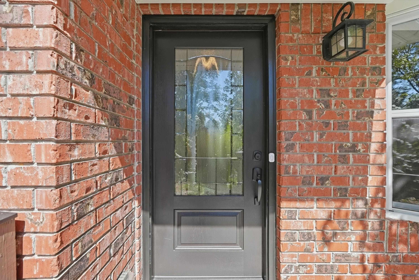
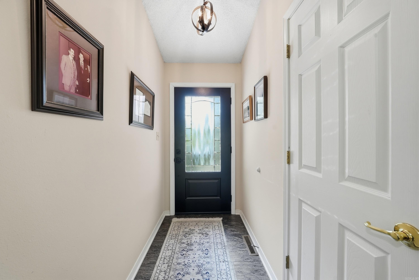
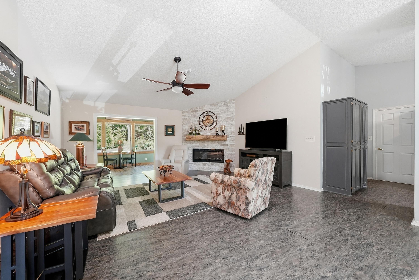
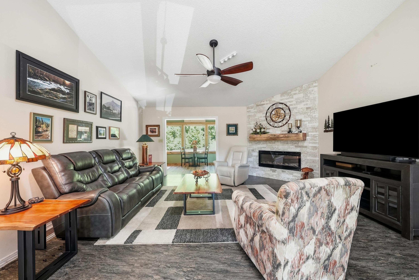
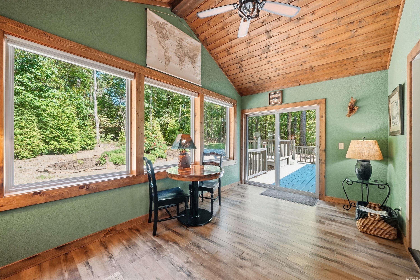
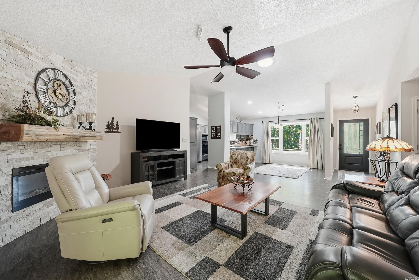
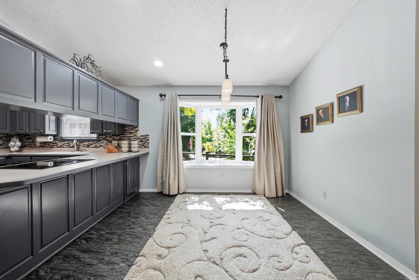
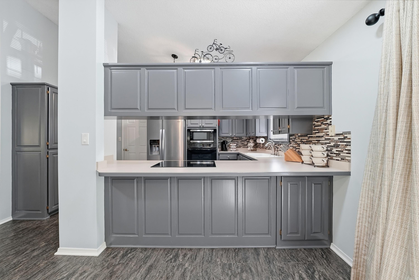
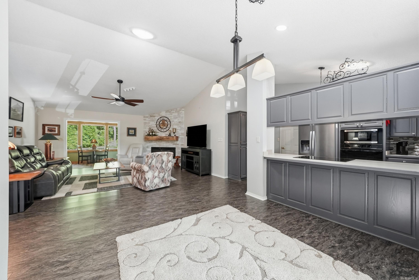
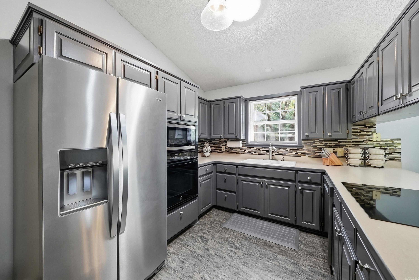
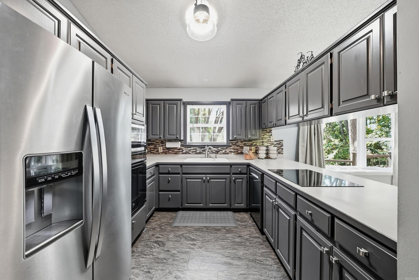
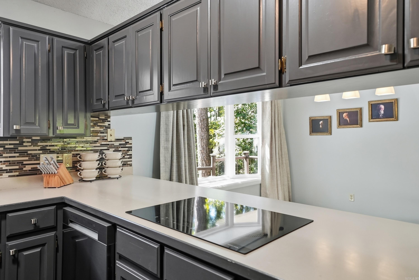
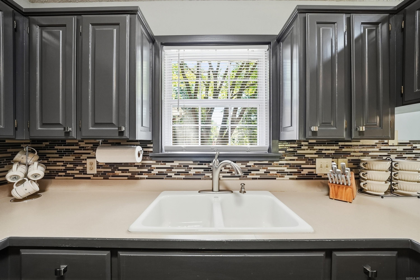
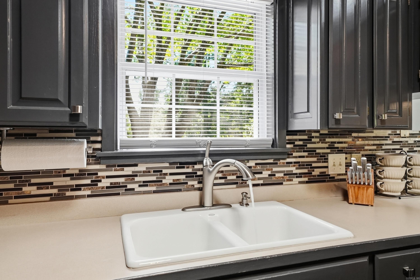
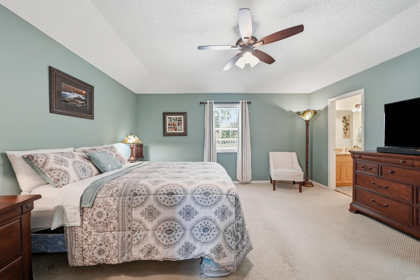
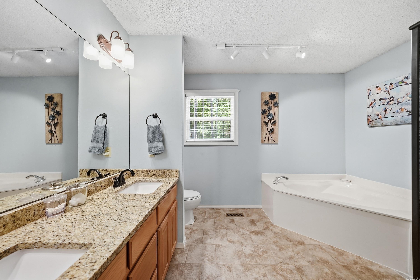
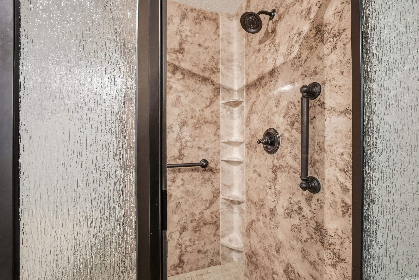
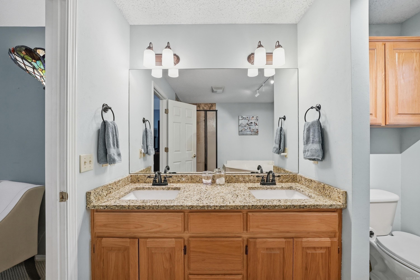
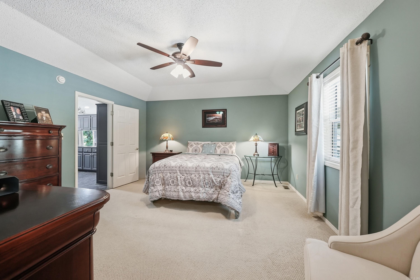
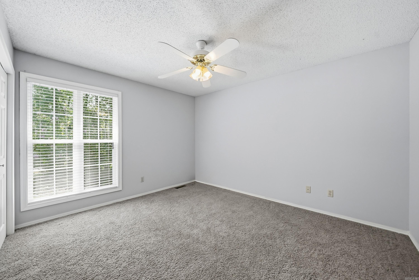
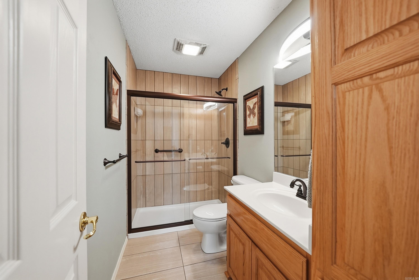
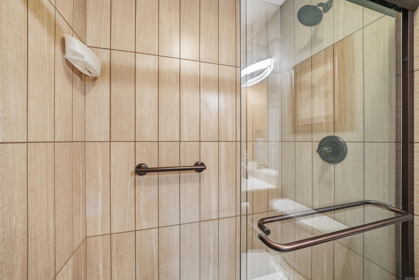
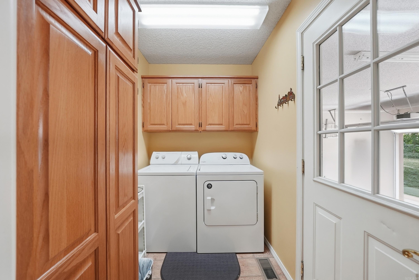
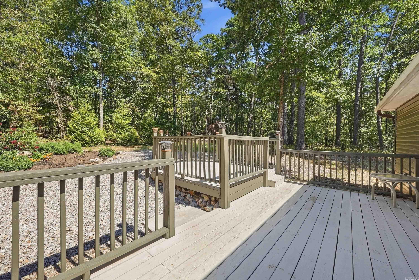
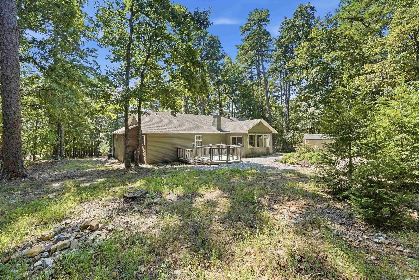
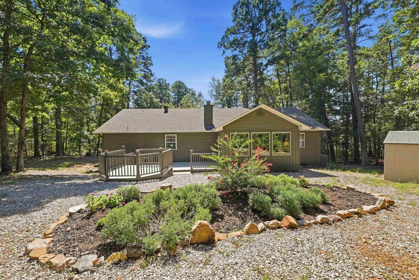
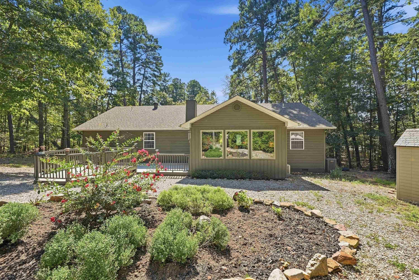
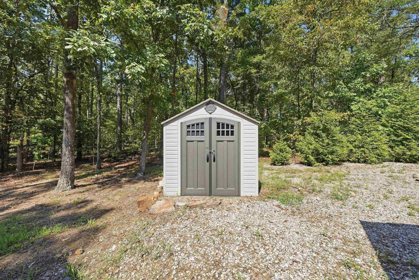
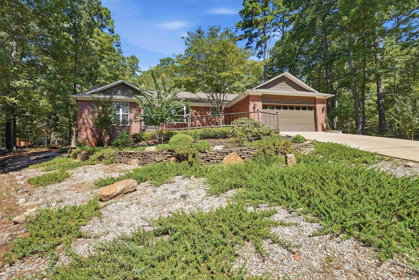
Welcome home! Priced to sell and move-in ready, this beautifully maintained 3-bedroom, 2-bath home offers exceptional privacy with no neighbors on either side. Tucked into the woods on a quiet cul-de-sac and just a short walk from Lake Pineda, it offers 1,717 square feet of quality construction and thoughtful updates. The open living and dining area features vaulted ceilings, new luxury vinyl flooring, a custom-mantled electric fireplace, and a stunning Arkansas Room with a vaulted tongue-and-groove ceiling. The updated kitchen includes a custom tile backsplash, induction cooktop and refrigerator installed in 2024, plus a new dishwasher in 2025. The split floor plan provides privacy, while the spacious primary suite offers a tray ceiling, double vanities, granite countertops, Jacuzzi tub, and custom tile shower. Improvements include professional exterior paint in 2025, new front and back decks in 2024, a 50-gallon water heater in 2023, and gutter guards in 2022. A ~50-foot greenbelt behind the property adds even more privacy. Convenient to the Glazypeau Gate, fitness center, tennis courts, library, restaurants, and golf! Schedule your showing today!
Rooms
Other Rooms: Sun Room | Laundry
Room Sizes
Features
Neighborhood
 The data relating to real estate for sale on this web site comes in part from the Broker Reciprocity (SM) Program of the Cooperative Arkansas REALTORS® Multiple Listing Services, Inc. Real estate listings held by brokerage firms other than Studio 11 Productions are marked with the Broker Reciprocity (SM) logo and information about them includes the name of the listing brokers. Broker Reciprocity (SM) information is provided exclusively for consumers' personal, non-commercial use and may not be used for any purpose other than to identify prospective properties consumers may be interested in purchasing.
Information deemed reliable but not guaranteed. Listing broker has attempted to offer accurate data, but buyers are advised to confirm all items.
Copyright © 2002 - 2026 Cooperative Arkansas REALTORS® Multiple Listing Services, Inc. All rights reserved.