
131 HALLEN Lane Little Rock AR 72223
$1,299,000
Call Now: (501) 825-7002
Remarks
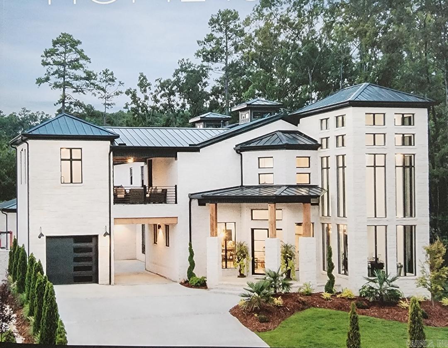
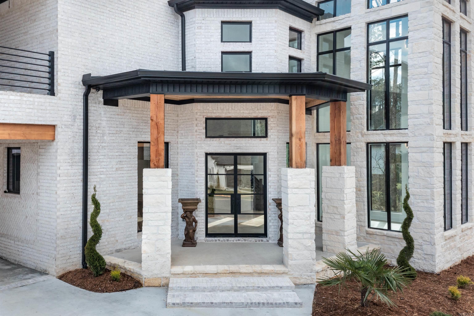
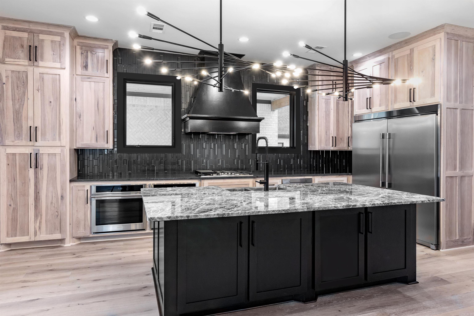
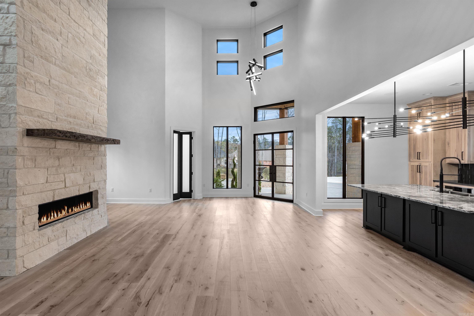
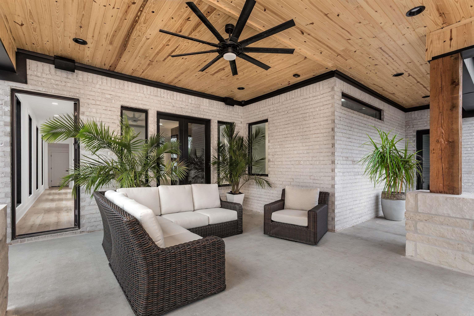
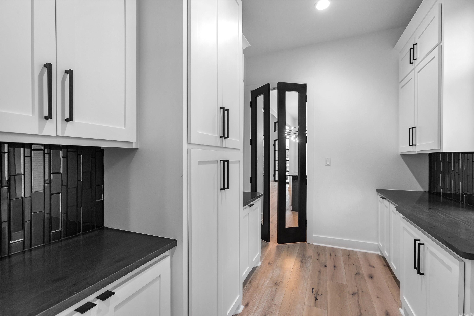
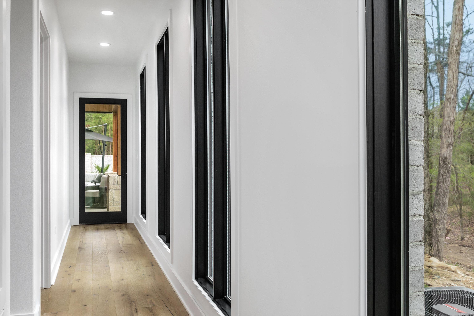
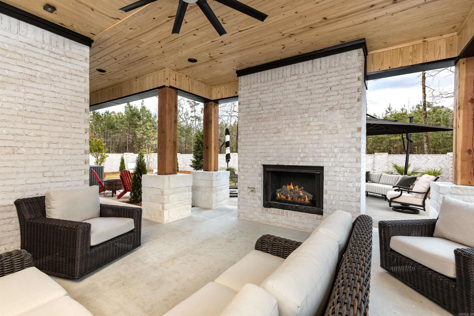
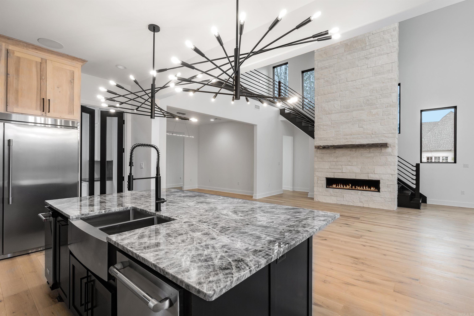
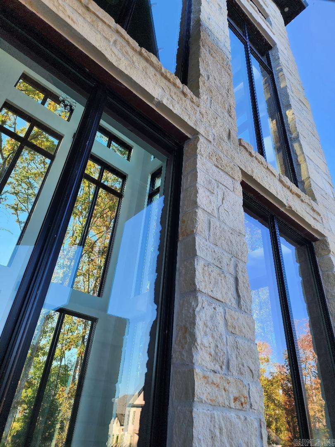
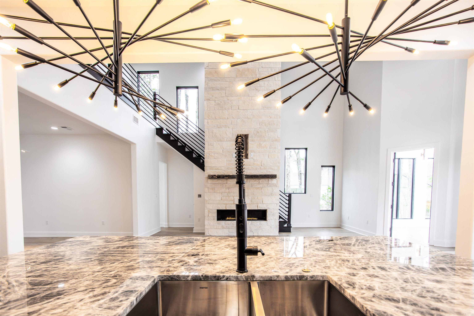
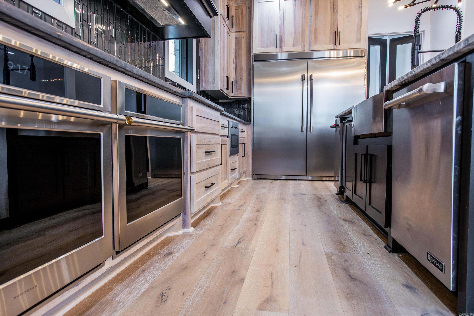
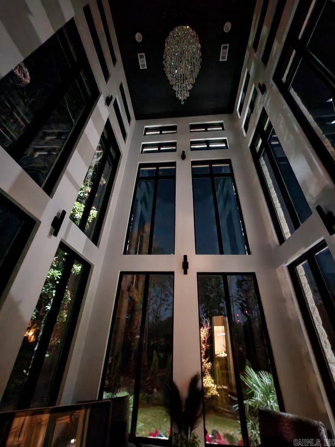
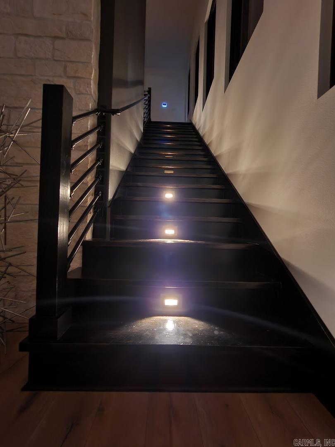
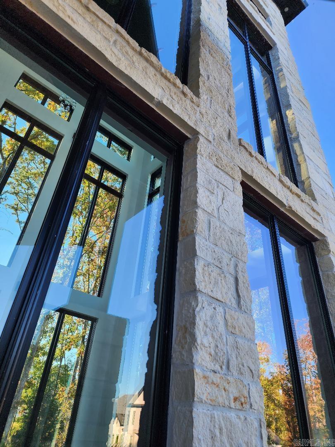
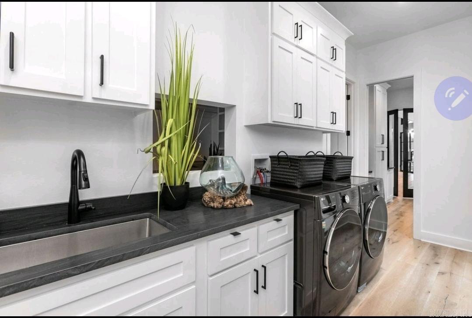
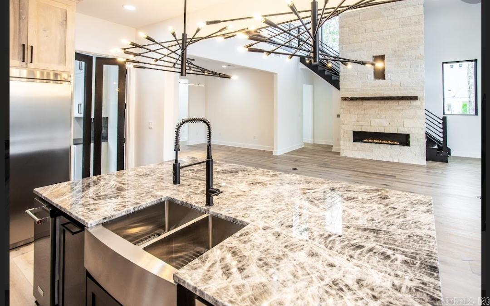
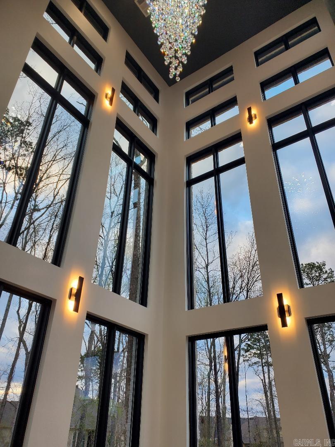
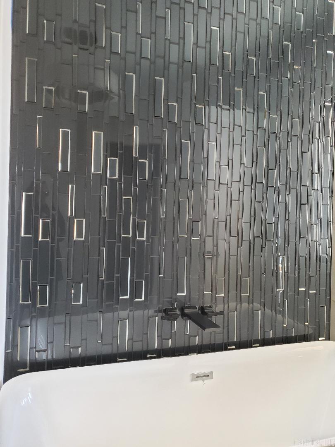
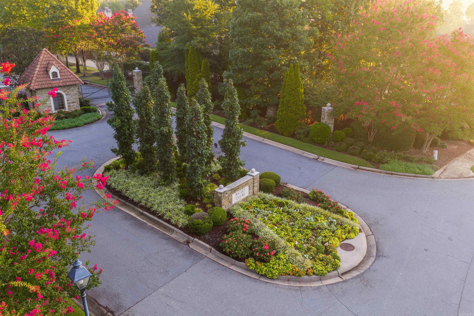
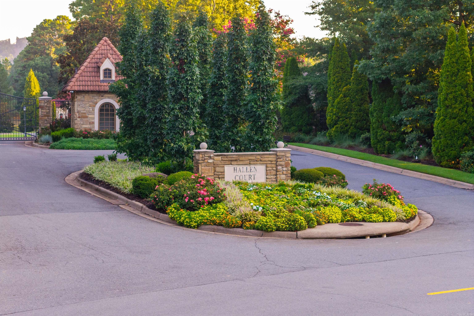
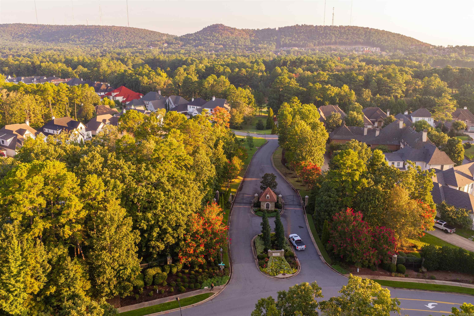
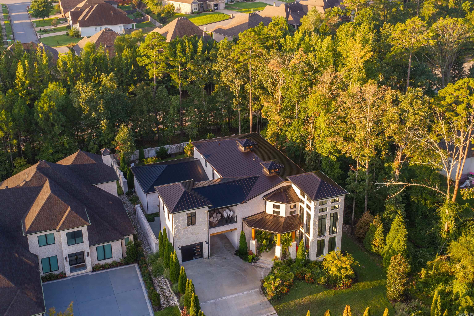
Flawlessly designed & built, this bespoke architectural estate sets new standards for luxury living within the highly coveted Hallen Court. Redefined luxury living & uncompromised privacy in an established gated community this one-of-a-kind masterpiece seamlessly blends timeless elegance with today's modern sophistication. Expansive, light filled design features soaring ceilings, premium finishes & walls of glass framing panoramic views of the private greenspace and manicured lawns. Designed for both grand entertaining & intimate spaces, this estate boasts DUAL KITCHENS, a lavish primary retreat with a spa inspired bath and seamless indoor/outdoor transition spaces. Secondary kitchen offers a private patio & nearby theatre & gaming. Relax in the Hot Springs Hot Tub on the primary patio surrounded by peaceful greenspace & brick fencing, perfect for in-ground pool! High-SEER HVAC & ductless HAC in main garage help keep the home energy efficient with insulated windows & metal roofing. Premier access to top-tier community amenities, elite club facilities, fitness trails & the best nearby shopping & dining! Experience the pinnacle of living your best! Warranties. Bring your BEST OFFER!
Rooms
Other Rooms: Formal Living Room | Great Room | Den/Family Room | Office/Study | Game Room | In-Law Quarters | Workshop/Craft | Bonus Room | Laundry | Media Room/Theater | Home Gym
Room Sizes
Features
Patio
Porch
Fully Fenced
Guttering
Hot Tub/Spa
Lawn Sprinkler
Brick Fence
Video Surveillance
Covered Patio
Washer Connection
Washer-Stays
Dryer Connection-Gas
Dryer-Stays
Water Heater-Gas
Whirlpool/Hot Tub/Spa
Smoke Detector(s)
Security System
Window Treatments
Floored Attic
Walk-In Closet(s)
Laundry Chute
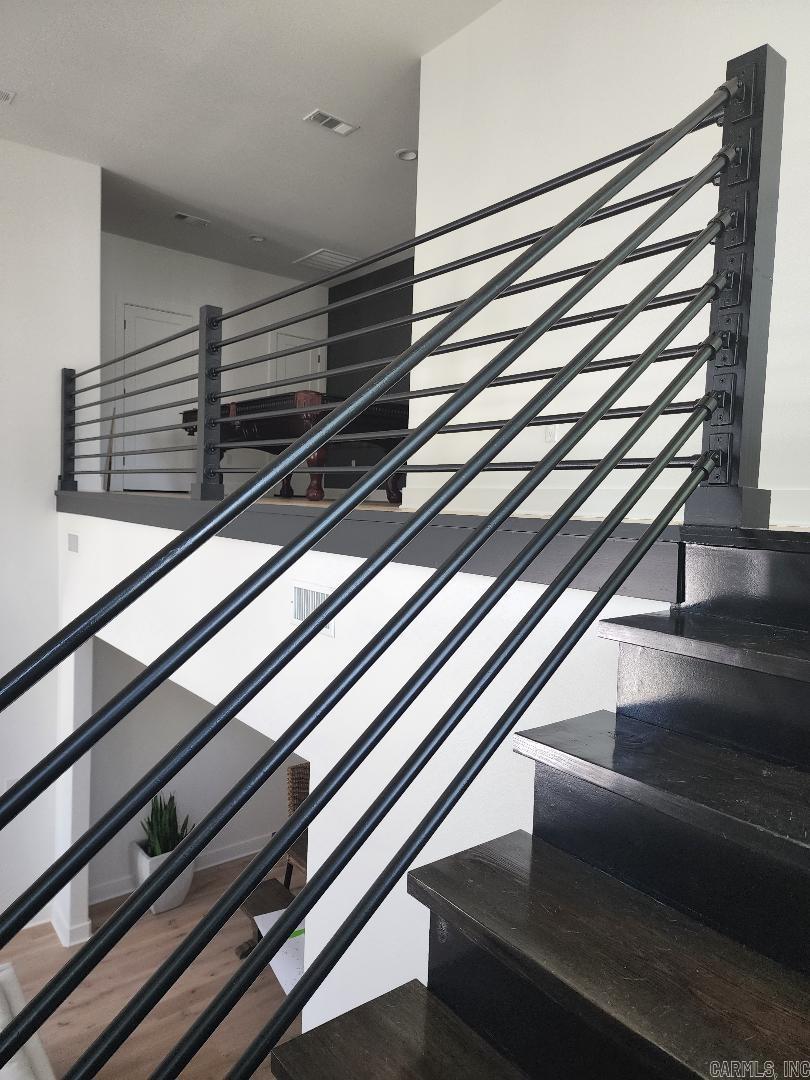
Balcony/Loft
Built-Ins
Ceiling Fan(s)
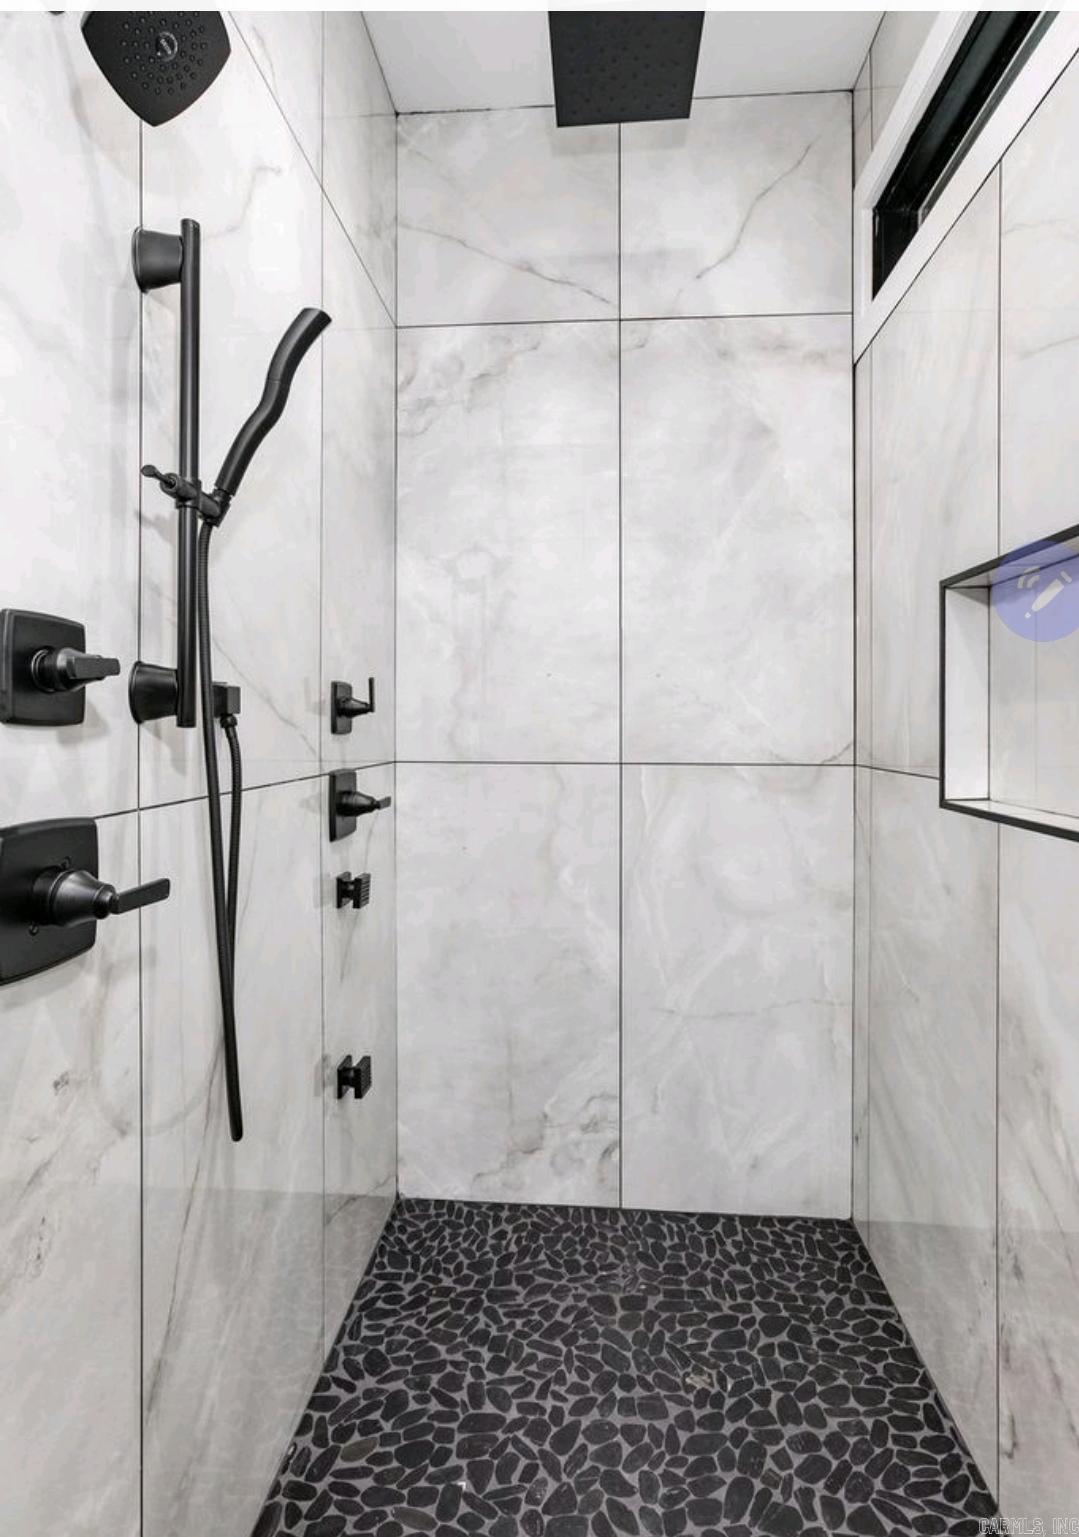
Walk-in Shower
Breakfast Bar
Wired for Highspeed Inter
Video Surveillance
Kit Counter- Granite Slab
Kit Counter-Quartz
Low-E Windows
Tankless Water Heater
Rf Rdiant Barrier Sheath
High Efficiency HVAC>14
High Efficiency Gas Furn
Low Flow Fixtures
Programmable Thermostat
Recirculating Hot Water
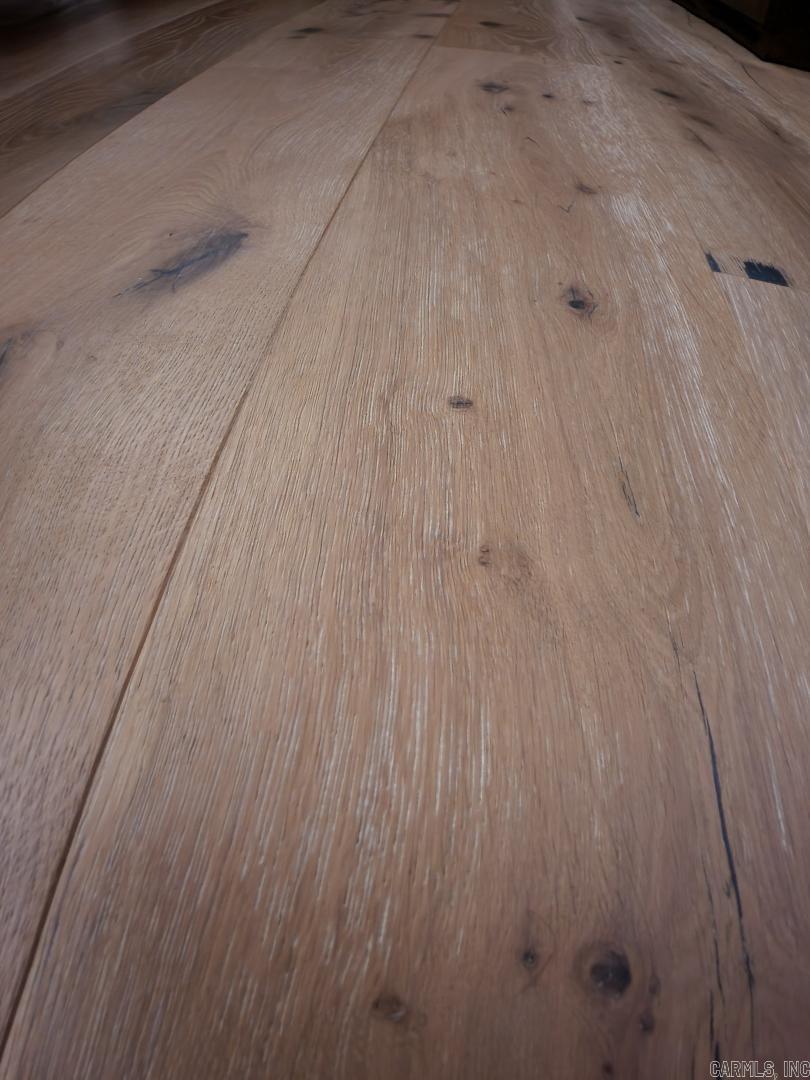
Sustainable Wood Floor
Neighborhood
 The data relating to real estate for sale on this web site comes in part from the Broker Reciprocity (SM) Program of the Cooperative Arkansas REALTORS® Multiple Listing Services, Inc. Real estate listings held by brokerage firms other than Studio 11 Productions are marked with the Broker Reciprocity (SM) logo and information about them includes the name of the listing brokers. Broker Reciprocity (SM) information is provided exclusively for consumers' personal, non-commercial use and may not be used for any purpose other than to identify prospective properties consumers may be interested in purchasing.
Information deemed reliable but not guaranteed. Listing broker has attempted to offer accurate data, but buyers are advised to confirm all items.
Copyright © 2002 - 2026 Cooperative Arkansas REALTORS® Multiple Listing Services, Inc. All rights reserved.
The data relating to real estate for sale on this web site comes in part from the Broker Reciprocity (SM) Program of the Cooperative Arkansas REALTORS® Multiple Listing Services, Inc. Real estate listings held by brokerage firms other than Studio 11 Productions are marked with the Broker Reciprocity (SM) logo and information about them includes the name of the listing brokers. Broker Reciprocity (SM) information is provided exclusively for consumers' personal, non-commercial use and may not be used for any purpose other than to identify prospective properties consumers may be interested in purchasing.
Information deemed reliable but not guaranteed. Listing broker has attempted to offer accurate data, but buyers are advised to confirm all items.
Copyright © 2002 - 2026 Cooperative Arkansas REALTORS® Multiple Listing Services, Inc. All rights reserved.