
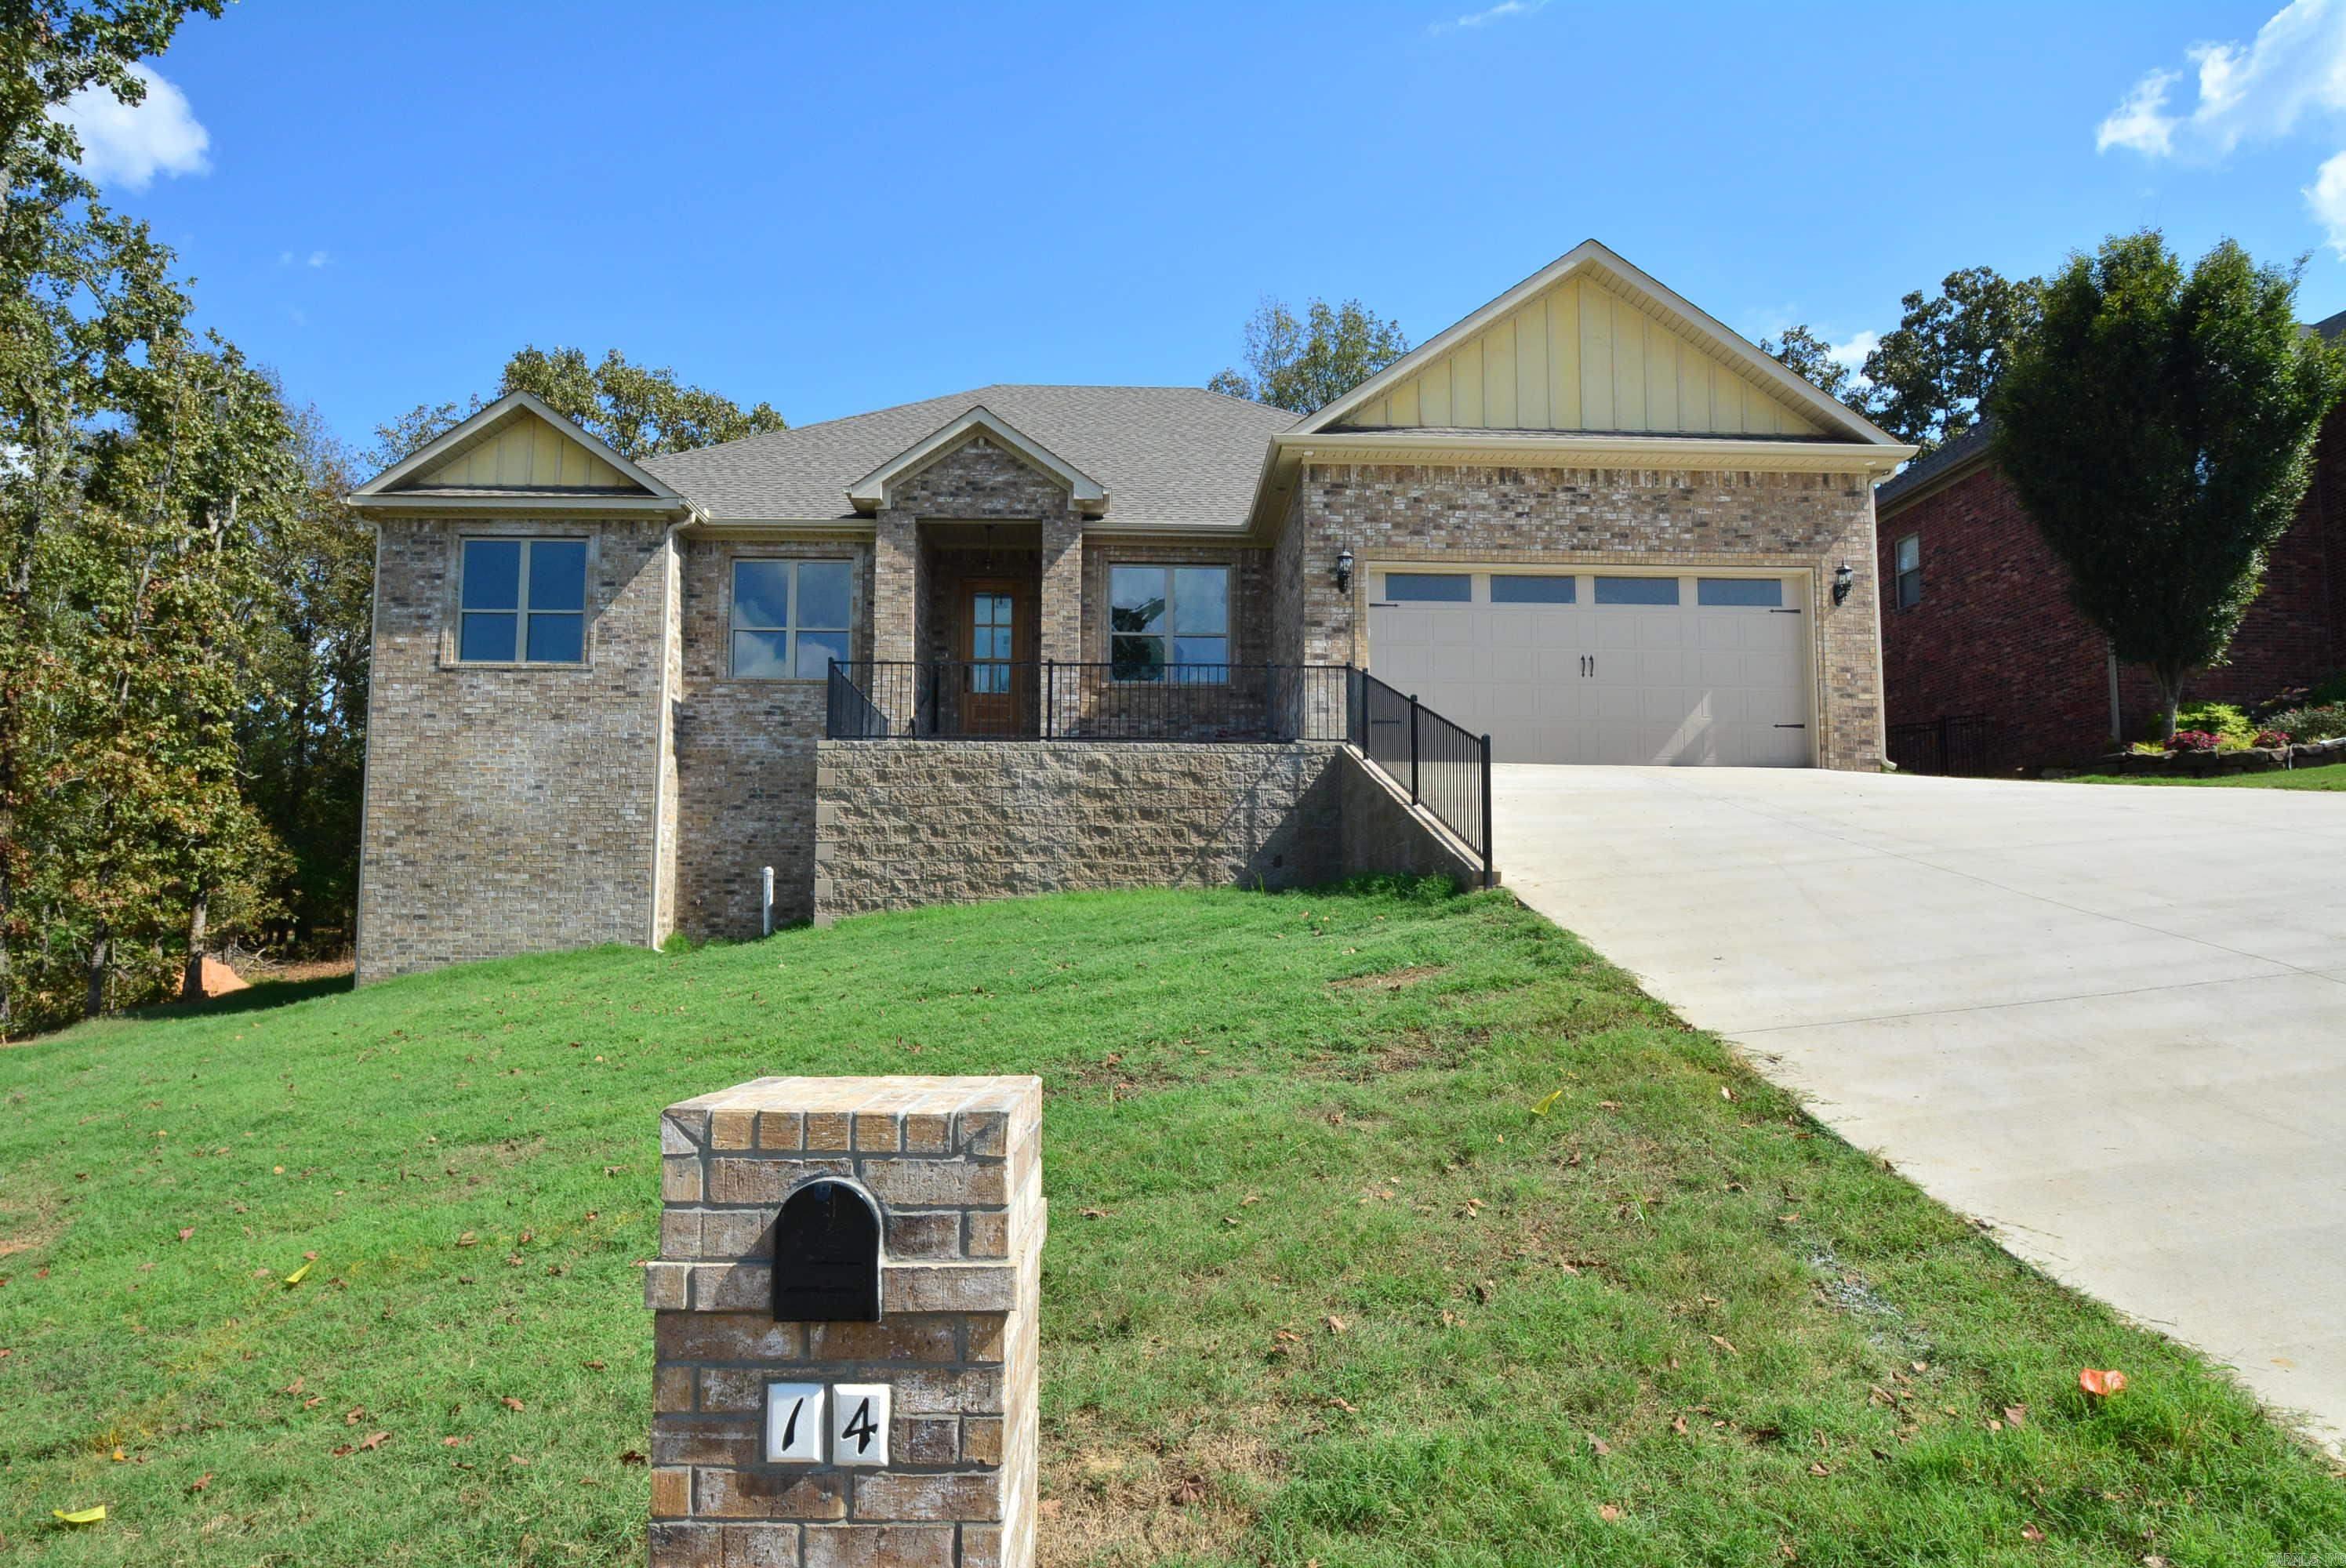
14 Wellington Place Cabot AR 72023
$517,000
Call Now: (501) 825-7002
Remarks
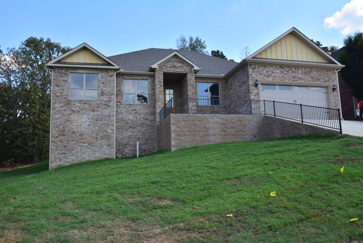
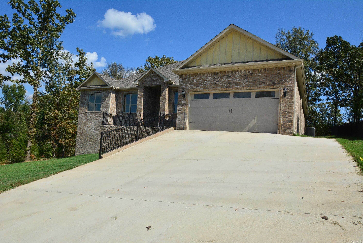
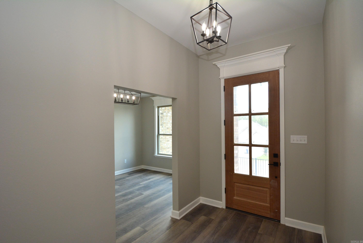
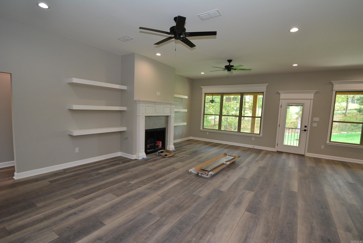
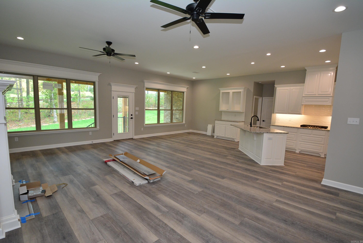
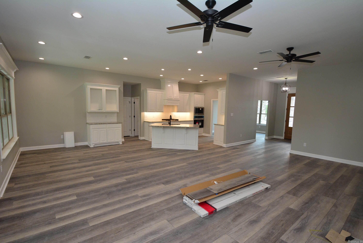
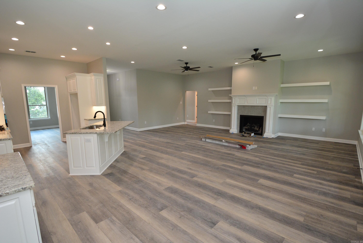
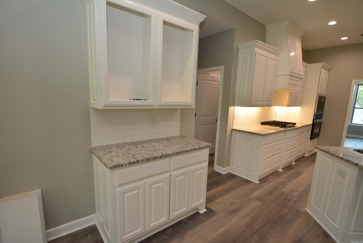
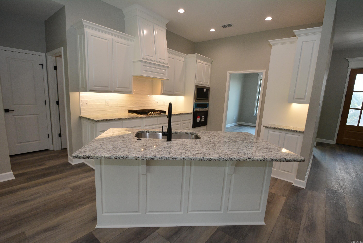
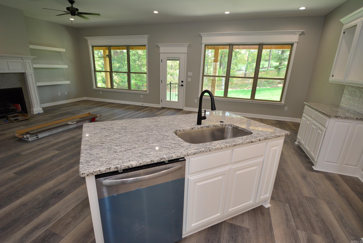
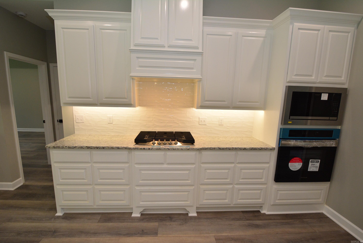
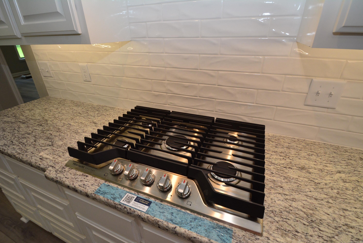
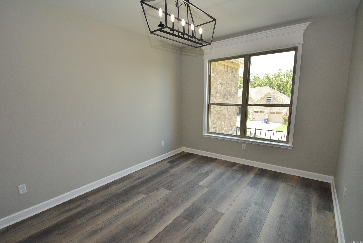
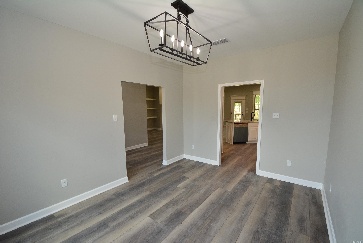
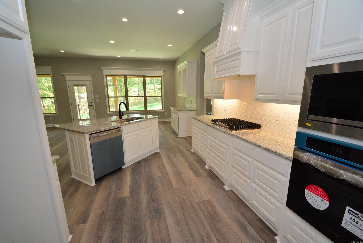
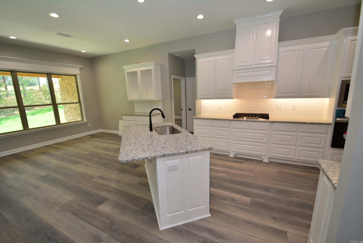
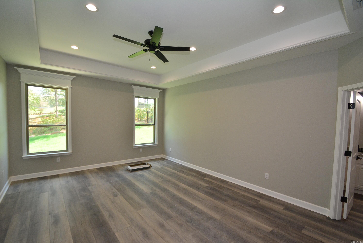
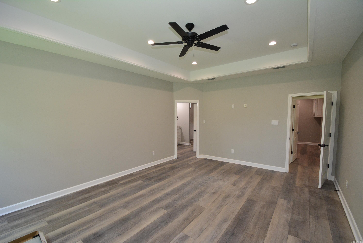
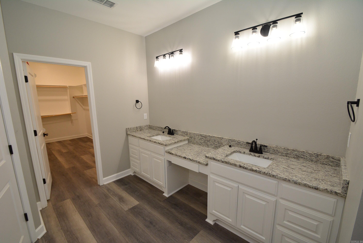
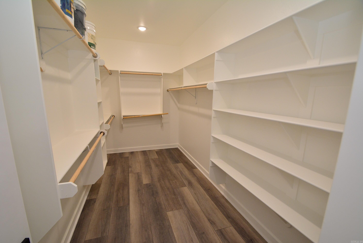
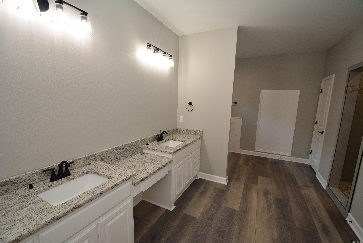
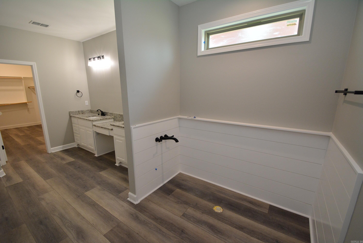
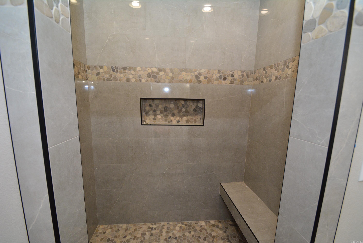
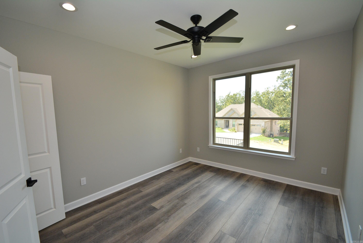
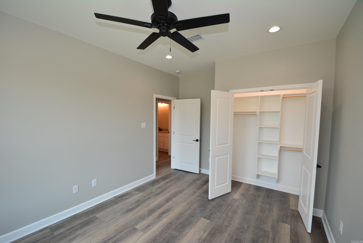
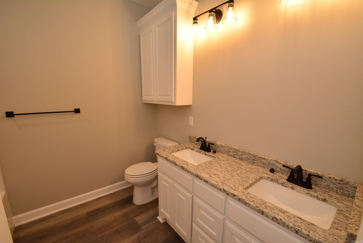
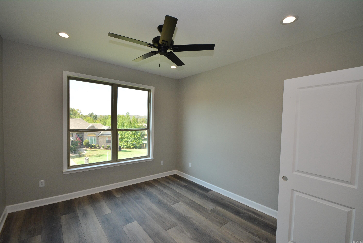
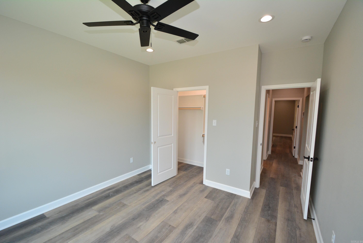
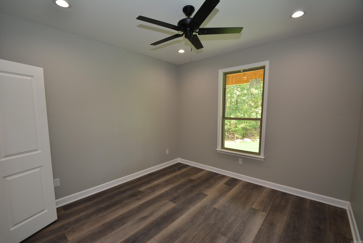
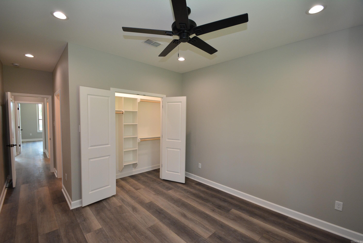
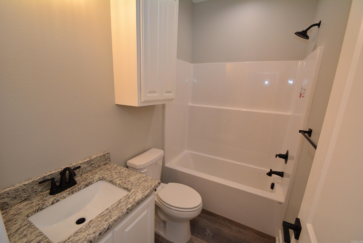
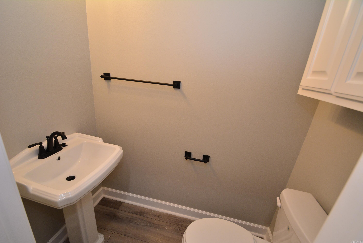
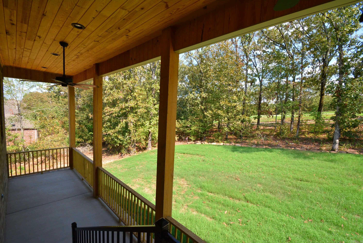
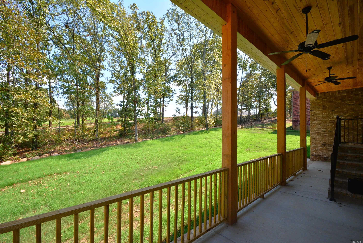
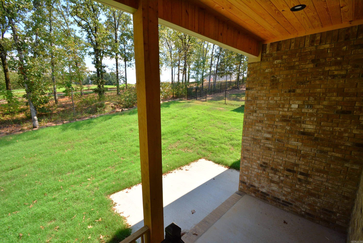
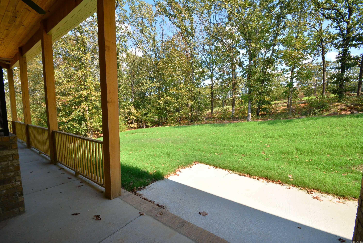
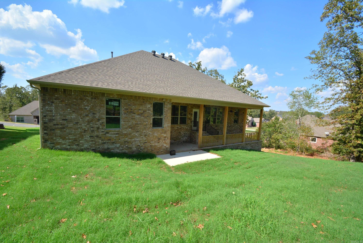
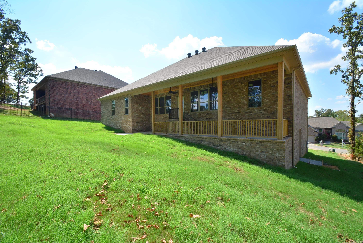
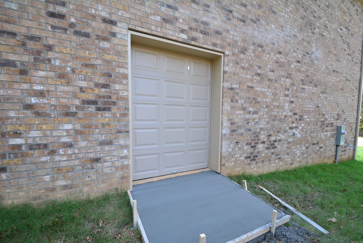
Beautiful new construction home overlooking the Greystone Golf Course! This impressive 4-bedroom, 3.5-bath home offers a spacious split-bedroom floor plan designed for both comfort and entertaining. The oversized primary suite features a luxurious soaker tub, walk-in tiled shower, and plenty of space to unwind. A second bedroom has its own private full bath, making it ideal for guests, a home office, or in-law accommodations. Enjoy no carpet throughout, with luxury vinyl plank flooring in all living areas and bedrooms. The open-concept kitchen features slab granite countertops, Frigidaire Gallery stainless steel appliances, and flows seamlessly into the living room. A wall of windows fills the space with natural light and provides beautiful golf course views. Energy-efficient features include a tankless gas water heater, radiant roof barrier decking, and Trane HVAC system. Plus, a dedicated golf cart garage under the home with its own overhead door makes golf-course living even more convenient!
Rooms
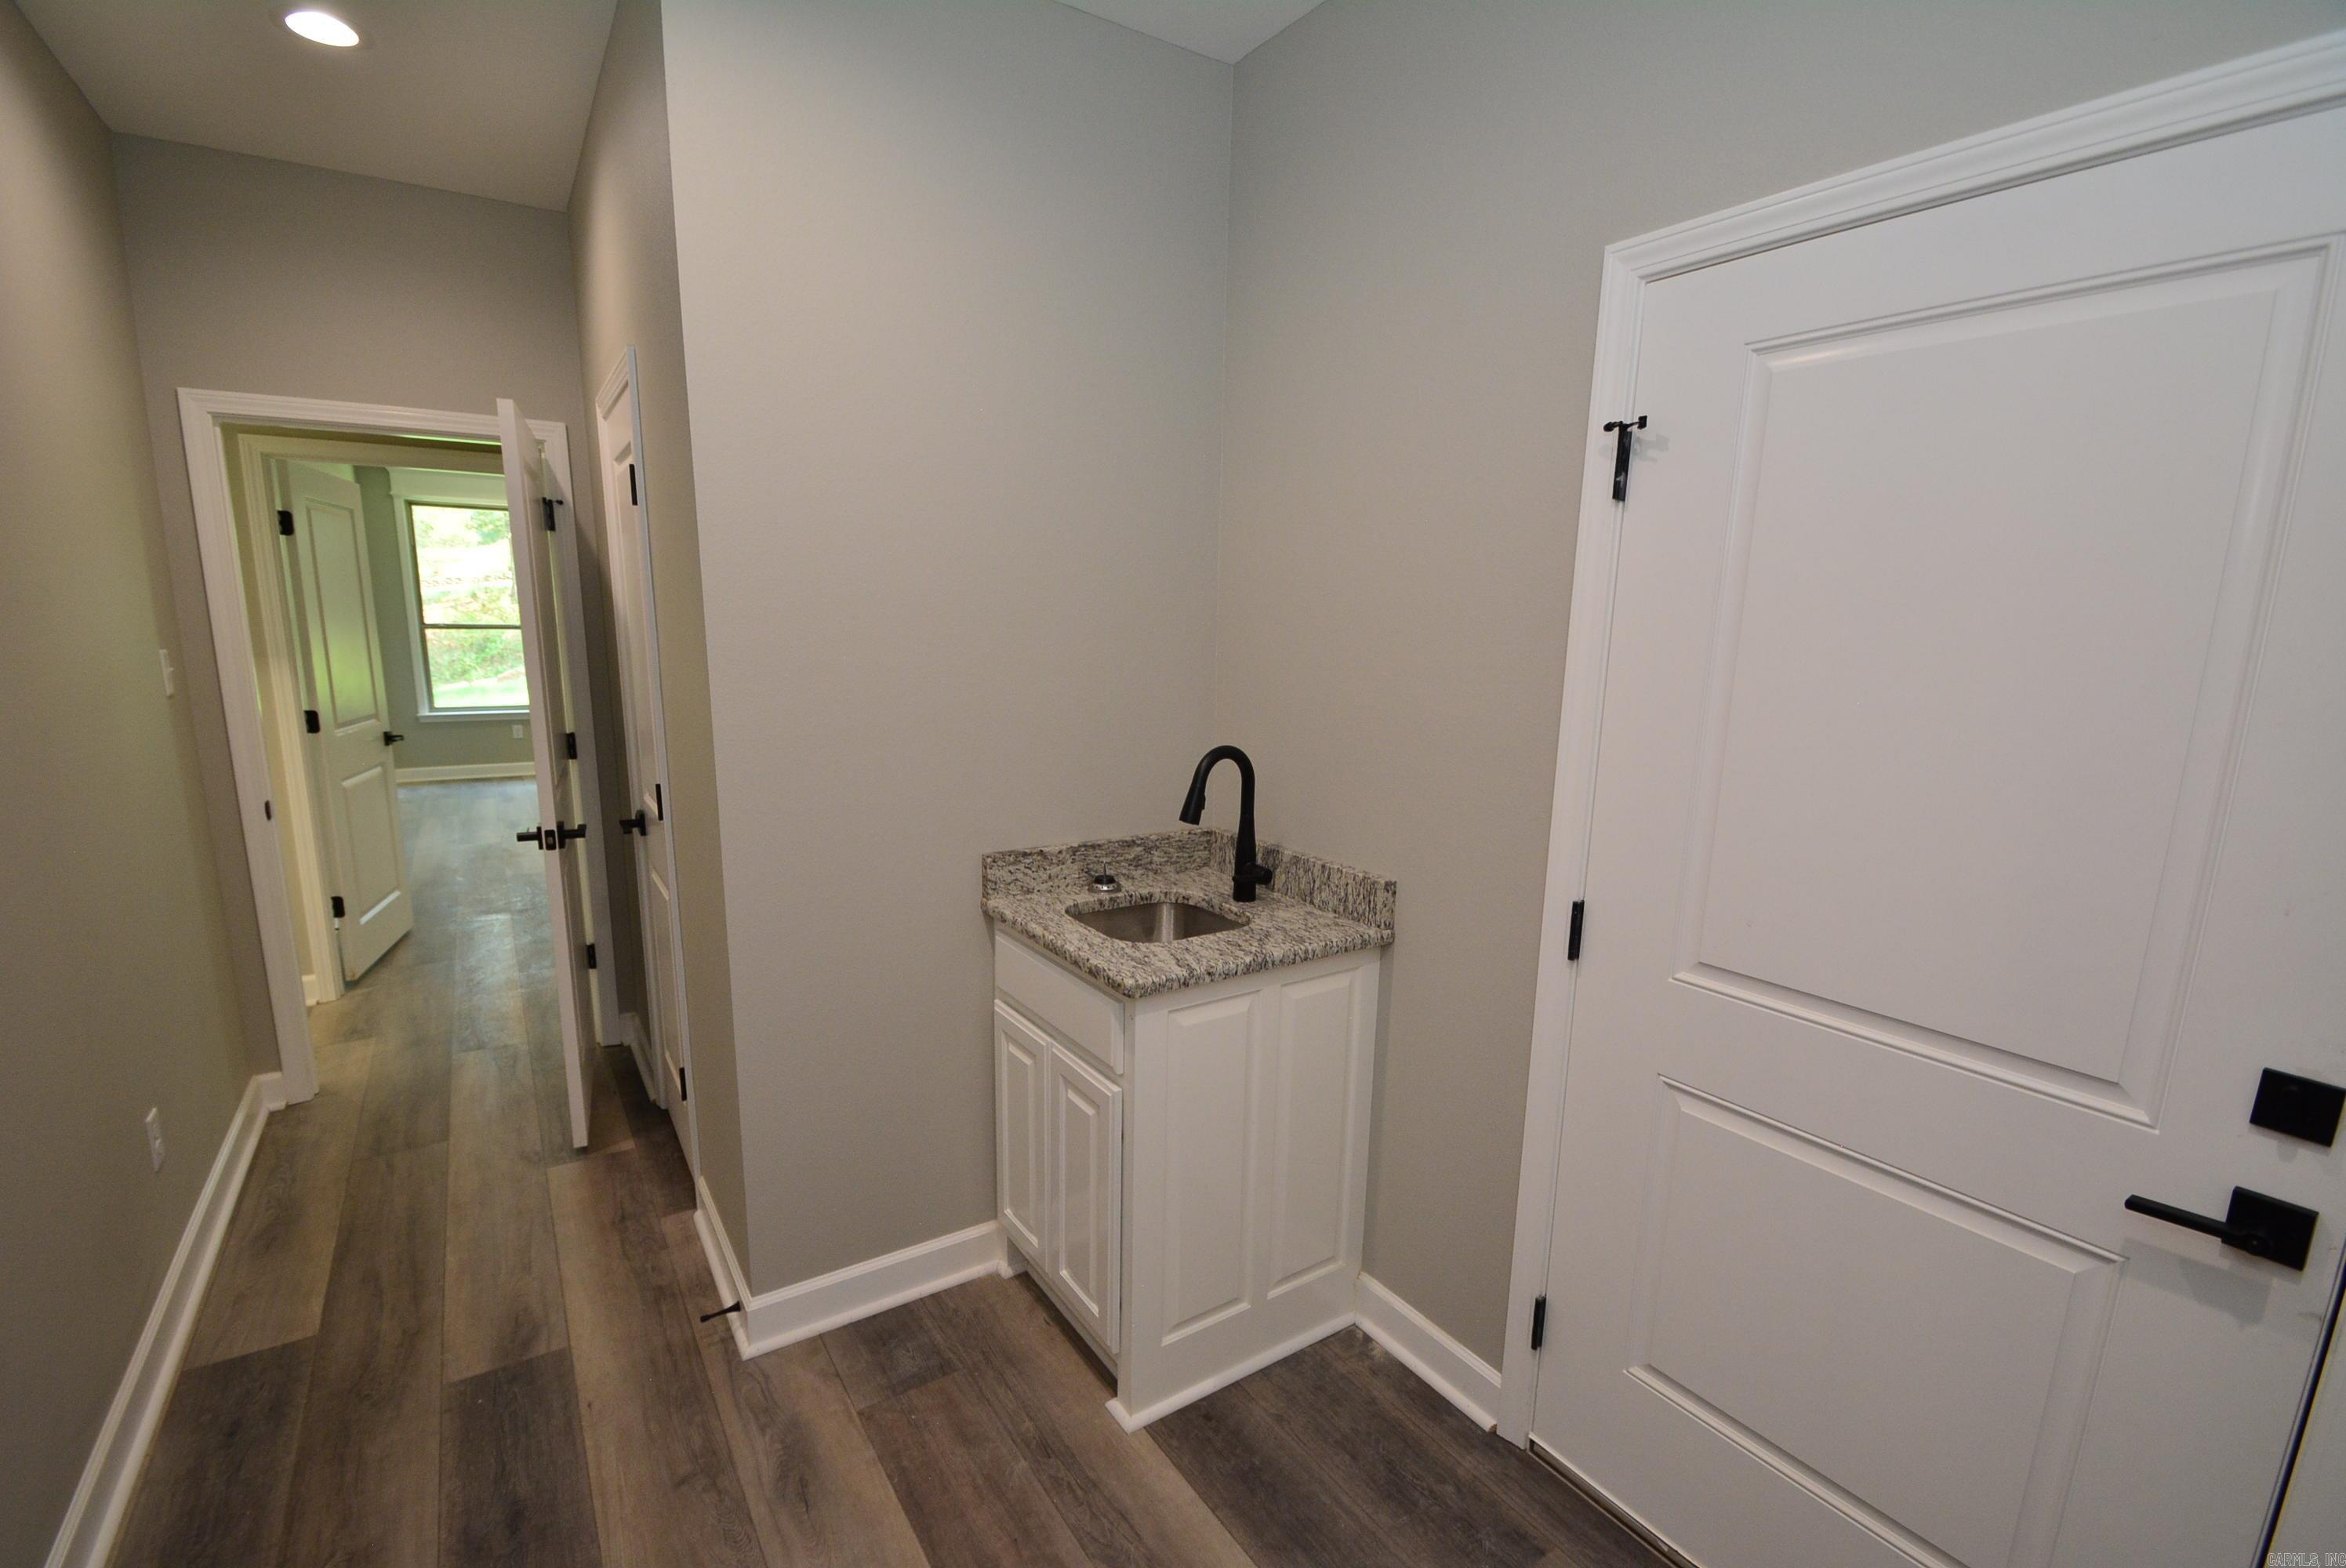
Other Rooms: Laundry
Room Sizes
Features
Porch
Guttering
Covered Patio
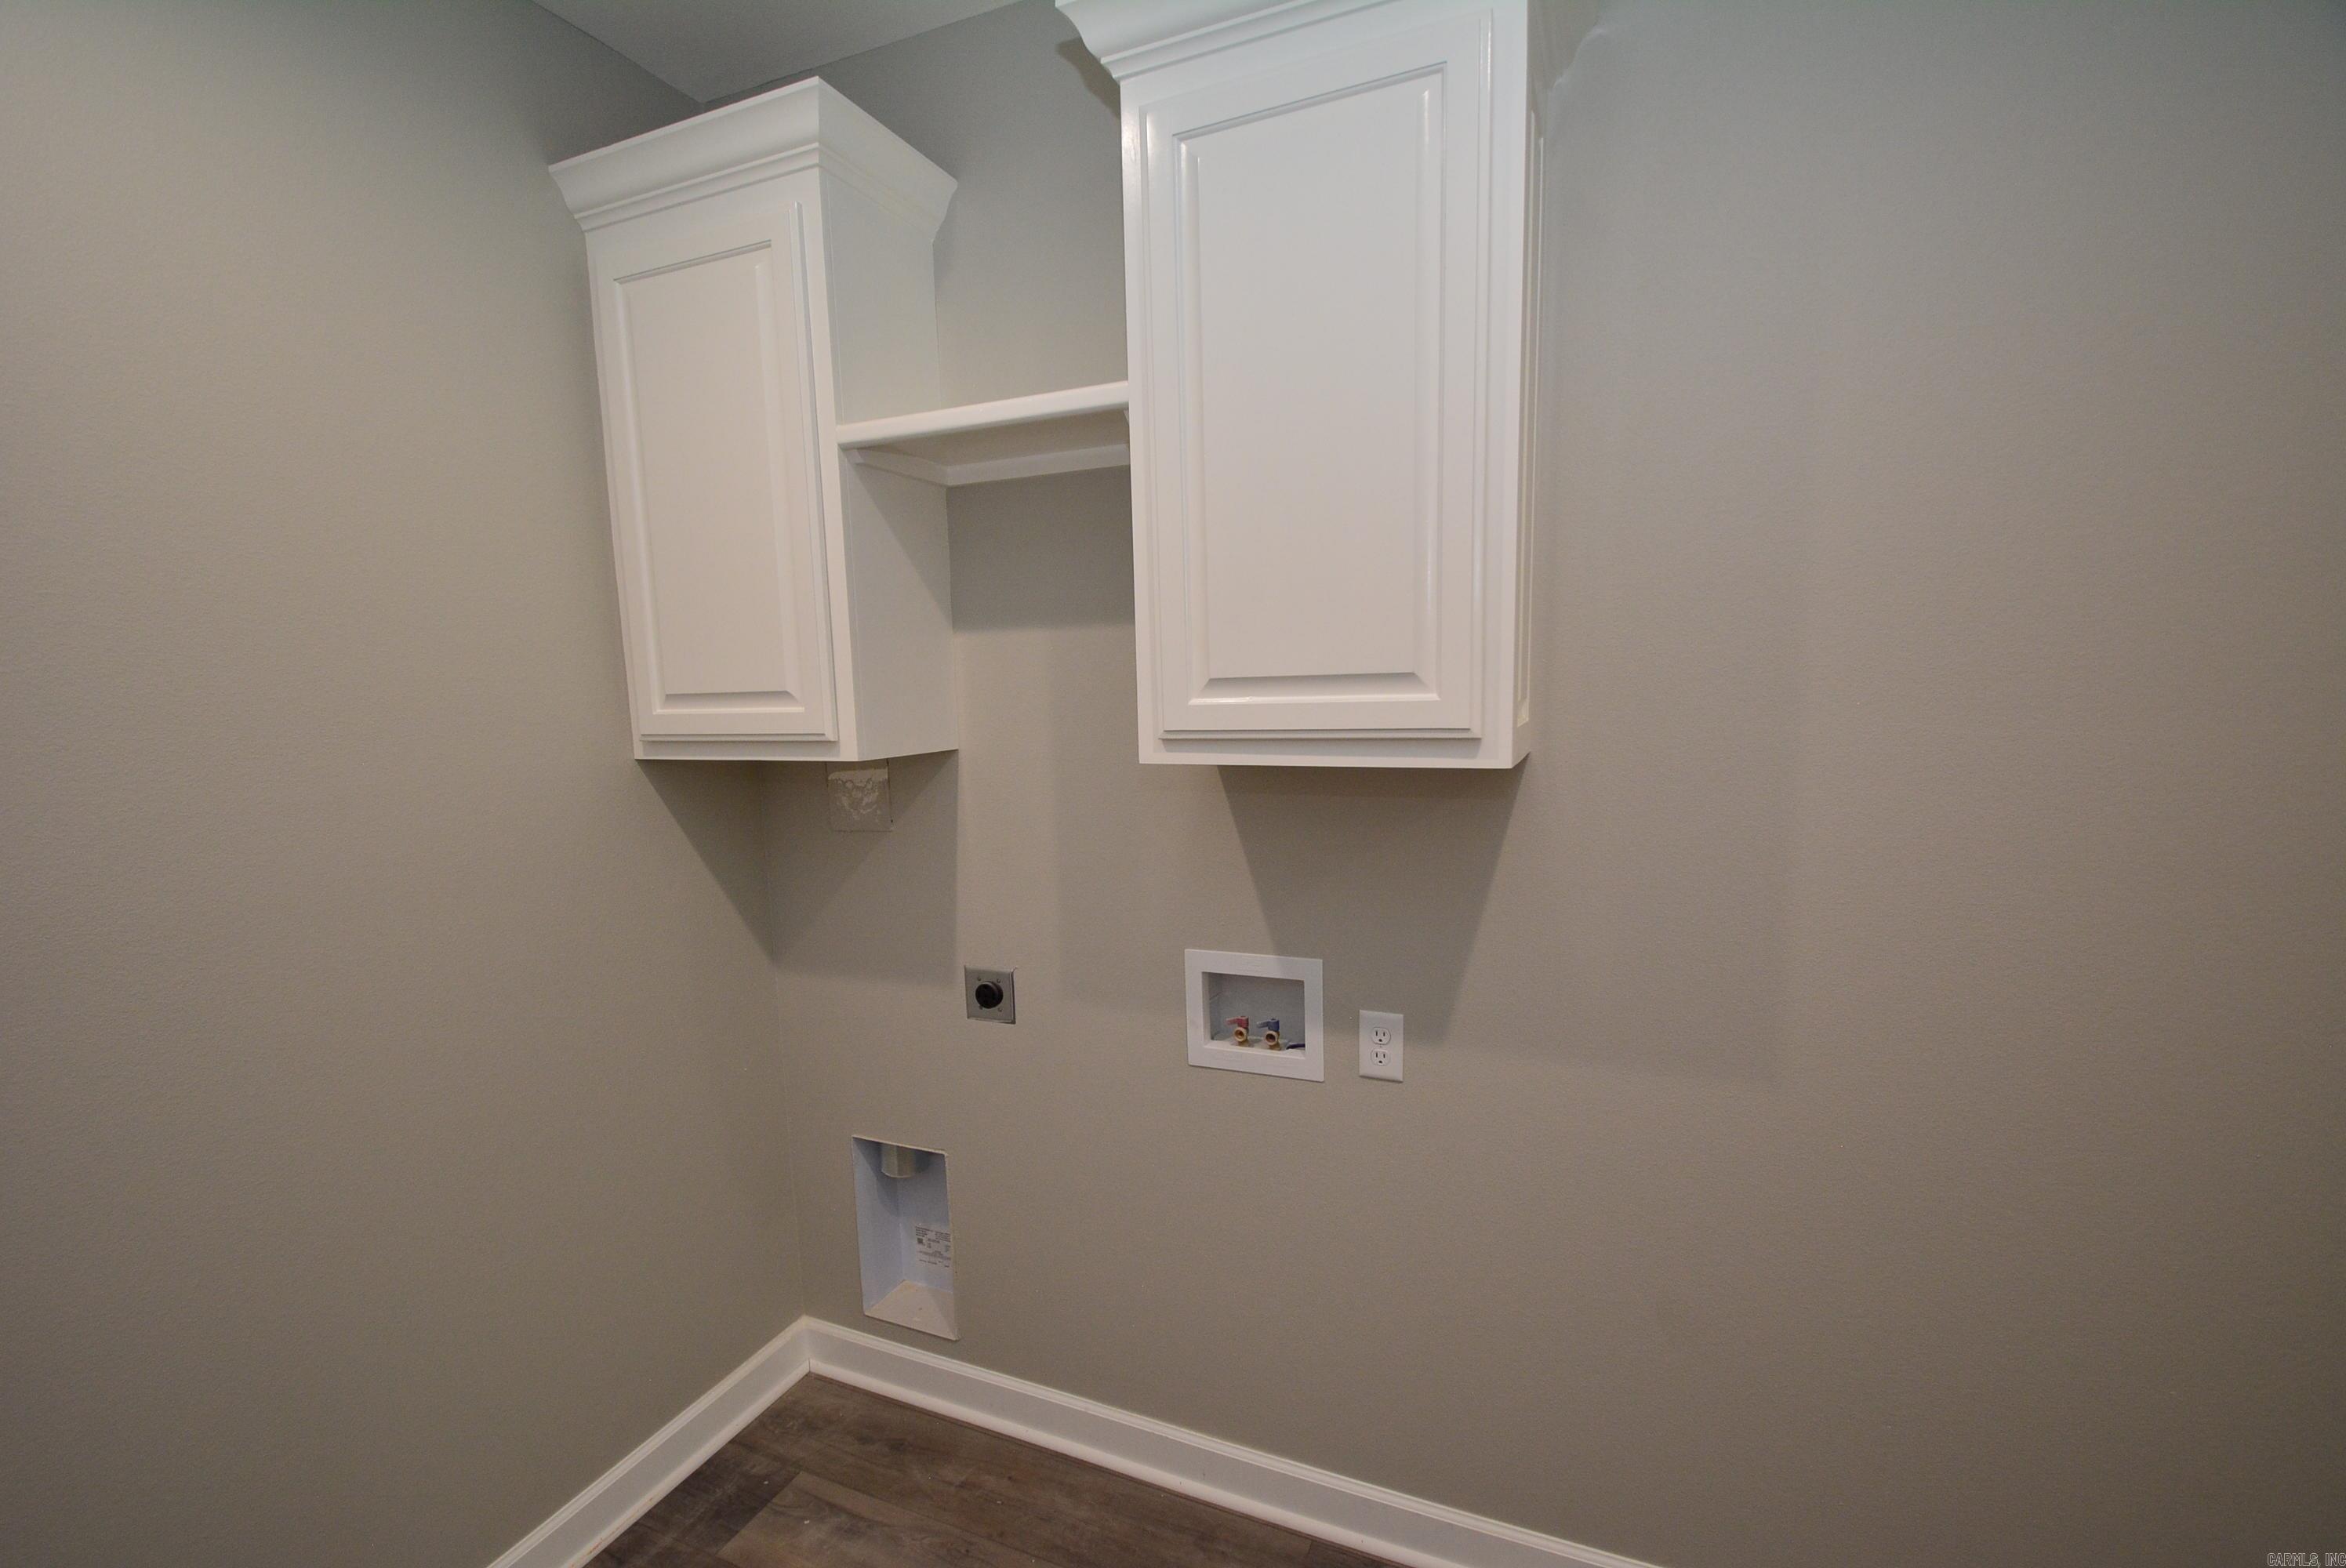
Washer Connection
Dryer Connection-Electric
Water Heater-Gas
Smoke Detector(s)
Ceiling Fan(s)
Walk-in Shower
Breakfast Bar
Kit Counter- Granite Slab
Low-E Windows
Tankless Water Heater
Rf Rdiant Barrier Sheath
Sealed Crwl Space w/Dehum
Neighborhood
 The data relating to real estate for sale on this web site comes in part from the Broker Reciprocity (SM) Program of the Cooperative Arkansas REALTORS® Multiple Listing Services, Inc. Real estate listings held by brokerage firms other than Studio 11 Productions are marked with the Broker Reciprocity (SM) logo and information about them includes the name of the listing brokers. Broker Reciprocity (SM) information is provided exclusively for consumers' personal, non-commercial use and may not be used for any purpose other than to identify prospective properties consumers may be interested in purchasing.
Information deemed reliable but not guaranteed. Listing broker has attempted to offer accurate data, but buyers are advised to confirm all items.
Copyright © 2002 - 2026 Cooperative Arkansas REALTORS® Multiple Listing Services, Inc. All rights reserved.
The data relating to real estate for sale on this web site comes in part from the Broker Reciprocity (SM) Program of the Cooperative Arkansas REALTORS® Multiple Listing Services, Inc. Real estate listings held by brokerage firms other than Studio 11 Productions are marked with the Broker Reciprocity (SM) logo and information about them includes the name of the listing brokers. Broker Reciprocity (SM) information is provided exclusively for consumers' personal, non-commercial use and may not be used for any purpose other than to identify prospective properties consumers may be interested in purchasing.
Information deemed reliable but not guaranteed. Listing broker has attempted to offer accurate data, but buyers are advised to confirm all items.
Copyright © 2002 - 2026 Cooperative Arkansas REALTORS® Multiple Listing Services, Inc. All rights reserved.