
539 Long Island Dr Hot Springs National Park AR 71913
$630,000
Call Now: (501) 825-7002
Remarks
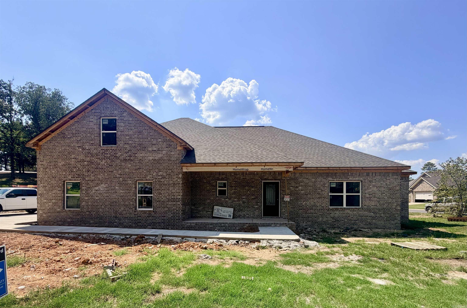
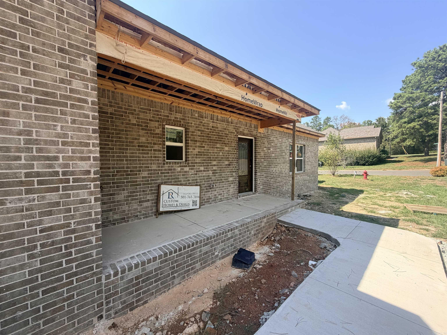
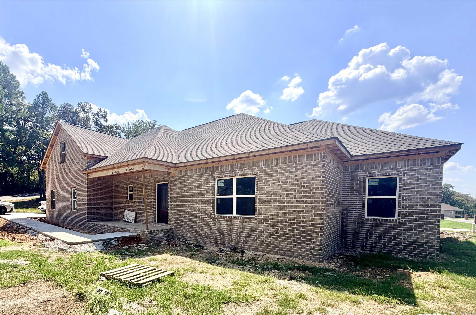
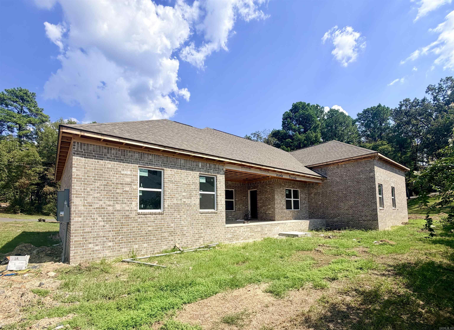
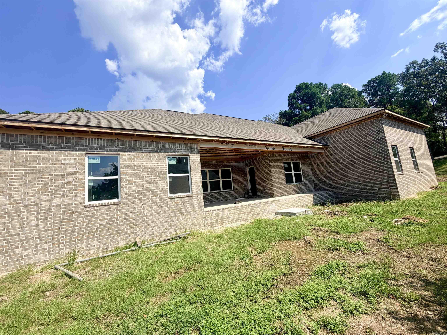
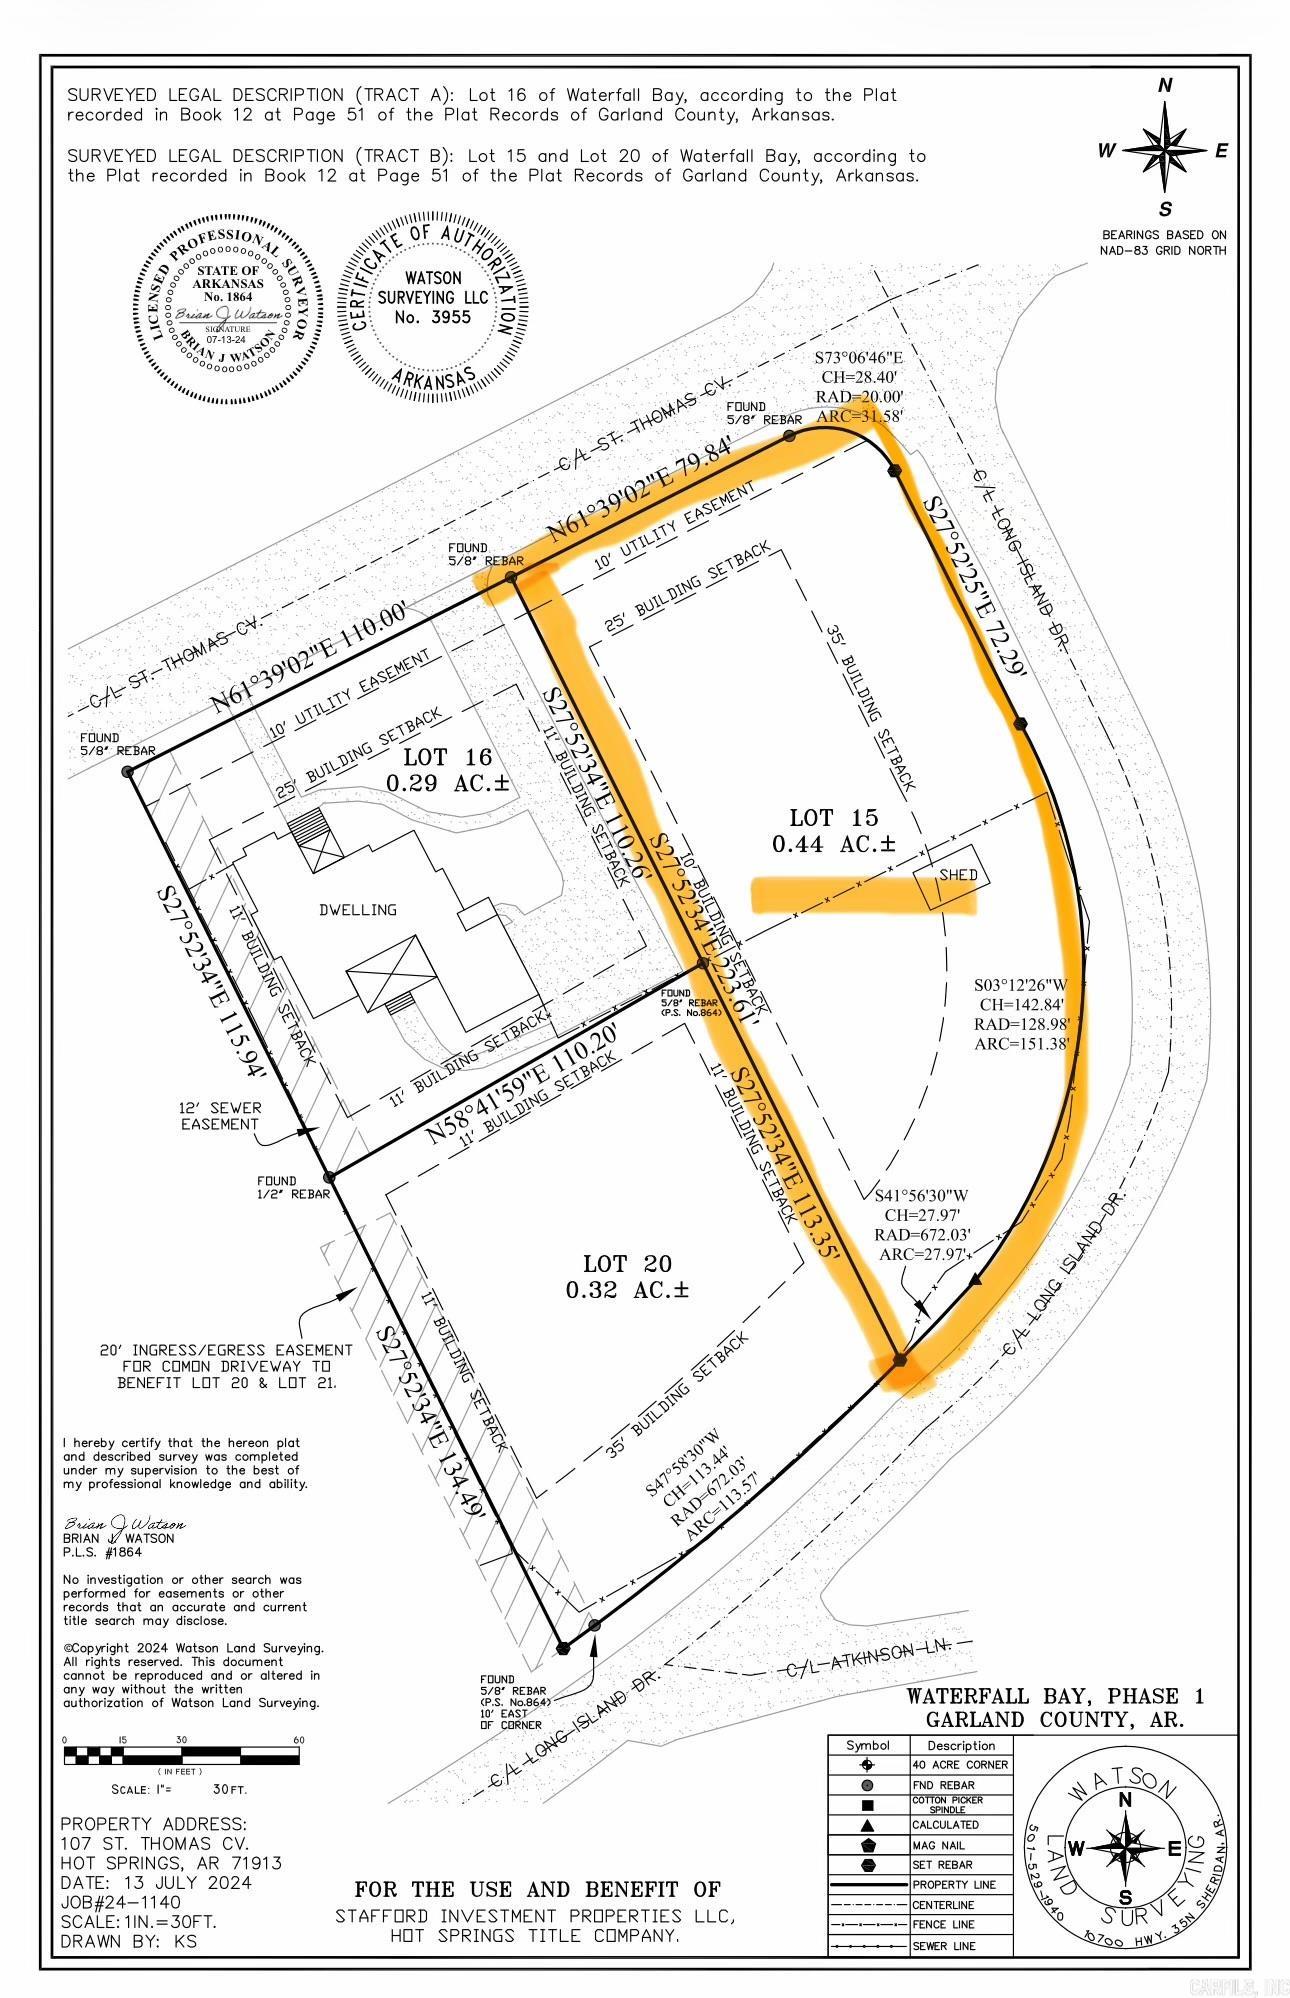
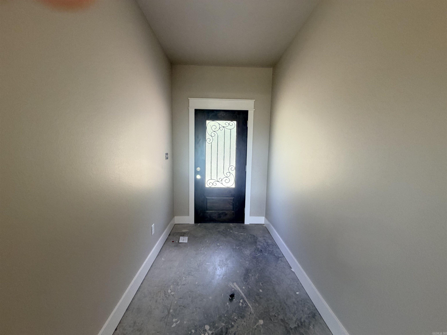
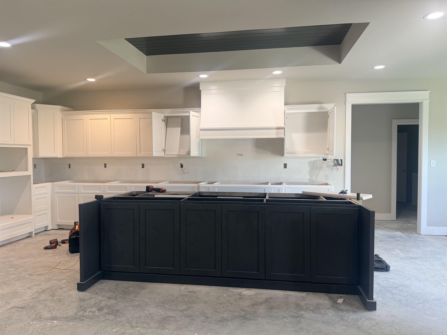
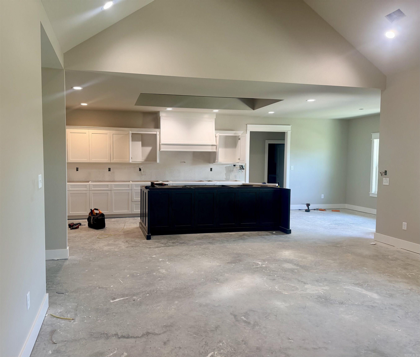
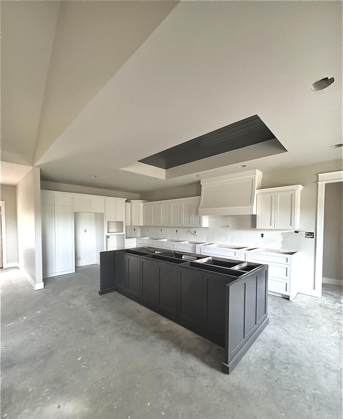
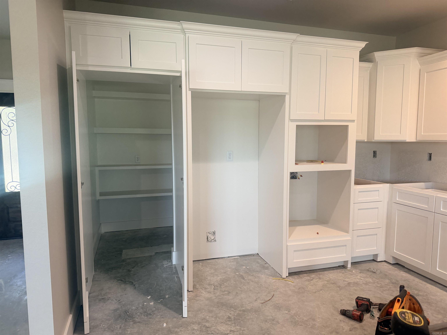
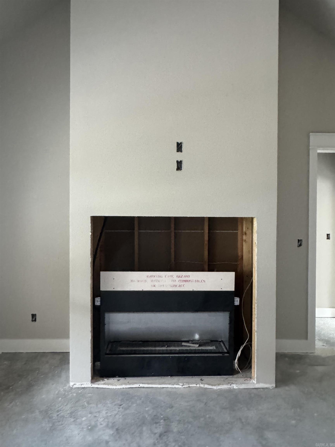
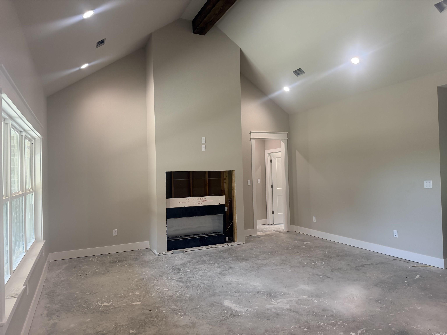
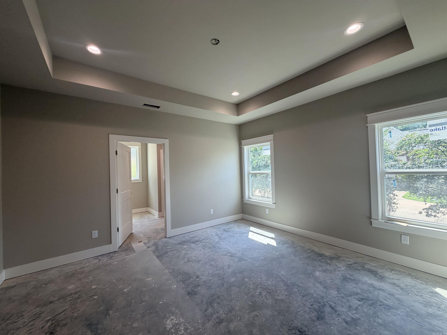
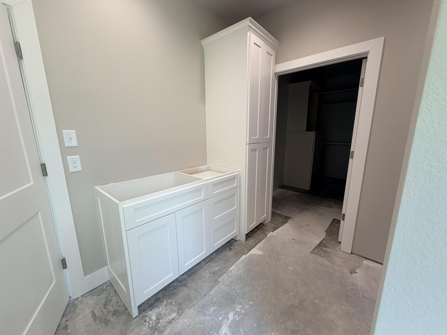
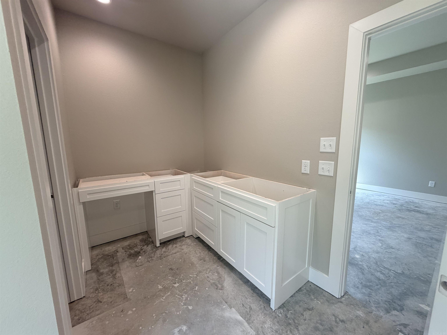
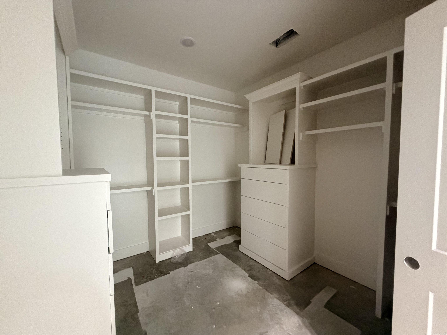
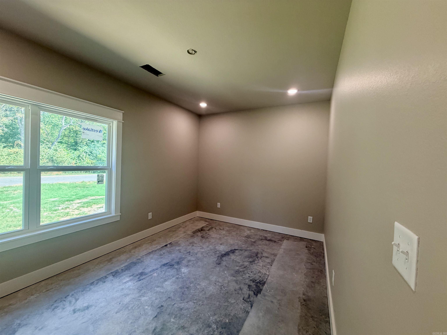
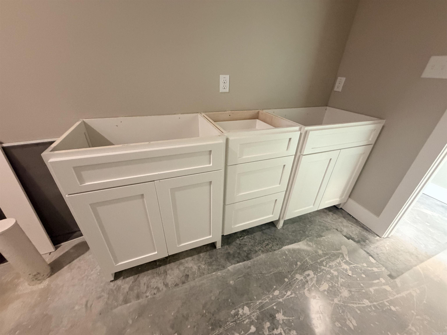
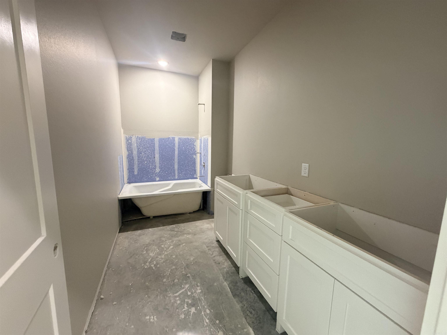
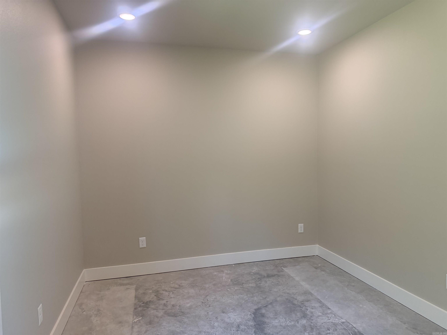
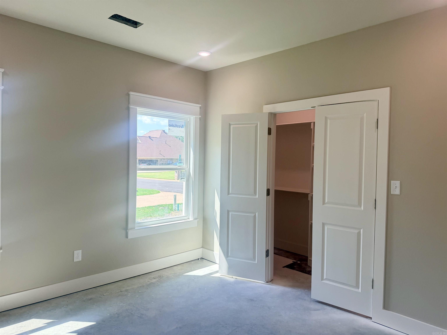
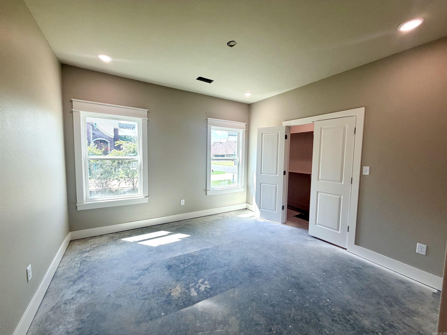
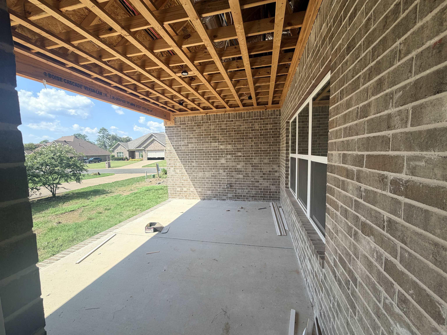
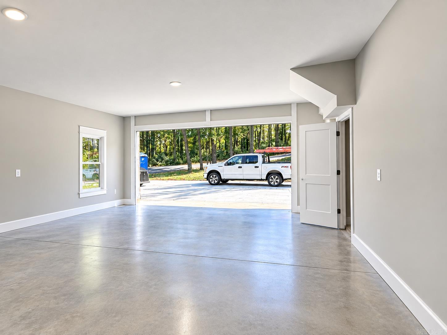
Welcome to 539 Long Island, a beautifully crafted 2,800 sq. ft. home on a .44-acre lot in a community surrounded by Lake Hamilton. Centrally located close to restaurants, marinas, and shopping, this home blends luxury and function with 4 bedrooms, 2.5 baths, and an office. The open plan includes 9-ft ceilings, a 600 sq. ft. bonus room with mini-split, and custom cabinets with quartz countertops throughout. The gourmet kitchen offers stainless steel appliances, gas cooktop, and soft-close cabinetry, while the living room highlights a sleek Artisan Linear 42" fireplace. Retreat to the primary suite with tray ceiling, 16' x 6' closet, freestanding tub, and oversized tile shower. All bedrooms have walk-in closets. Exterior features include brick with board-and-batten accents, stained wood ceilings on covered patios, accent lighting, gutters, and architectural shingles. A 2-car garage provides ample storage space. With landscaping and sod included, plus a tankless water heater and efficient systems, this home delivers comfort and quality throughout.
Rooms
Other Rooms: Office/Study | Bonus Room | Laundry
Room Sizes
Features
Covered Patio
Washer Connection
Dryer Connection-Electric
Water Heater-Electric
Smoke Detector(s)
Walk-In Closet(s)
Built-Ins
Walk-in Shower
Breakfast Bar
Kit Counter-Quartz
Neighborhood
 The data relating to real estate for sale on this web site comes in part from the Broker Reciprocity (SM) Program of the Cooperative Arkansas REALTORS® Multiple Listing Services, Inc. Real estate listings held by brokerage firms other than Studio 11 Productions are marked with the Broker Reciprocity (SM) logo and information about them includes the name of the listing brokers. Broker Reciprocity (SM) information is provided exclusively for consumers' personal, non-commercial use and may not be used for any purpose other than to identify prospective properties consumers may be interested in purchasing.
Information deemed reliable but not guaranteed. Listing broker has attempted to offer accurate data, but buyers are advised to confirm all items.
Copyright © 2002 - 2026 Cooperative Arkansas REALTORS® Multiple Listing Services, Inc. All rights reserved.
The data relating to real estate for sale on this web site comes in part from the Broker Reciprocity (SM) Program of the Cooperative Arkansas REALTORS® Multiple Listing Services, Inc. Real estate listings held by brokerage firms other than Studio 11 Productions are marked with the Broker Reciprocity (SM) logo and information about them includes the name of the listing brokers. Broker Reciprocity (SM) information is provided exclusively for consumers' personal, non-commercial use and may not be used for any purpose other than to identify prospective properties consumers may be interested in purchasing.
Information deemed reliable but not guaranteed. Listing broker has attempted to offer accurate data, but buyers are advised to confirm all items.
Copyright © 2002 - 2026 Cooperative Arkansas REALTORS® Multiple Listing Services, Inc. All rights reserved.