
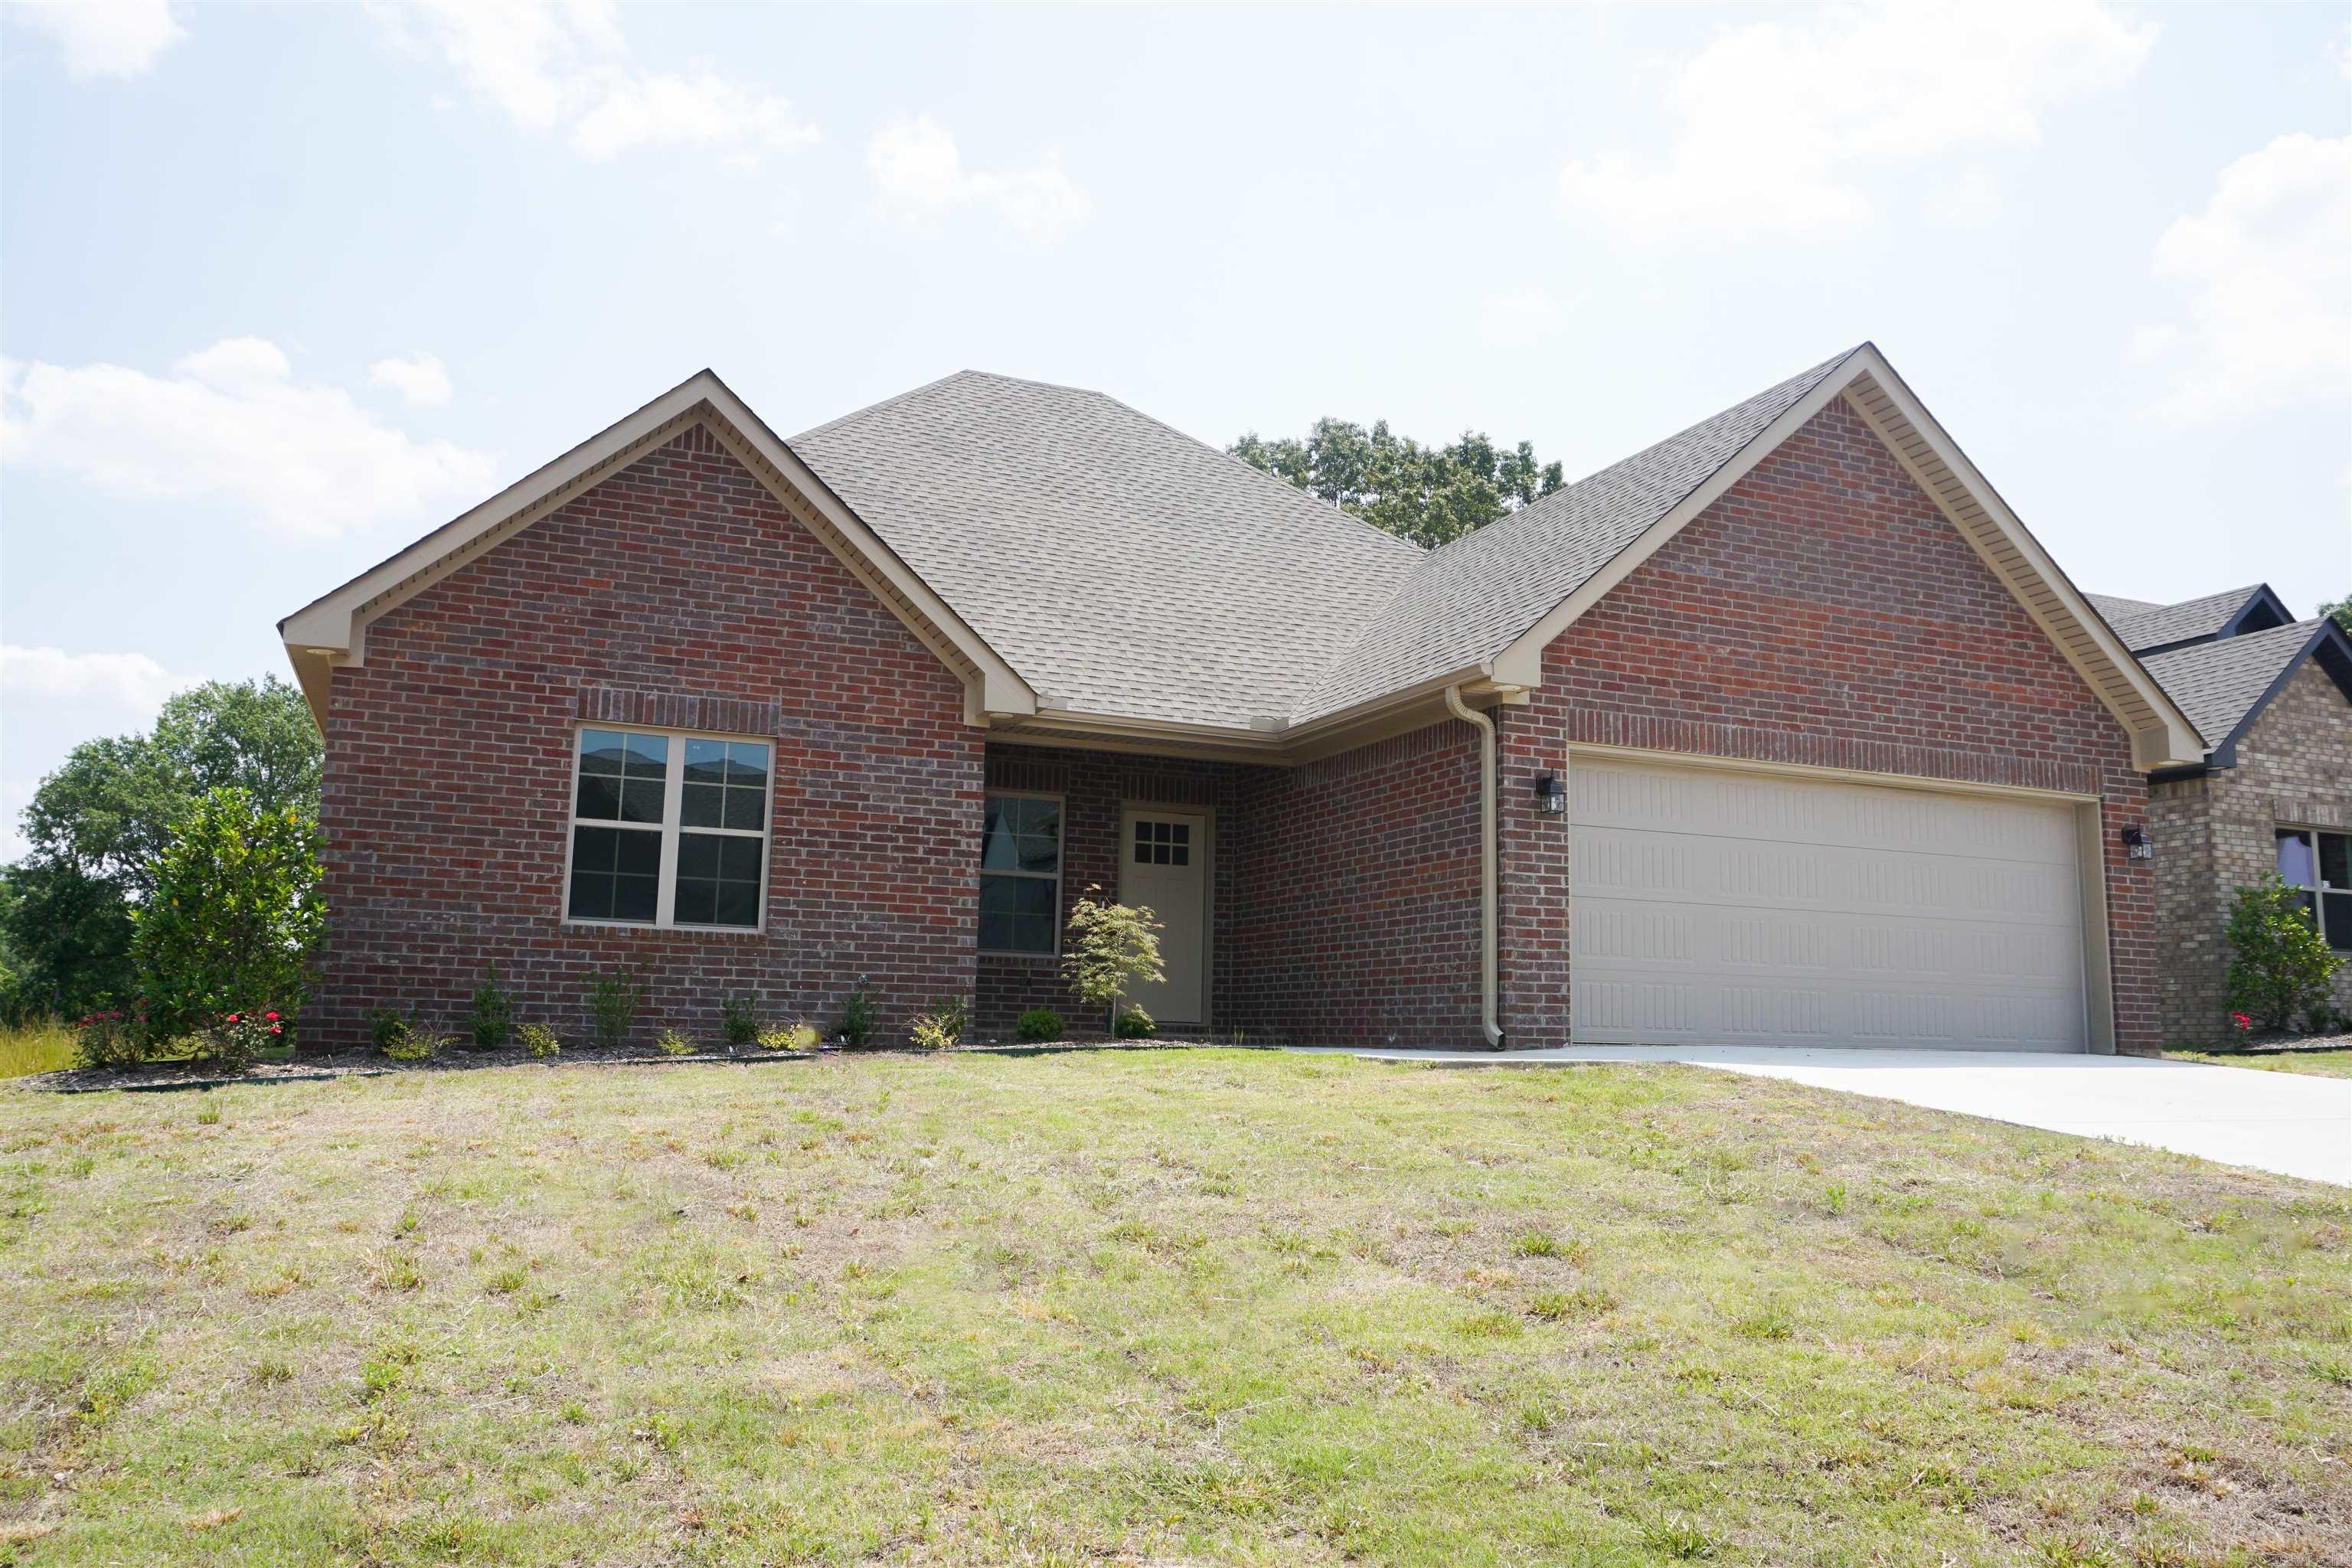
616 Prospect Valley Drive Jonesboro AR 72405
$289,900
Call Now: (501) 825-7002
Remarks
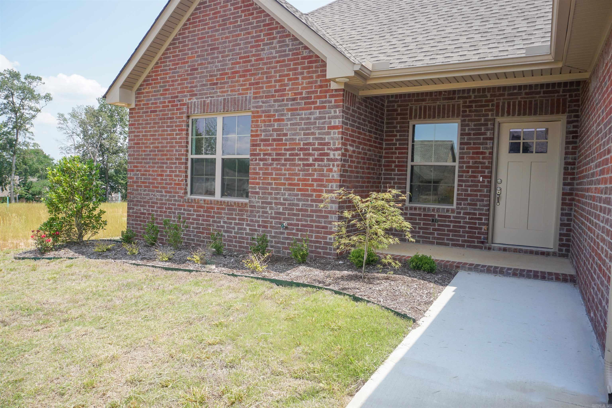
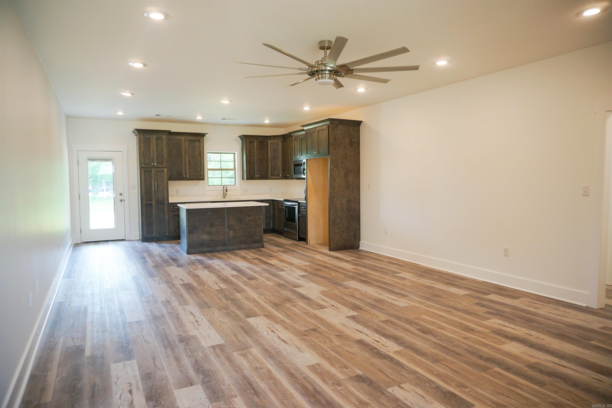
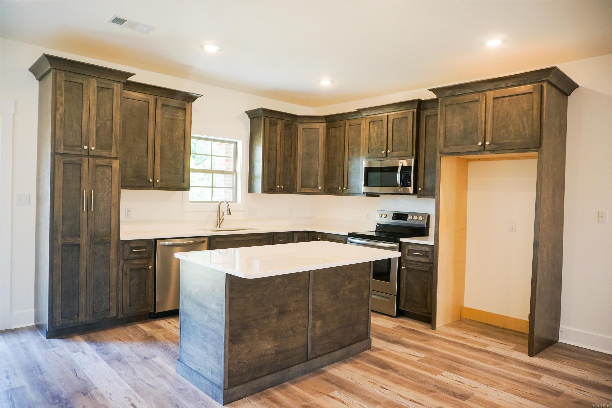
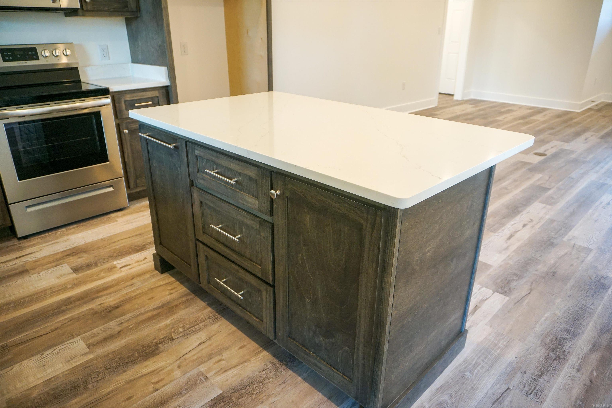
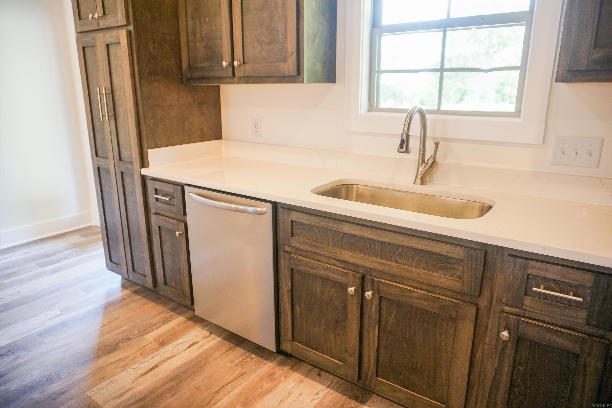
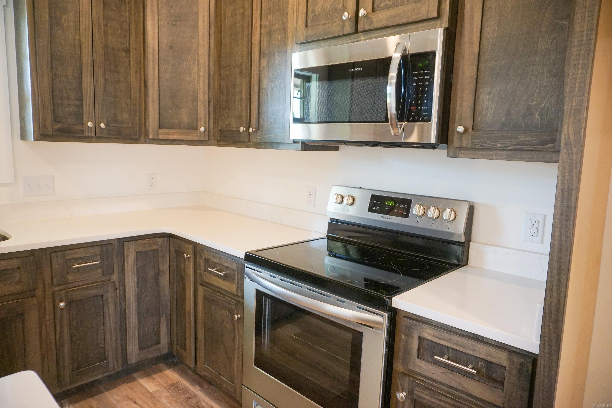
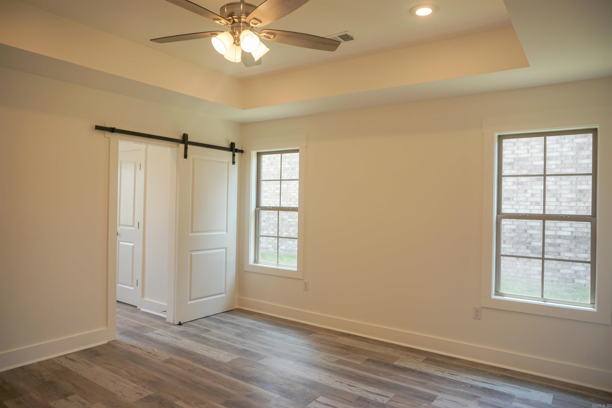
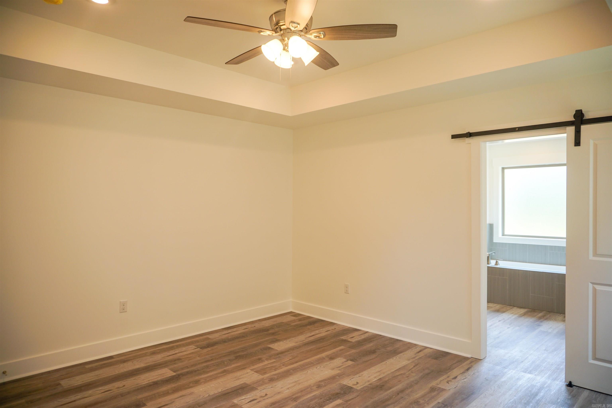
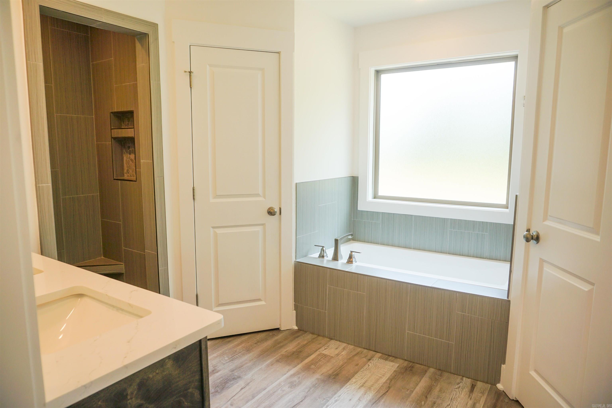
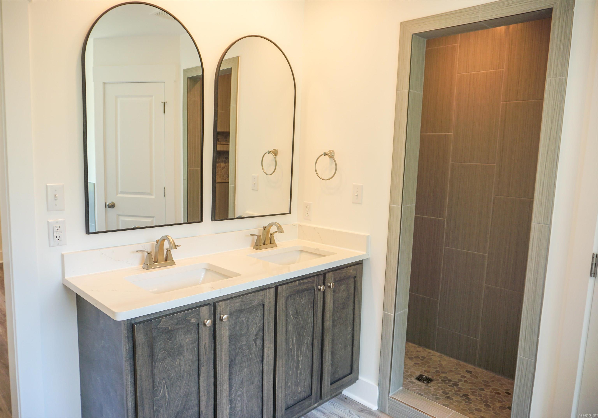
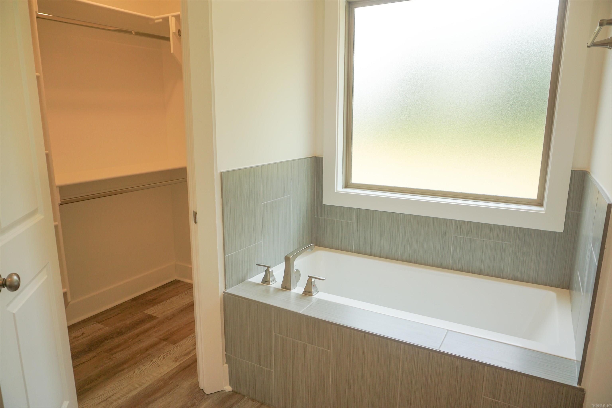
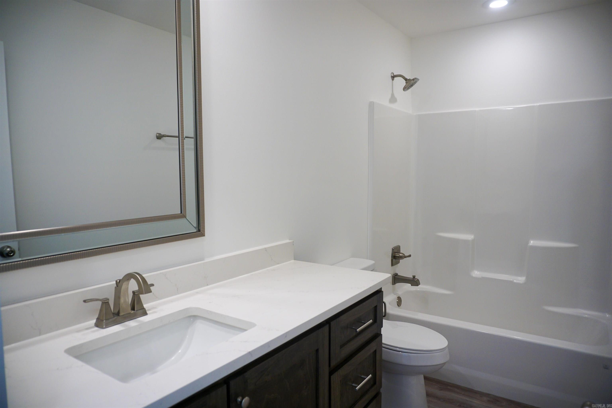
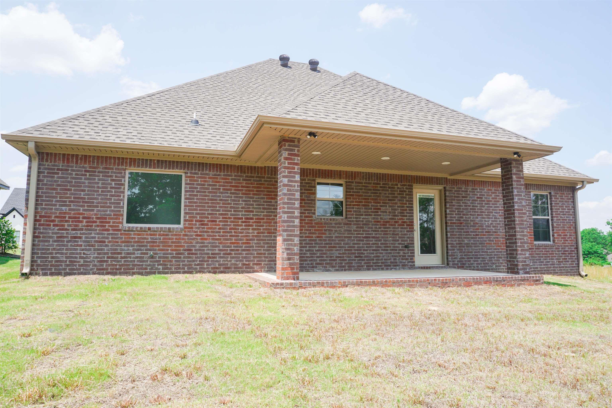
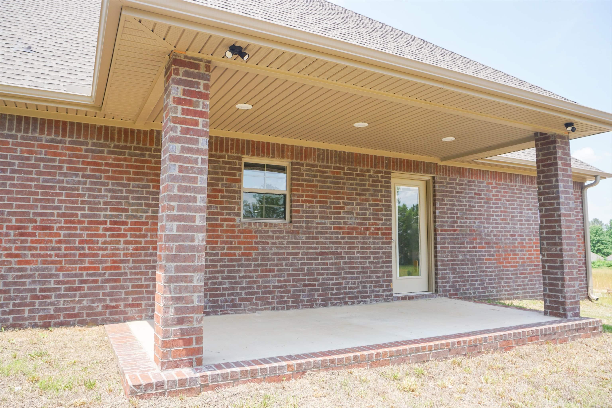
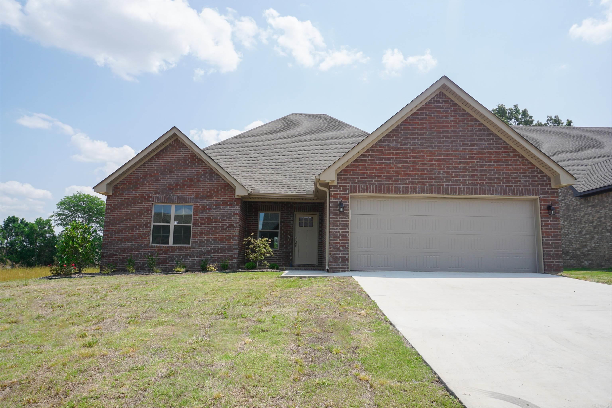
Welcome to Prospect Valley! This subdivision offers the perfect blend of modern luxury, picturesque surroundings and close proximity to Hilltop Jonesboro amenities that make this a highly desirable location to call home. This home gives you an inviting open living space that seamlessly blends with the eat in kitchen, creating a delightful space for relaxation and entertaining. The kitchen gives you beauty with sophistication with quartz countertops, dark cabinets are complemented by the stainless steel appliance package. The generous size island offers ample workspace and will serve as a central hub for socializing while working in the kitchen. The thoughtfully designed split floor plan ensures optimal privacy with a master suite on one side of the home. The master suite is a sanctuary with coffered ceiling and ensuite. The ensuite bathroom gives you a dual vanity, tile shower, lavish soaker tub and dual closets for abundant storage space. Step outside to the backyard where you are greeted by a covered patio, this creates an enjoyable outdoor space to extend your living space. Nestled in this new picturesque subdivision you will find your tranquil retreat. Conveniently
Rooms
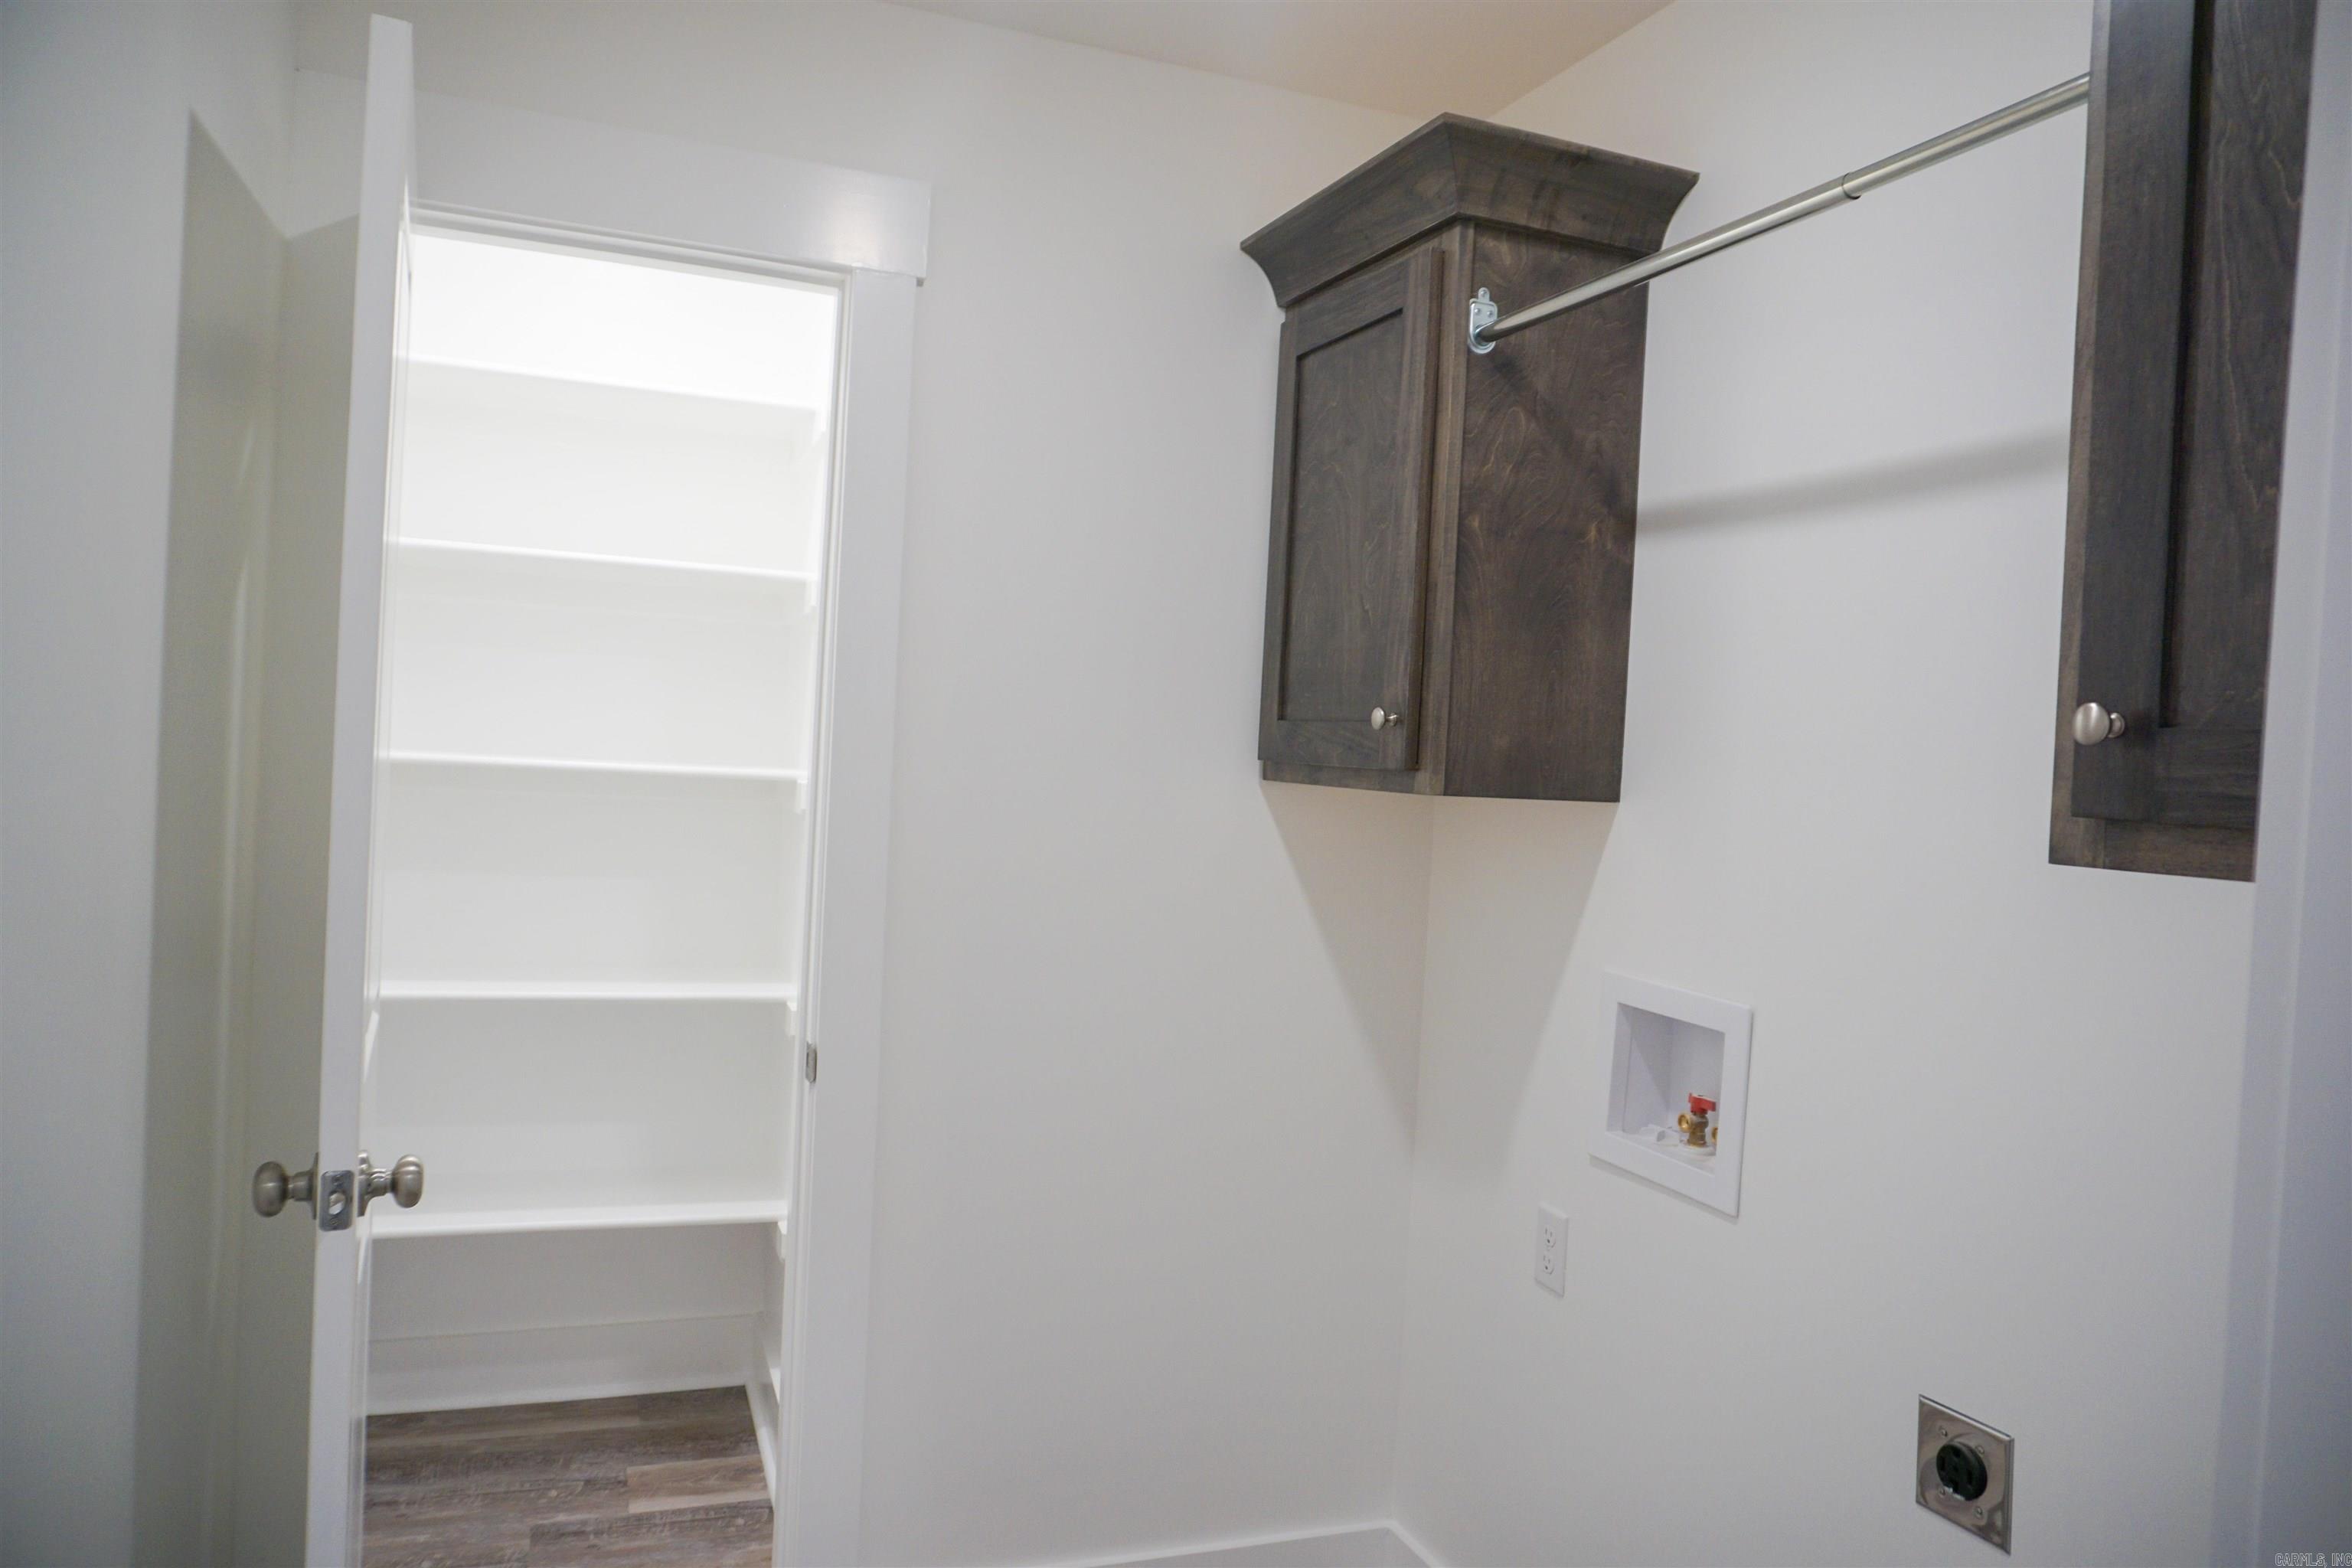
Other Rooms: Laundry
Room Sizes
Features
Porch
Washer Connection
Dryer Connection-Electric
Water Heater-Electric
Walk-In Closet(s)
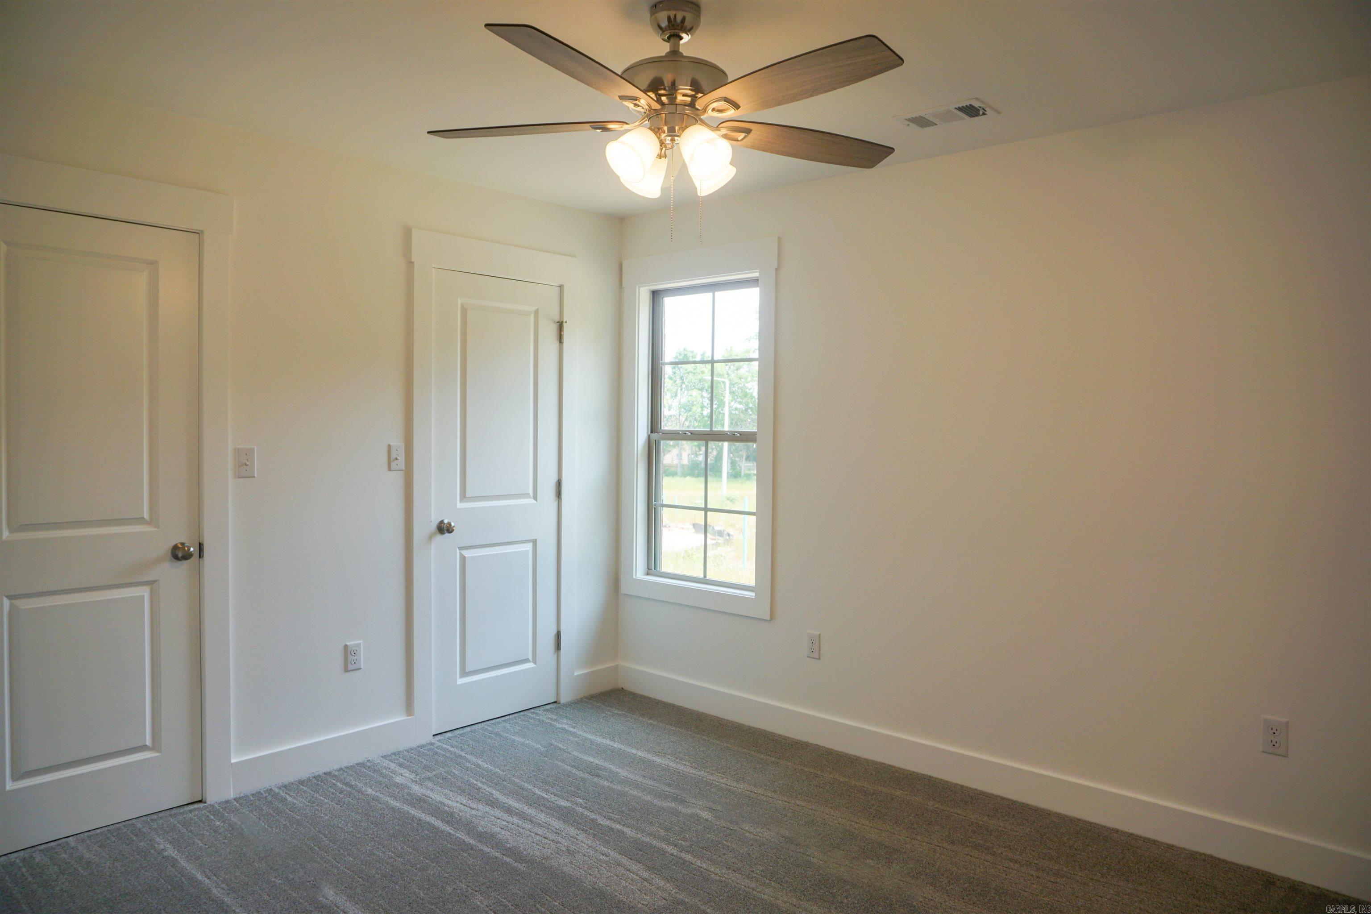
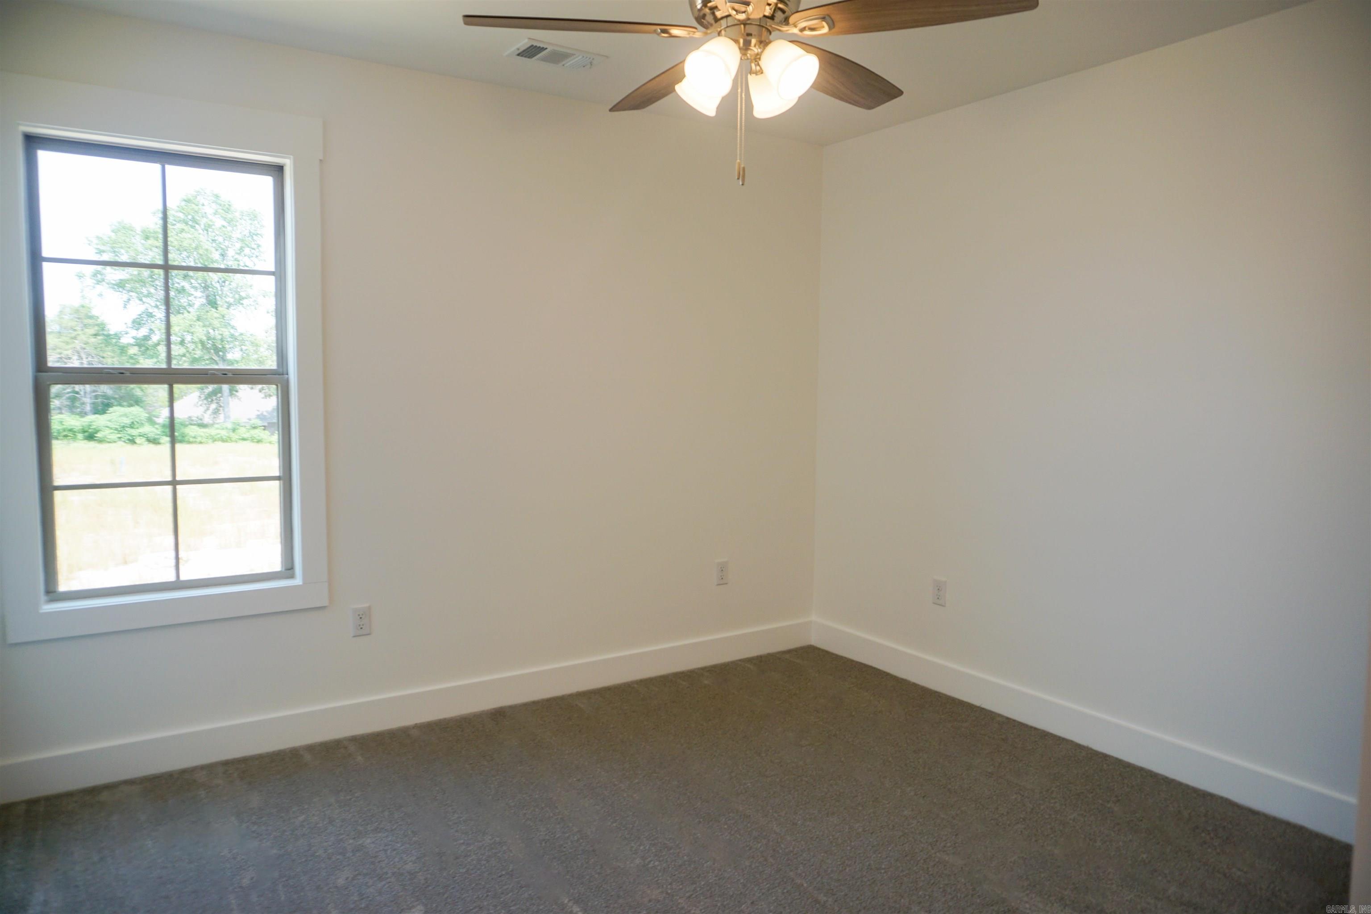
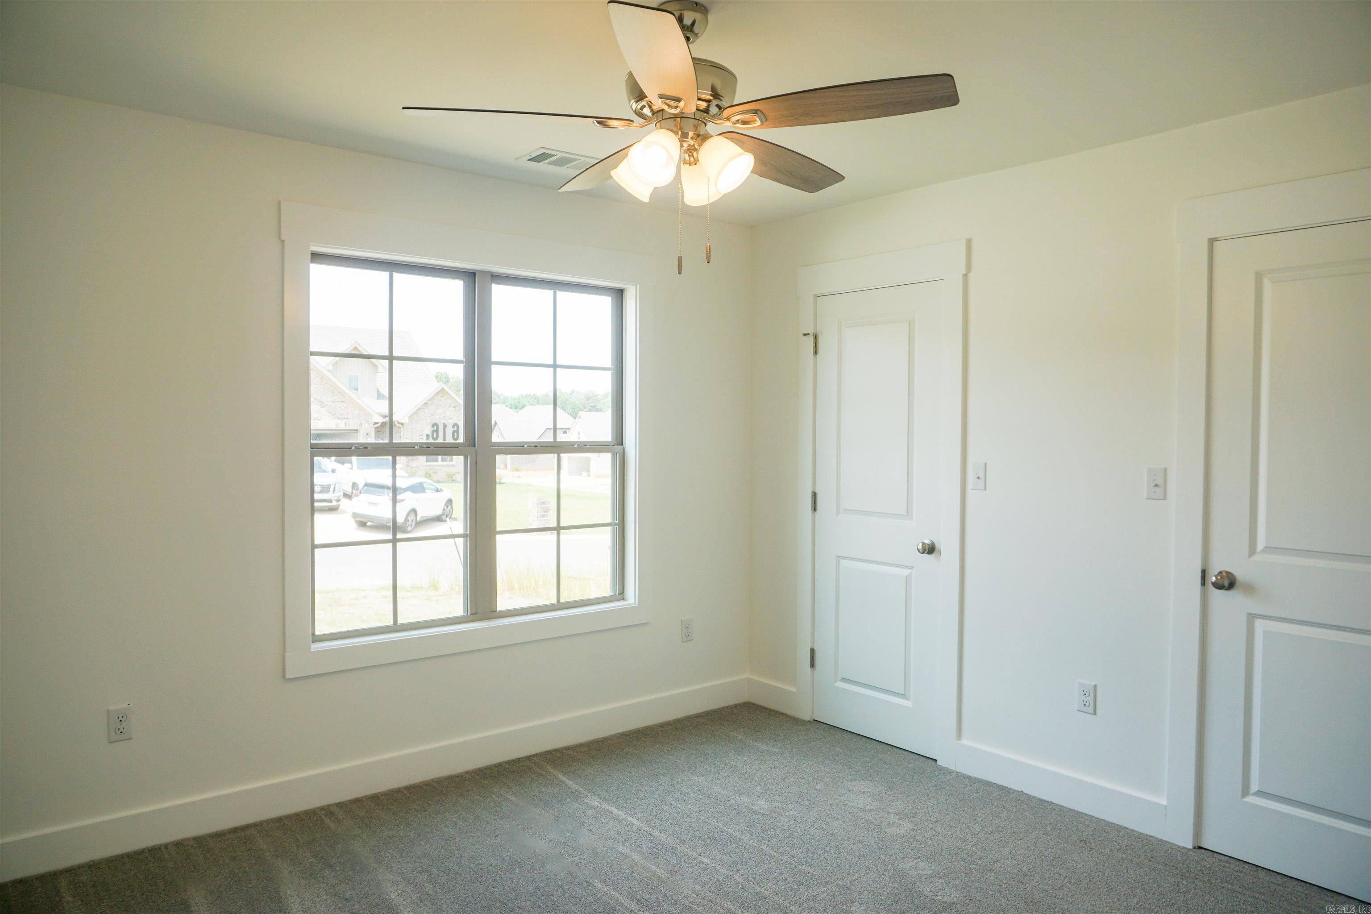
Ceiling Fan(s)
Kit Counter-Quartz
Neighborhood
 The data relating to real estate for sale on this web site comes in part from the Broker Reciprocity (SM) Program of the Cooperative Arkansas REALTORS® Multiple Listing Services, Inc. Real estate listings held by brokerage firms other than Studio 11 Productions are marked with the Broker Reciprocity (SM) logo and information about them includes the name of the listing brokers. Broker Reciprocity (SM) information is provided exclusively for consumers' personal, non-commercial use and may not be used for any purpose other than to identify prospective properties consumers may be interested in purchasing.
Information deemed reliable but not guaranteed. Listing broker has attempted to offer accurate data, but buyers are advised to confirm all items.
Copyright © 2002 - 2026 Cooperative Arkansas REALTORS® Multiple Listing Services, Inc. All rights reserved.
The data relating to real estate for sale on this web site comes in part from the Broker Reciprocity (SM) Program of the Cooperative Arkansas REALTORS® Multiple Listing Services, Inc. Real estate listings held by brokerage firms other than Studio 11 Productions are marked with the Broker Reciprocity (SM) logo and information about them includes the name of the listing brokers. Broker Reciprocity (SM) information is provided exclusively for consumers' personal, non-commercial use and may not be used for any purpose other than to identify prospective properties consumers may be interested in purchasing.
Information deemed reliable but not guaranteed. Listing broker has attempted to offer accurate data, but buyers are advised to confirm all items.
Copyright © 2002 - 2026 Cooperative Arkansas REALTORS® Multiple Listing Services, Inc. All rights reserved.