
27 Ravell Rd Cabot AR 72023
$500,000
Call Now: (501) 825-7002
Remarks
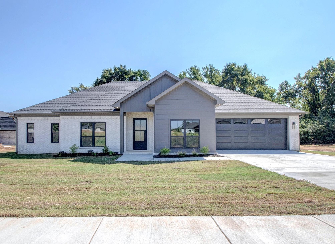
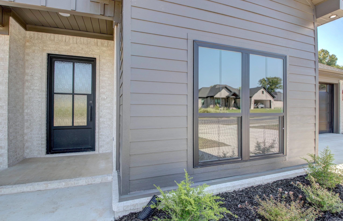
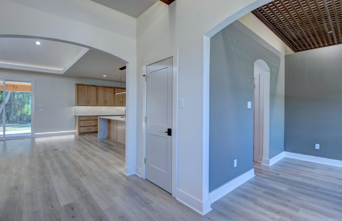
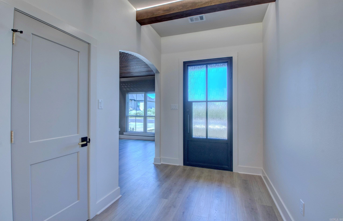
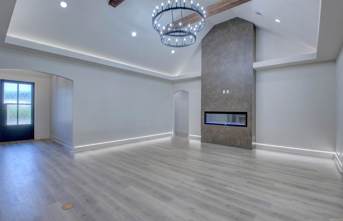
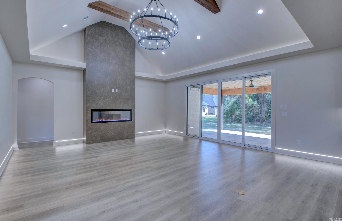
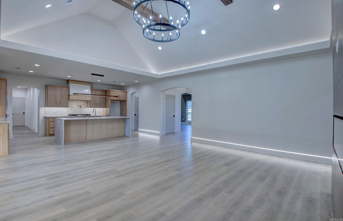
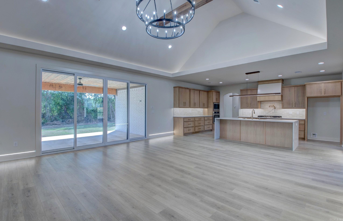
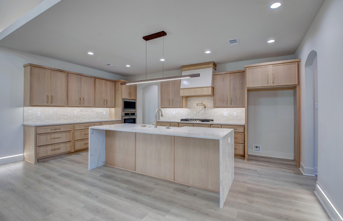
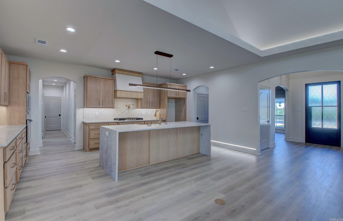
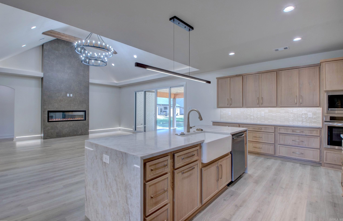
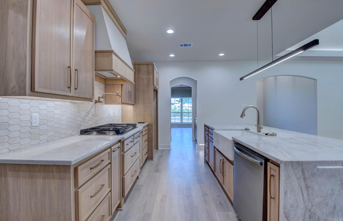
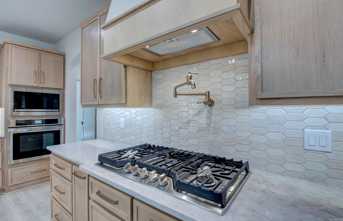
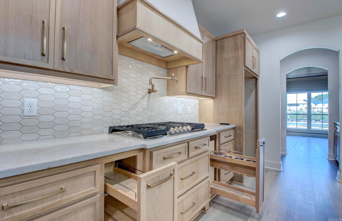
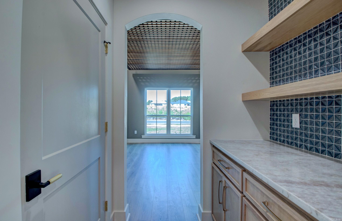
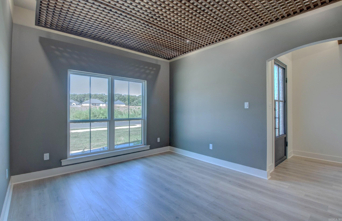
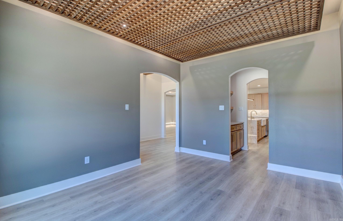
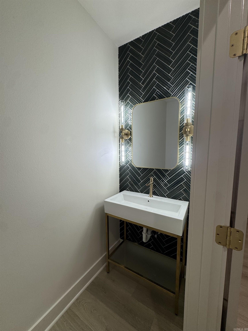
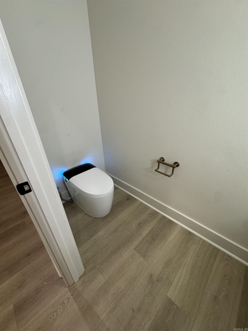
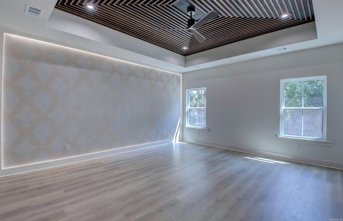
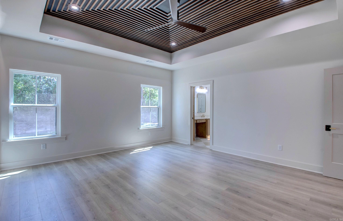
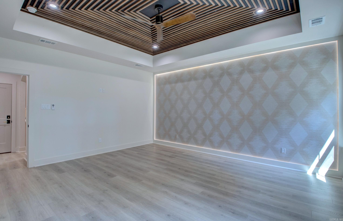
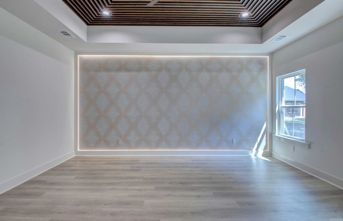
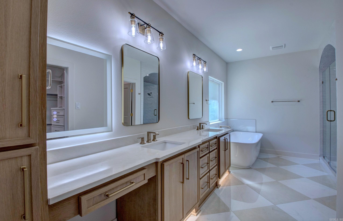
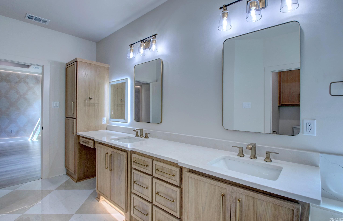
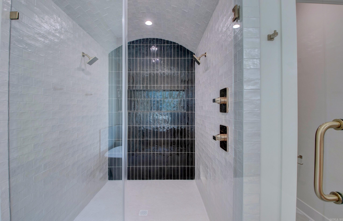
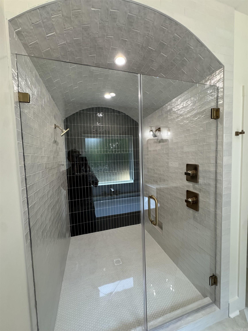
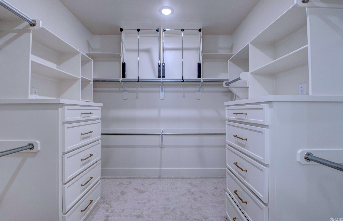
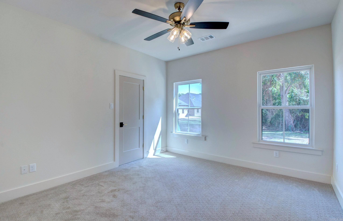
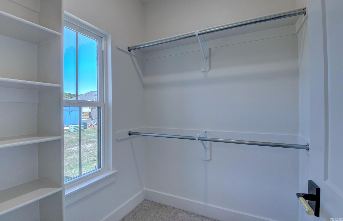
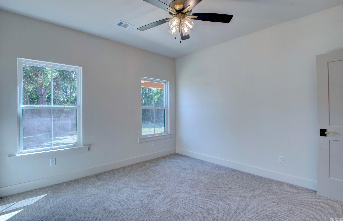
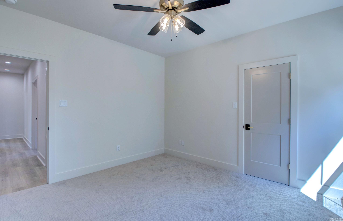
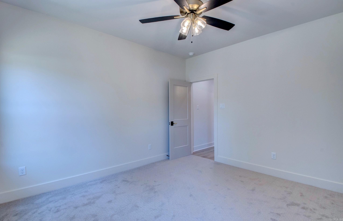
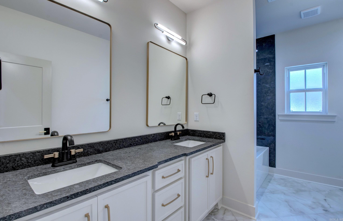
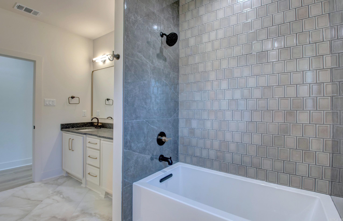
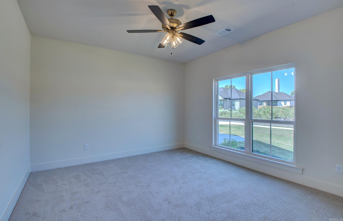
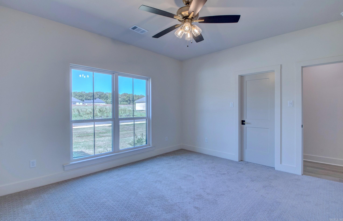
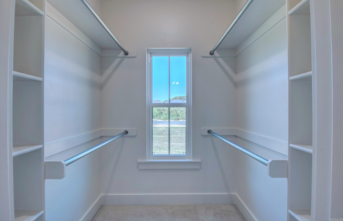
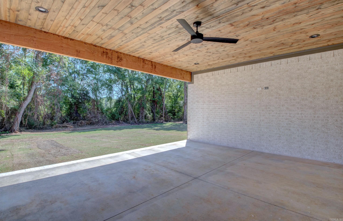
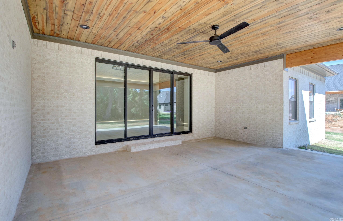
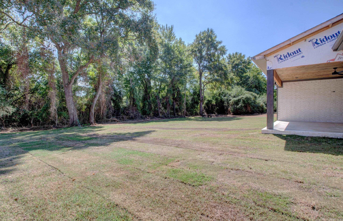
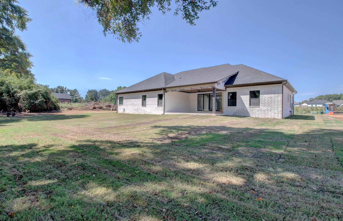
Come check out this Custom home & fall in love!! 4 bed 2.5 baths, energy efficient build. And loads of custom touches through out the entire home. The LED accent lighting is like you've never seen before. Vaulted living ceiling & big double slider door that leads to back porch. The master suite is what you dream it would be; accent lighting, accent ceiling feature, huge closet with built ins, MASSIVE master shower with 2 shower heads & arched ceiling. Dining room with custom lighting. And 3 large bedrooms on the other side of the home & hall bath with an elegant tile shower. Half bathroom is simple & chic, modern toilet with heated seat & bidet. Back porch is huge & over looking the large private back yard that backs up to woods.
Rooms
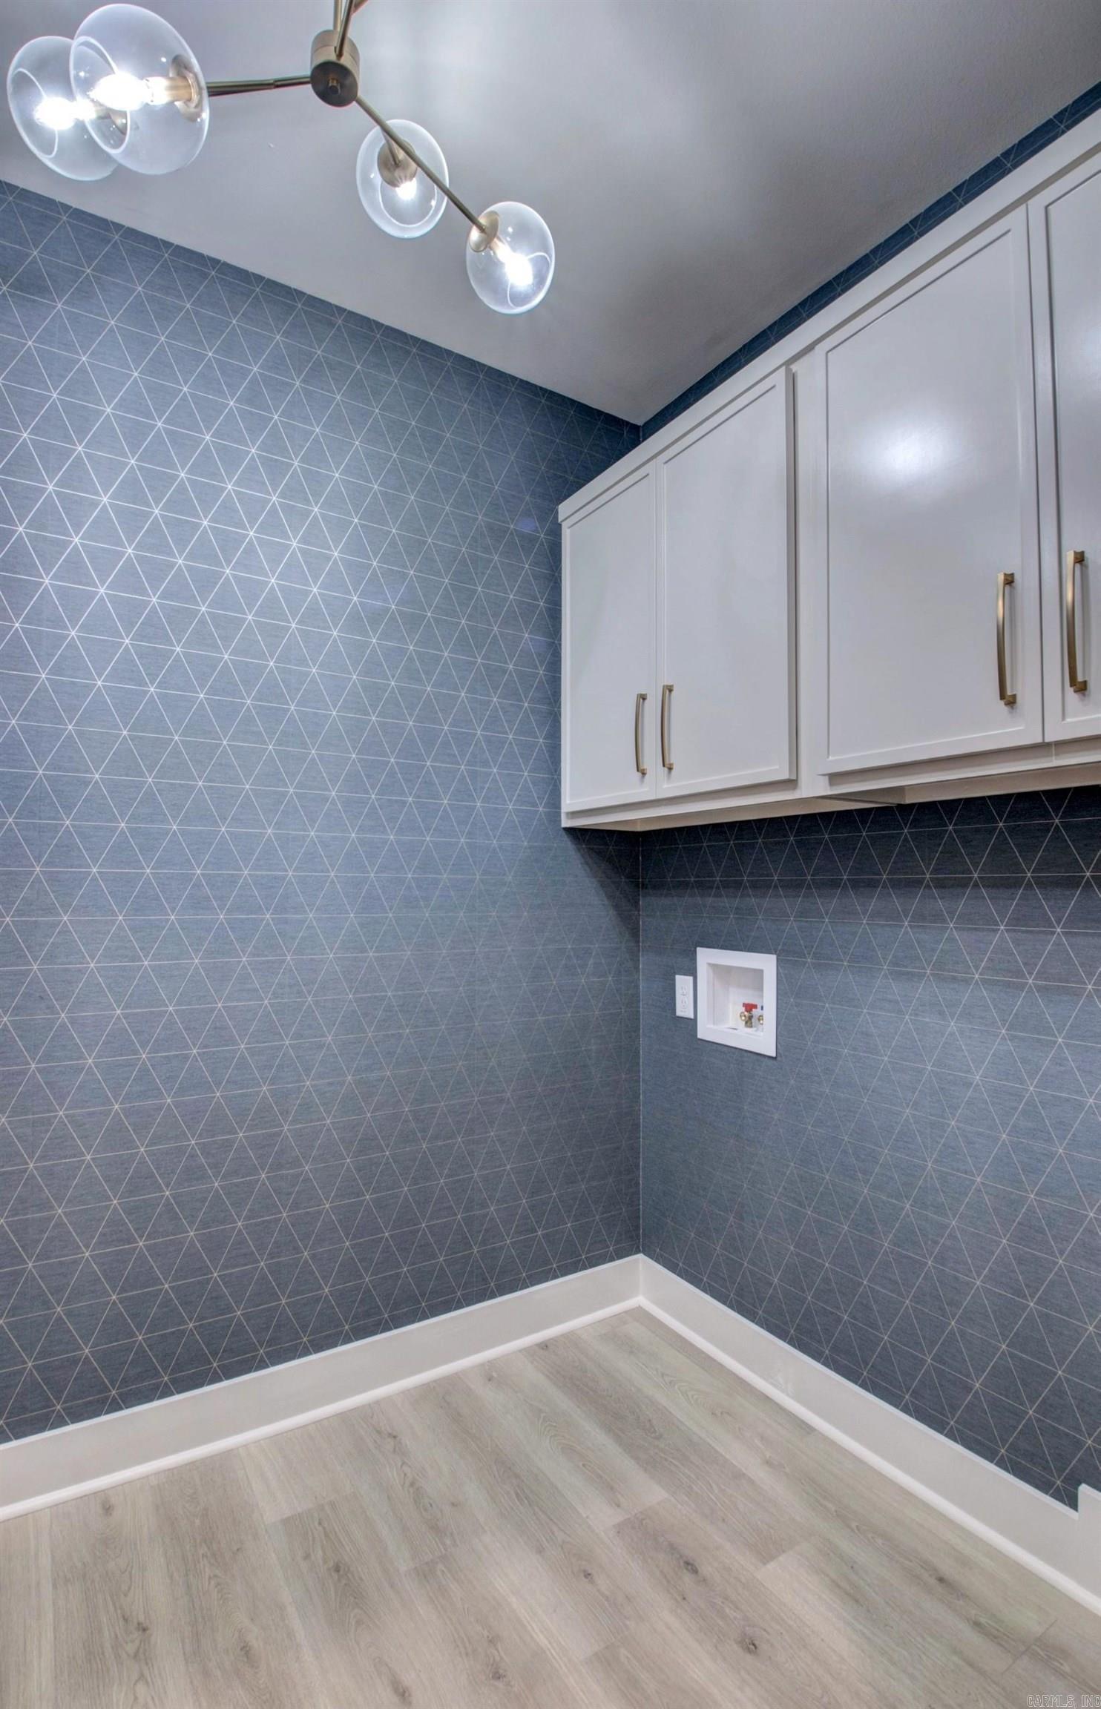
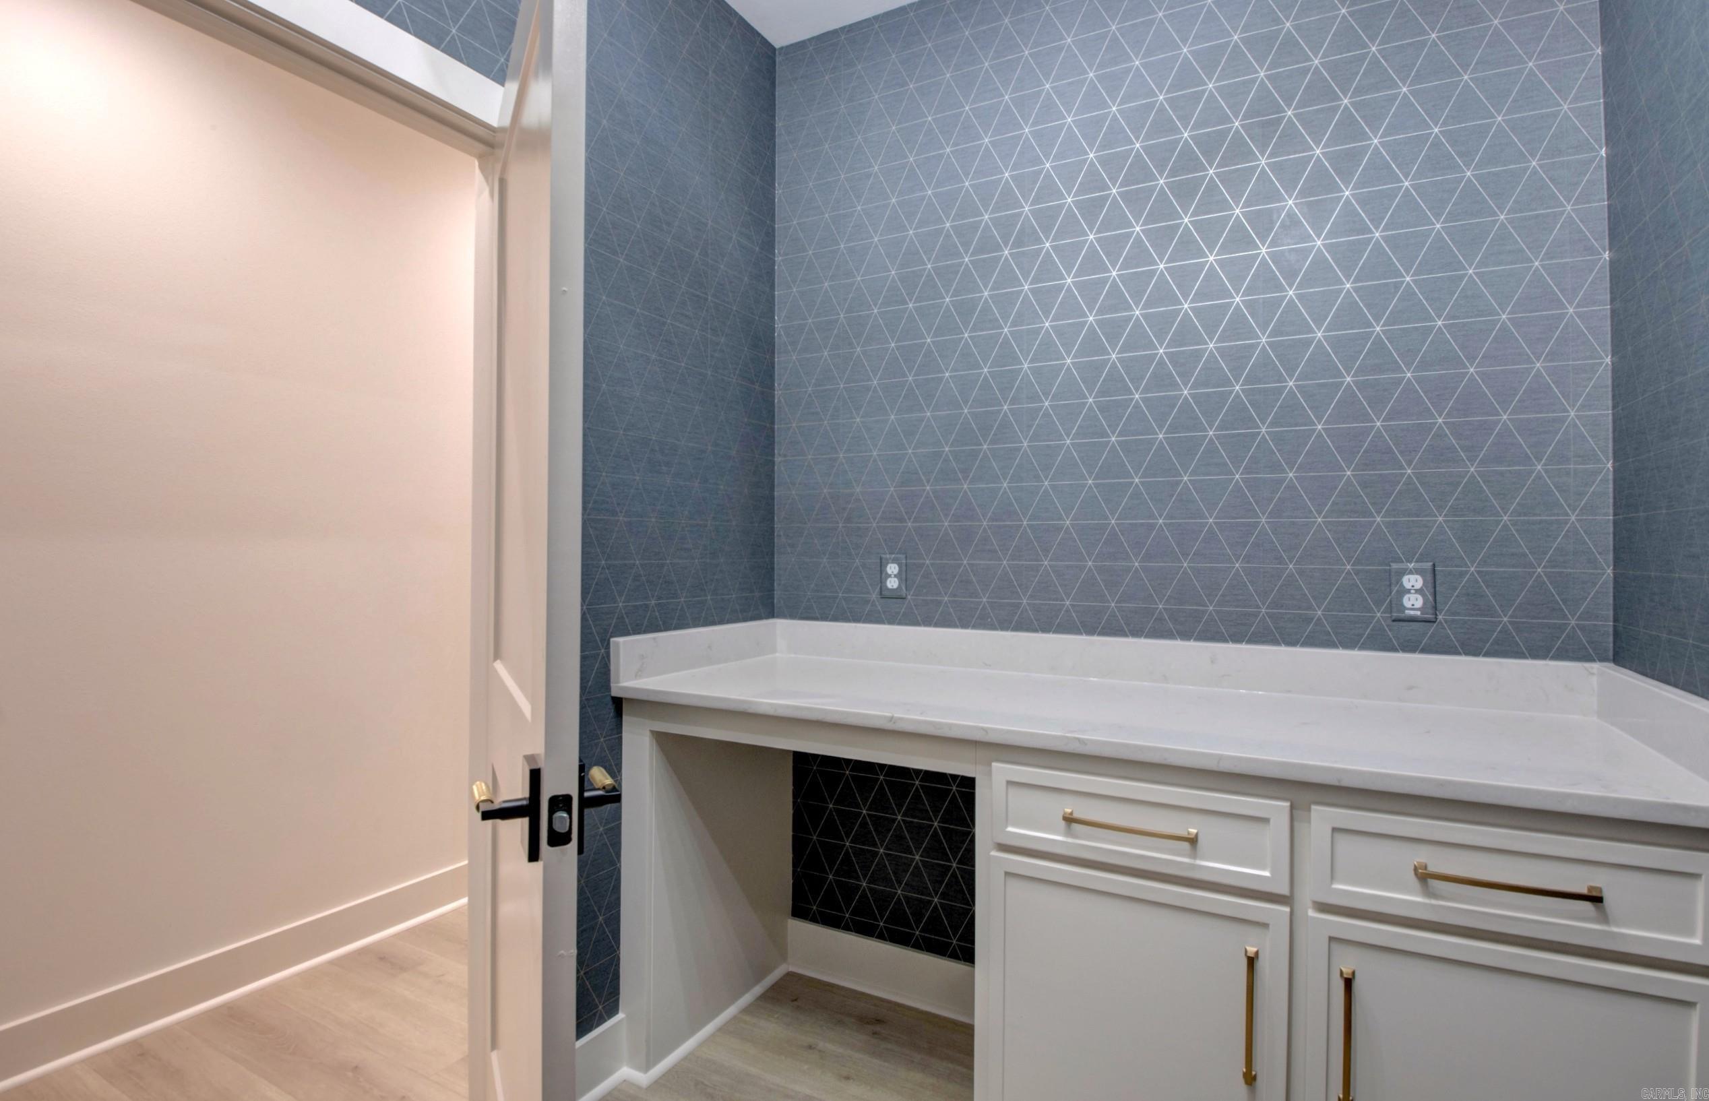
Other Rooms: Laundry
Room Sizes
Features
Patio
Porch
Guttering
Washer Connection
Dryer Connection-Electric
Water Heater-Gas
Smoke Detector(s)
Floored Attic
Walk-In Closet(s)
Built-Ins
Ceiling Fan(s)
Walk-in Shower
Wired for Highspeed Inter
Kit Counter-Quartz
Low-E Windows
Tankless Water Heater
Rf Rdiant Barrier Sheath
Spray Foam Insulation
Neighborhood
 The data relating to real estate for sale on this web site comes in part from the Broker Reciprocity (SM) Program of the Cooperative Arkansas REALTORS® Multiple Listing Services, Inc. Real estate listings held by brokerage firms other than Studio 11 Productions are marked with the Broker Reciprocity (SM) logo and information about them includes the name of the listing brokers. Broker Reciprocity (SM) information is provided exclusively for consumers' personal, non-commercial use and may not be used for any purpose other than to identify prospective properties consumers may be interested in purchasing.
Information deemed reliable but not guaranteed. Listing broker has attempted to offer accurate data, but buyers are advised to confirm all items.
Copyright © 2002 - 2026 Cooperative Arkansas REALTORS® Multiple Listing Services, Inc. All rights reserved.
The data relating to real estate for sale on this web site comes in part from the Broker Reciprocity (SM) Program of the Cooperative Arkansas REALTORS® Multiple Listing Services, Inc. Real estate listings held by brokerage firms other than Studio 11 Productions are marked with the Broker Reciprocity (SM) logo and information about them includes the name of the listing brokers. Broker Reciprocity (SM) information is provided exclusively for consumers' personal, non-commercial use and may not be used for any purpose other than to identify prospective properties consumers may be interested in purchasing.
Information deemed reliable but not guaranteed. Listing broker has attempted to offer accurate data, but buyers are advised to confirm all items.
Copyright © 2002 - 2026 Cooperative Arkansas REALTORS® Multiple Listing Services, Inc. All rights reserved.