
2 Ellzey Ln Greenbrier AR 72058
$525,000
Call Now: (501) 825-7002


Remarks
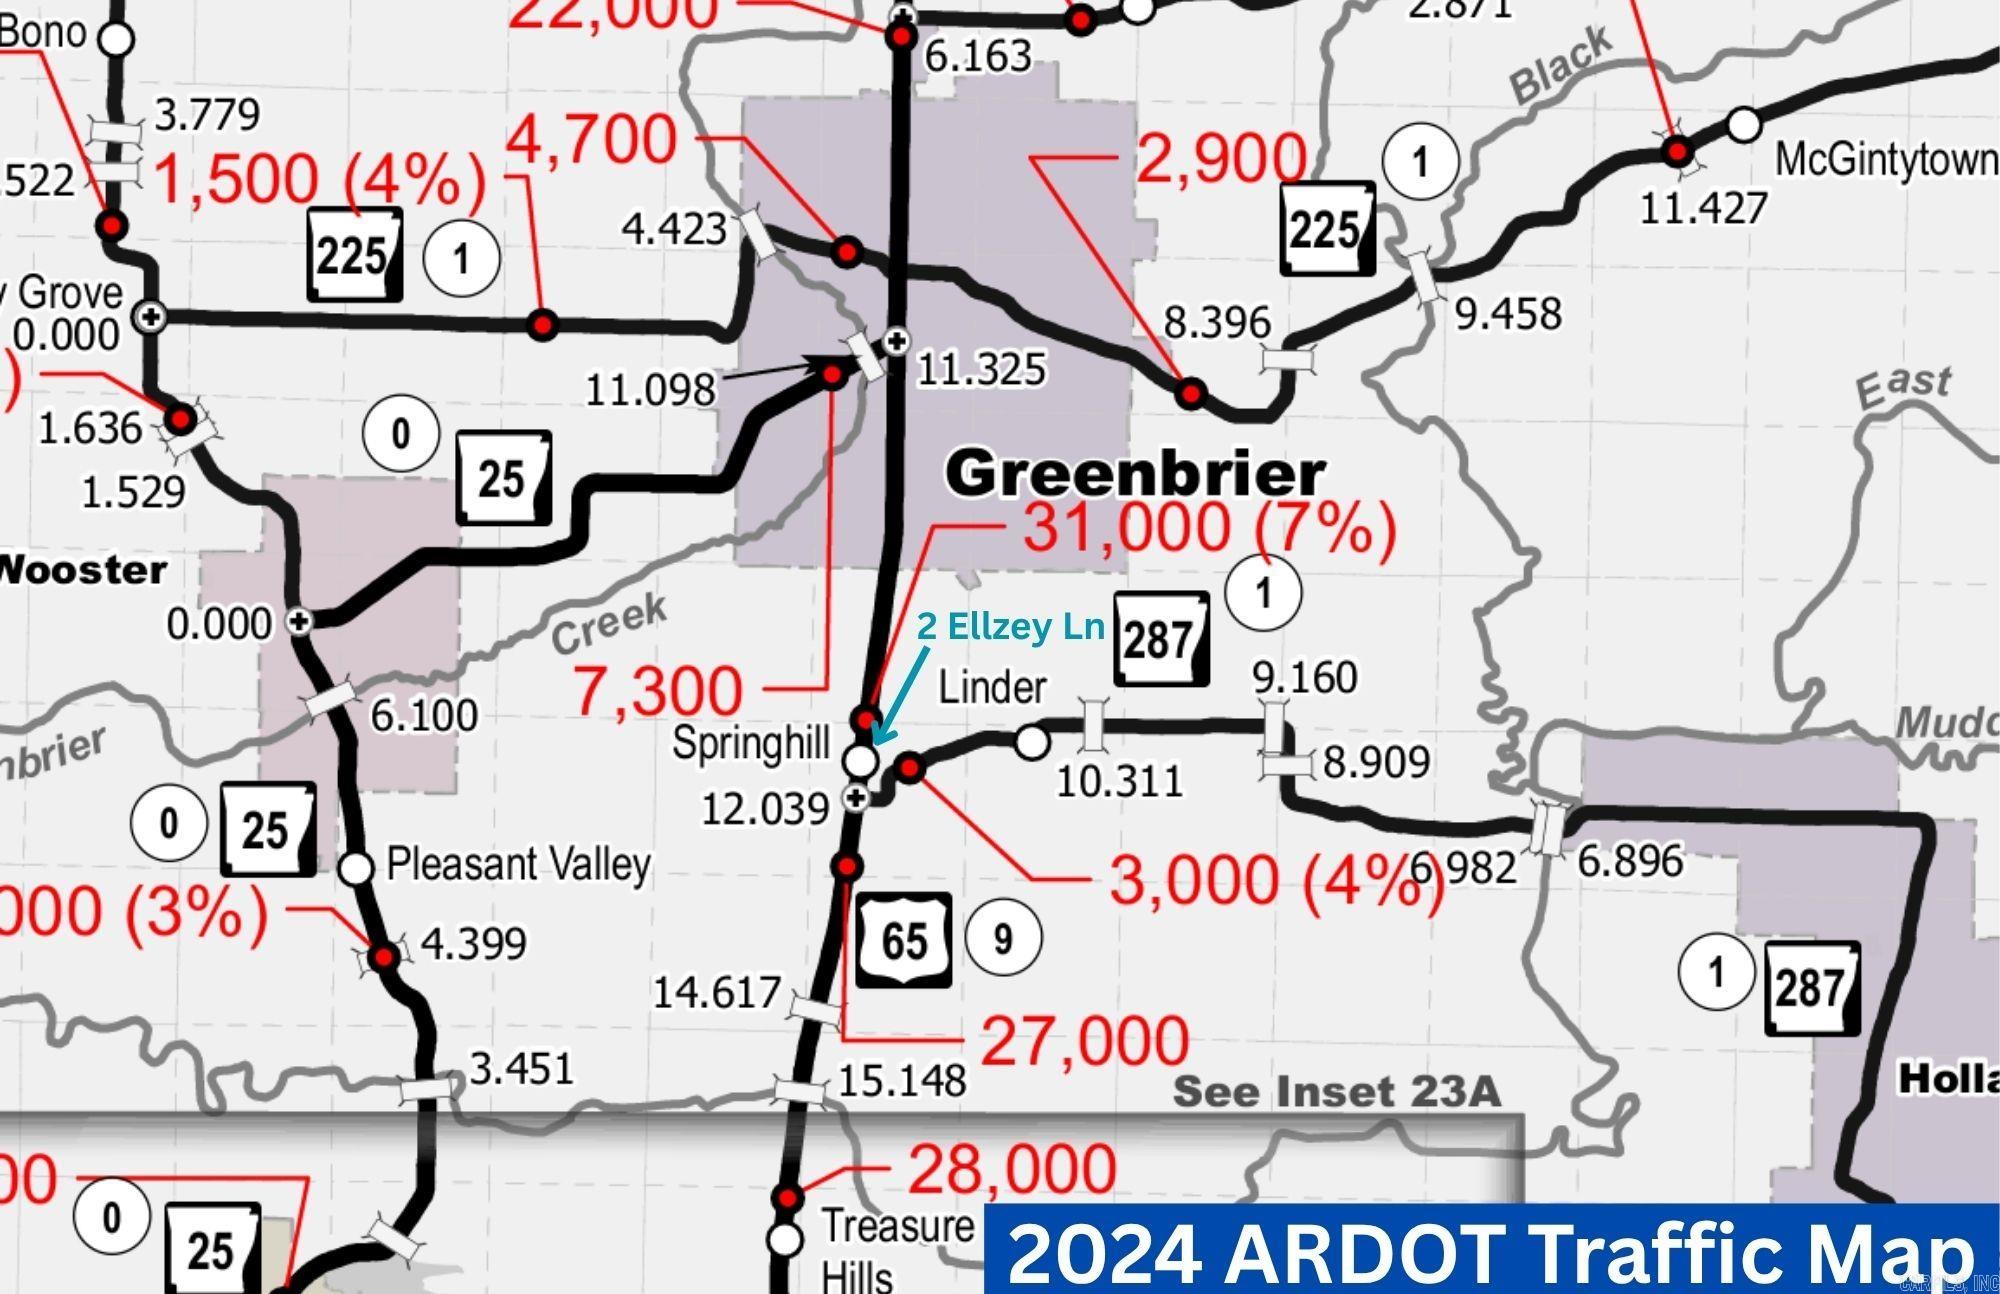
MODERN-INDUSTRIAL HOME ON HWY 65 IN SPRINGHILL with no zoning, so could be used as commercial or a combination of both. Designed as a 3 Bedroom with an additional office, Loft and large bonus room. This convenient location sits on the corner of Ellzey Ln and Hwy 65 in the heart of Springhill just outside of Greenbrier and minutes to Conway. The building is encapsulated in spray foam with 2 HVAC Units, a tankless Water Heater and an insulated 24'x30' garage with an 18'x 8' insulated overhead door. The attached 21'x30' shop has 16' sidewalls with a 14' tall overhead door. The interior features soaring heights with 12' tall windows with automatic shades, reclaimed antique brick, exposed ductwork, galvanized metal countertops, nickel-gap wooden walls, custom steel stairs/railings and an 8 ft diameter industrial fan. 31,000 vehicle/day traffic count per 2024 ARDOT Map.
Rooms
Other Rooms: Bonus Room | Game Room | Laundry | Office/Study | Workshop/Craft
Room Sizes
Features
Guttering
Shop
Water Heater-Gas
Balcony/Loft
Low-E Windows
Tankless Water Heater
Spray Foam Insulation
Neighborhood
 The data relating to real estate for sale on this web site comes in part from the Broker Reciprocity (SM) Program of the Cooperative Arkansas REALTORS® Multiple Listing Services, Inc. Real estate listings held by brokerage firms other than Studio 11 Productions are marked with the Broker Reciprocity (SM) logo and information about them includes the name of the listing brokers. Broker Reciprocity (SM) information is provided exclusively for consumers' personal, non-commercial use and may not be used for any purpose other than to identify prospective properties consumers may be interested in purchasing.
Information deemed reliable but not guaranteed. Listing broker has attempted to offer accurate data, but buyers are advised to confirm all items.
Copyright © 2002 - 2026 Cooperative Arkansas REALTORS® Multiple Listing Services, Inc. All rights reserved.
The data relating to real estate for sale on this web site comes in part from the Broker Reciprocity (SM) Program of the Cooperative Arkansas REALTORS® Multiple Listing Services, Inc. Real estate listings held by brokerage firms other than Studio 11 Productions are marked with the Broker Reciprocity (SM) logo and information about them includes the name of the listing brokers. Broker Reciprocity (SM) information is provided exclusively for consumers' personal, non-commercial use and may not be used for any purpose other than to identify prospective properties consumers may be interested in purchasing.
Information deemed reliable but not guaranteed. Listing broker has attempted to offer accurate data, but buyers are advised to confirm all items.
Copyright © 2002 - 2026 Cooperative Arkansas REALTORS® Multiple Listing Services, Inc. All rights reserved.