
717 Melton Dr Jonesboro AR 72401
$319,900
Call Now: (501) 825-7002














Remarks
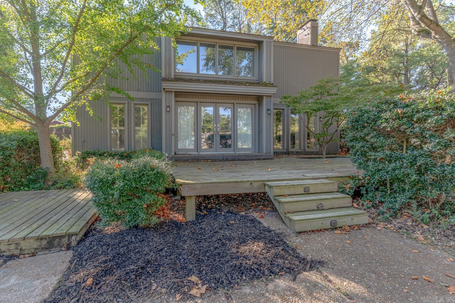
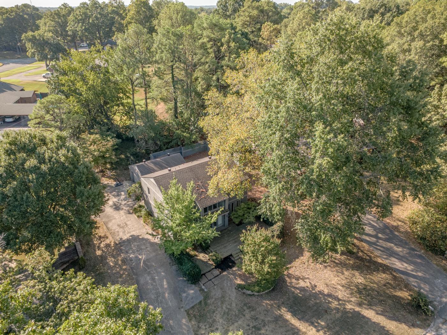
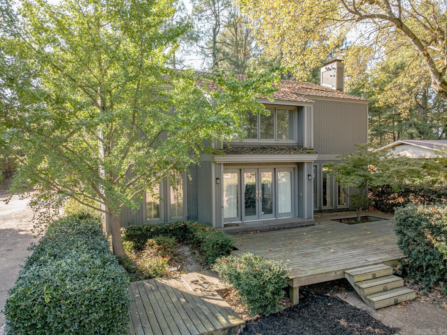
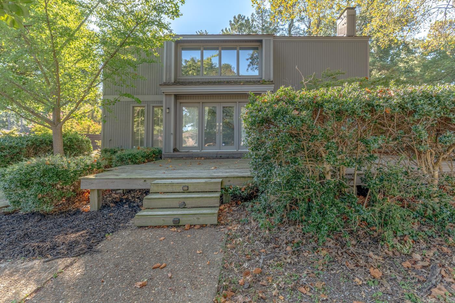
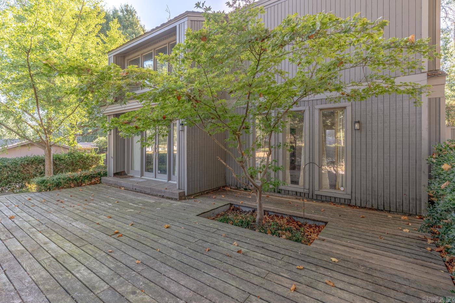
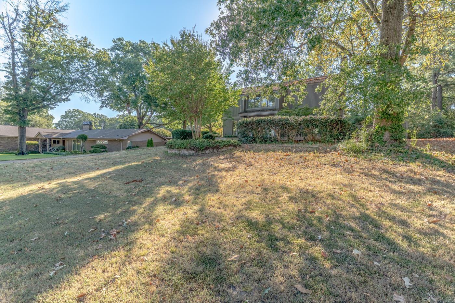
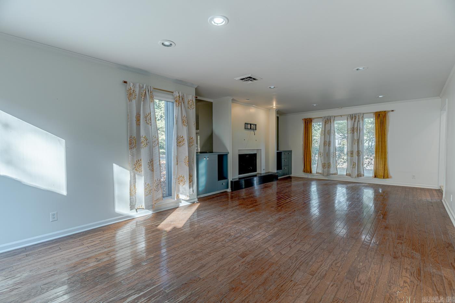
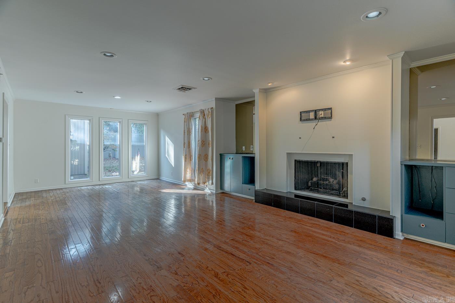
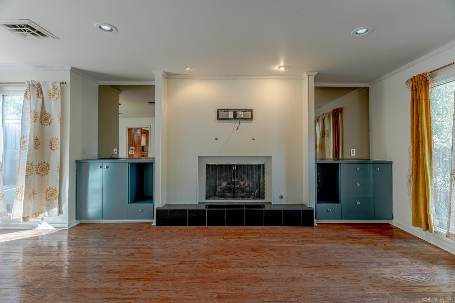
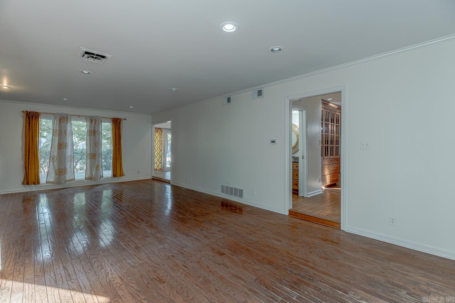
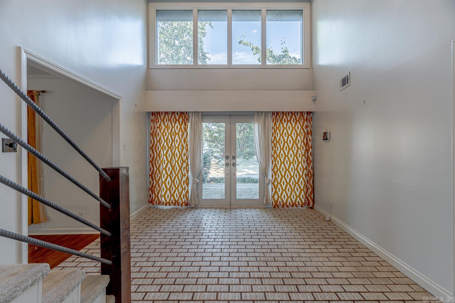
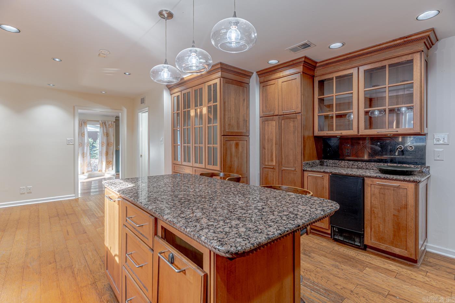
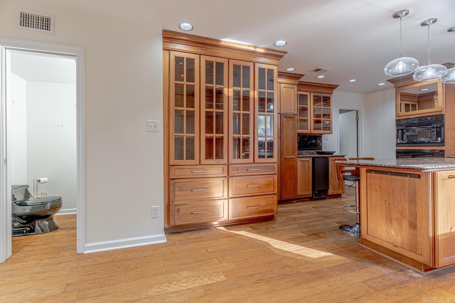
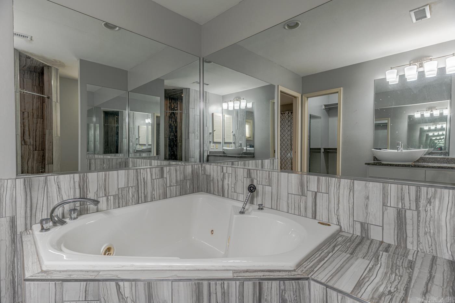
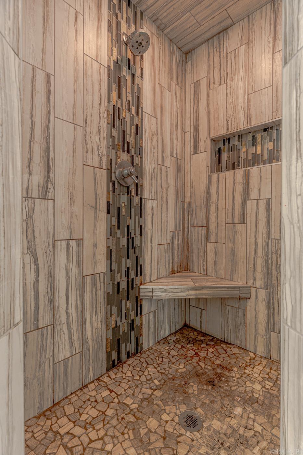
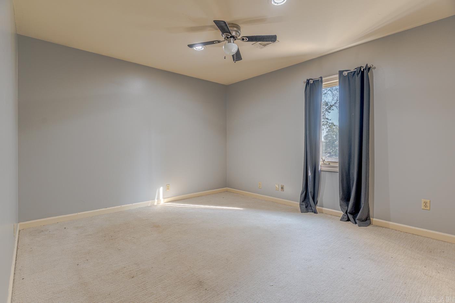
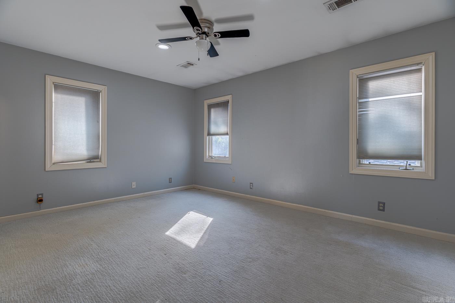
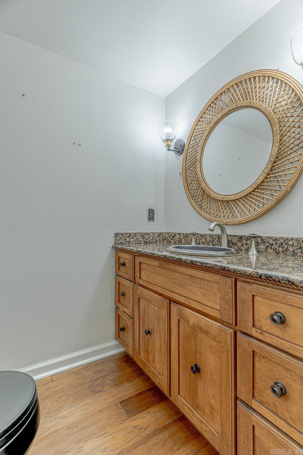
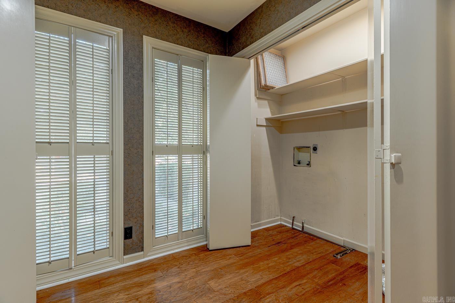
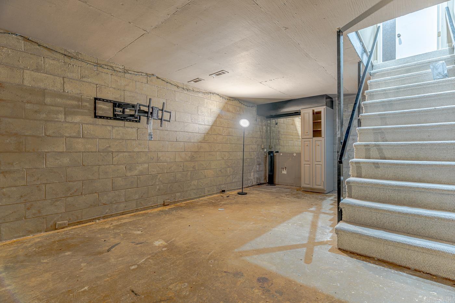
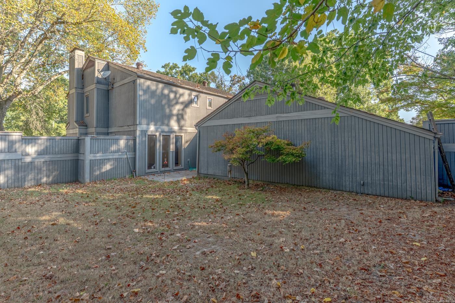
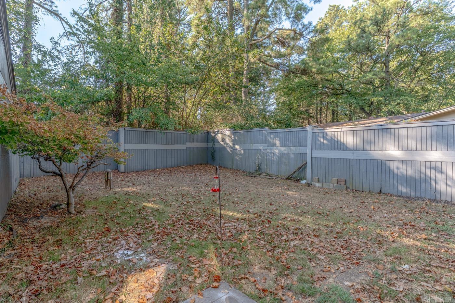
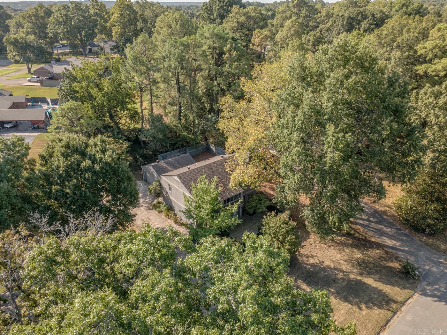
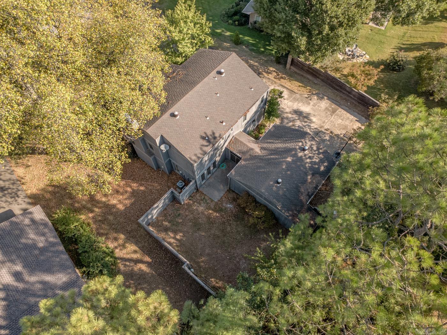
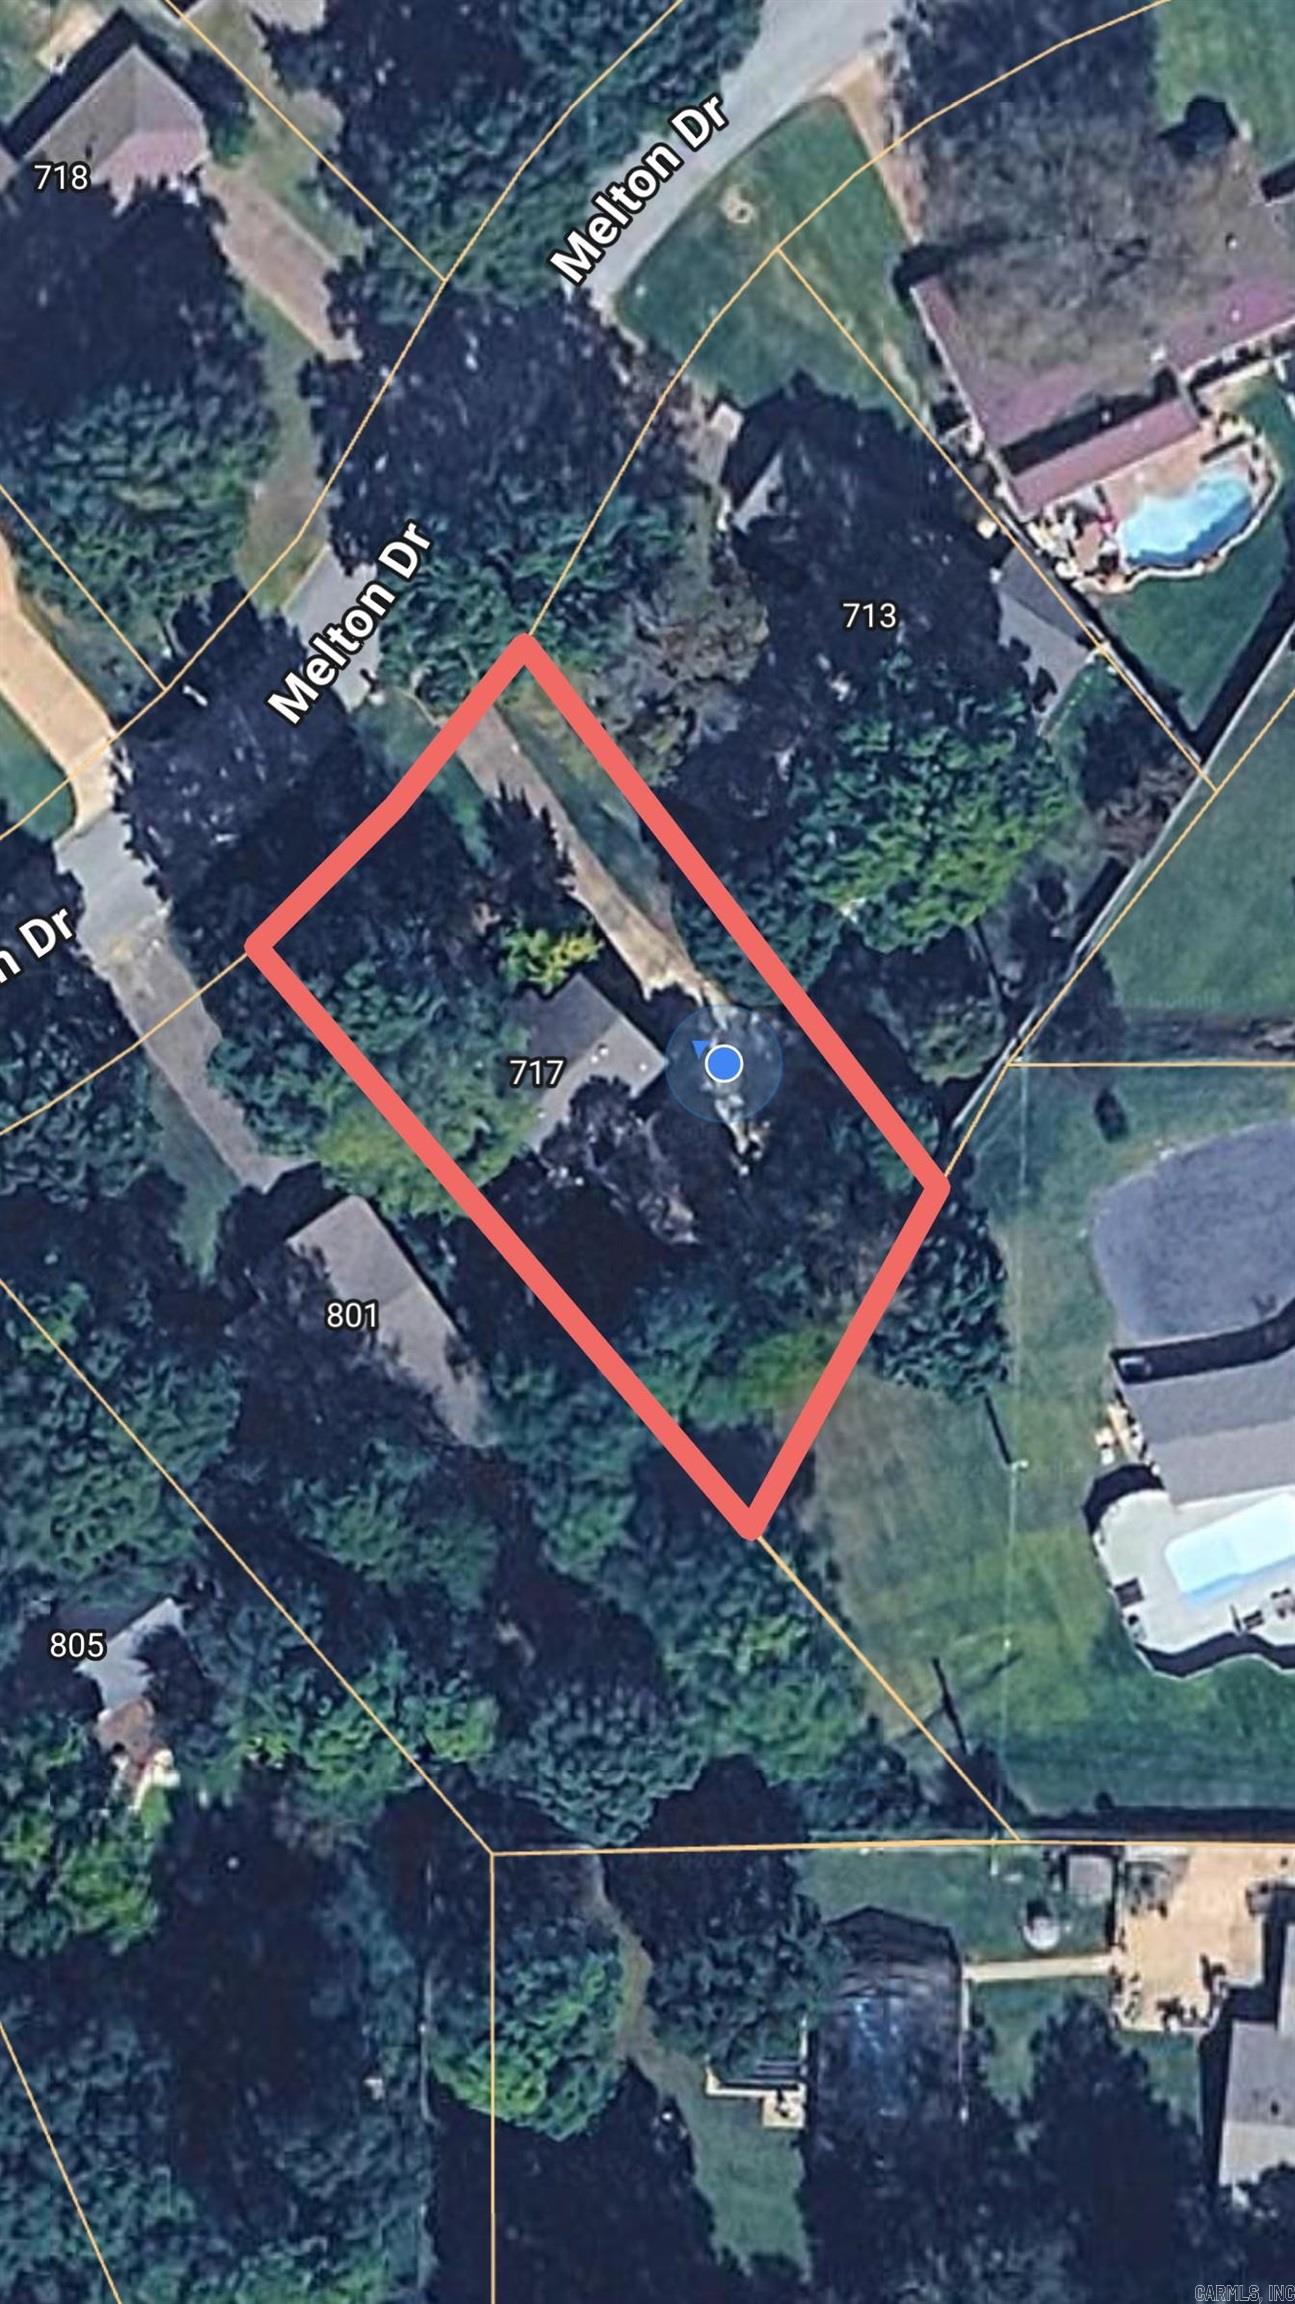
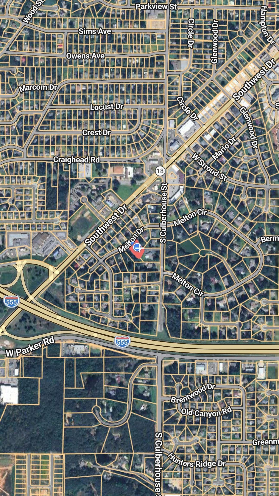
Welcome to Market 717 Melton Dr. in Jonesboro, AR within the Jonesboro School District. This contemporary-style home offers 2,528 sf and 272 sf in the heated & cooled basement, all situated on .39 acres +/- in the Midtown area of Jonesboro. Wrapped in wood and accented by large windows, the home features 3 bedrooms, 2.5 baths, and a 2-car garage w/ storage rooms. All bedrooms are upstairs, including the master suite w/ walk-in closet and en-suite featuring a jet tub & tiled walk-in shower. The guest bath offers a dual vanity and shower/tub combo. Downstairs, the eat-in kitchen features granite countertops, an island w/ bar seating, ice maker, plentiful cabinetry, and built-ins. The spacious living room offers wood flooring, built-ins, recessed lighting, and a gas log fireplace. A dramatic 2-story entry and vaulted ceiling with statement fixture add character. Outside, enjoy a front deck, rear patio, privacy fenced backyard, guttering, mature shade & ornamental trees, and landscaping. You'll love the extensive built-in storage. Conveniently located near favorite local amenities with easy access to Southwest Dr., Culberhouse St., and I-555. Call today to make this house your home.
Rooms
Other Rooms: Formal Living Room | Laundry | Basement
Room Sizes
Features
Patio
Deck
Fully Fenced
Guttering
Wood Fence
Washer Connection
Dryer Connection-Electric
Water Heater-Electric
Window Treatments
Walk-In Closet(s)
Built-Ins
Ceiling Fan(s)
Walk-in Shower
Breakfast Bar
Kit Counter- Granite Slab
Neighborhood
 The data relating to real estate for sale on this web site comes in part from the Broker Reciprocity (SM) Program of the Cooperative Arkansas REALTORS® Multiple Listing Services, Inc. Real estate listings held by brokerage firms other than Studio 11 Productions are marked with the Broker Reciprocity (SM) logo and information about them includes the name of the listing brokers. Broker Reciprocity (SM) information is provided exclusively for consumers' personal, non-commercial use and may not be used for any purpose other than to identify prospective properties consumers may be interested in purchasing.
Information deemed reliable but not guaranteed. Listing broker has attempted to offer accurate data, but buyers are advised to confirm all items.
Copyright © 2002 - 2026 Cooperative Arkansas REALTORS® Multiple Listing Services, Inc. All rights reserved.
The data relating to real estate for sale on this web site comes in part from the Broker Reciprocity (SM) Program of the Cooperative Arkansas REALTORS® Multiple Listing Services, Inc. Real estate listings held by brokerage firms other than Studio 11 Productions are marked with the Broker Reciprocity (SM) logo and information about them includes the name of the listing brokers. Broker Reciprocity (SM) information is provided exclusively for consumers' personal, non-commercial use and may not be used for any purpose other than to identify prospective properties consumers may be interested in purchasing.
Information deemed reliable but not guaranteed. Listing broker has attempted to offer accurate data, but buyers are advised to confirm all items.
Copyright © 2002 - 2026 Cooperative Arkansas REALTORS® Multiple Listing Services, Inc. All rights reserved.