
700 BRIDGEWATER Drive Benton AR 72019
$349,900
Call Now: (501) 825-7002




Remarks
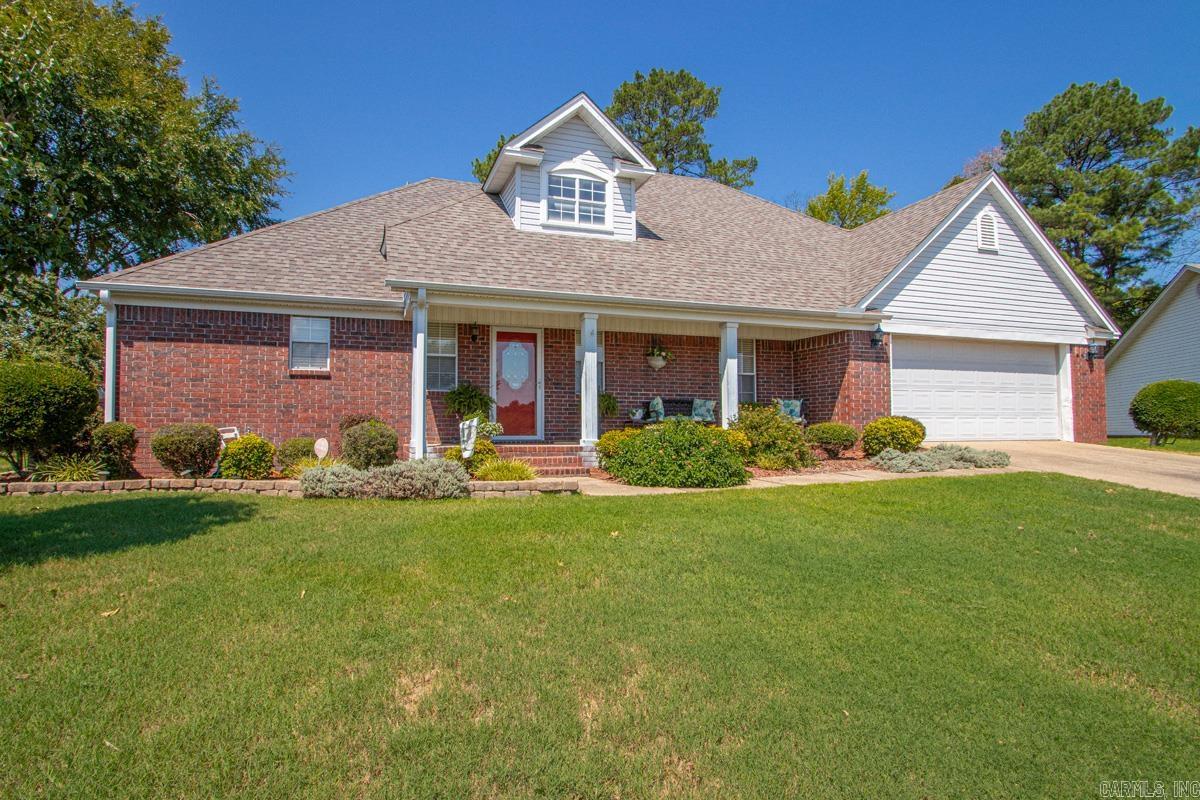
Conveniently located on a cul-de-sac in Benton’s established Old Shenandoah neighborhood just off Congo Road, this spacious home offers a versatile floor plan with plenty of room for everyone! Beautiful wood flooring flows throughout the downstairs living areas and bedrooms. The primary suite features French doors leading outside, two closets, and an updated bath with quartz countertops, newer cabinetry, double vanities, jetted tub, and separate walk-in shower. The kitchen features Silestone countertops, updated cabinetry with convenient pull-out storage, and a breakfast area. Other downstairs features include a separate dining room, spacious living room with wood-burning fireplace, and a second en-suite bedroom—perfect for an in-law suite or guests. Upstairs are two additional bedrooms, a full bath with double vanities, and a bonus/craft room offering great flexible space. Outside, a 12' x 20' storage building provides plenty of extra storage. Roof and HVAC were both replaced in 2022. With four bedrooms, great storage, valuable updates, and a desirable cul-de-sac location, this home has so much to offer!
Rooms
Other Rooms: Bonus Room | Great Room | Laundry
Room Sizes
Features
Patio
Porch
Outside Storage Area
Guttering
Washer Connection
Dryer Connection-Electric
Water Heater-Gas
Whirlpool/Hot Tub/Spa
Smoke Detector(s)
Security System
Window Treatments
Walk-In Closet(s)
Built-Ins
Ceiling Fan(s)
Walk-in Shower
Breakfast Bar
Kit Counter-Stone
Neighborhood
 The data relating to real estate for sale on this web site comes in part from the Broker Reciprocity (SM) Program of the Cooperative Arkansas REALTORS® Multiple Listing Services, Inc. Real estate listings held by brokerage firms other than Studio 11 Productions are marked with the Broker Reciprocity (SM) logo and information about them includes the name of the listing brokers. Broker Reciprocity (SM) information is provided exclusively for consumers' personal, non-commercial use and may not be used for any purpose other than to identify prospective properties consumers may be interested in purchasing.
Information deemed reliable but not guaranteed. Listing broker has attempted to offer accurate data, but buyers are advised to confirm all items.
Copyright © 2002 - 2026 Cooperative Arkansas REALTORS® Multiple Listing Services, Inc. All rights reserved.
The data relating to real estate for sale on this web site comes in part from the Broker Reciprocity (SM) Program of the Cooperative Arkansas REALTORS® Multiple Listing Services, Inc. Real estate listings held by brokerage firms other than Studio 11 Productions are marked with the Broker Reciprocity (SM) logo and information about them includes the name of the listing brokers. Broker Reciprocity (SM) information is provided exclusively for consumers' personal, non-commercial use and may not be used for any purpose other than to identify prospective properties consumers may be interested in purchasing.
Information deemed reliable but not guaranteed. Listing broker has attempted to offer accurate data, but buyers are advised to confirm all items.
Copyright © 2002 - 2026 Cooperative Arkansas REALTORS® Multiple Listing Services, Inc. All rights reserved.