
9941 Hickory Heights Drive Sherwood AR 72120
$491,900
Call Now: (501) 825-7002


Remarks
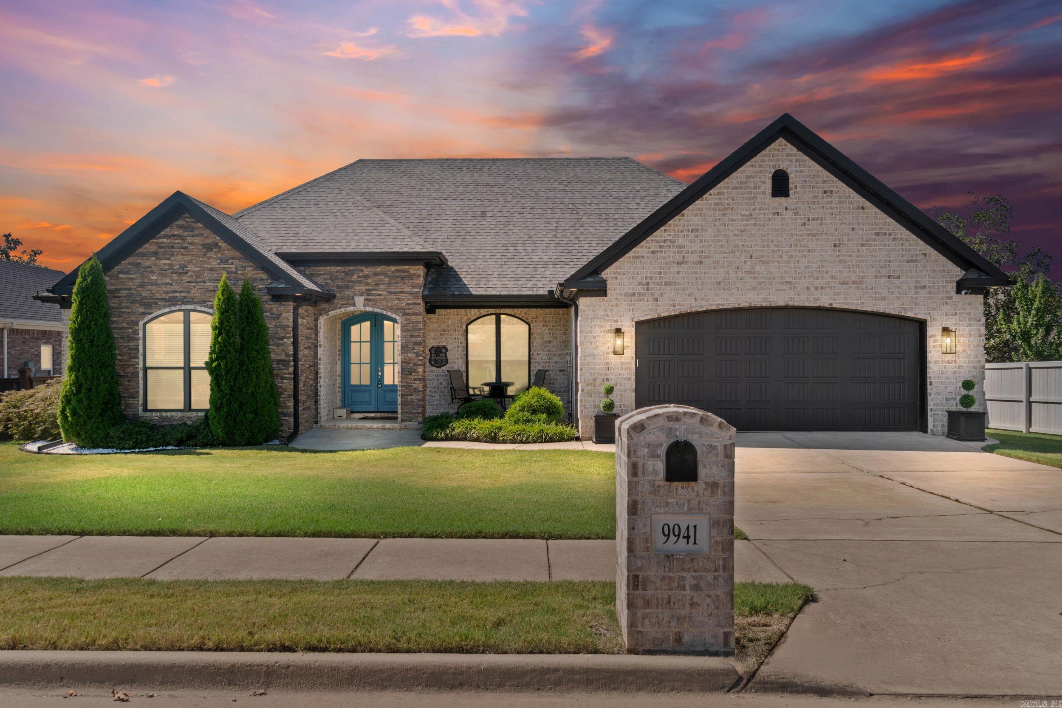
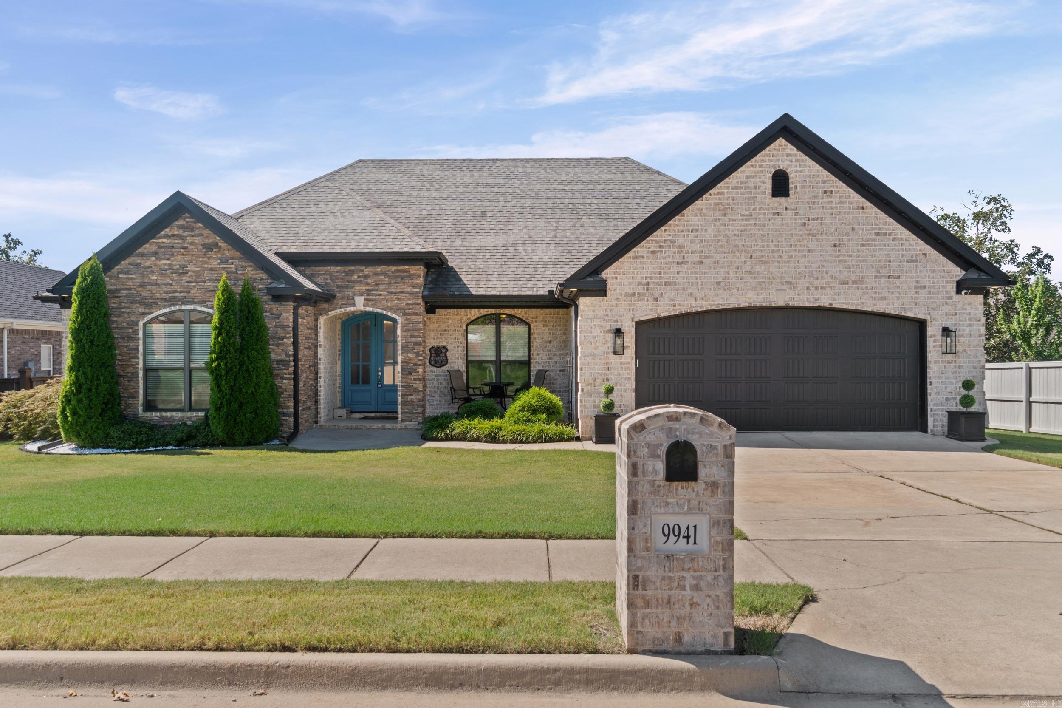
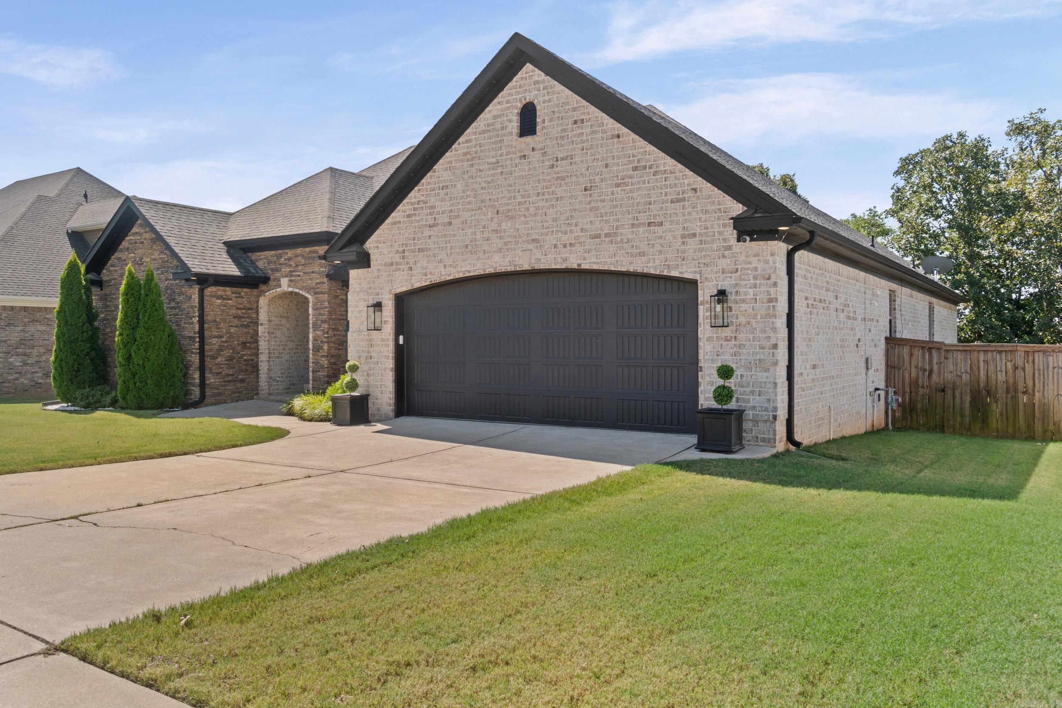
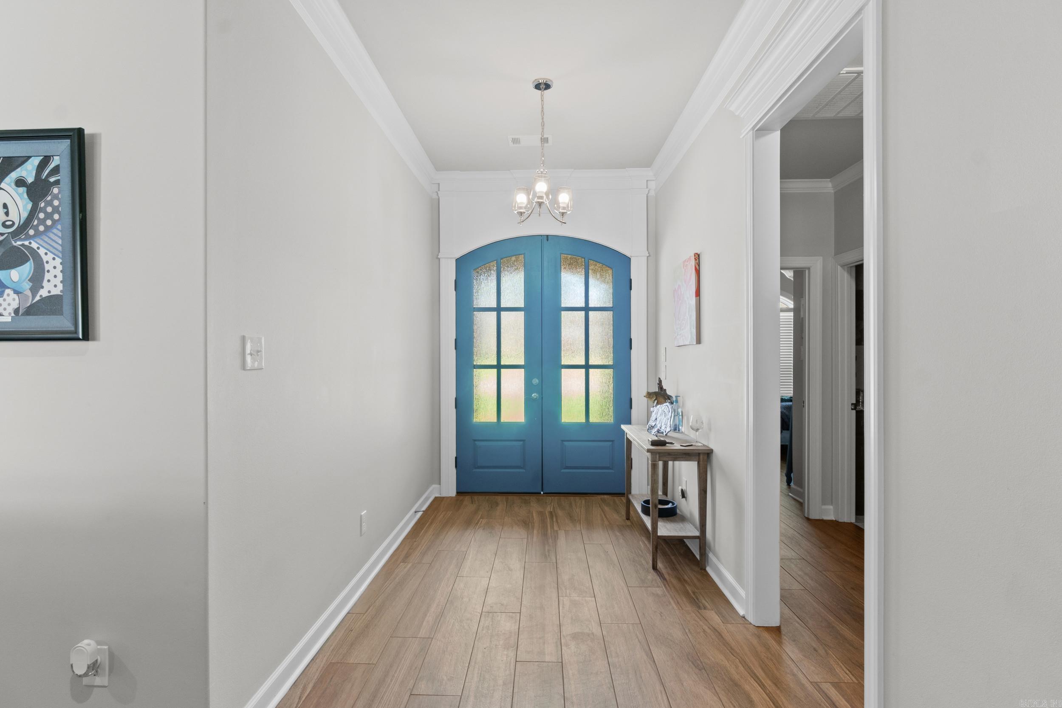
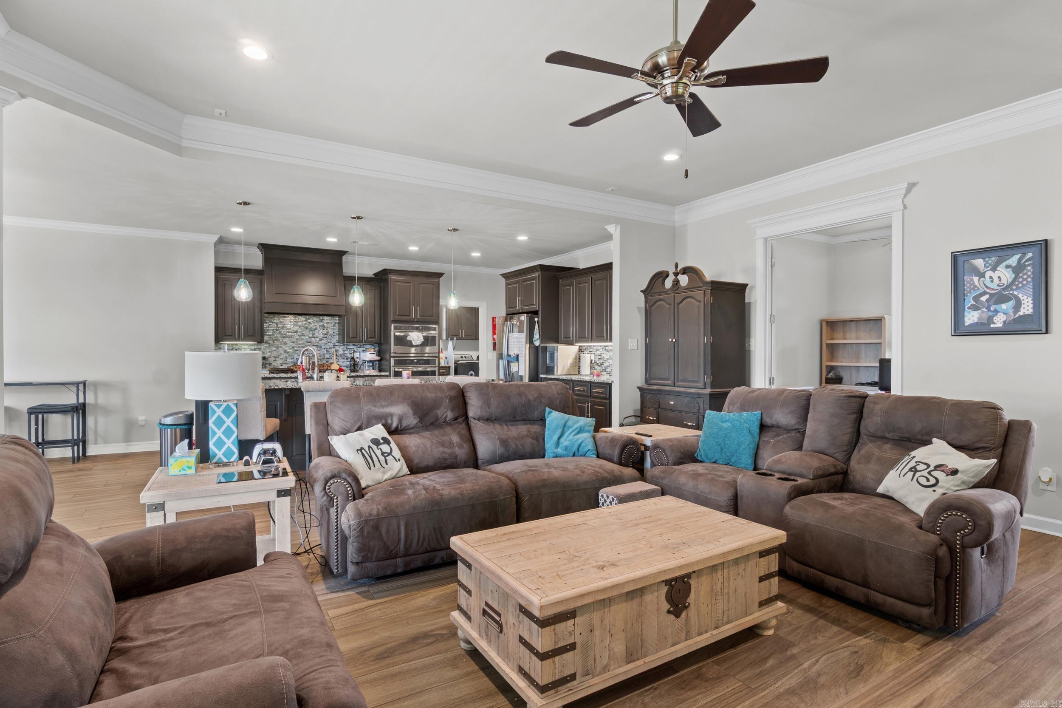
A home designed with comfort, convenience and everyday living in mind. This beautiful 4-bedroom, 2-bath home with an office offers a spacious open-concept floor plan where the kitchen, dining and living areas, with fireplace and gas starter logs come together perfectly for both family time and entertaining. The kitchen featuring granite countertops, a large island, breakfast area, butler pantry, gas stove, wall oven/microwave, separate beverage refrigerator and a dining area. The primary suite is spacious and separated from the other three bedrooms. The primary bath features double vanities, a large walk-in shower, soaking tub and generous walk-in closets. The laundry room is accessible directly from the primary bathroom. The office gives you the perfect space for working or whatever your family needs. A covered patio for morning coffee, family gatherings or relaxing evenings. A heated & cooled 10' x 20' storage shed, a fantastic bonus that could be used for storage, hobbies, a workshop or so much more. Also, a hot tub, oversized 2-car garage, tankless gas water heater, and you have a home that truly combines beautiful finishes with thoughtful features that make life easier.
Rooms
Other Rooms: Laundry | Office/Study
Room Sizes
Features
Patio
Porch
Fully Fenced
Outside Storage Area
Guttering
Hot Tub/Spa
Lawn Sprinkler
Shop
Wood Fence
Video Surveillance
Covered Patio
Washer Connection
Dryer Connection-Electric
Water Heater-Gas
Smoke Detector(s)
Floored Attic
Walk-In Closet(s)
Built-Ins
Walk-in Shower
Breakfast Bar
Video Surveillance
Kit Counter- Granite Slab
Neighborhood
 The data relating to real estate for sale on this web site comes in part from the Broker Reciprocity (SM) Program of the Cooperative Arkansas REALTORS® Multiple Listing Services, Inc. Real estate listings held by brokerage firms other than Studio 11 Productions are marked with the Broker Reciprocity (SM) logo and information about them includes the name of the listing brokers. Broker Reciprocity (SM) information is provided exclusively for consumers' personal, non-commercial use and may not be used for any purpose other than to identify prospective properties consumers may be interested in purchasing.
Information deemed reliable but not guaranteed. Listing broker has attempted to offer accurate data, but buyers are advised to confirm all items.
Copyright © 2002 - 2026 Cooperative Arkansas REALTORS® Multiple Listing Services, Inc. All rights reserved.
The data relating to real estate for sale on this web site comes in part from the Broker Reciprocity (SM) Program of the Cooperative Arkansas REALTORS® Multiple Listing Services, Inc. Real estate listings held by brokerage firms other than Studio 11 Productions are marked with the Broker Reciprocity (SM) logo and information about them includes the name of the listing brokers. Broker Reciprocity (SM) information is provided exclusively for consumers' personal, non-commercial use and may not be used for any purpose other than to identify prospective properties consumers may be interested in purchasing.
Information deemed reliable but not guaranteed. Listing broker has attempted to offer accurate data, but buyers are advised to confirm all items.
Copyright © 2002 - 2026 Cooperative Arkansas REALTORS® Multiple Listing Services, Inc. All rights reserved.