
4901 Darr Hill Road Jonesboro AR 72404
$749,900
Call Now: (501) 825-7002
Remarks
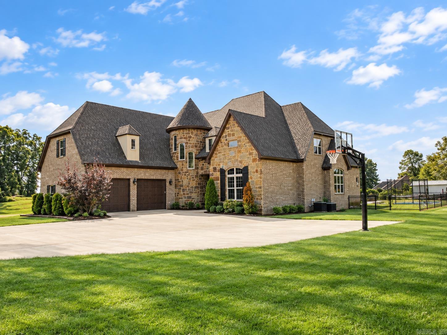
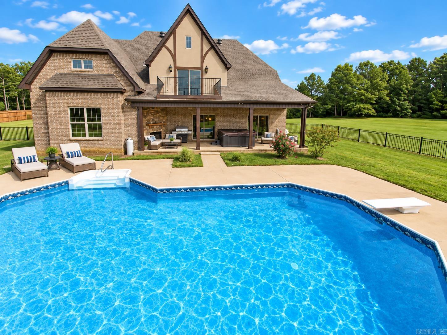
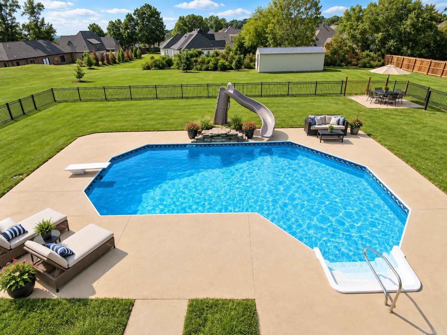
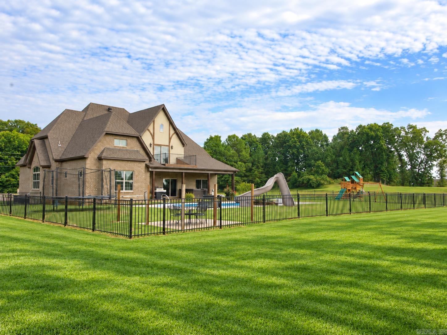
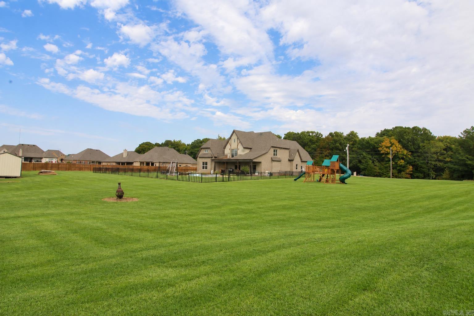
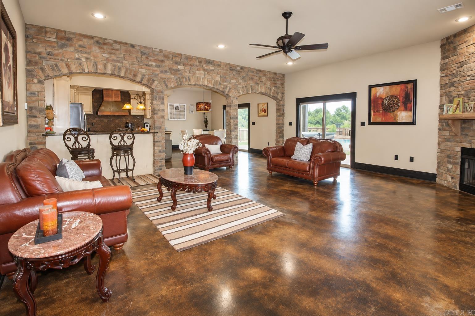
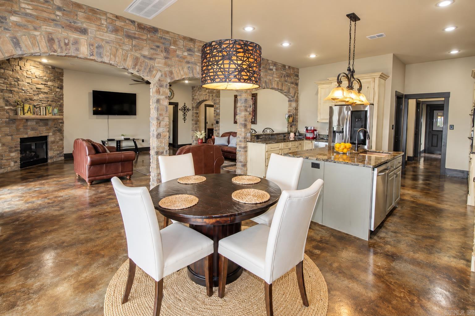
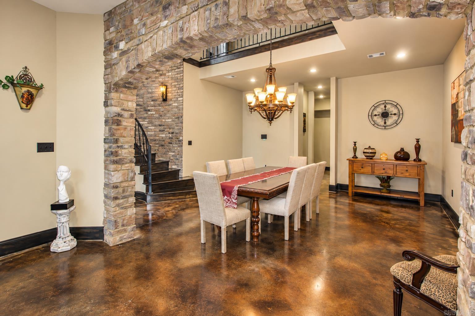
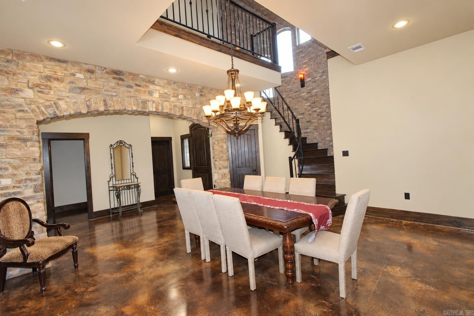
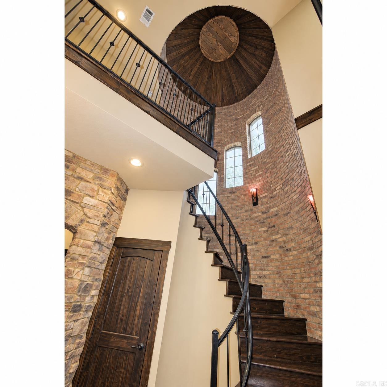
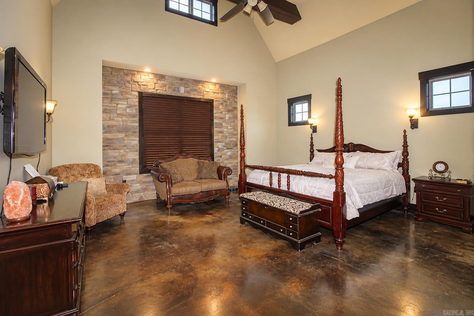
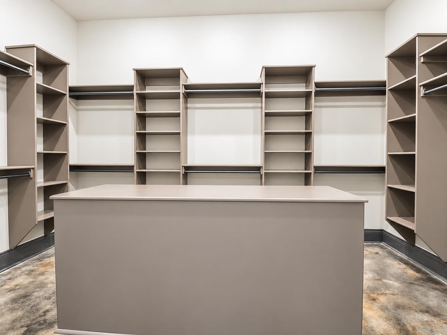
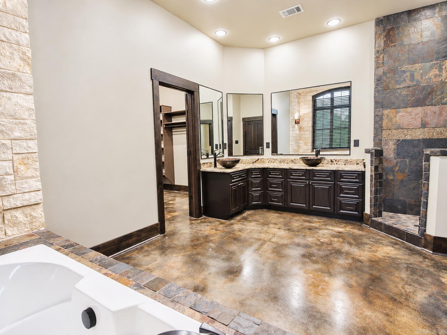
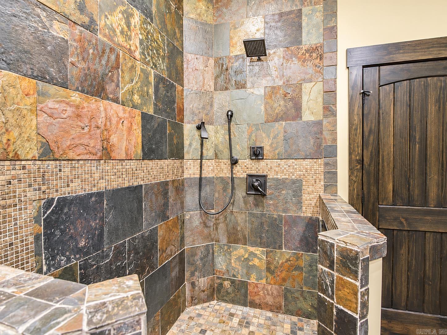
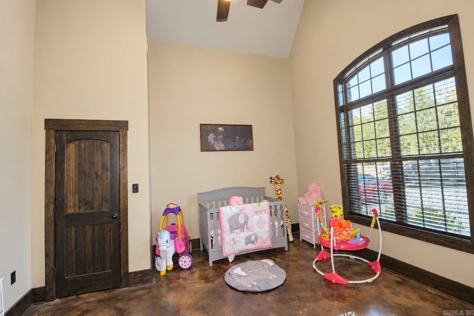
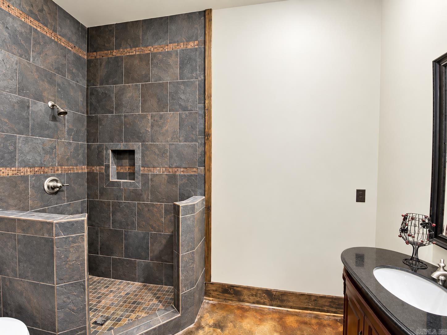
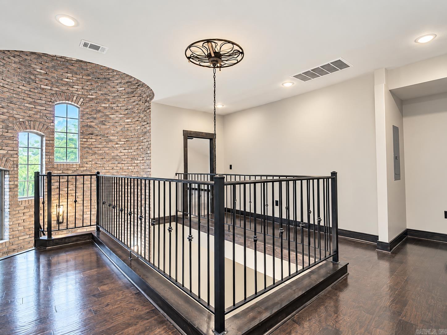
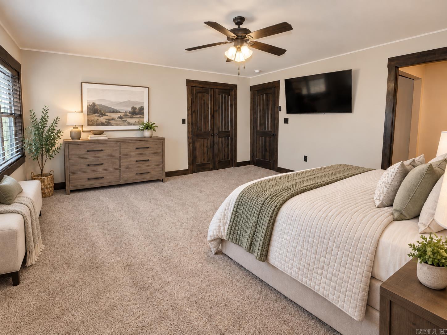
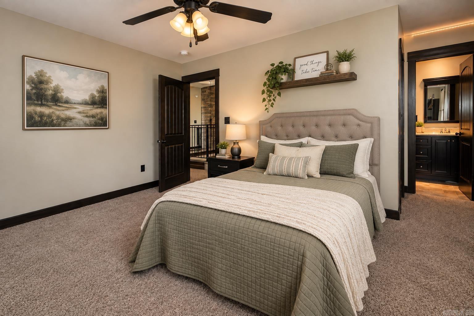
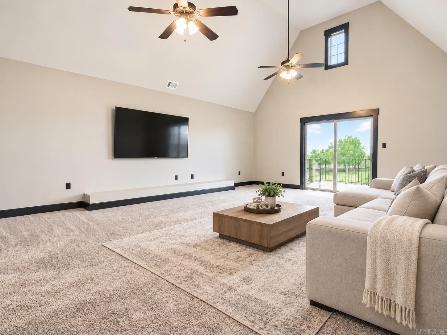
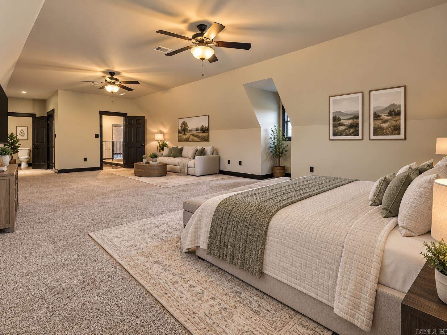
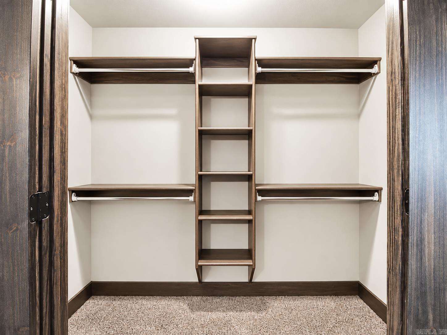
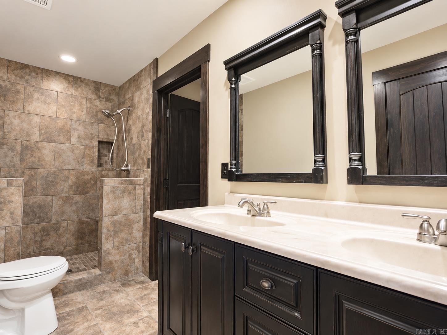
Gorgeous 5 bed/4 bath brick & stone home w/pool on 2 acres, conveniently located near highly sought-after Valley View Schools. Roof replaced in 2025. Large open family room w/fireplace & stone accent wall leads into the deluxe kitchen featuring granite counters, stainless steel appliances, breakfast bar, walk-in pantry, island & kitchen nook. The back patio features an additional fireplace & overlooks an inviting in-ground diving pool w/slide, surrounded by a beautiful ornamental fence. Main level features acid-stained concrete floors throughout, 1 bedroom & bathroom off the large formal dining area, plus a primary suite w/stone accent wall, vaulted ceiling w/wood beams, tiled walk-in shower, granite counters, oversized walk-in closet & jetted tub. The unique staircase w/ceiling dome leads upstairs to wood floors, 3 additional bedrooms w/walk-in closets, 2 full bathrooms w/granite counters & a bonus room that opens to a balcony overlooking the backyard. This beautiful property is a must-see!
Rooms
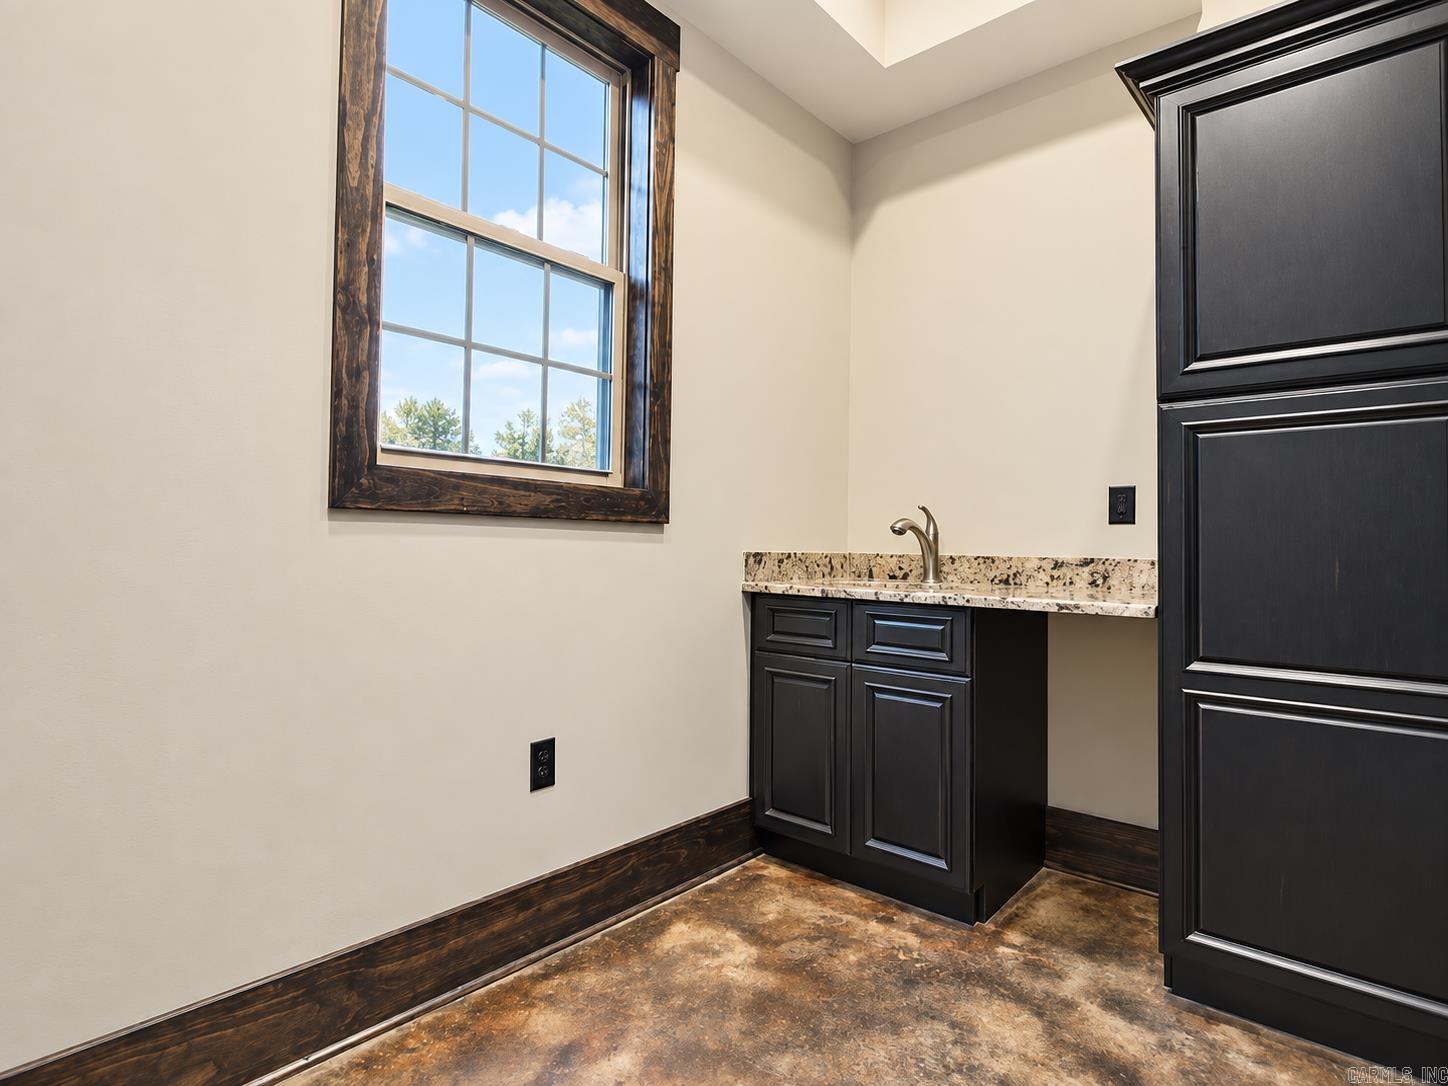
Other Rooms: Den/Family Room | Laundry
Room Sizes
Features
Inground Pool
Covered Patio
Water Heater-Electric
Walk-In Closet(s)
Neighborhood
 The data relating to real estate for sale on this web site comes in part from the Broker Reciprocity (SM) Program of the Cooperative Arkansas REALTORS® Multiple Listing Services, Inc. Real estate listings held by brokerage firms other than Studio 11 Productions are marked with the Broker Reciprocity (SM) logo and information about them includes the name of the listing brokers. Broker Reciprocity (SM) information is provided exclusively for consumers' personal, non-commercial use and may not be used for any purpose other than to identify prospective properties consumers may be interested in purchasing.
Information deemed reliable but not guaranteed. Listing broker has attempted to offer accurate data, but buyers are advised to confirm all items.
Copyright © 2002 - 2026 Cooperative Arkansas REALTORS® Multiple Listing Services, Inc. All rights reserved.
The data relating to real estate for sale on this web site comes in part from the Broker Reciprocity (SM) Program of the Cooperative Arkansas REALTORS® Multiple Listing Services, Inc. Real estate listings held by brokerage firms other than Studio 11 Productions are marked with the Broker Reciprocity (SM) logo and information about them includes the name of the listing brokers. Broker Reciprocity (SM) information is provided exclusively for consumers' personal, non-commercial use and may not be used for any purpose other than to identify prospective properties consumers may be interested in purchasing.
Information deemed reliable but not guaranteed. Listing broker has attempted to offer accurate data, but buyers are advised to confirm all items.
Copyright © 2002 - 2026 Cooperative Arkansas REALTORS® Multiple Listing Services, Inc. All rights reserved.