
19 Jumilla Ln Hot Springs Village AR 71909
$258,000
Call Now: (501) 825-7002
Remarks
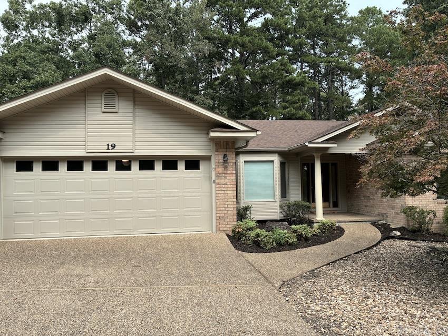
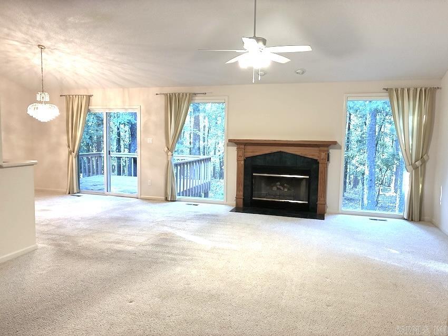
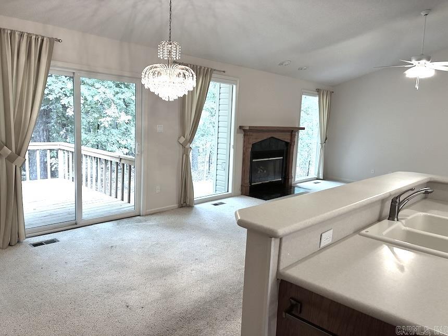
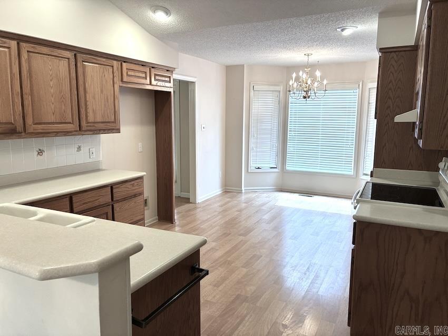
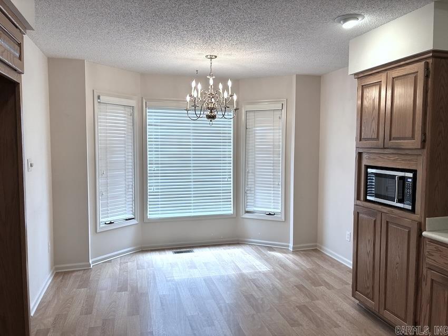
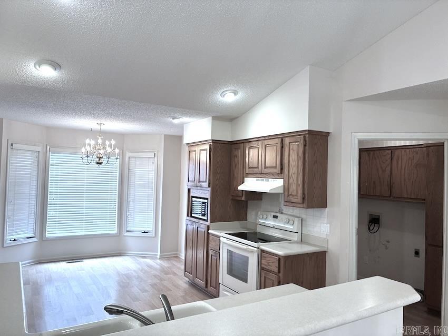
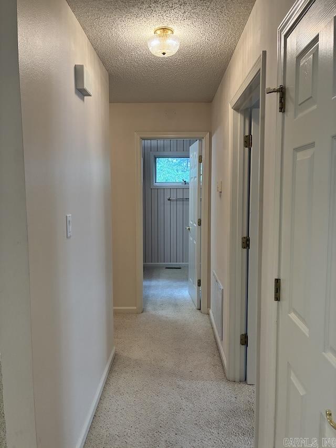
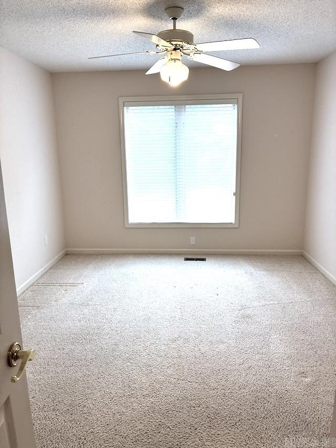
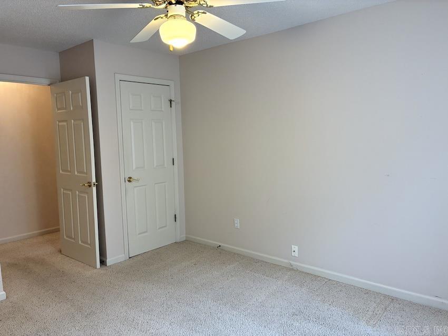
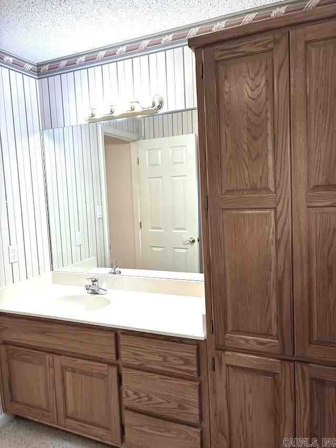
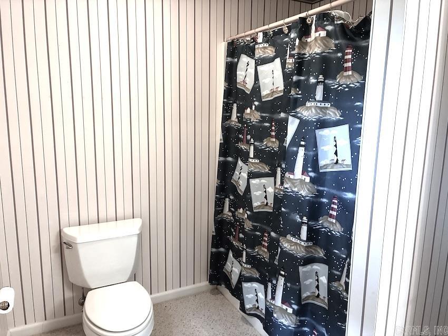
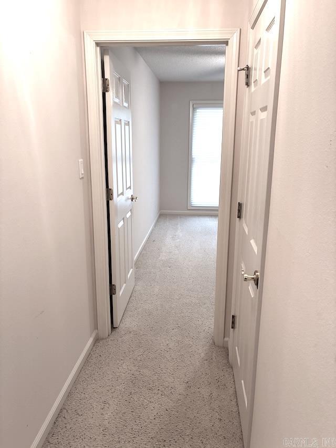
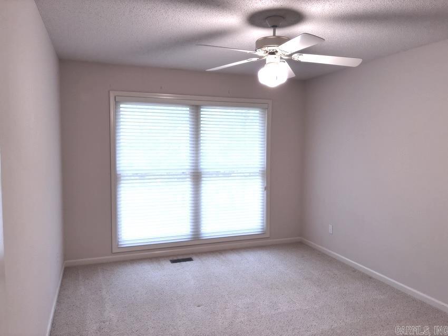
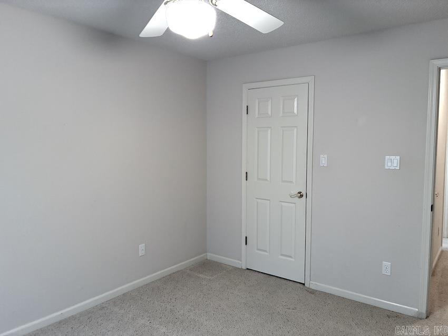
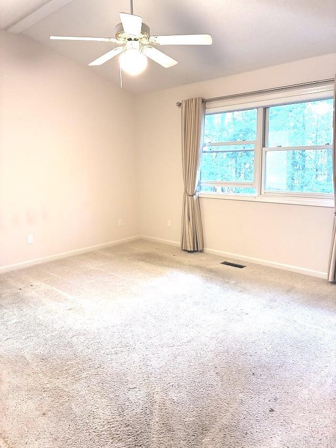
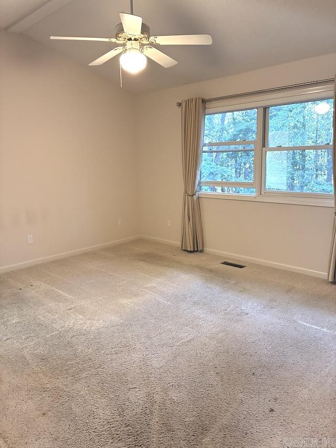
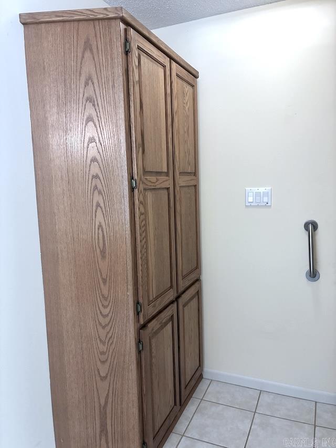
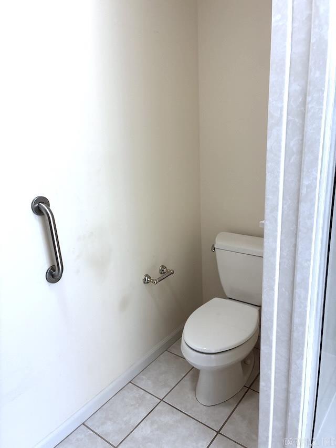
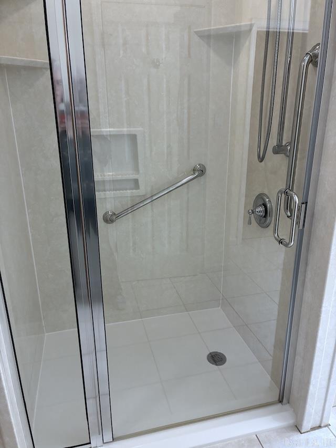
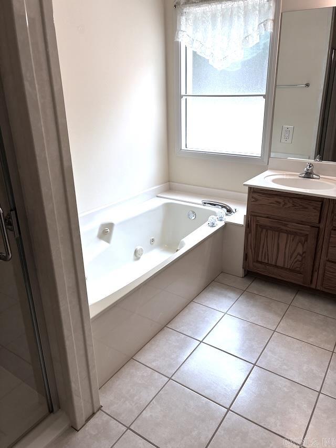
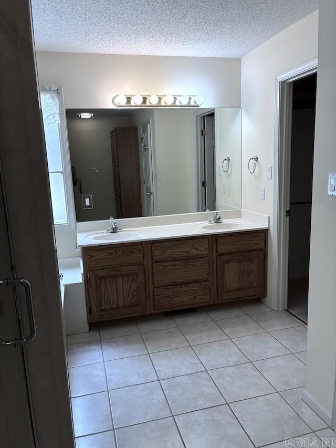
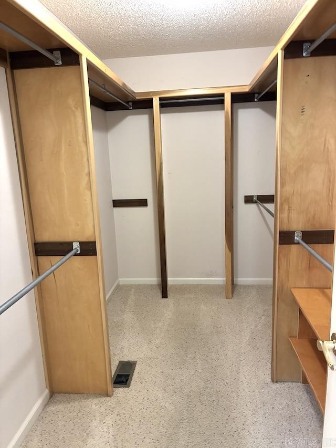
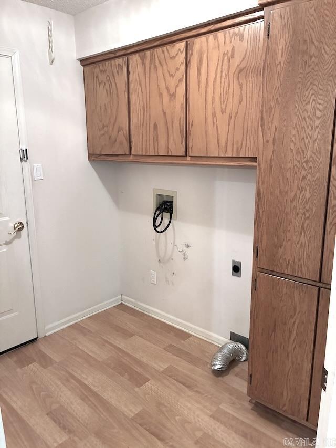
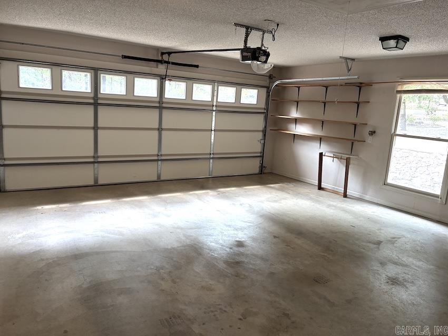
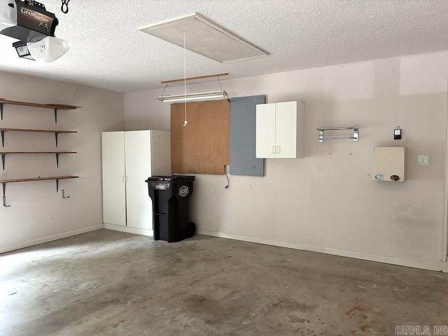
This could be the one! Welcome to this charming 3-bedroom, 2-bathroom home with a 2-car garage, situated on a flat, level lot with easy access through both the garage and front door. The spacious owner’s suite features dual sinks, a walk-in shower, jetted tub, and an oversized walk-in closet. The split-bedroom floor plan provides privacy and functionality. The kitchen offers a breakfast area and serving bar that opens to the dining room, which flows seamlessly into the living area. The living room features a vaulted ceiling, ceiling fan, lighting, and a gas-log fireplace, creating a warm and inviting space. The conveniently located laundry room provides easy access to the garage, kitchen, and owner’s suite. The dining room opens onto the deck, offering a great space for outdoor entertaining. The level backyard provides room for a fence, making it ideal for pets, gardening, or additional outdoor living. The roof was replaced in 2018. The home is being sold “as is, where is, with all faults conveying.” $2,000 POA buy-in fee for new residents.
Rooms
Other Rooms: Laundry
Room Sizes
Features
Deck
Guttering
Washer Connection
Dryer Connection-Electric
Water Heater-Electric
Walk-In Closet(s)
Ceiling Fan(s)
Kit Counter-Corian
Neighborhood
 The data relating to real estate for sale on this web site comes in part from the Broker Reciprocity (SM) Program of the Cooperative Arkansas REALTORS® Multiple Listing Services, Inc. Real estate listings held by brokerage firms other than Studio 11 Productions are marked with the Broker Reciprocity (SM) logo and information about them includes the name of the listing brokers. Broker Reciprocity (SM) information is provided exclusively for consumers' personal, non-commercial use and may not be used for any purpose other than to identify prospective properties consumers may be interested in purchasing.
Information deemed reliable but not guaranteed. Listing broker has attempted to offer accurate data, but buyers are advised to confirm all items.
Copyright © 2002 - 2026 Cooperative Arkansas REALTORS® Multiple Listing Services, Inc. All rights reserved.