
119 Corniche Ln Maumelle AR 72113
$435,000
Call Now: (501) 825-7002


Remarks
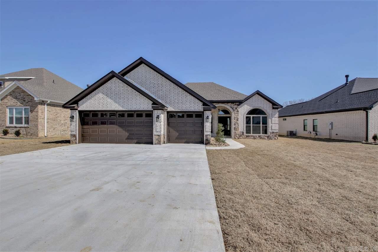
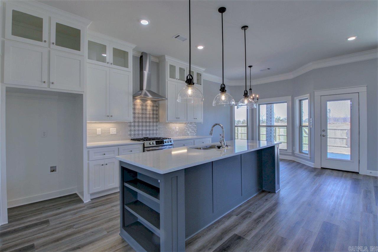
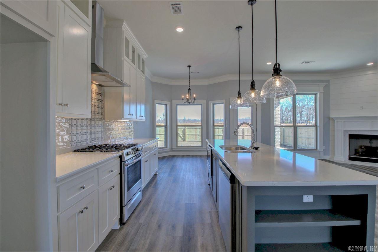
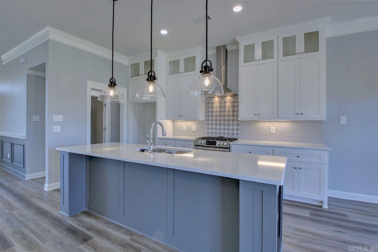
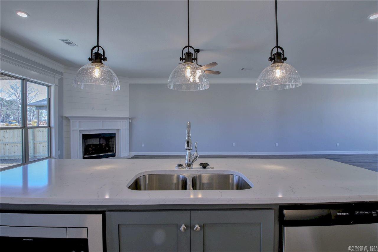
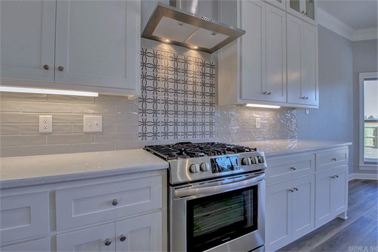
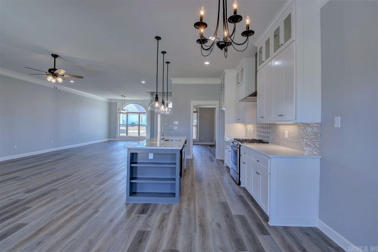
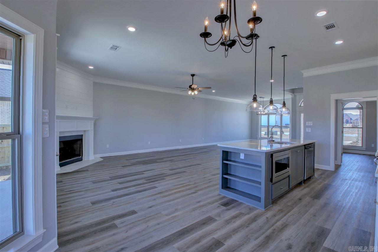
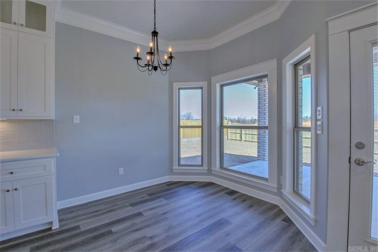
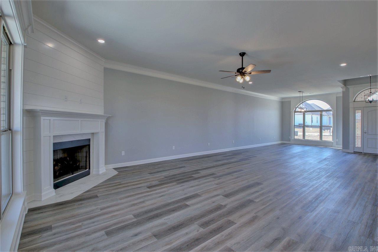
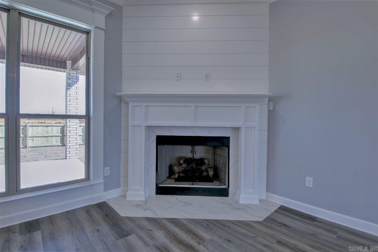
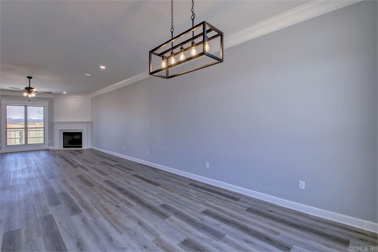
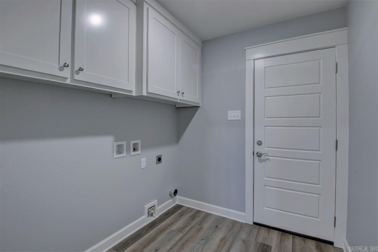
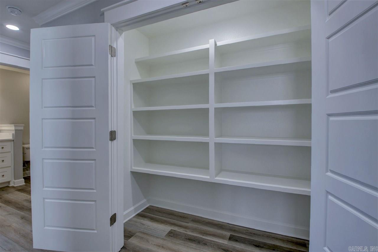
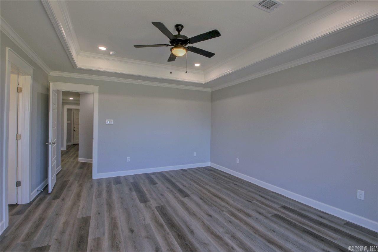
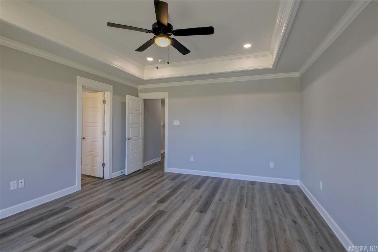
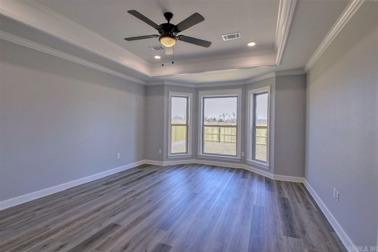
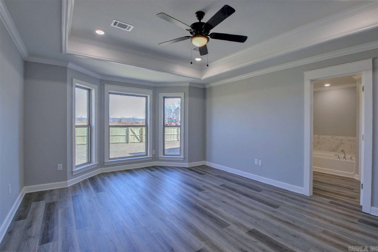
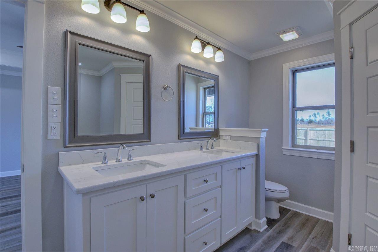
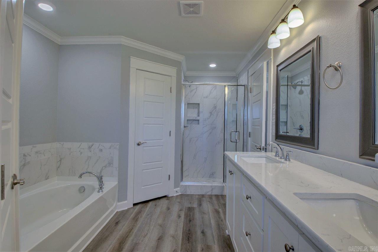
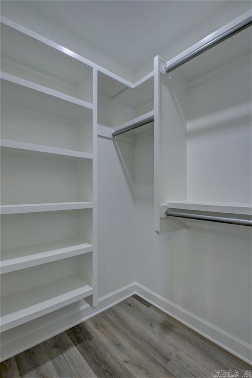
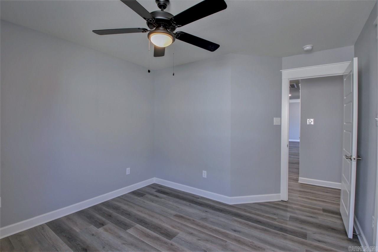
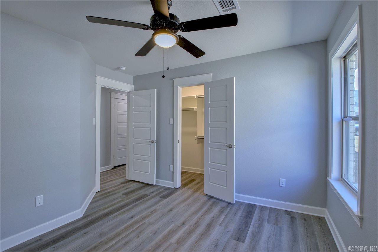
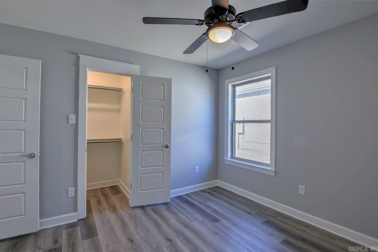
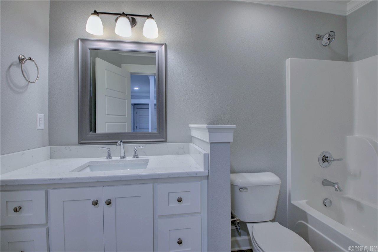
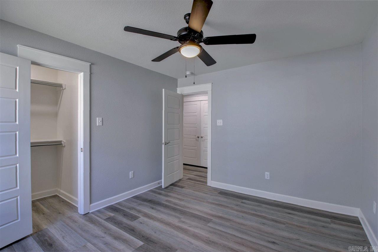
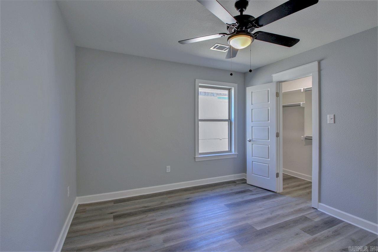
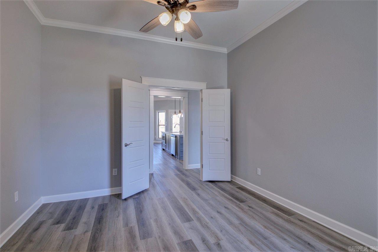
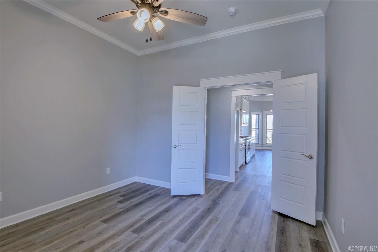
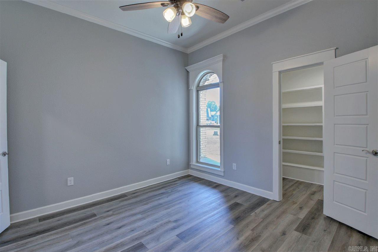
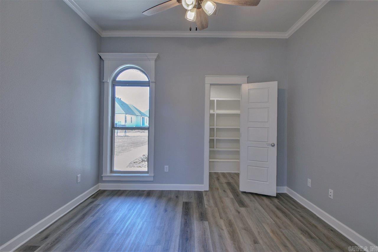
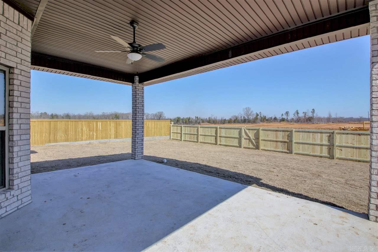
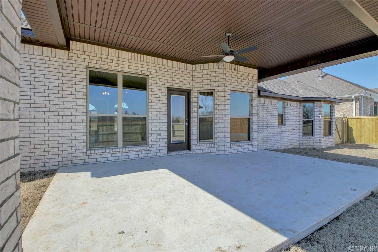
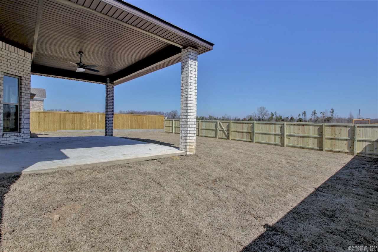
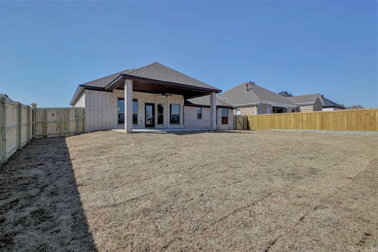
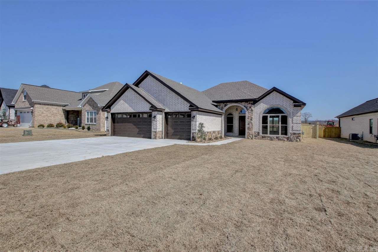
Gorgeous new-construction home on a level corner lot in Maumelle’s sought-after Country Club of Arkansas golf-course community, offering luxury, comfort, and a beautifully crafted layout. With 9-10 ceilings step the foyer into a formal dining room that transitions seamlessly into an open-concept living area centered around a warm gas-log fireplace. The chef’s kitchen features quartz countertops, stainless-steel appliances, abundant cabinetry, an oversized island with breakfast-bar seating and large pantry. The primary suite serves as a private retreat w/double vanity, custom-tiled walk-in shower, a soaking tub, & a spacious walk-in closet. Three additional bedrooms share a full bath. A conveniently located laundry room enhances everyday ease. High-end trim work and luxury vinyl plank flooring run throughout the home. A bonus of a 3-car garage, floored attic storage, and a covered patio overlooking the backyard add both function and comfort. Exceptional craftsmanship and style define this property—you don’t want to miss your chance to make it yours. Estimated completion: January 2027. Photos shown are computer-generated using the same plan; this home will feature a different
Rooms
Other Rooms: Great Room | Laundry
Room Sizes
Features
Patio
Covered Patio
Washer Connection
Dryer Connection-Gas
Dryer Connection-Electric
Smoke Detector(s)
Ceiling Fan(s)
Walk-in Shower
Breakfast Bar
Wireless Access Point
Kit Counter-Quartz
Low-E Windows
Tankless Water Heater
Rf Rdiant Barrier Sheath
High Efficiency HVAC>14
High Efficiency Gas Furn
Neighborhood
 The data relating to real estate for sale on this web site comes in part from the Broker Reciprocity (SM) Program of the Cooperative Arkansas REALTORS® Multiple Listing Services, Inc. Real estate listings held by brokerage firms other than Studio 11 Productions are marked with the Broker Reciprocity (SM) logo and information about them includes the name of the listing brokers. Broker Reciprocity (SM) information is provided exclusively for consumers' personal, non-commercial use and may not be used for any purpose other than to identify prospective properties consumers may be interested in purchasing.
Information deemed reliable but not guaranteed. Listing broker has attempted to offer accurate data, but buyers are advised to confirm all items.
Copyright © 2002 - 2026 Cooperative Arkansas REALTORS® Multiple Listing Services, Inc. All rights reserved.
The data relating to real estate for sale on this web site comes in part from the Broker Reciprocity (SM) Program of the Cooperative Arkansas REALTORS® Multiple Listing Services, Inc. Real estate listings held by brokerage firms other than Studio 11 Productions are marked with the Broker Reciprocity (SM) logo and information about them includes the name of the listing brokers. Broker Reciprocity (SM) information is provided exclusively for consumers' personal, non-commercial use and may not be used for any purpose other than to identify prospective properties consumers may be interested in purchasing.
Information deemed reliable but not guaranteed. Listing broker has attempted to offer accurate data, but buyers are advised to confirm all items.
Copyright © 2002 - 2026 Cooperative Arkansas REALTORS® Multiple Listing Services, Inc. All rights reserved.