
2812 CHAFFIN LN Magnolia AR 71753
$474,900
Call Now: (501) 825-7002
Remarks
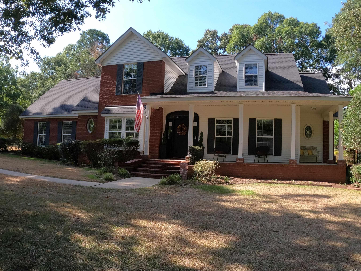
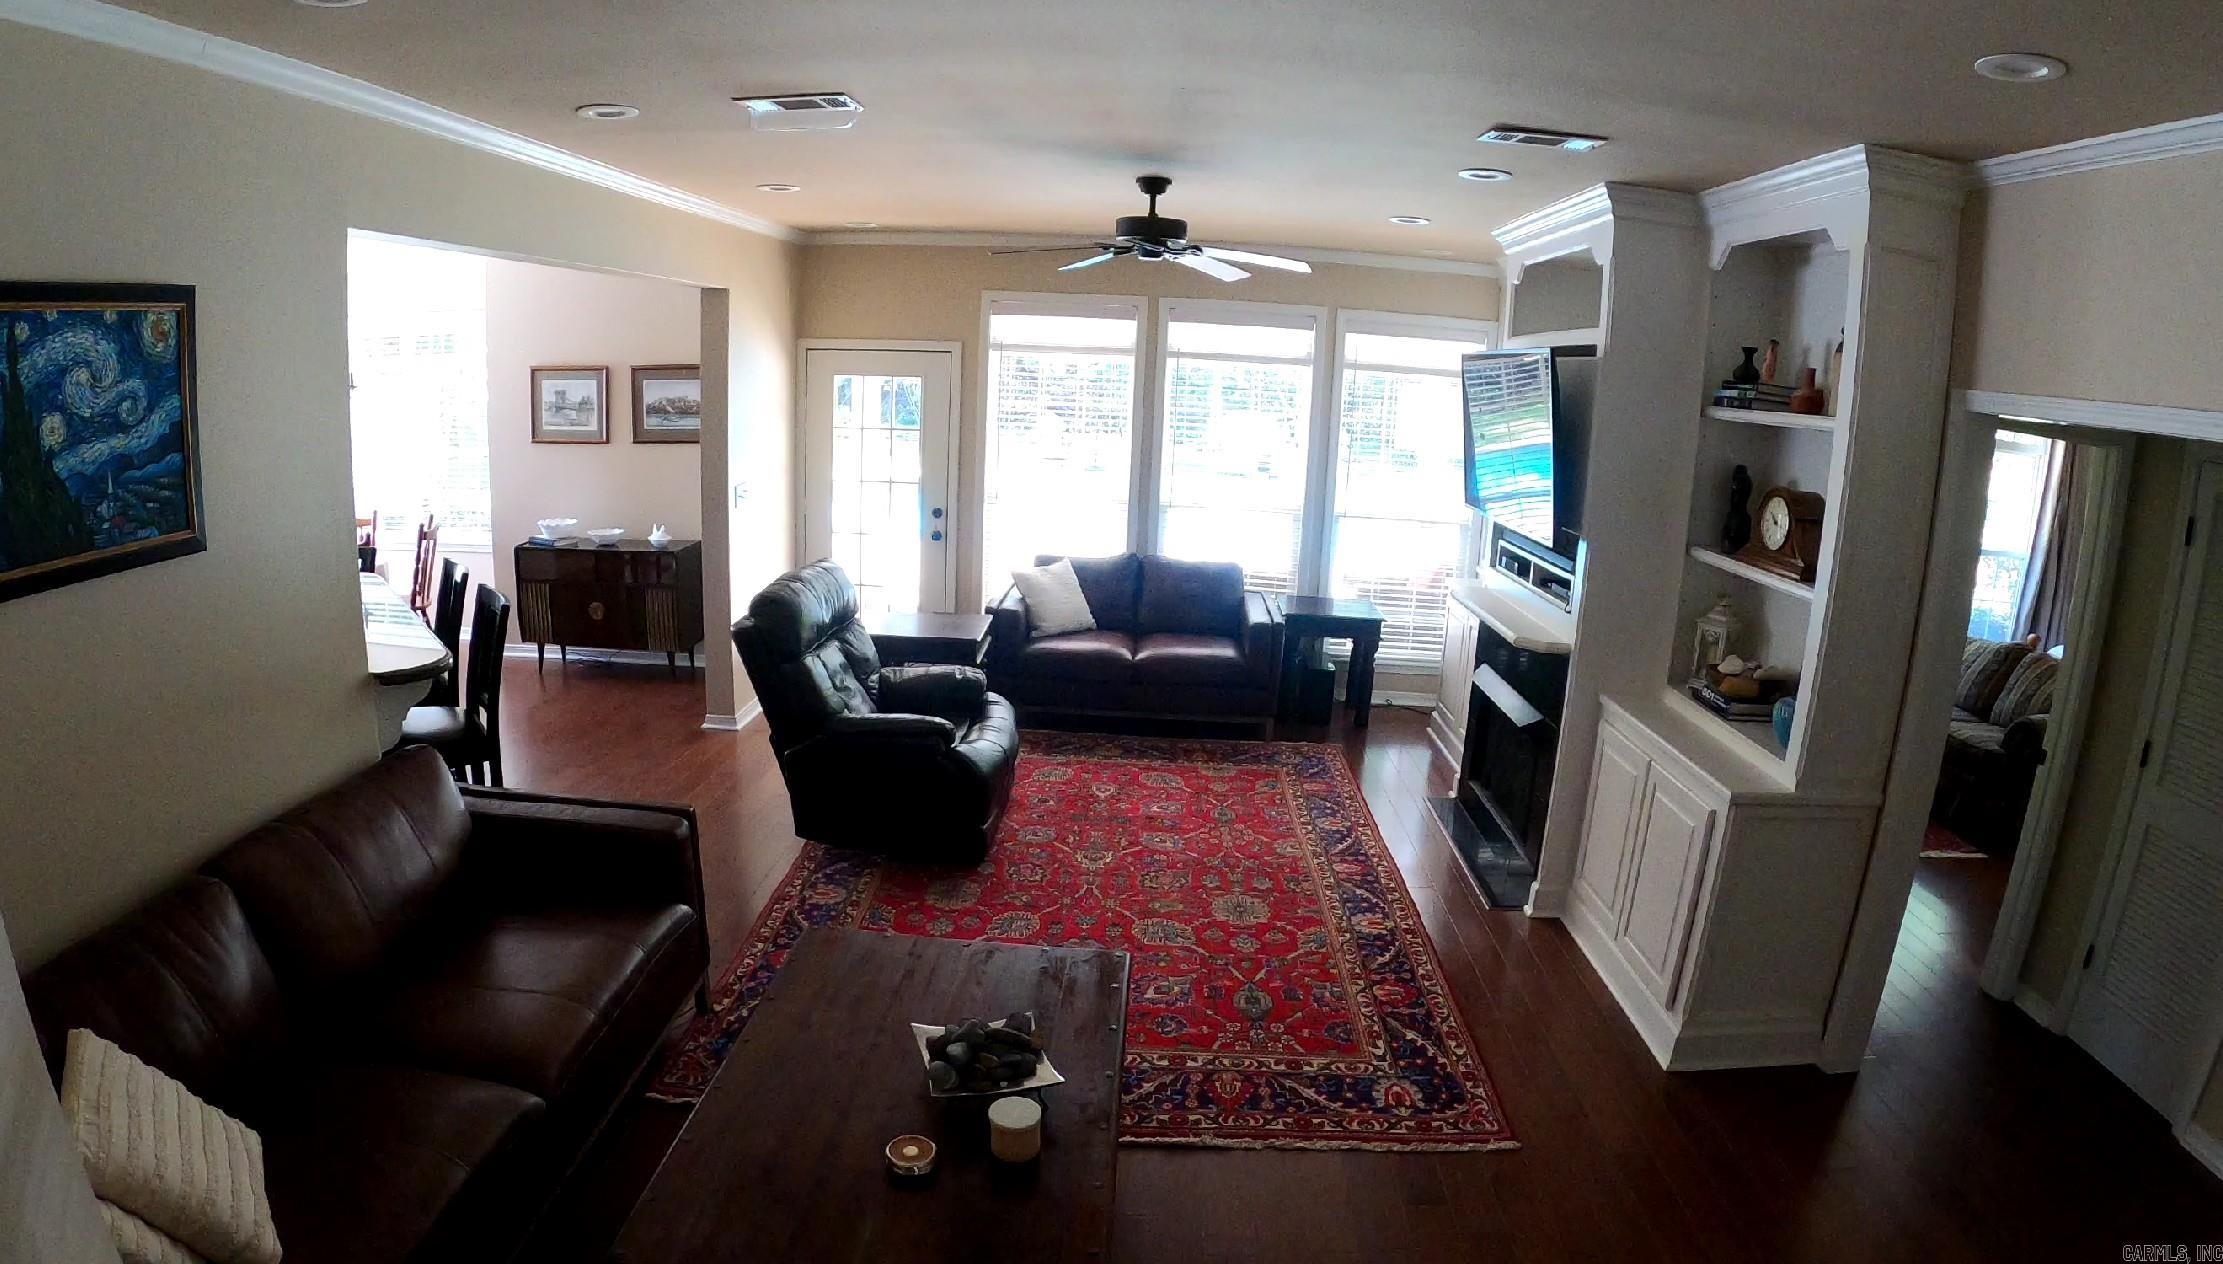
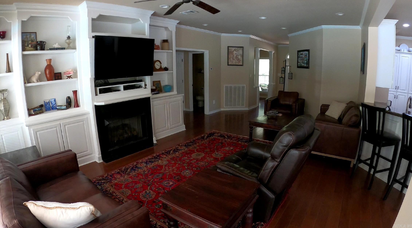
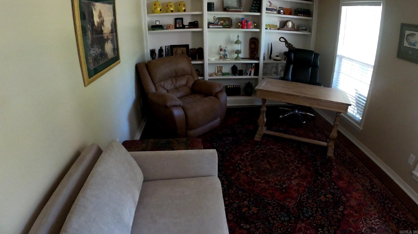
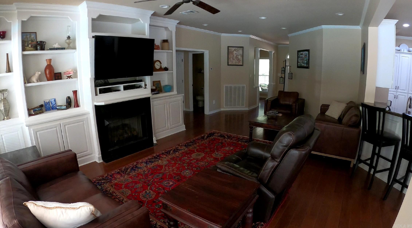
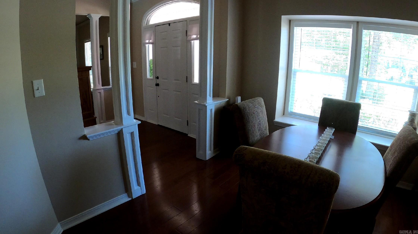
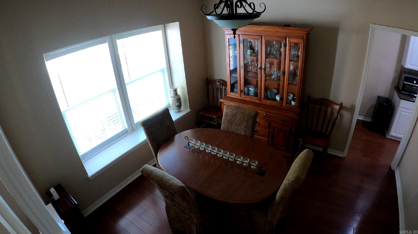
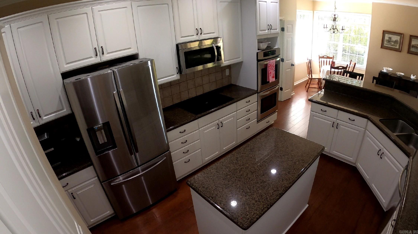
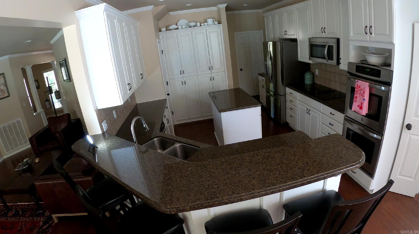
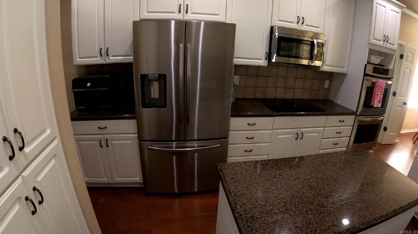
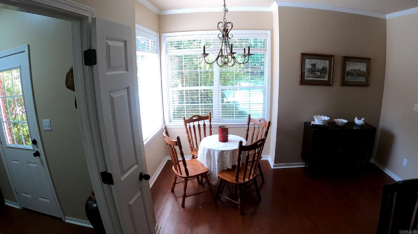
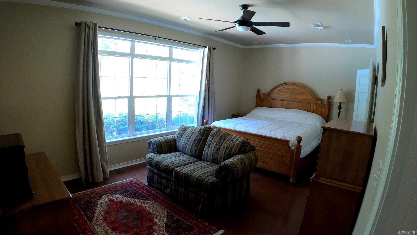
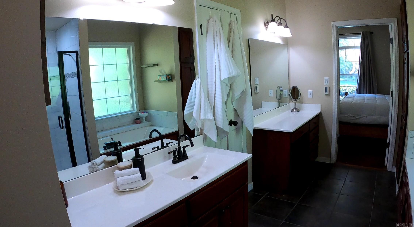
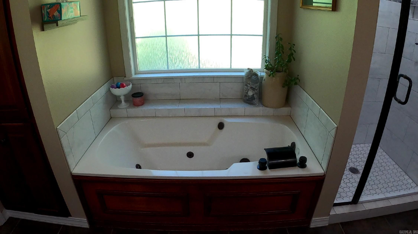
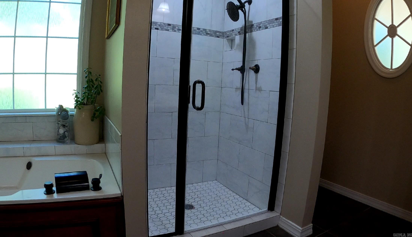
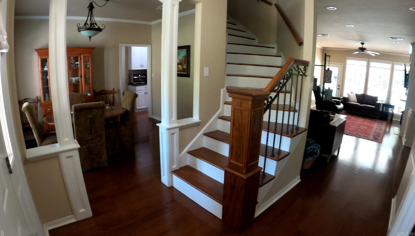
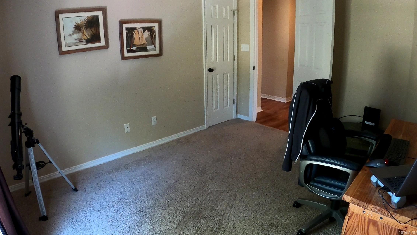
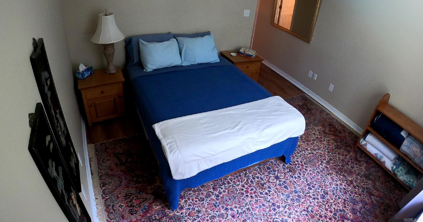
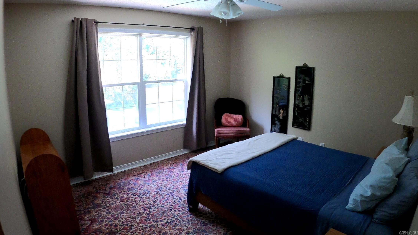
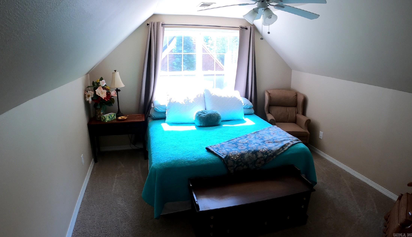
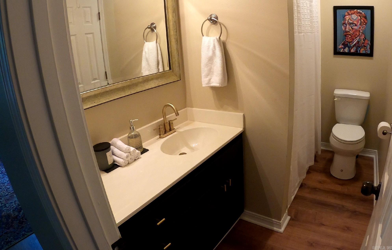
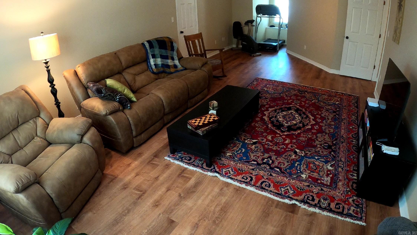
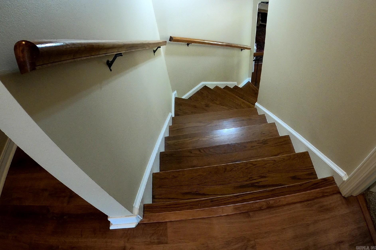
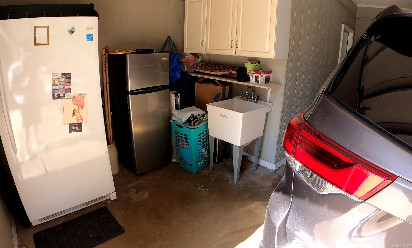
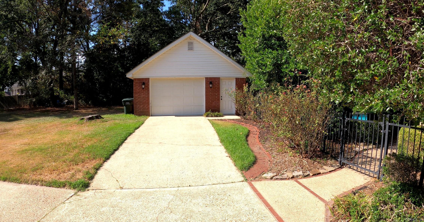
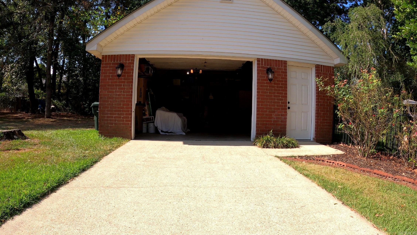
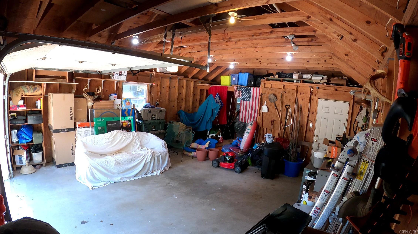
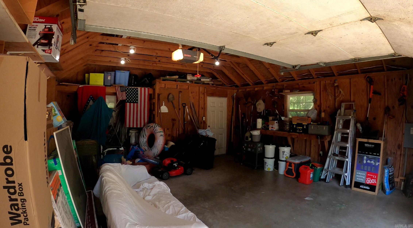
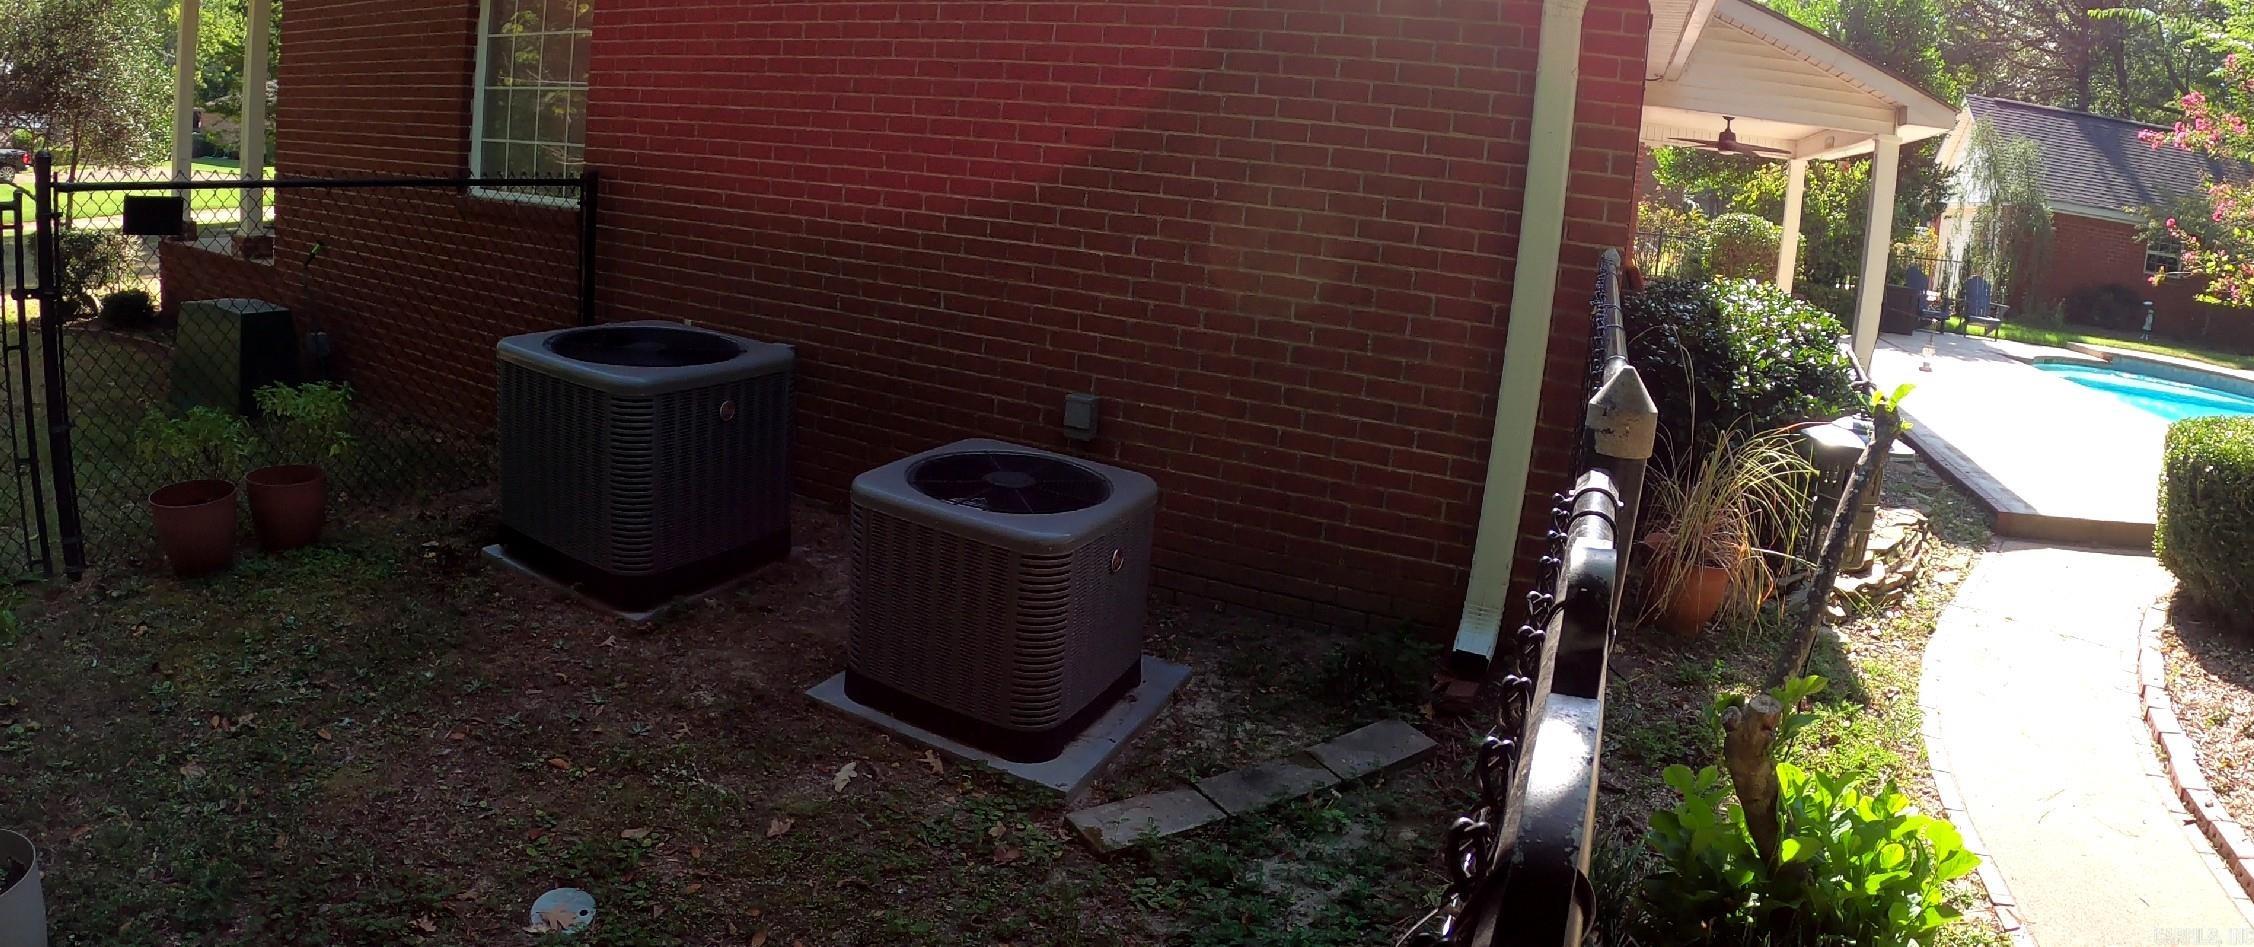
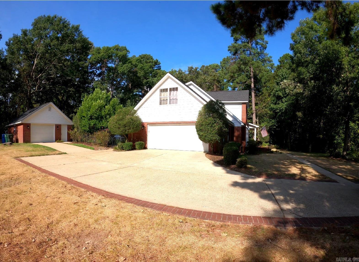
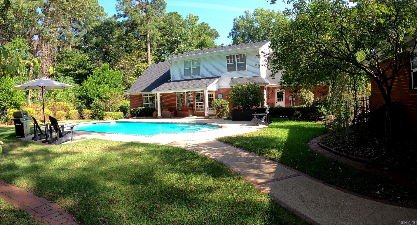
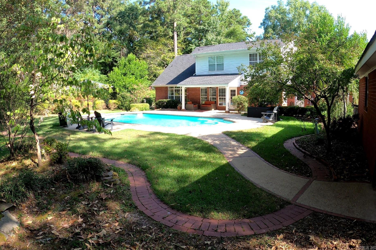
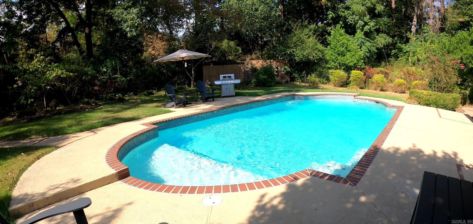
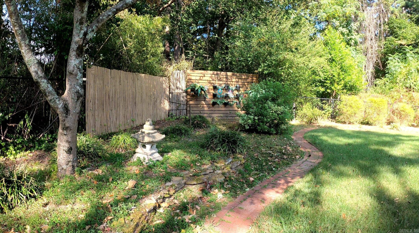
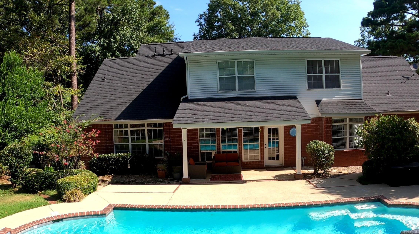
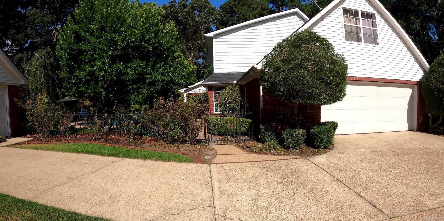
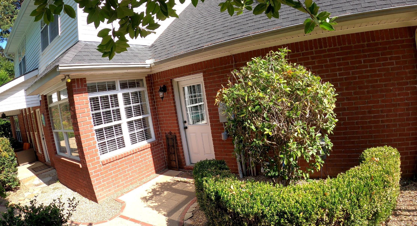
Includes adjacent wooded lot(can be sold separately) Beautifully maintained 4BR/2½BA home with private gunite pool and detached brick 1-car garage/shop. Main level features primary suite with full bath, office, dining room, living room, kitchen, laundry, walk-in storage and half bath. Hardwood floors throughout main level. Spacious kitchen offers stainless appliances, double ovens, dishwasher, microwave, refrigerator, center island, breakfast bar and walk-in pantry. Upstairs includes large den/bonus room overlooking the pool, 3 bedrooms and full bath. Enjoy the fully fenced backyard, large concrete pool apron, wading ledge and sprinkler system with full-yard coverage. 2-car attached garage has sink and additional appliance/storage space. Gas fireplace with blower and programmable heated tile floor in primary bath. Separate HVAC systems for upstairs/downstairs, both serviced annually. Recent updates include 2025 variable-speed programmable pool pump and garbage disposal, 2023 5” rear gutters, and 2022 roofs on home and detached garage/shop. Sprinkler system
Rooms
Other Rooms: Formal Living Room | Den/Family Room | Game Room | Workshop/Craft | Bonus Room | Laundry
Room Sizes
Features
Patio
Partially Fenced
Outside Storage Area
Inground Pool
Guttering
Brick Fence
Chain Link
Wood Fence
Iron Fence
Covered Patio
Washer Connection
Dryer Connection-Electric
Water Heater-Gas
Smoke Detector(s)
Security System
Window Treatments
Walk-In Closet(s)
Built-Ins
Ceiling Fan(s)
Walk-in Shower
Breakfast Bar
Kit Counter- Granite Slab
Neighborhood
 The data relating to real estate for sale on this web site comes in part from the Broker Reciprocity (SM) Program of the Cooperative Arkansas REALTORS® Multiple Listing Services, Inc. Real estate listings held by brokerage firms other than Studio 11 Productions are marked with the Broker Reciprocity (SM) logo and information about them includes the name of the listing brokers. Broker Reciprocity (SM) information is provided exclusively for consumers' personal, non-commercial use and may not be used for any purpose other than to identify prospective properties consumers may be interested in purchasing.
Information deemed reliable but not guaranteed. Listing broker has attempted to offer accurate data, but buyers are advised to confirm all items.
Copyright © 2002 - 2026 Cooperative Arkansas REALTORS® Multiple Listing Services, Inc. All rights reserved.
The data relating to real estate for sale on this web site comes in part from the Broker Reciprocity (SM) Program of the Cooperative Arkansas REALTORS® Multiple Listing Services, Inc. Real estate listings held by brokerage firms other than Studio 11 Productions are marked with the Broker Reciprocity (SM) logo and information about them includes the name of the listing brokers. Broker Reciprocity (SM) information is provided exclusively for consumers' personal, non-commercial use and may not be used for any purpose other than to identify prospective properties consumers may be interested in purchasing.
Information deemed reliable but not guaranteed. Listing broker has attempted to offer accurate data, but buyers are advised to confirm all items.
Copyright © 2002 - 2026 Cooperative Arkansas REALTORS® Multiple Listing Services, Inc. All rights reserved.