
21 Duquesne Drive Little Rock AR 72223
$384,900
Call Now: (501) 825-7002

Remarks
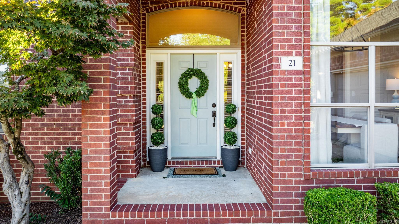
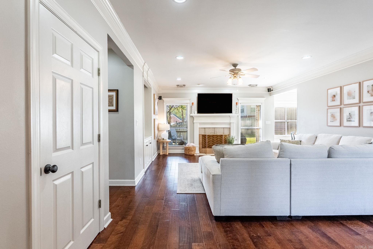
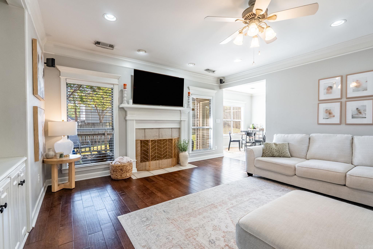
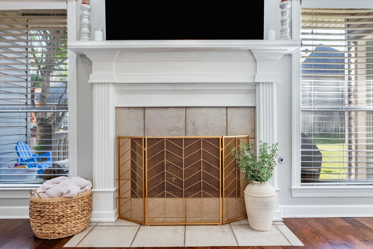
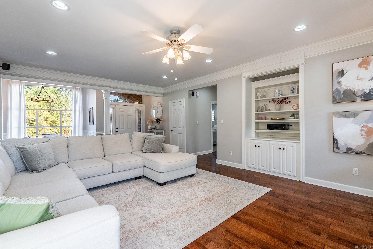
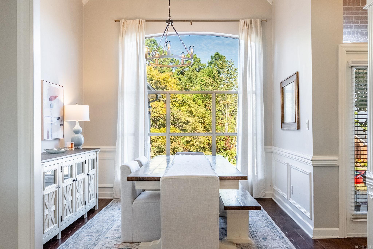
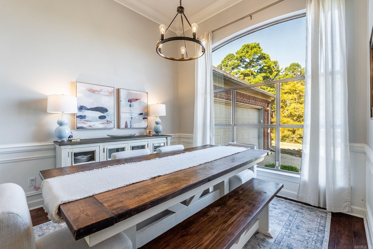
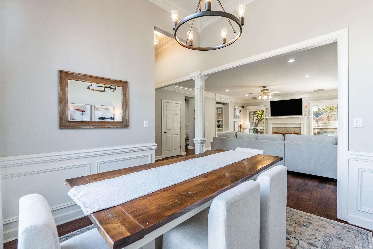
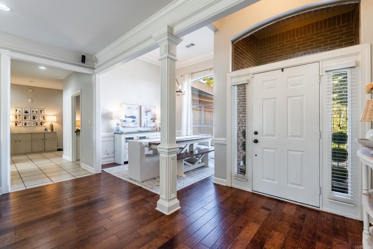
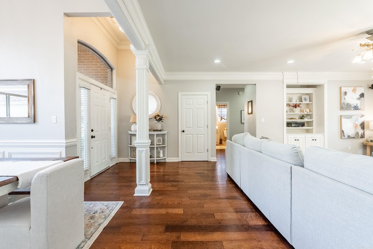
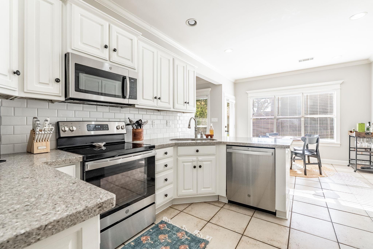
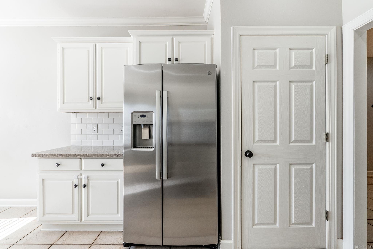
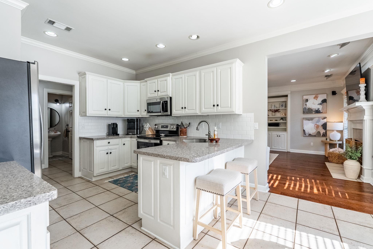
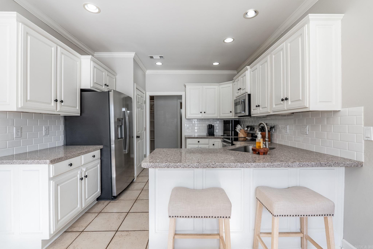
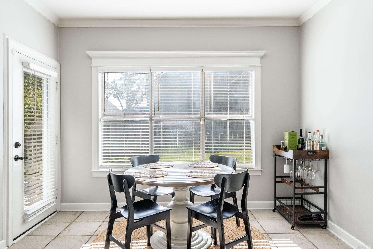
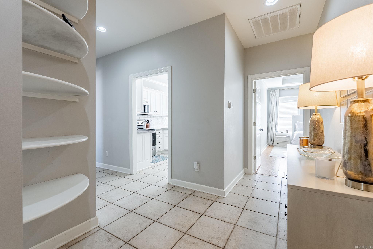
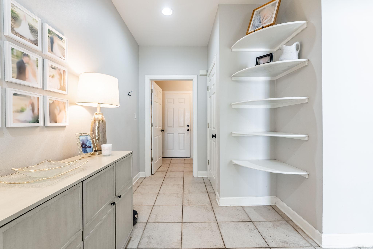
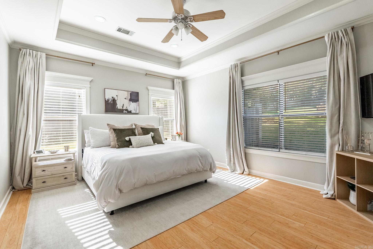
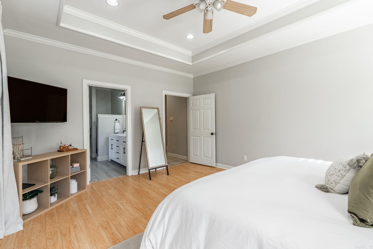
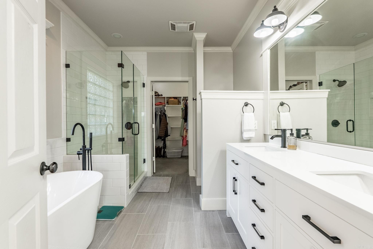
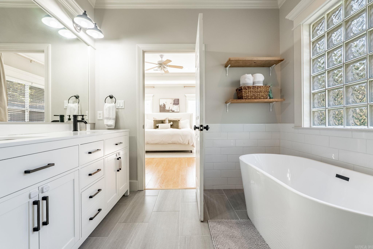
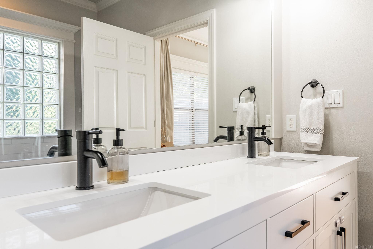
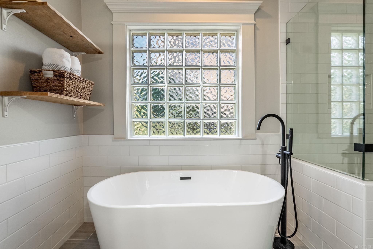
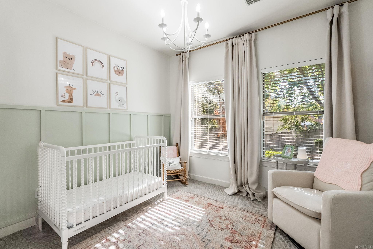
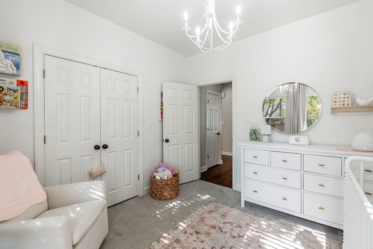
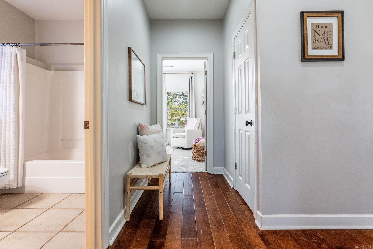
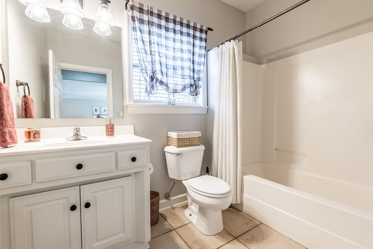
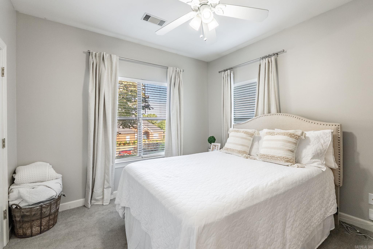
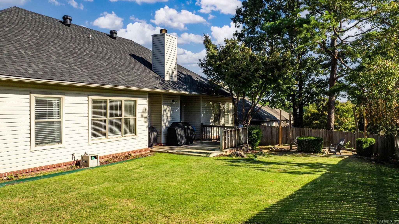
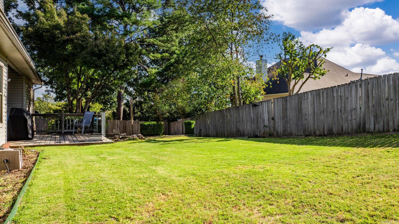
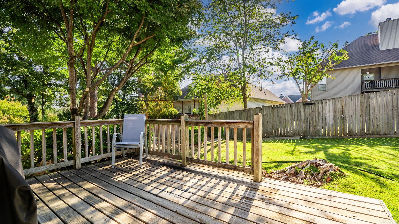
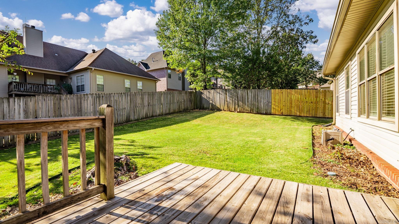
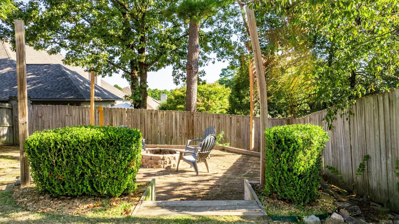
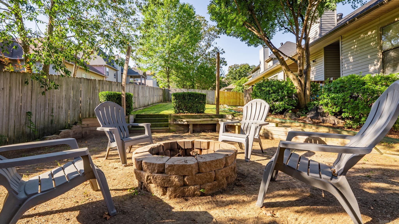
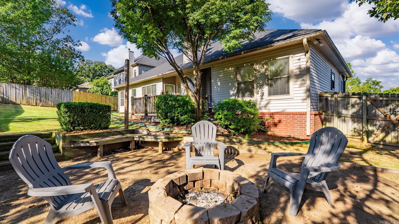
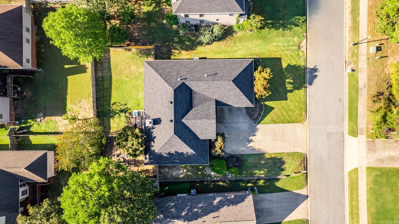
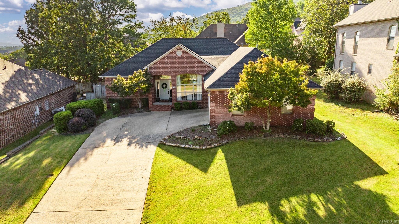
This beautifully maintained single story home features a split floor plan, with a primary suite that feels like a private retreat. Complete with an updated en-suite bathroom, walk-in shower, soaker tub, vanity with two sinks and walk-in closet, you're sure to relax in peace. Natural light spills throughout the open dining and living areas to create an inviting space highlighted by a cozy gas fireplace. Enjoy meals casual in the eat-in kitchen overlooking the backyard. Cooler nights and Fall weather are right around the corner...the convenient yard-level deck makes grilling a breeze, toss the football in the yard & then gather around the fire pit for s'mores! Roof is just two years old! *Square footage is approximate; measuring encouraged. *Agents, see remarks.
Rooms
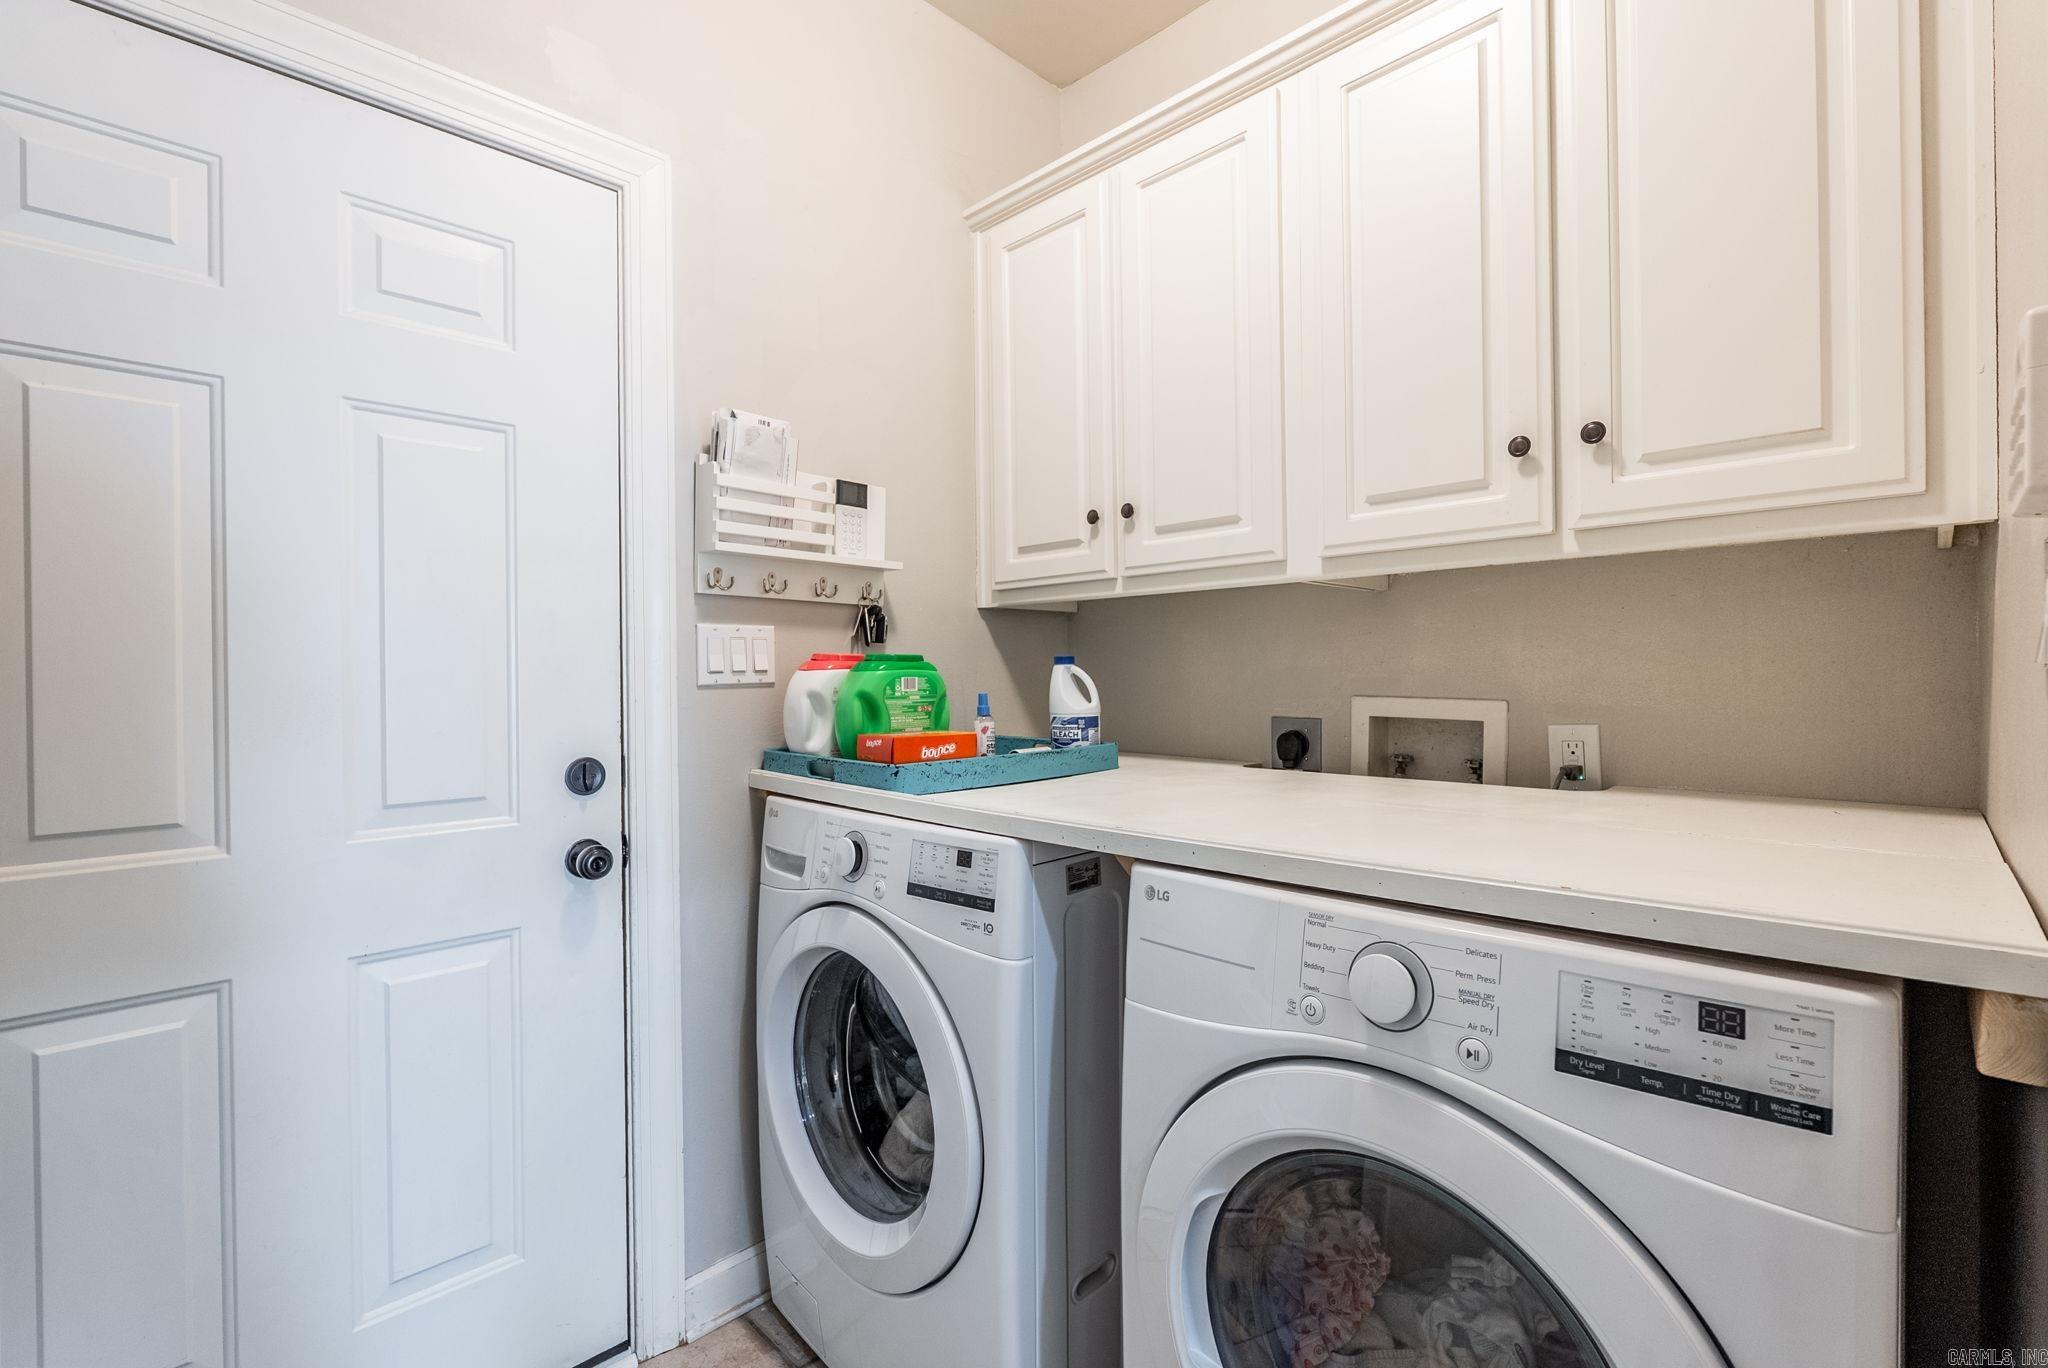
Other Rooms: Den/Family Room | Laundry
Room Sizes
Features
Deck
Fully Fenced
Guttering
Wood Fence
Walk-In Closet(s)
Ceiling Fan(s)
Walk-in Shower
Kit Counter- Granite Slab
Neighborhood
 The data relating to real estate for sale on this web site comes in part from the Broker Reciprocity (SM) Program of the Cooperative Arkansas REALTORS® Multiple Listing Services, Inc. Real estate listings held by brokerage firms other than Studio 11 Productions are marked with the Broker Reciprocity (SM) logo and information about them includes the name of the listing brokers. Broker Reciprocity (SM) information is provided exclusively for consumers' personal, non-commercial use and may not be used for any purpose other than to identify prospective properties consumers may be interested in purchasing.
Information deemed reliable but not guaranteed. Listing broker has attempted to offer accurate data, but buyers are advised to confirm all items.
Copyright © 2002 - 2026 Cooperative Arkansas REALTORS® Multiple Listing Services, Inc. All rights reserved.
The data relating to real estate for sale on this web site comes in part from the Broker Reciprocity (SM) Program of the Cooperative Arkansas REALTORS® Multiple Listing Services, Inc. Real estate listings held by brokerage firms other than Studio 11 Productions are marked with the Broker Reciprocity (SM) logo and information about them includes the name of the listing brokers. Broker Reciprocity (SM) information is provided exclusively for consumers' personal, non-commercial use and may not be used for any purpose other than to identify prospective properties consumers may be interested in purchasing.
Information deemed reliable but not guaranteed. Listing broker has attempted to offer accurate data, but buyers are advised to confirm all items.
Copyright © 2002 - 2026 Cooperative Arkansas REALTORS® Multiple Listing Services, Inc. All rights reserved.