
518 Park St Lonoke AR 72086
$325,000
Call Now: (501) 825-7002
Remarks
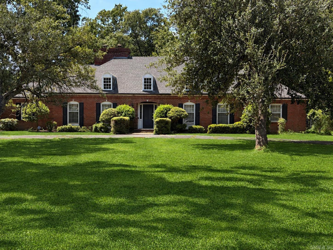
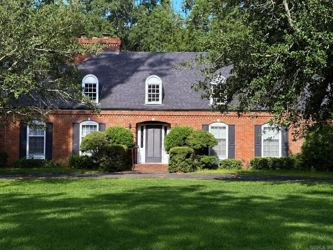
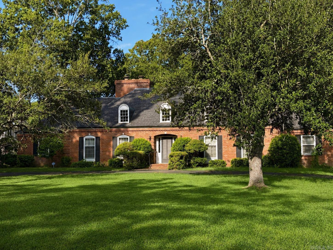
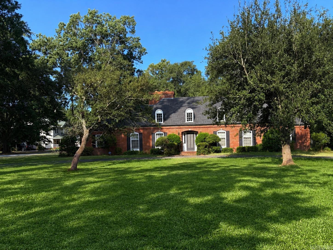
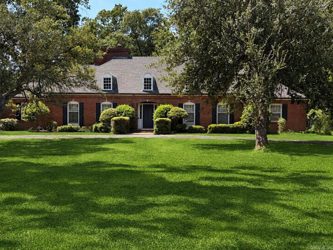
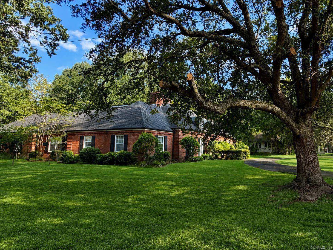
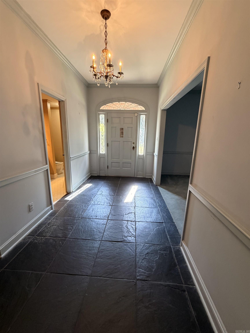
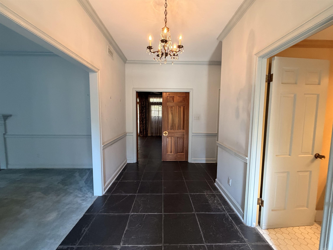
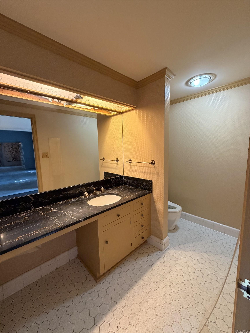
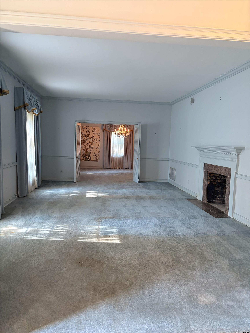
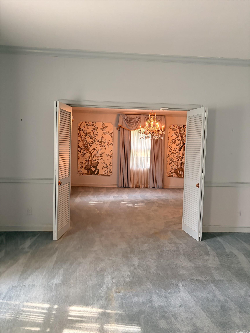
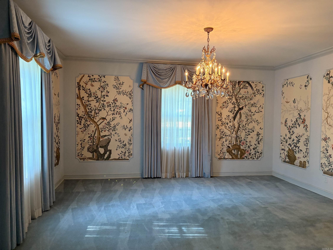
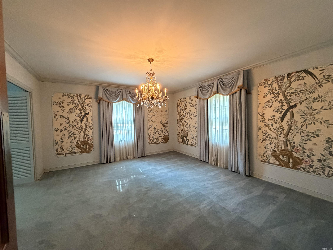
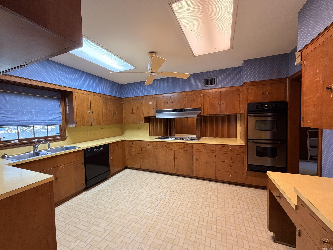
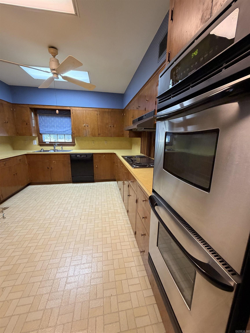
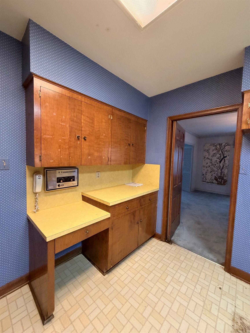
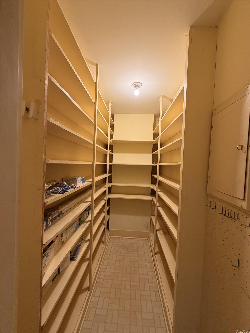
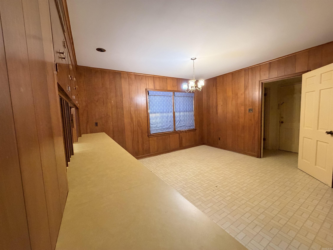
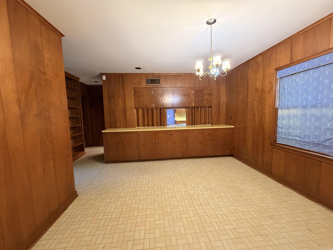
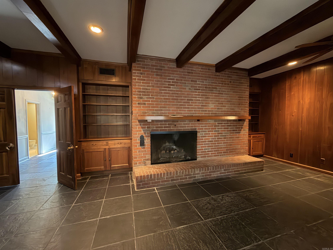
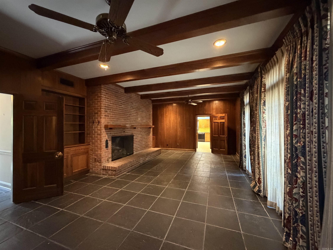
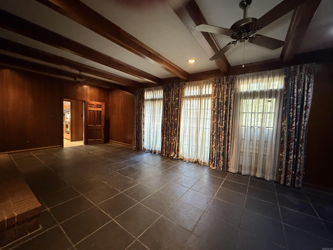
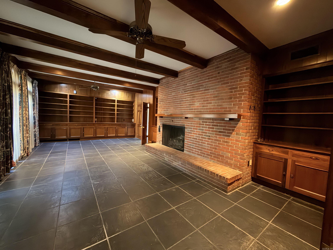
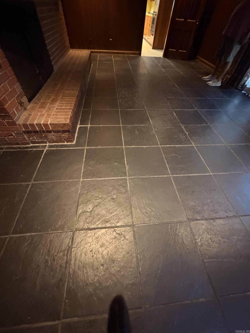
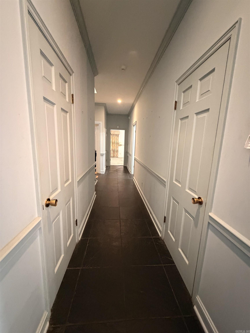
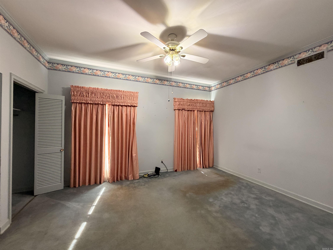
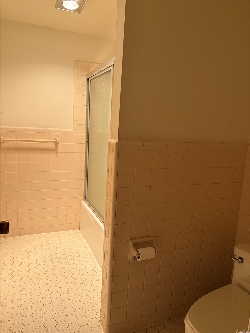
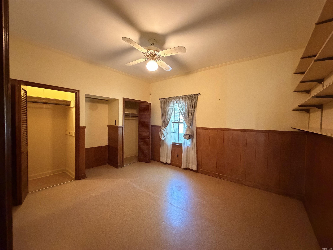
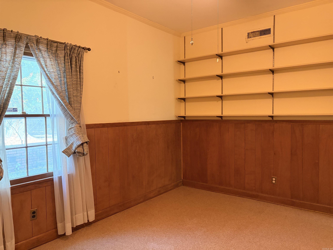
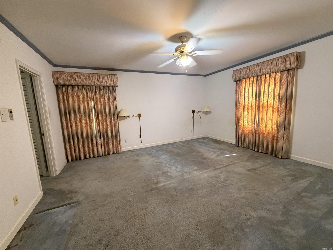
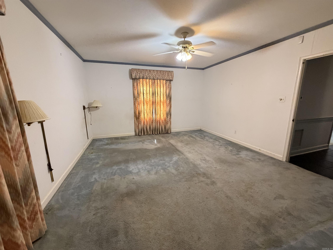
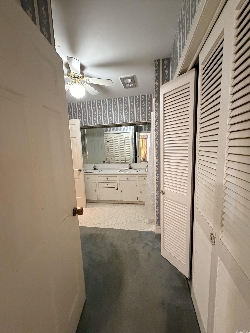
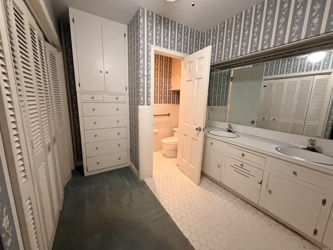
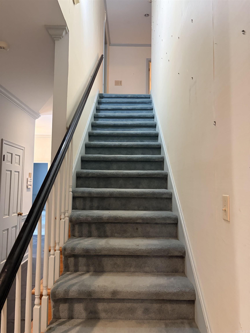
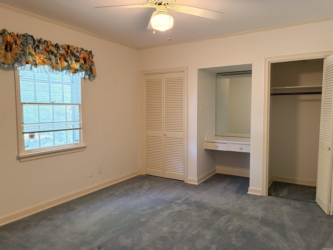
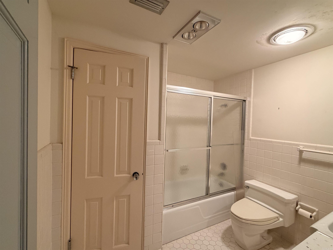
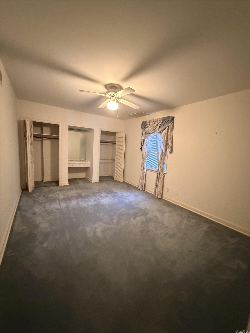
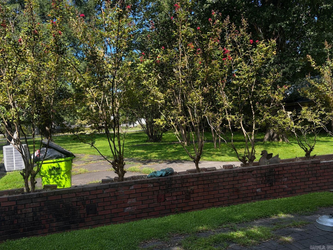
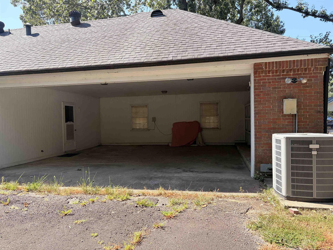
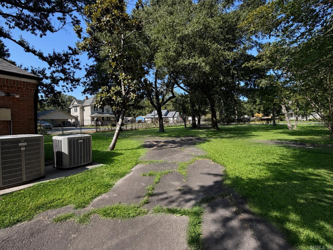
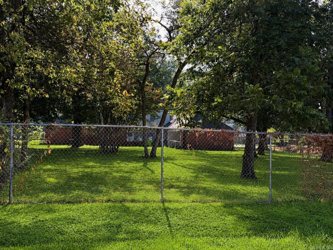
Discover a rare opportunity to own a classic French Provincial home facing highly desirable Park Street. Built in 1962, this one-family ownership has lovingly cared for this well-constructed classic residence for years. It offers 3,800 square feet of living space with a full-sized fenced lot facing highly desired Jefferson St. Inside, you’ll find four bedrooms, three full bathrooms and two half-bathrooms, with two bedrooms conveniently located downstairs and two upstairs. The inviting floor plan features a spacious living room w/decorative fireplace, a formal dining room and a kitchen w/ separate dining and walk-in pantry. The fabulous den has slate floors, showcasing a gas-log fireplace, solid-wood doors, beautiful real-wood cabinetry. Step directly from the den onto the back patio. The spacious primary suite includes a private bathroom with a walk-in shower. Perfectly situated just half a block from the city park and within walking distance to all schools. Bring your vision to this Park St. classic!
Rooms
Other Rooms: Formal Living Room | Great Room | Den/Family Room | Office/Study | Laundry
Room Sizes
Features
Chain Link
Washer Connection
Dryer Connection-Electric
Water Heater-Gas
Security System
Window Treatments
Floored Attic
Walk-In Closet(s)
Built-Ins
Ceiling Fan(s)
Walk-in Shower
Kit Counter-Formica
Map
Neighborhood
 The data relating to real estate for sale on this web site comes in part from the Broker Reciprocity (SM) Program of the Cooperative Arkansas REALTORS® Multiple Listing Services, Inc. Real estate listings held by brokerage firms other than Studio 11 Productions are marked with the Broker Reciprocity (SM) logo and information about them includes the name of the listing brokers. Broker Reciprocity (SM) information is provided exclusively for consumers' personal, non-commercial use and may not be used for any purpose other than to identify prospective properties consumers may be interested in purchasing.
Information deemed reliable but not guaranteed. Listing broker has attempted to offer accurate data, but buyers are advised to confirm all items.
Copyright © 2002 - 2026 Cooperative Arkansas REALTORS® Multiple Listing Services, Inc. All rights reserved.
The data relating to real estate for sale on this web site comes in part from the Broker Reciprocity (SM) Program of the Cooperative Arkansas REALTORS® Multiple Listing Services, Inc. Real estate listings held by brokerage firms other than Studio 11 Productions are marked with the Broker Reciprocity (SM) logo and information about them includes the name of the listing brokers. Broker Reciprocity (SM) information is provided exclusively for consumers' personal, non-commercial use and may not be used for any purpose other than to identify prospective properties consumers may be interested in purchasing.
Information deemed reliable but not guaranteed. Listing broker has attempted to offer accurate data, but buyers are advised to confirm all items.
Copyright © 2002 - 2026 Cooperative Arkansas REALTORS® Multiple Listing Services, Inc. All rights reserved.