
681 County Road 2070 Coal Hill AR 72832
$274,900
Call Now: (501) 825-7002
Remarks
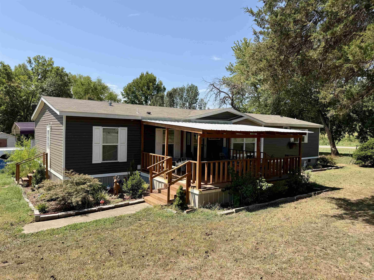
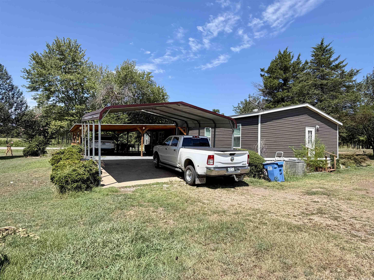
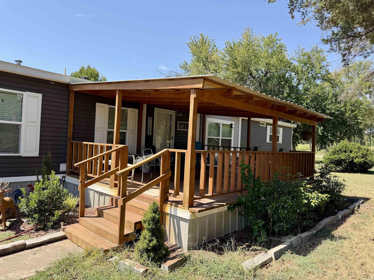
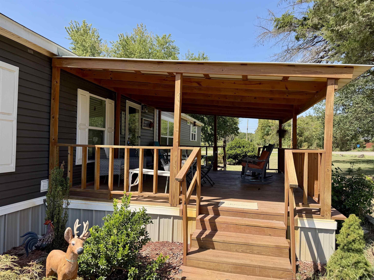
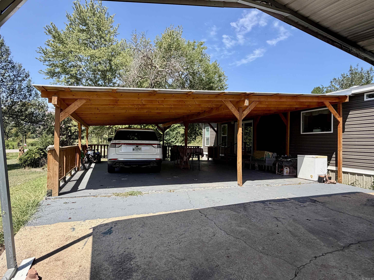
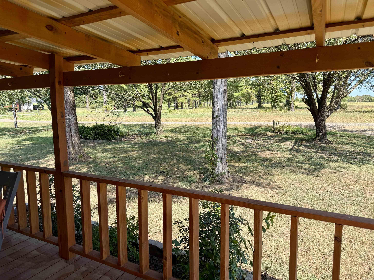
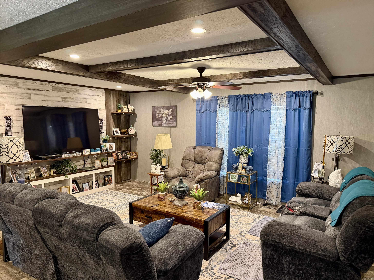
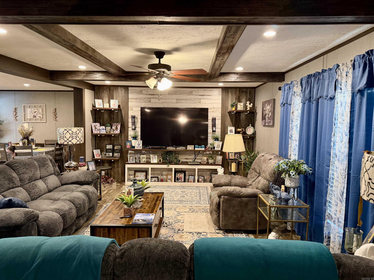
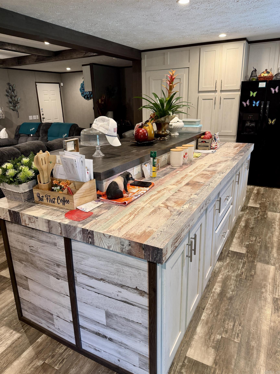
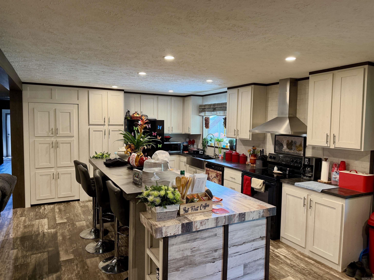
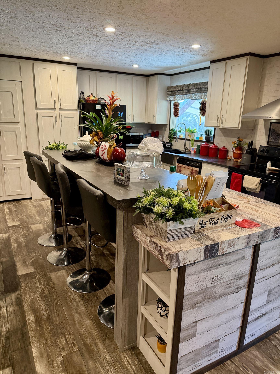
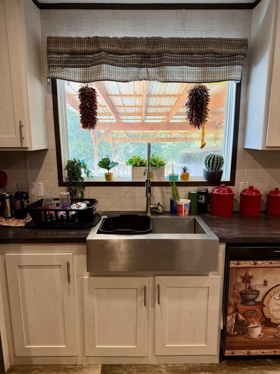
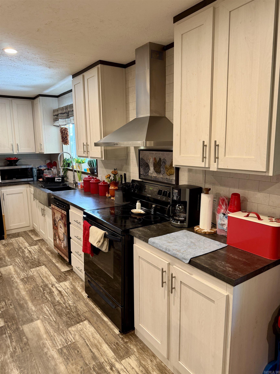
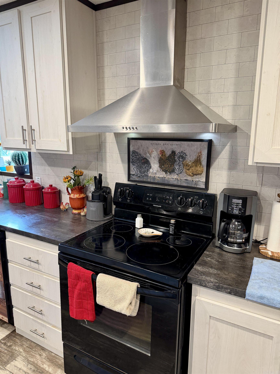
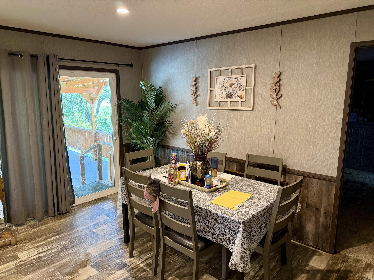
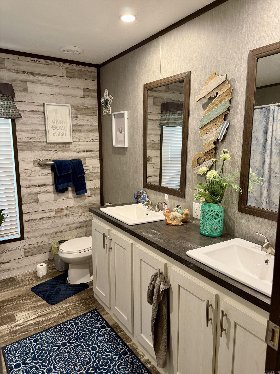
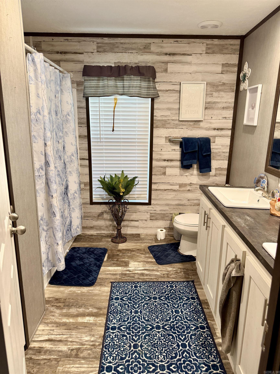
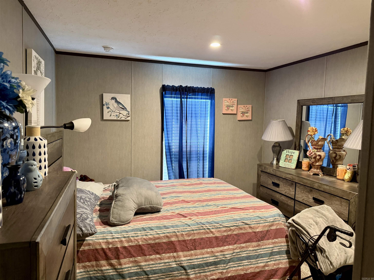
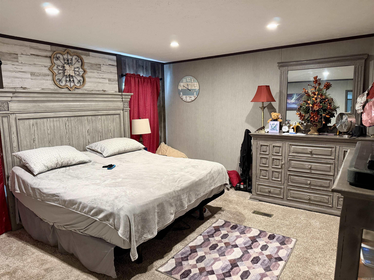
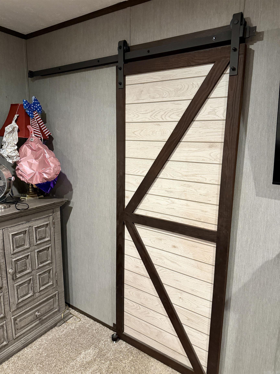
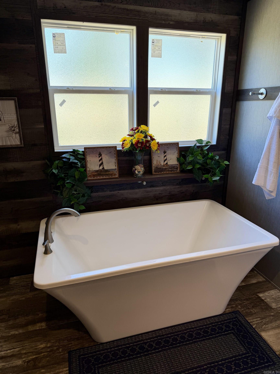
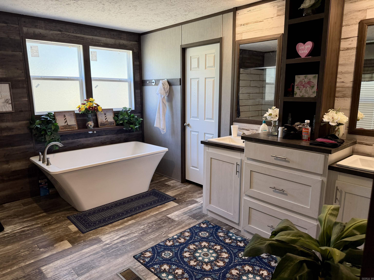
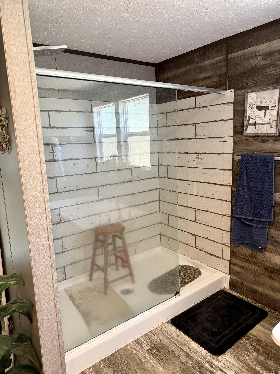
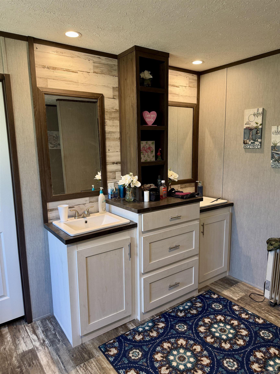
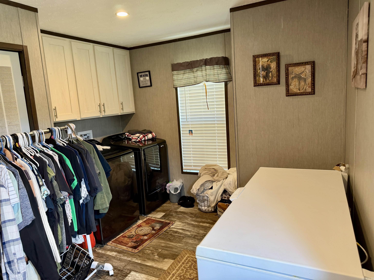
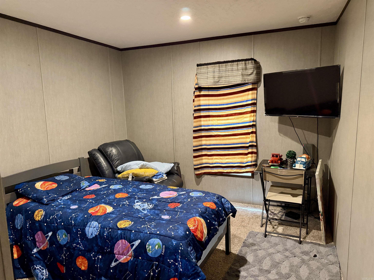
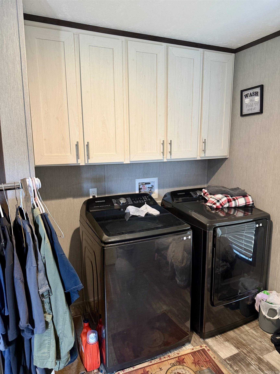
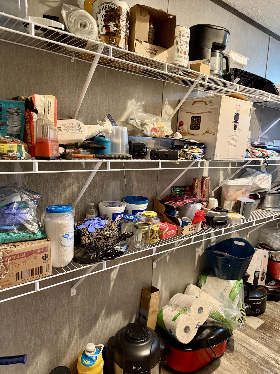
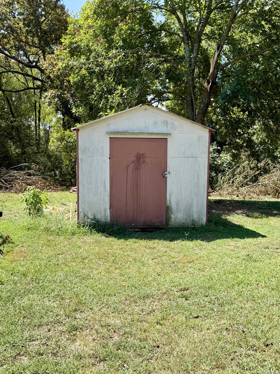
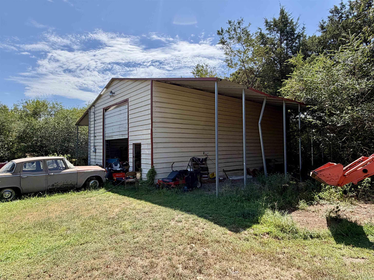
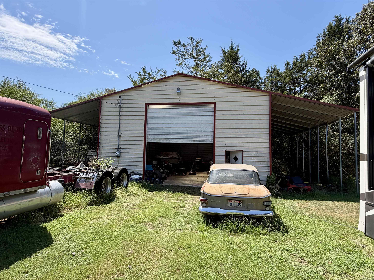
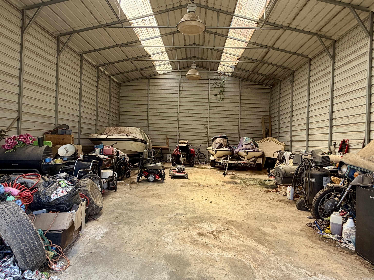
Beautiful 2023 Clayton manufactured home offering modern comfort, an open floor plan, and plenty of room for vehicles, equipment, and hobbies. The spacious 3BR/2BA layout features an open living, kitchen, and dining area centered around a huge breakfast bar and a hidden walk-in pantry. The fully equipped kitchen offers an abundance of cabinetry and plenty of workspace. A split floor plan provides privacy, with the spacious primary suite featuring a walk-in closet, soaking tub, and walk-in shower. A dedicated laundry room adds convenience, while wood beams in the living room bring warmth and character to the home. Step outside onto the large front deck overlooking the park-like lawn and mature shade trees. A custom-built 3-car carport, plus a detached double carport, provides abundant covered parking for vehicles, boats, ATVs, and other toys. The property also includes a large shop with two lean-tos, a cement floor, and electricity, providing excellent space for a workshop, storage, or hobbies. A well-maintained, move-in-ready property with the space and amenities to accommodate both comfortable living and an active lifestyle.
Rooms
Other Rooms: Laundry
Room Sizes
Features
Deck
Outside Storage Area
Shop
Washer-Stays
Dryer-Stays
Water Heater-Electric
Walk-In Closet(s)
Ceiling Fan(s)
Walk-in Shower
Breakfast Bar
Map
Neighborhood
 The data relating to real estate for sale on this web site comes in part from the Broker Reciprocity (SM) Program of the Cooperative Arkansas REALTORS® Multiple Listing Services, Inc. Real estate listings held by brokerage firms other than Studio 11 Productions are marked with the Broker Reciprocity (SM) logo and information about them includes the name of the listing brokers. Broker Reciprocity (SM) information is provided exclusively for consumers' personal, non-commercial use and may not be used for any purpose other than to identify prospective properties consumers may be interested in purchasing.
Information deemed reliable but not guaranteed. Listing broker has attempted to offer accurate data, but buyers are advised to confirm all items.
Copyright © 2002 - 2026 Cooperative Arkansas REALTORS® Multiple Listing Services, Inc. All rights reserved.