
66 Chenal Circle Little Rock AR 72223
$1,095,000
Call Now: (501) 825-7002








Remarks
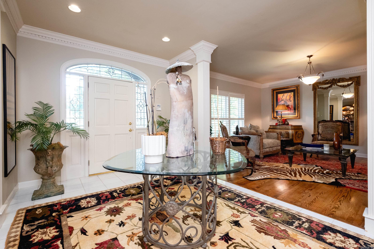
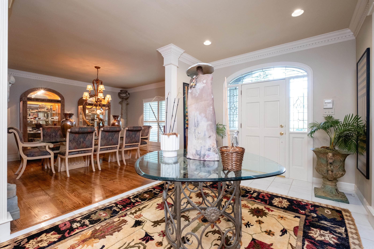
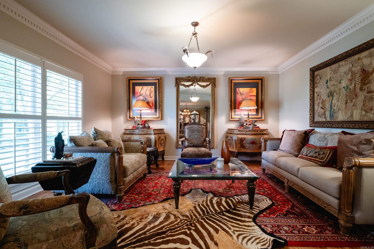
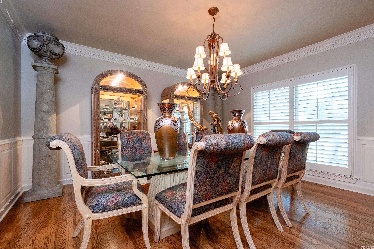
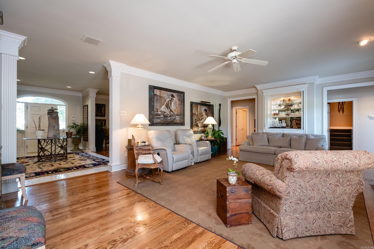
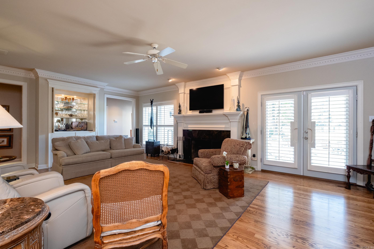
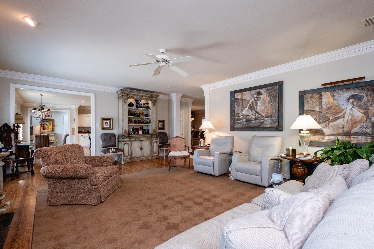
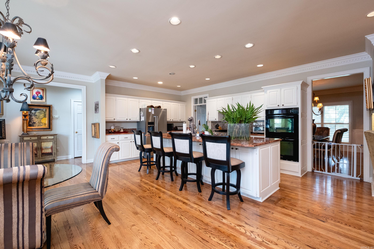
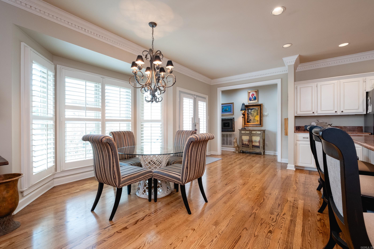
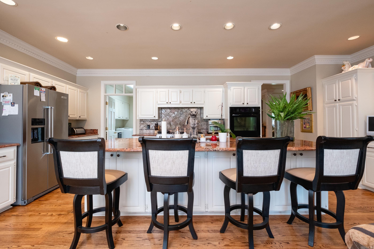
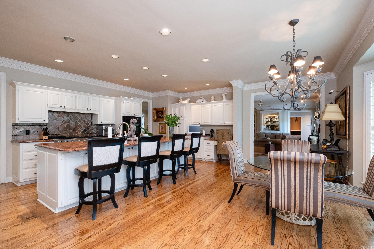
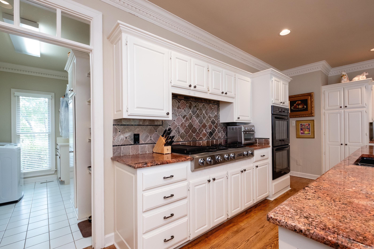
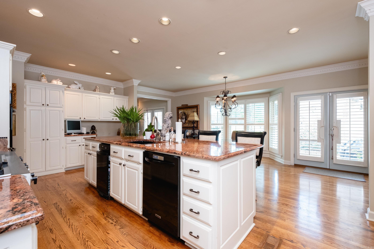
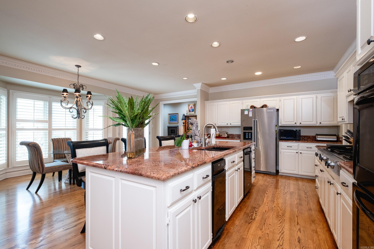
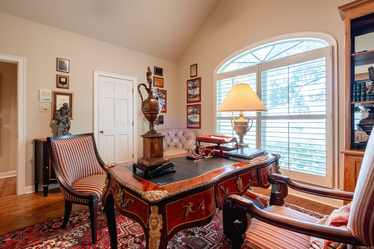
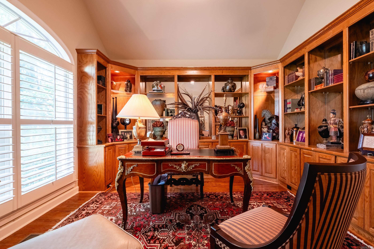
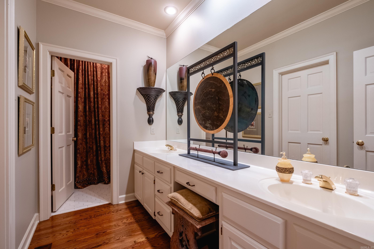
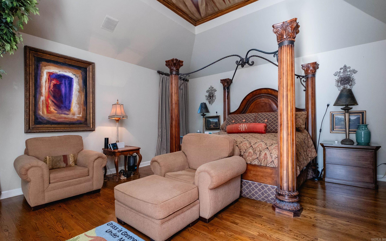
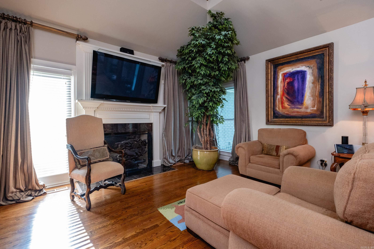
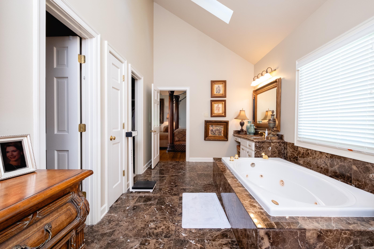
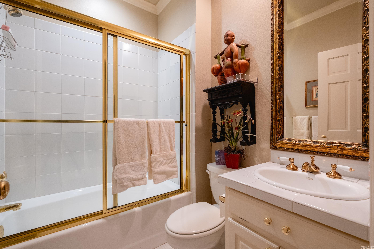
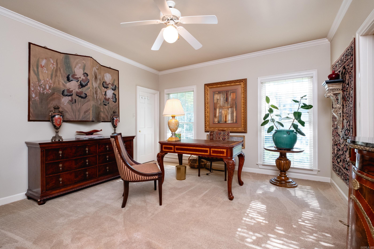
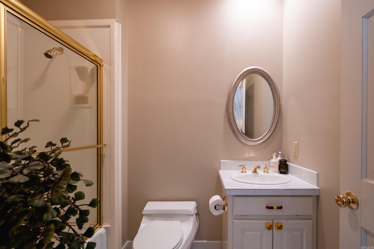
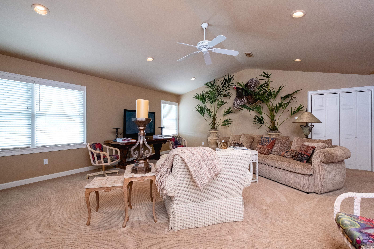
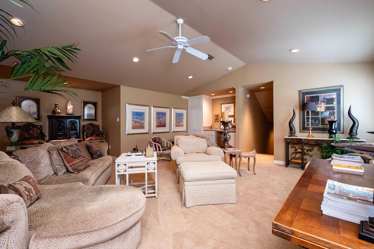
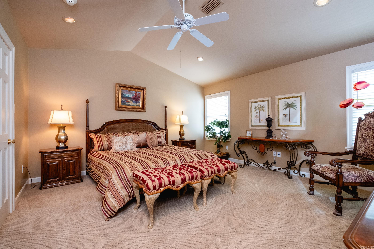
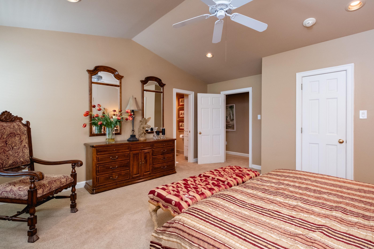
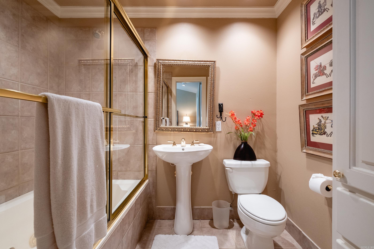
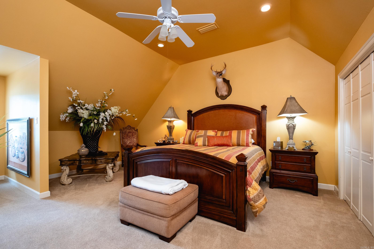
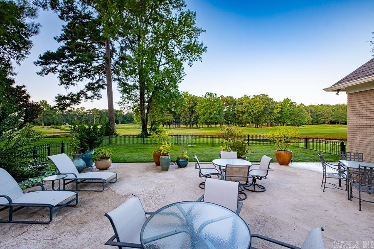
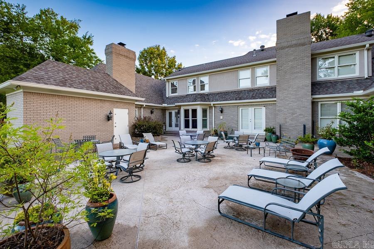
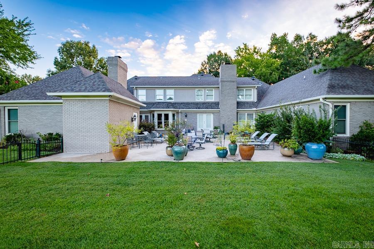
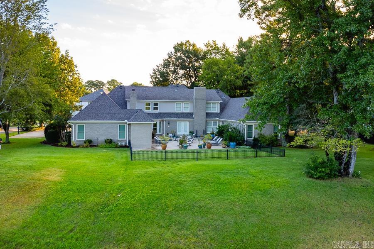
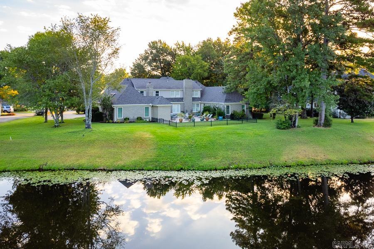
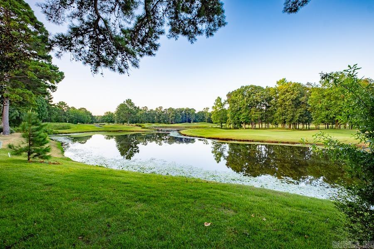
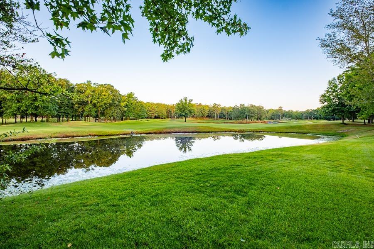
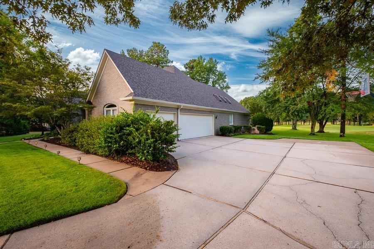
Exceptional custom home with spectacular golf course and pond views, thoughtfully designed for comfortable everyday living and gracious entertaining. A welcoming foyer opens to elegant formal living and dining rooms, while the executive office with custom built-ins and nearby full bath offers an ideal work from home space. The great room features a fireplace, custom built-ins and expansive windows framing the breathtaking views before flowing into the kitchen with abundant counter space, extensive cabinetry, a generous island, gas cooktop, double ovens and breakfast area. The private primary suite offers a sitting area, fireplace, vaulted ceiling, spa inspired bath and dual walk-in closets. Two main level guest suites each include private baths. Upstairs you’ll find a spacious bonus and media room with wet bar, sink and refrigerator, along with two additional guest suites and walk-in attic storage. Beautiful hardwood floors, extensive millwork, exceptional storage and a floor plan that provides both privacy and inviting gathering spaces make this home truly special. Spectacular golf course and pond views complete the experience. Come see!
Rooms
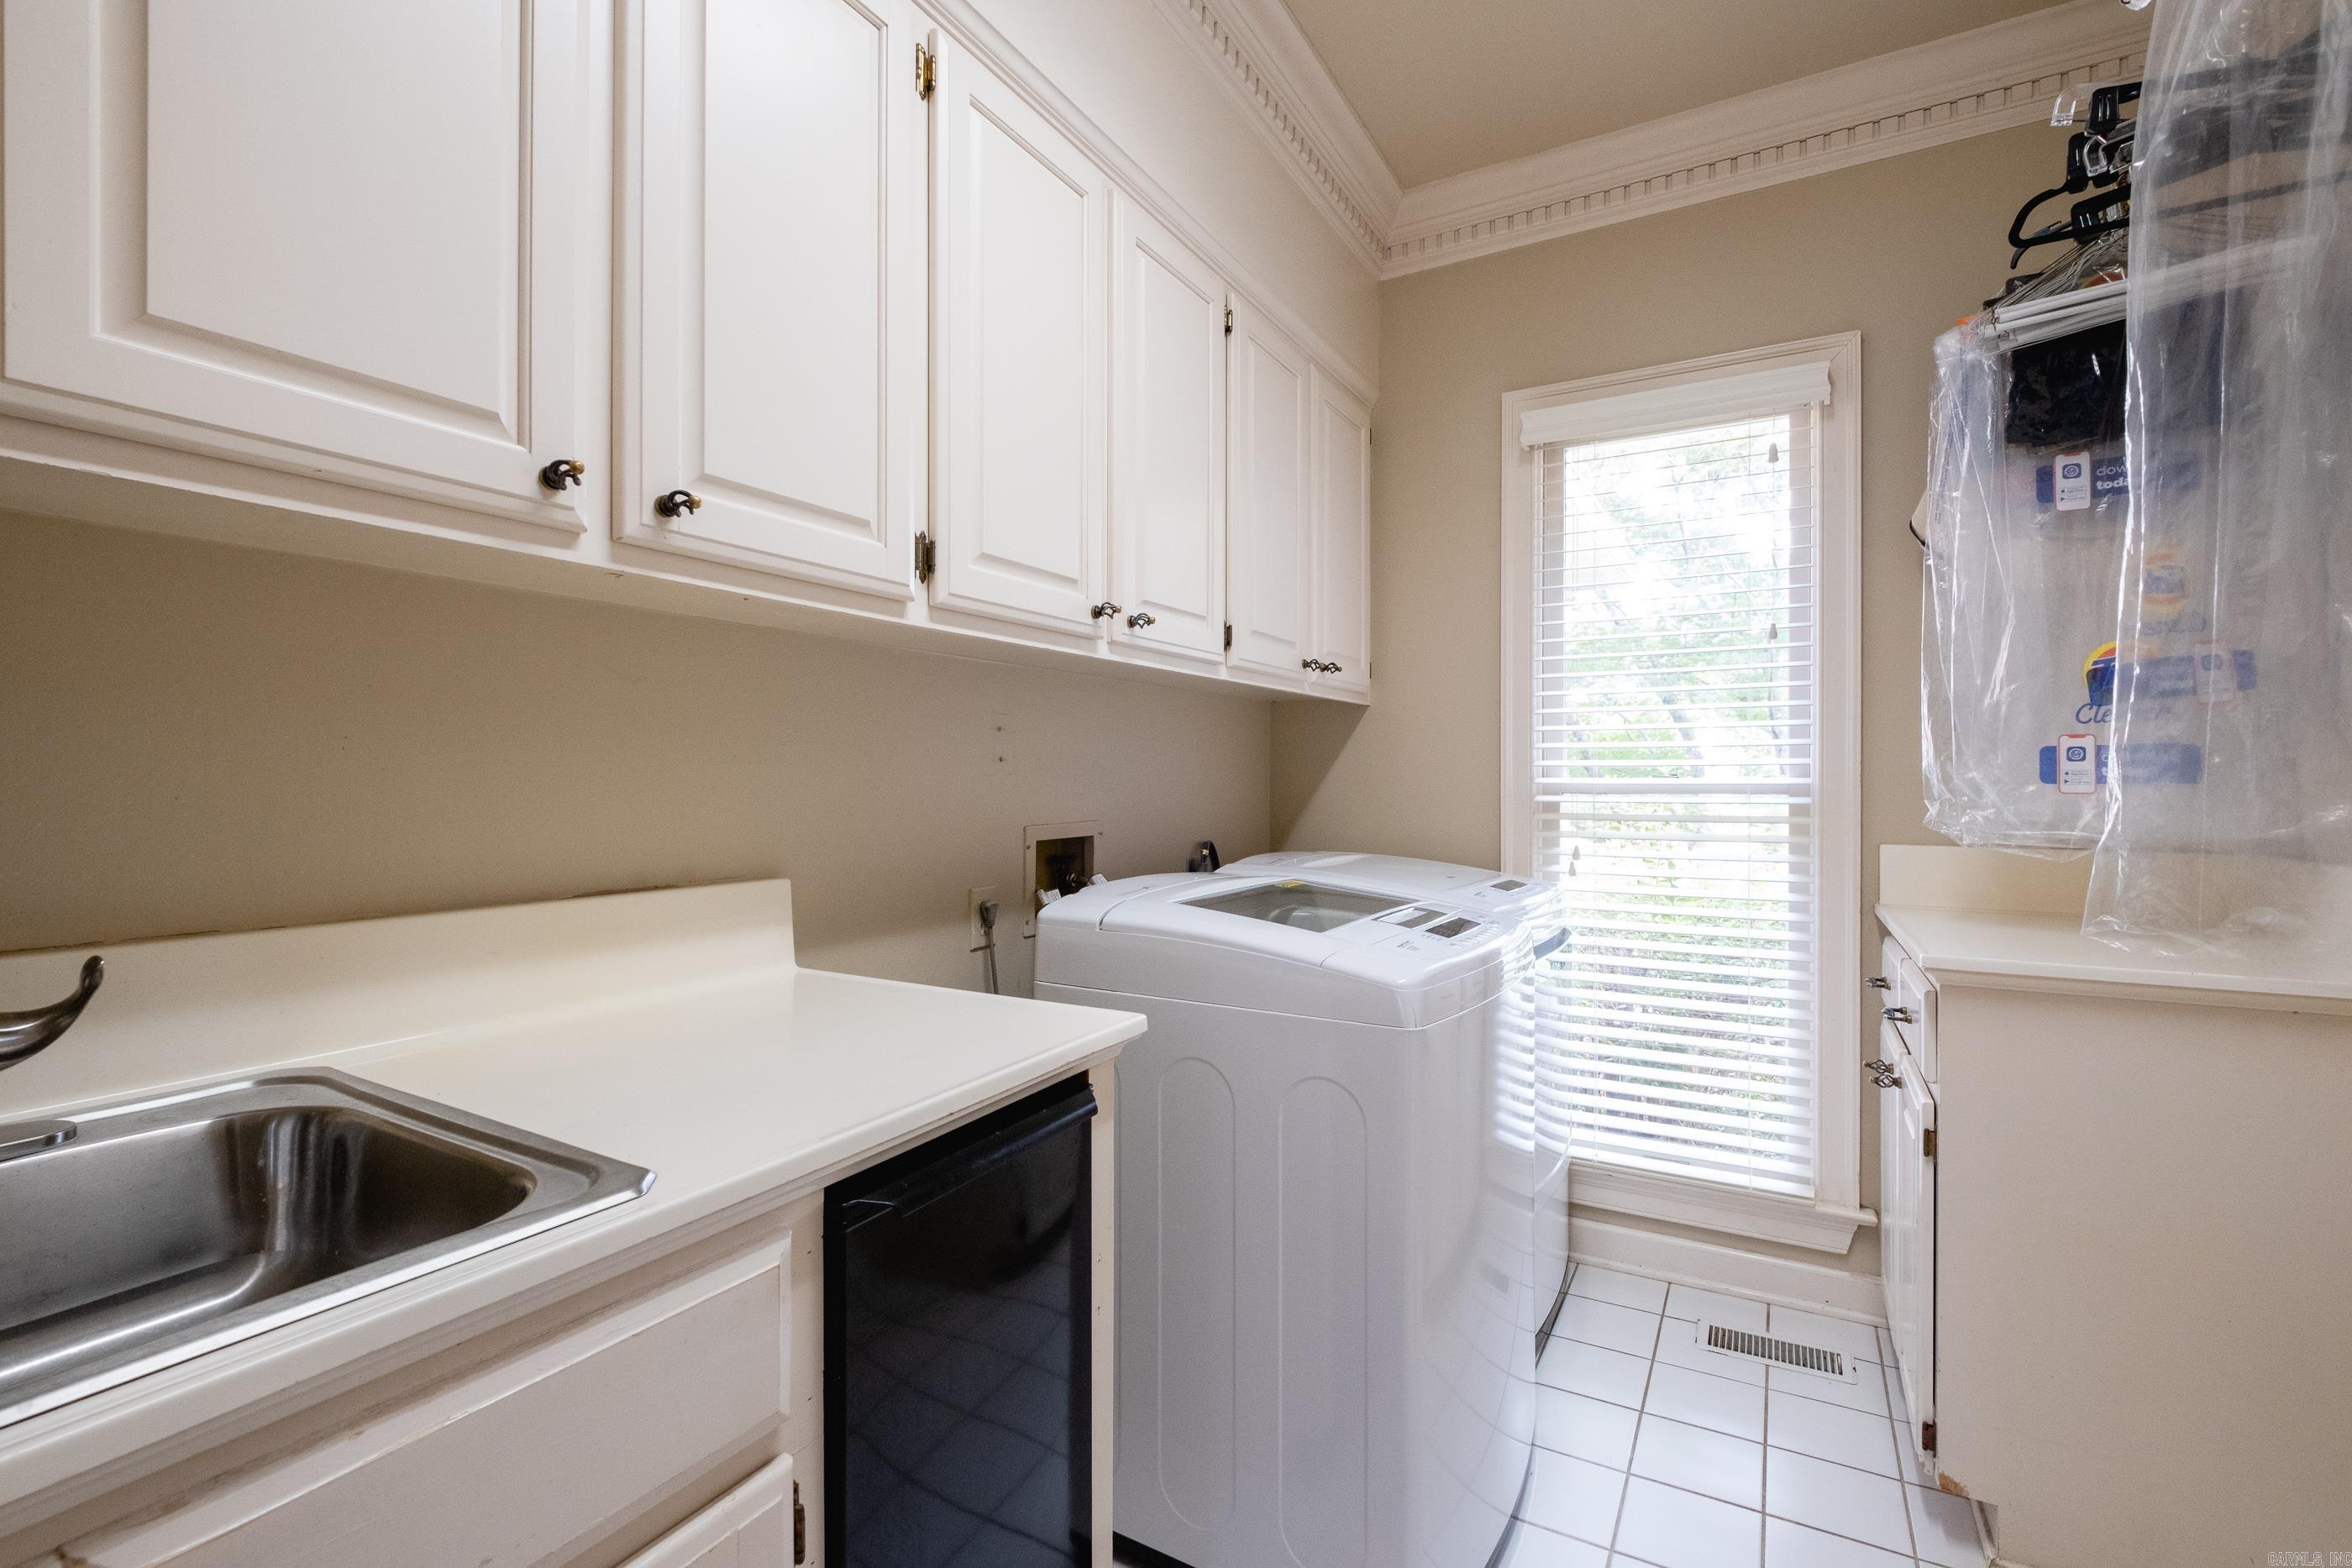
Other Rooms: Formal Living Room | Great Room | Den/Family Room | Office/Study | Bonus Room | Laundry | Basement
Room Sizes
Features
Patio
Partially Fenced
Guttering
Lawn Sprinkler
Iron Fence
Video Surveillance
Wet Bar
Washer Connection
Dryer Connection-Electric
Water Heater-Electric
Whirlpool/Hot Tub/Spa
Window Treatments
Floored Attic
Walk-In Closet(s)
Built-Ins
Ceiling Fan(s)
Walk-in Shower
Breakfast Bar
Video Surveillance
Kit Counter- Granite Slab
Map
Neighborhood
 The data relating to real estate for sale on this web site comes in part from the Broker Reciprocity (SM) Program of the Cooperative Arkansas REALTORS® Multiple Listing Services, Inc. Real estate listings held by brokerage firms other than Studio 11 Productions are marked with the Broker Reciprocity (SM) logo and information about them includes the name of the listing brokers. Broker Reciprocity (SM) information is provided exclusively for consumers' personal, non-commercial use and may not be used for any purpose other than to identify prospective properties consumers may be interested in purchasing.
Information deemed reliable but not guaranteed. Listing broker has attempted to offer accurate data, but buyers are advised to confirm all items.
Copyright © 2002 - 2026 Cooperative Arkansas REALTORS® Multiple Listing Services, Inc. All rights reserved.
The data relating to real estate for sale on this web site comes in part from the Broker Reciprocity (SM) Program of the Cooperative Arkansas REALTORS® Multiple Listing Services, Inc. Real estate listings held by brokerage firms other than Studio 11 Productions are marked with the Broker Reciprocity (SM) logo and information about them includes the name of the listing brokers. Broker Reciprocity (SM) information is provided exclusively for consumers' personal, non-commercial use and may not be used for any purpose other than to identify prospective properties consumers may be interested in purchasing.
Information deemed reliable but not guaranteed. Listing broker has attempted to offer accurate data, but buyers are advised to confirm all items.
Copyright © 2002 - 2026 Cooperative Arkansas REALTORS® Multiple Listing Services, Inc. All rights reserved.