
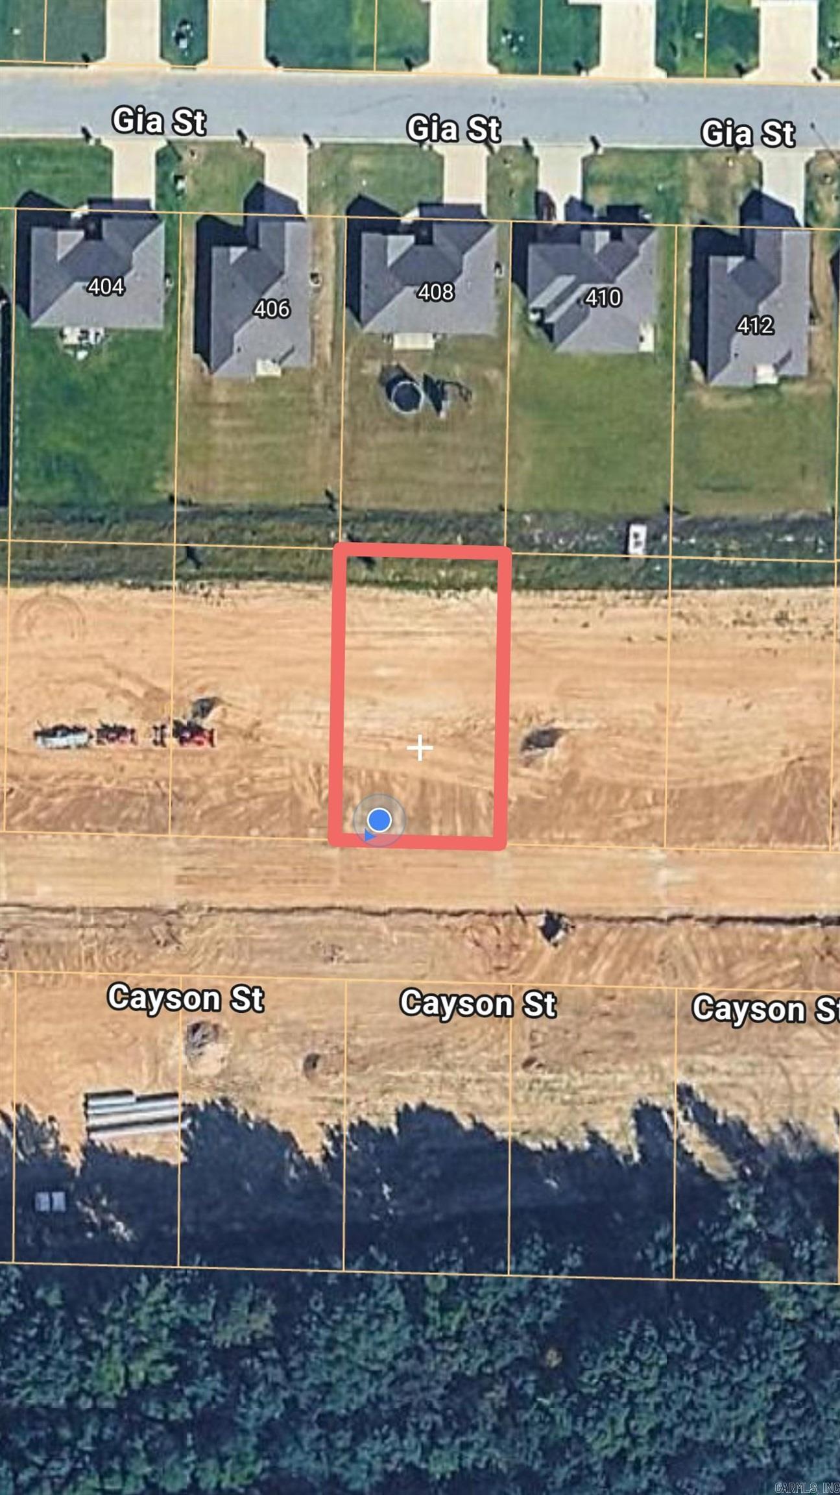
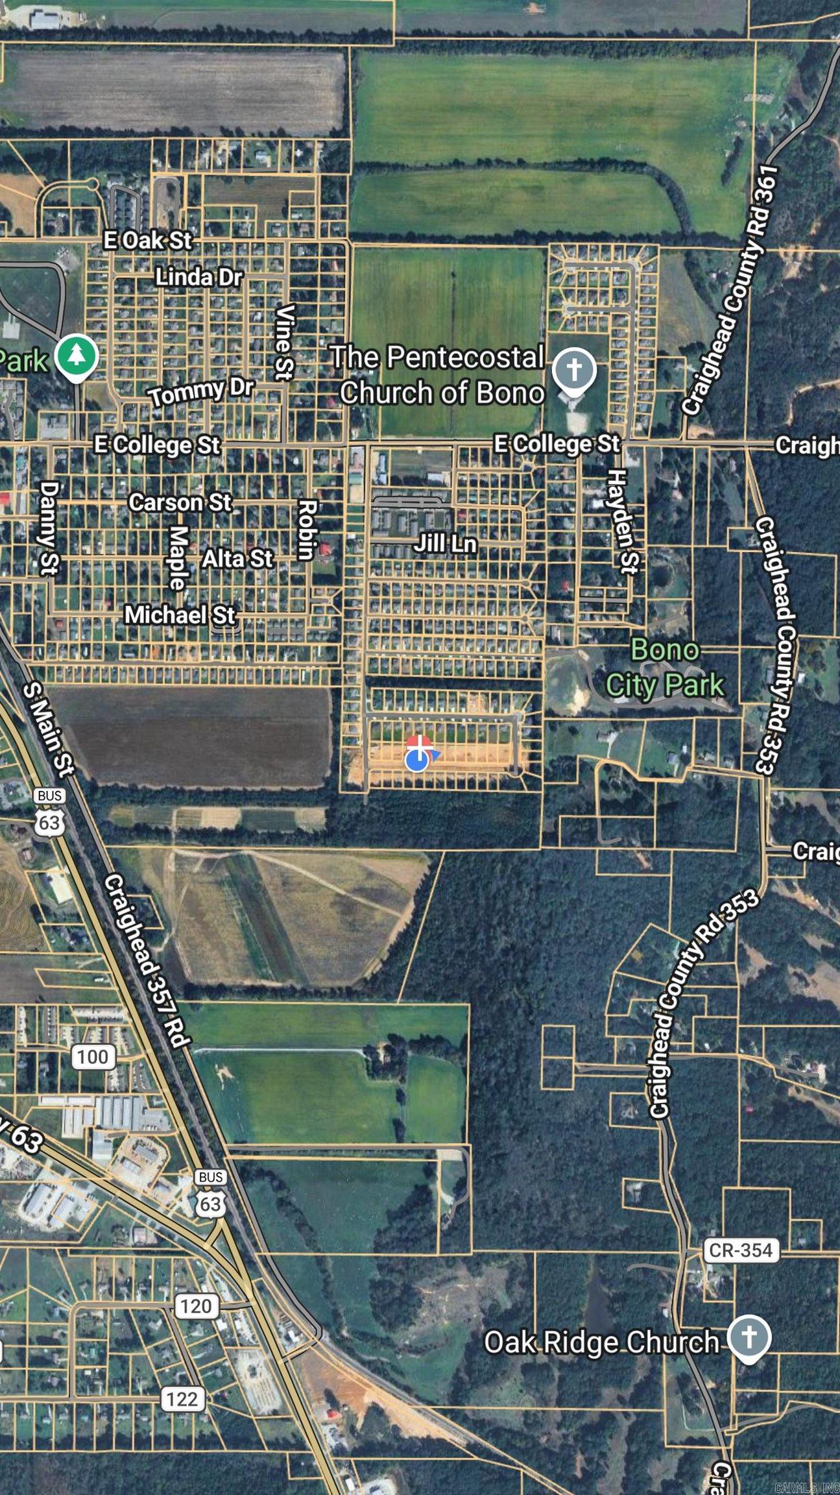
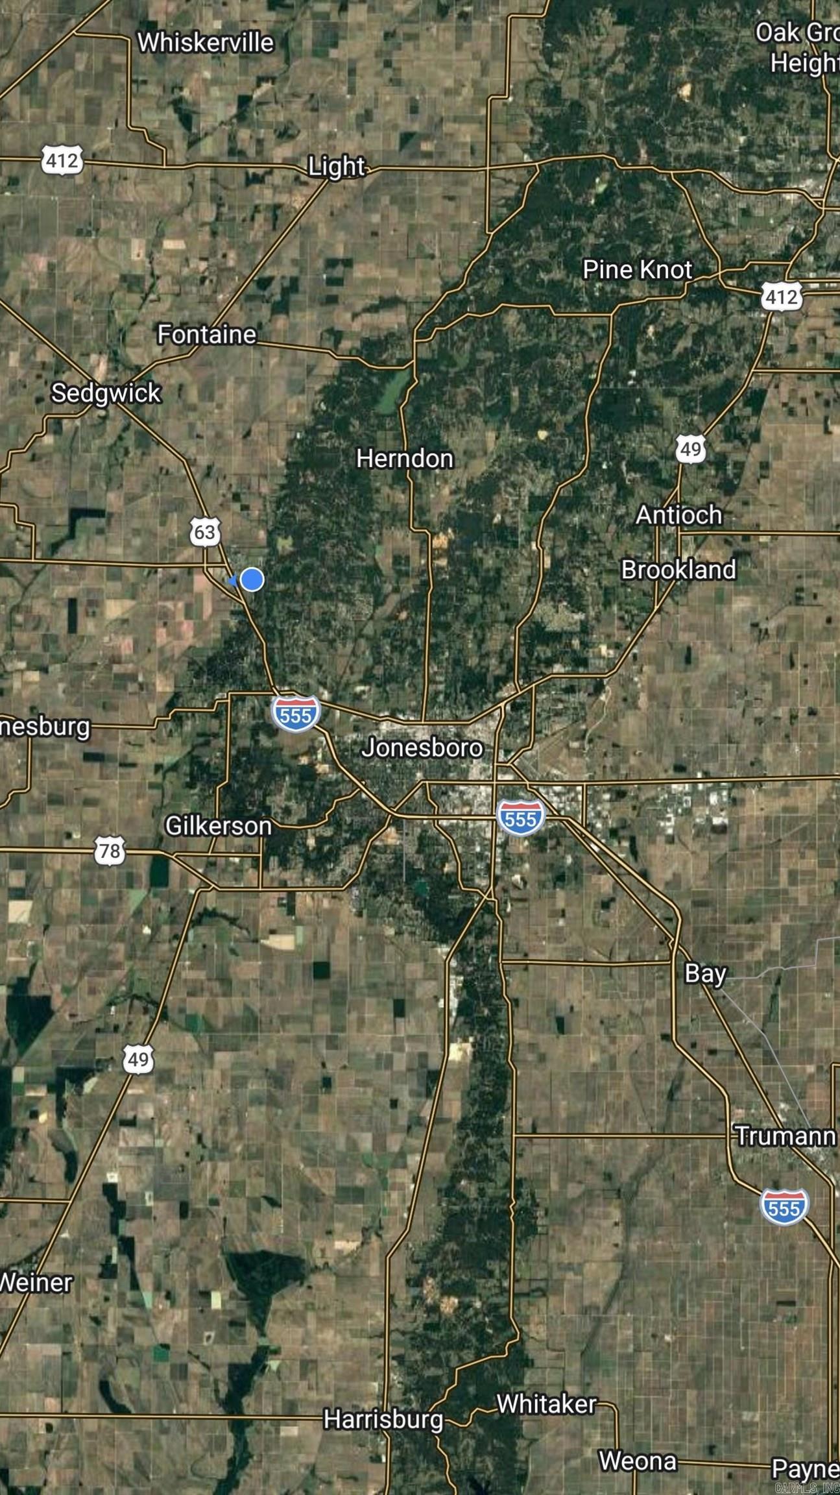
609 Cayson Street Bono AR 72416
$263,000
Call Now: (501) 825-7002











Remarks
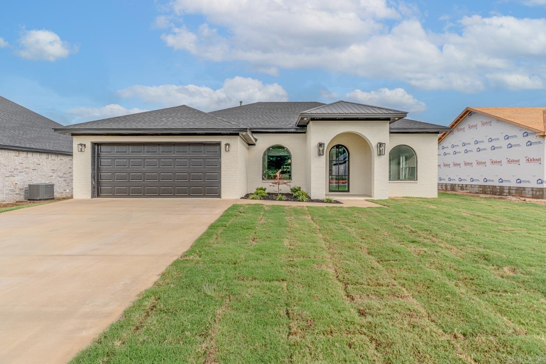
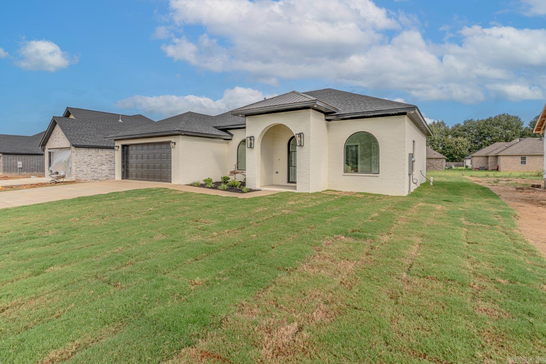
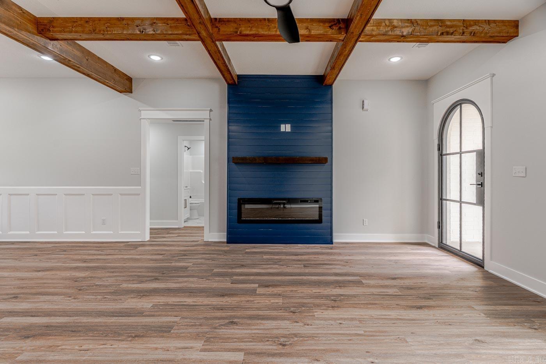
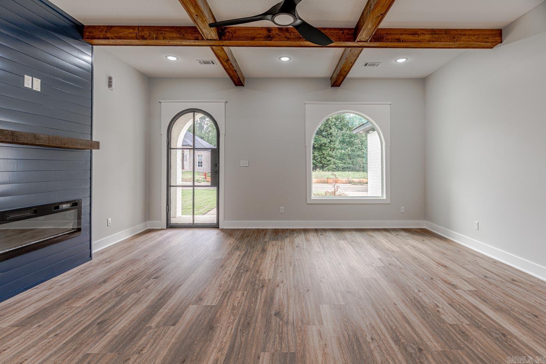
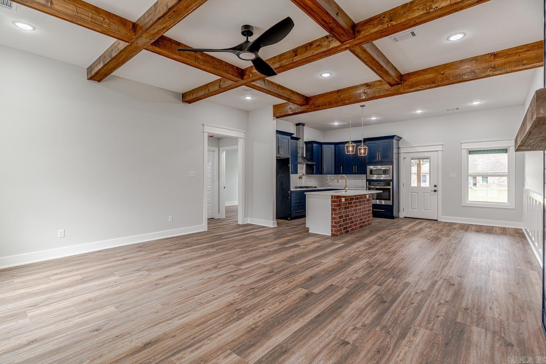
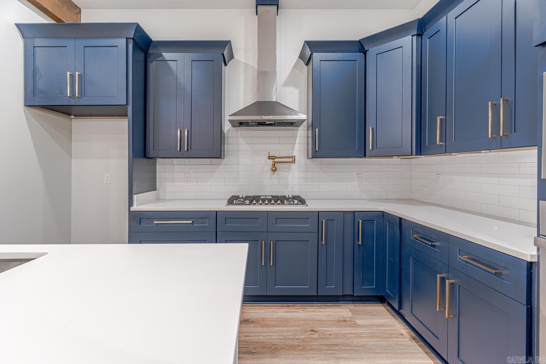
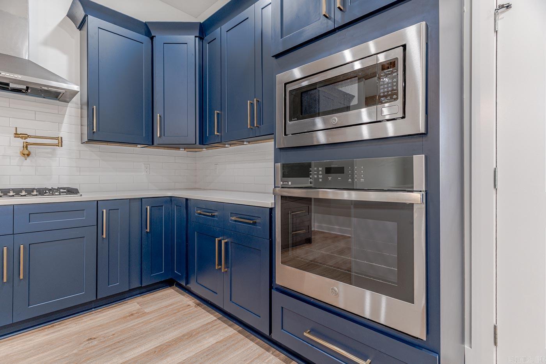
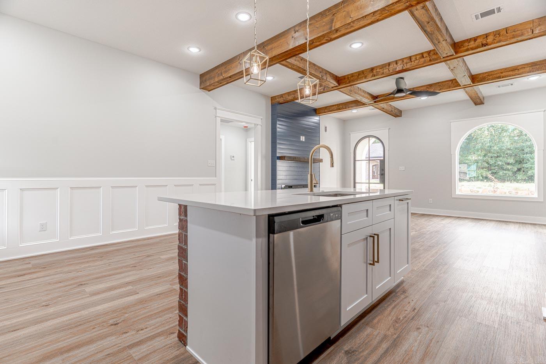
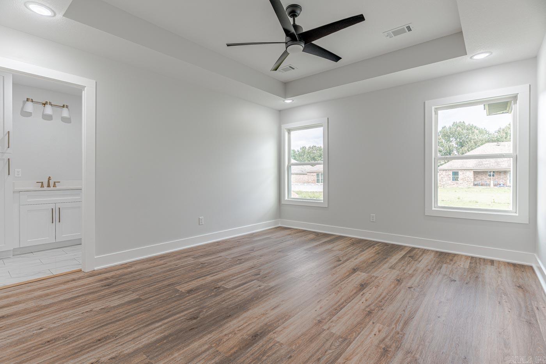
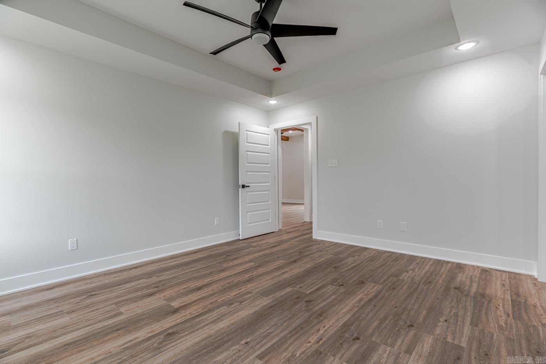
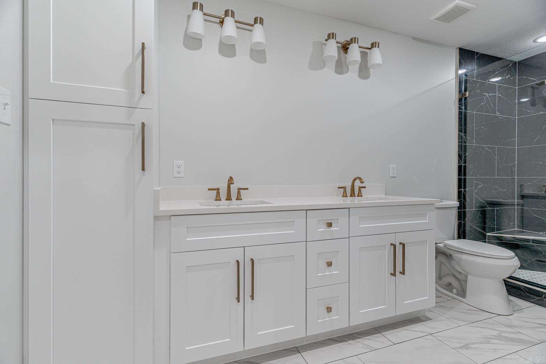
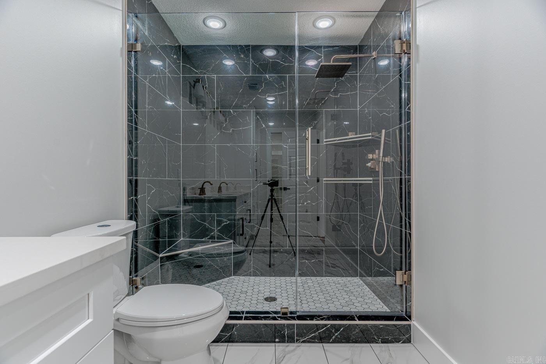
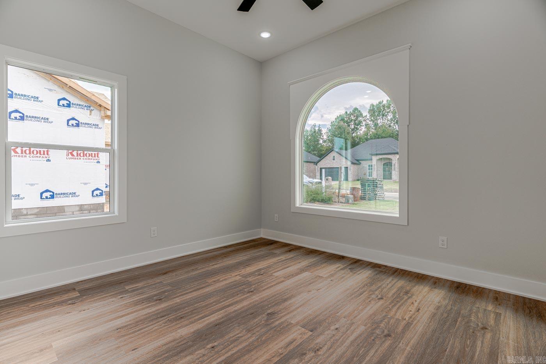
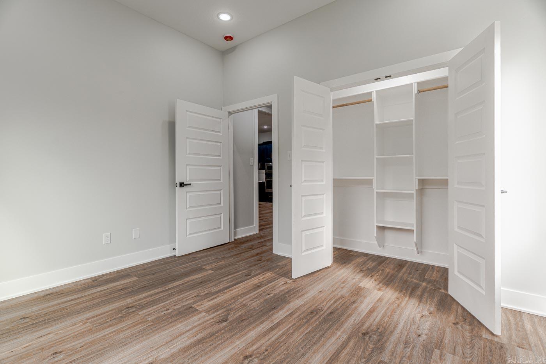
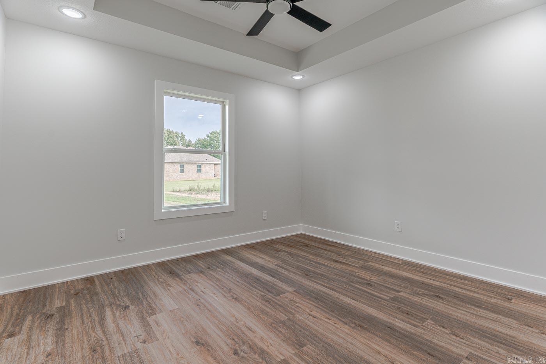
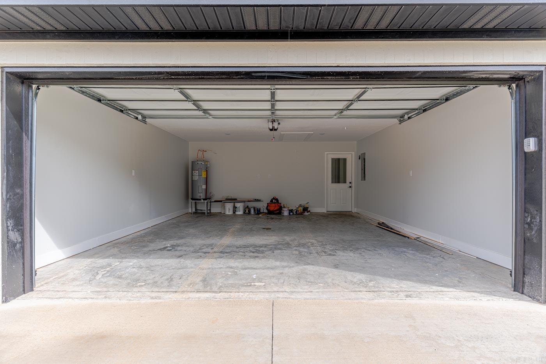
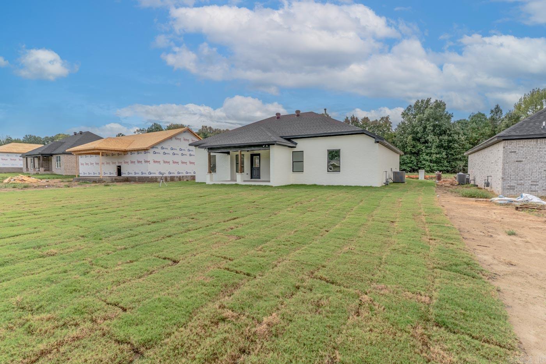
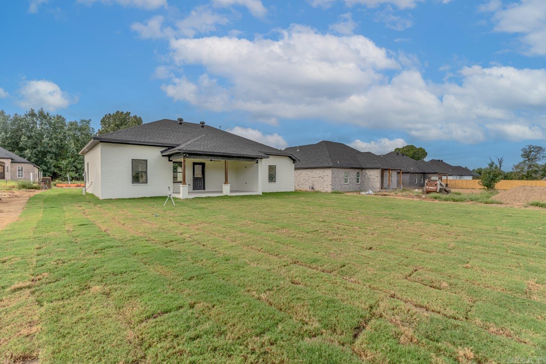
Welcome to Market 609 Cayson St Bono, Arkansas! What a Beauty! Designer Kitchen: has plenty of cabinet space featuring stunning navy blue shaker style cabinetry with white quartz countertops, wall oven, vent hood, pot filler, brick accented island, gas stove surface, .... Eat-in kitchen space: white picture-frame molding with a chair rail; .....Living room: high ceilings with custom wooden beams, LED fireplace, Arch windows, designer custom front door; ....Master bath: walk in closet with custom shelves, black onyx custom walk in shower; ... Garage: 2 car. The list goes on & on! Come take your tour today! ***More pics coming!
Rooms
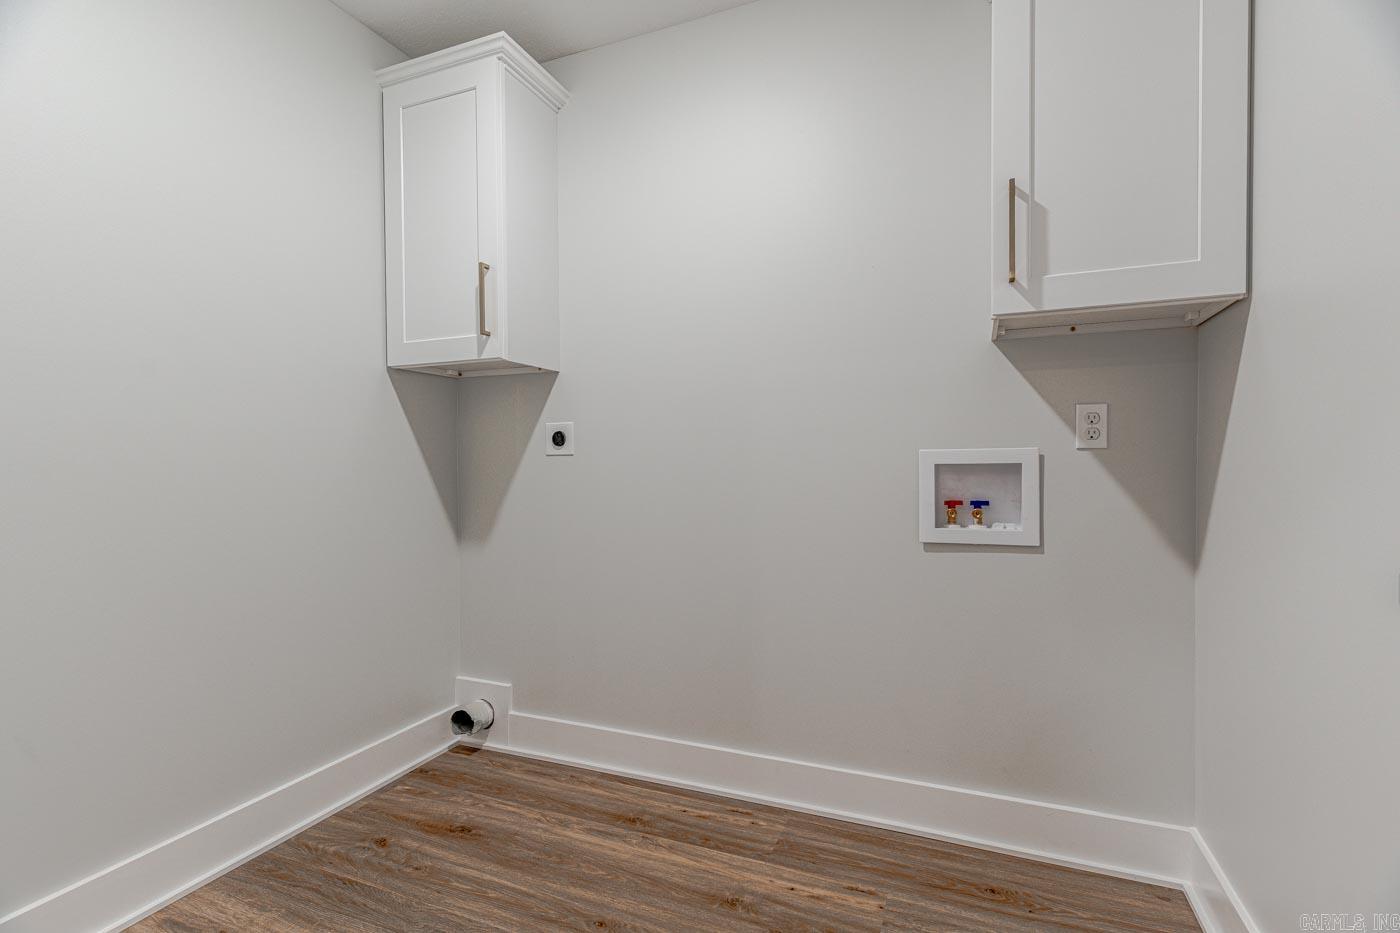
Other Rooms: Formal Living Room | Laundry
Room Sizes
Features
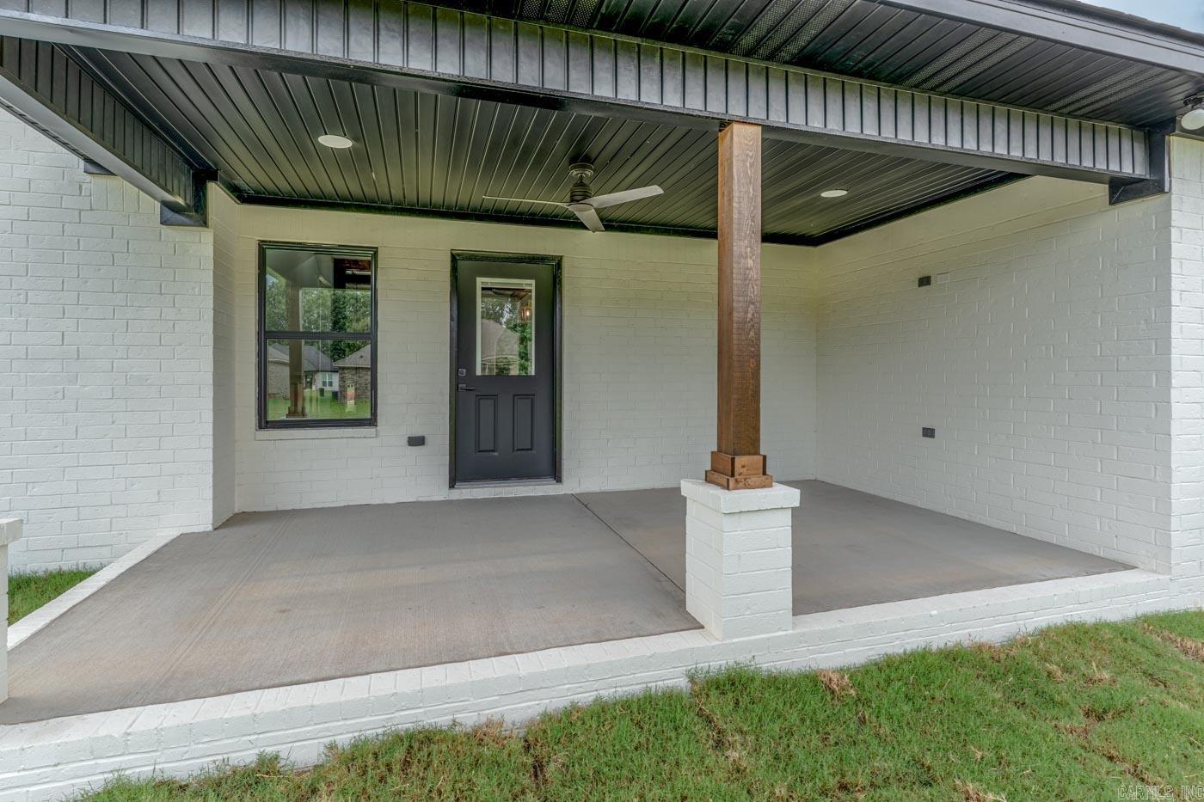
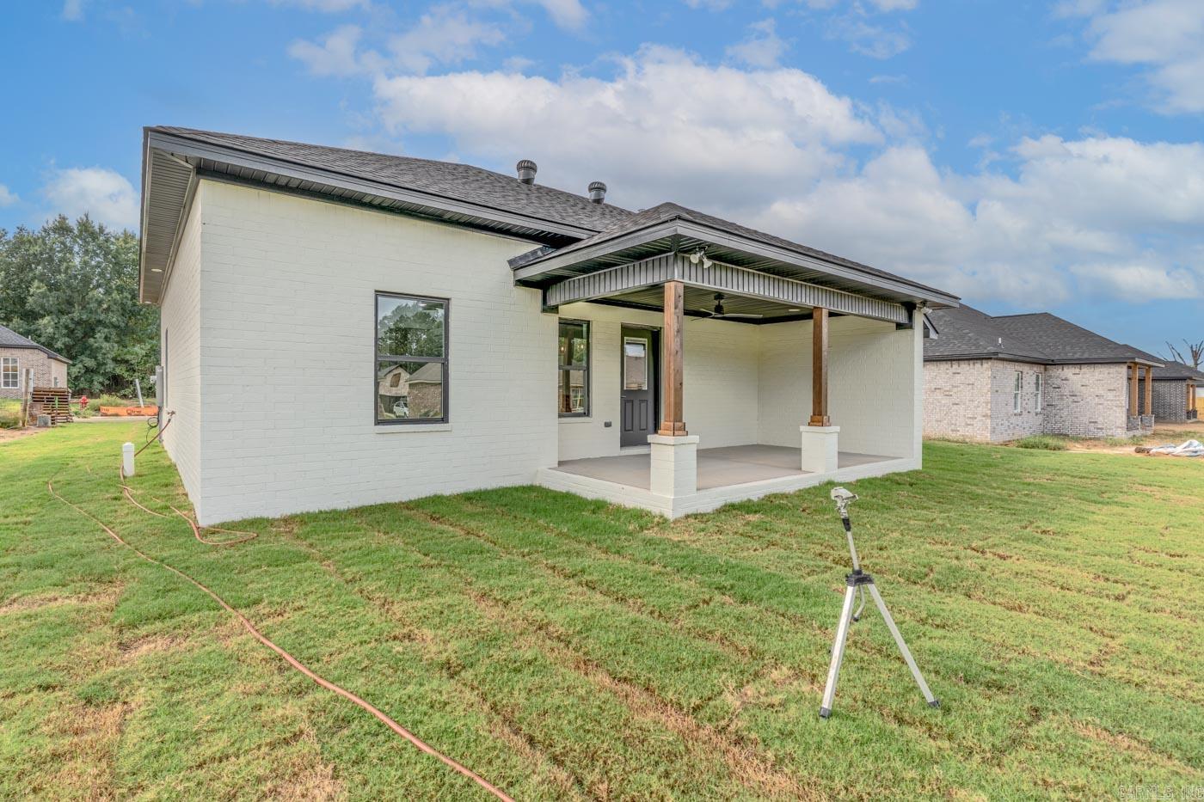
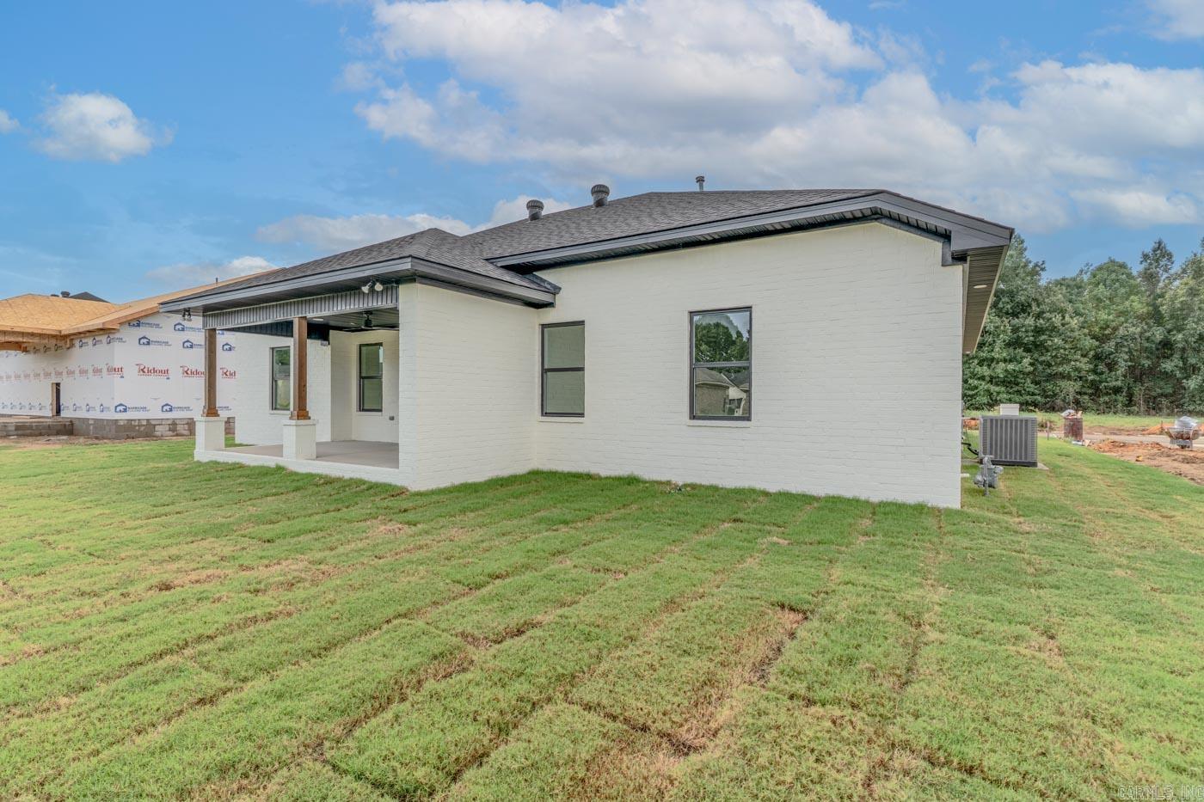
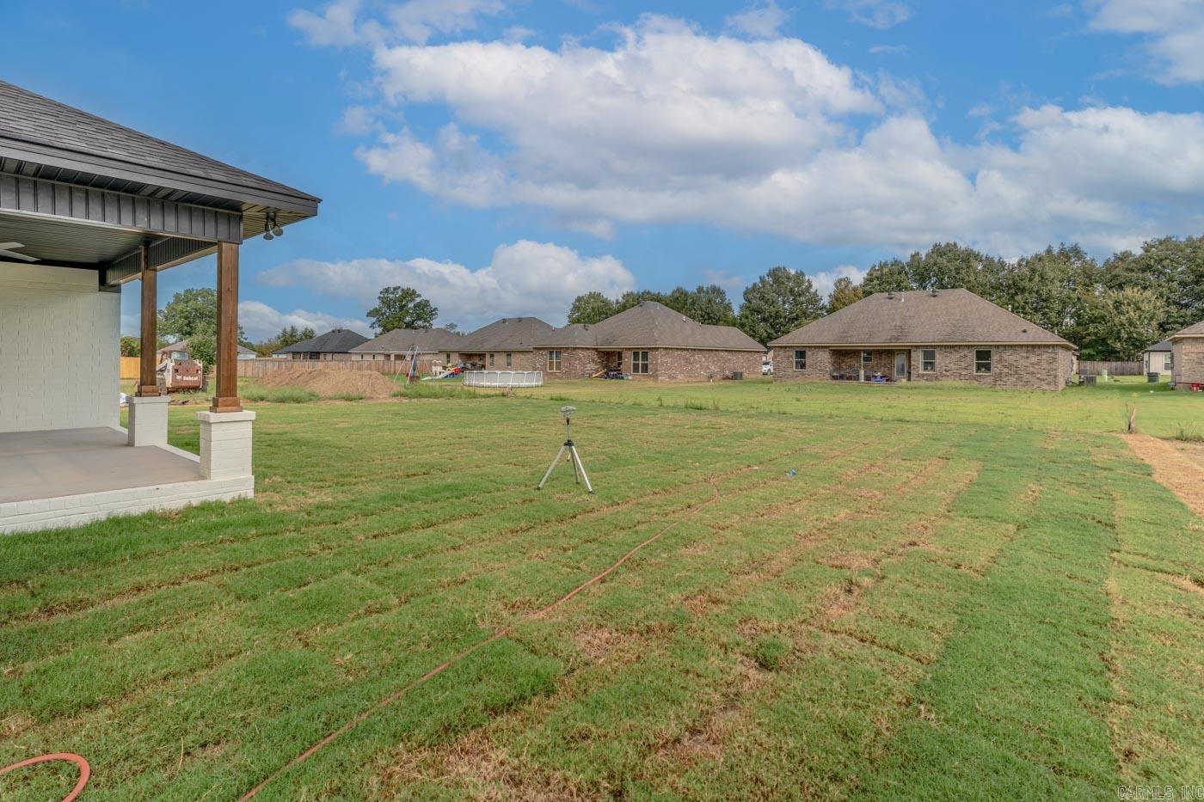
Covered Patio
Ceiling Fan(s)
Breakfast Bar
Map
Neighborhood
This data up-to-date as of October 20, 2026 time - 04:59 PM. For the most current information, contact Donham Realty, (501) 825-7002, Butch@DonhamRealty.com. This data is updated daily. Some properties which appear for sale on this web site may subsequently have sold and may no longer be available.
 The data relating to real estate for sale on this web site comes in part from the Broker Reciprocity (SM) Program of the Cooperative Arkansas REALTORS® Multiple Listing Services, Inc. Real estate listings held by brokerage firms other than Studio 11 Productions are marked with the Broker Reciprocity (SM) logo and information about them includes the name of the listing brokers. Broker Reciprocity (SM) information is provided exclusively for consumers' personal, non-commercial use and may not be used for any purpose other than to identify prospective properties consumers may be interested in purchasing.
Information deemed reliable but not guaranteed. Listing broker has attempted to offer accurate data, but buyers are advised to confirm all items.
Copyright © 2002 - 2026 Cooperative Arkansas REALTORS® Multiple Listing Services, Inc. All rights reserved.
The data relating to real estate for sale on this web site comes in part from the Broker Reciprocity (SM) Program of the Cooperative Arkansas REALTORS® Multiple Listing Services, Inc. Real estate listings held by brokerage firms other than Studio 11 Productions are marked with the Broker Reciprocity (SM) logo and information about them includes the name of the listing brokers. Broker Reciprocity (SM) information is provided exclusively for consumers' personal, non-commercial use and may not be used for any purpose other than to identify prospective properties consumers may be interested in purchasing.
Information deemed reliable but not guaranteed. Listing broker has attempted to offer accurate data, but buyers are advised to confirm all items.
Copyright © 2002 - 2026 Cooperative Arkansas REALTORS® Multiple Listing Services, Inc. All rights reserved.