
104 Michelle Drive Beebe AR 72012
$309,000
Call Now: (501) 825-7002








Remarks
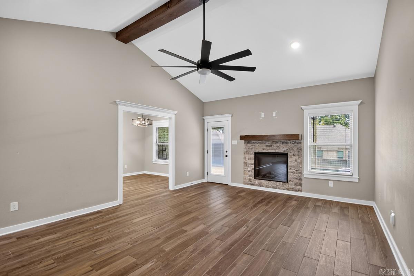
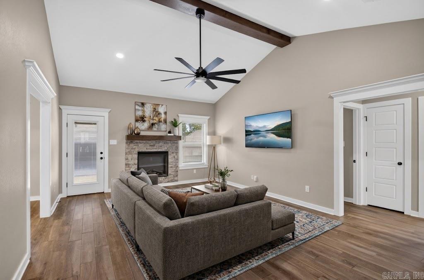
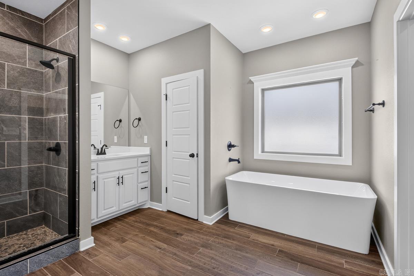
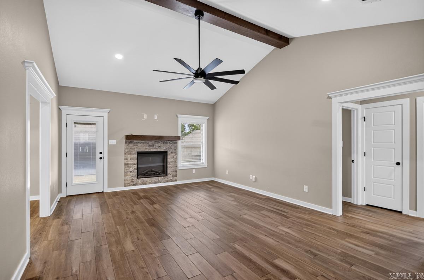
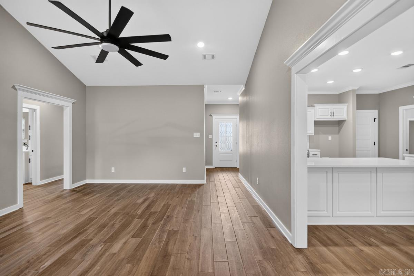
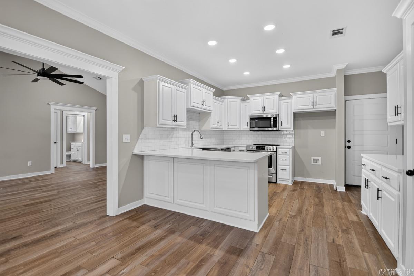
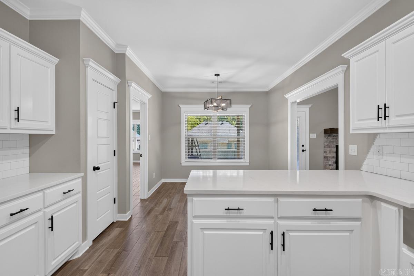
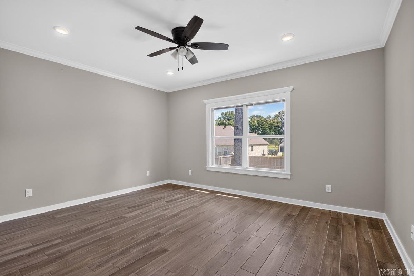
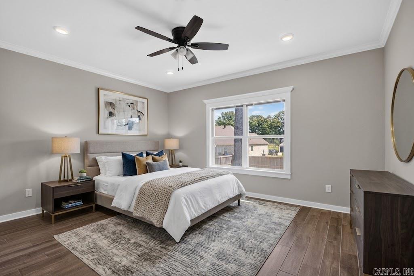
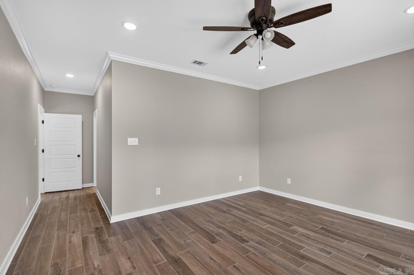
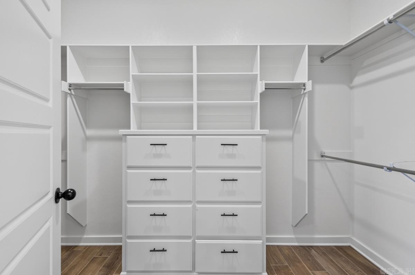
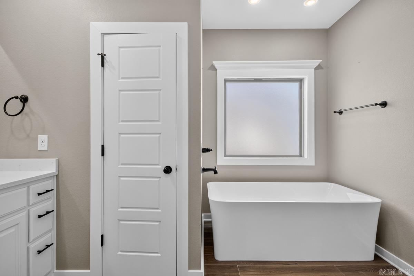
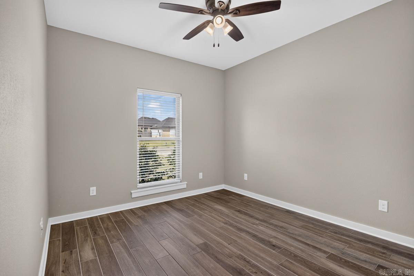
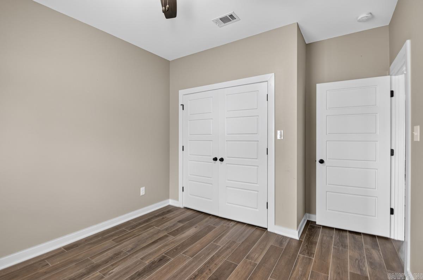
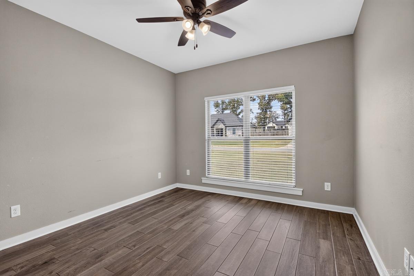
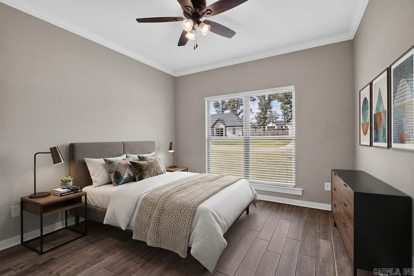
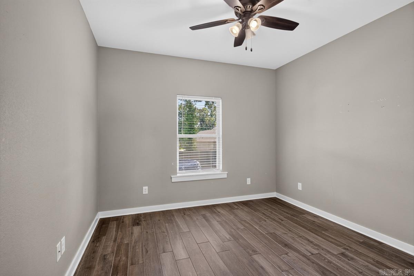
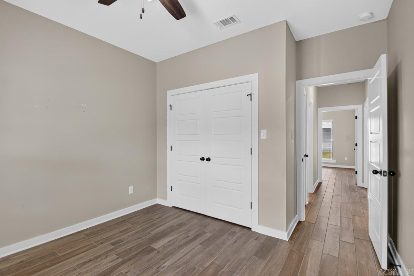
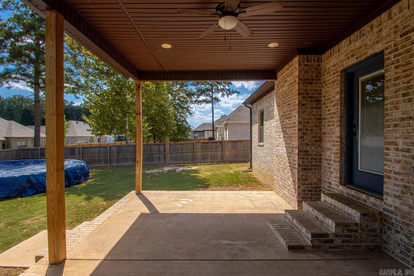
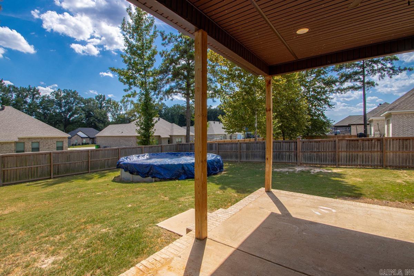
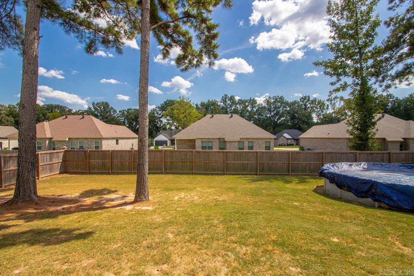
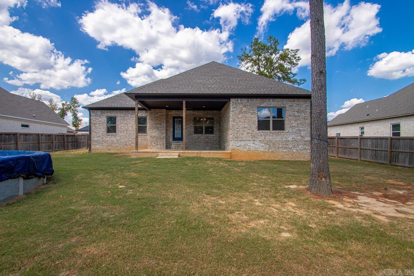
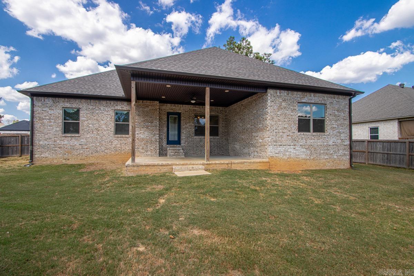
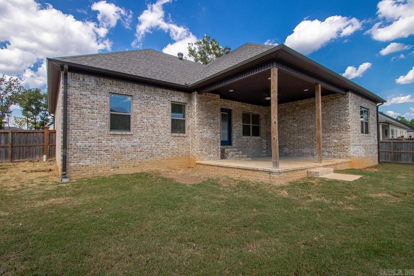
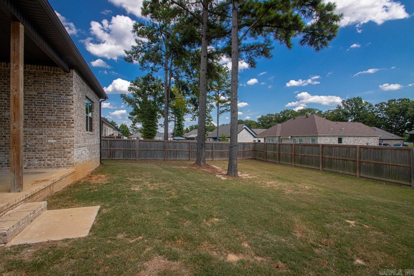
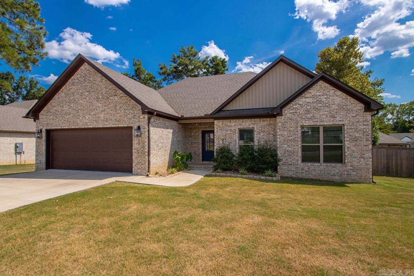
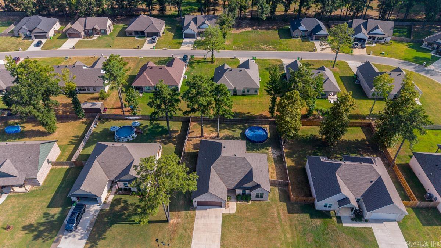
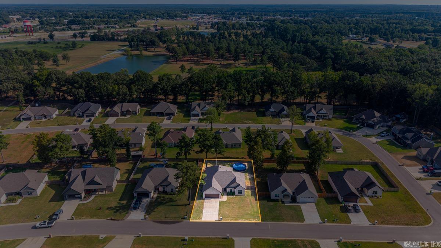
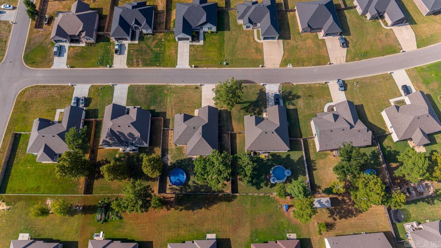
Welcome to this lovely single-story all-brick residence offering 1,901 square feet of thoughtfully designed living space in Beebe, Arkansas. Featuring tile flooring throughout the entire home—with zero carpet—this 4-bedroom, 2-bathroom property has a split-bedroom floor plan for ideal privacy. The spacious living room is anchored by an airy vaulted ceiling, leading seamlessly into a bright kitchen complete with a large sink and stainless-steel appliances. The primary suite serves as a functional sanctuary, highlighted by dual vanity sinks, a soaking tub, a custom walk-in tile shower, and a walk-in closet equipped with built-in dresser storage. Outside, enjoy an ideal setup for relaxation or entertaining with a covered back patio overlooking a fully fenced backyard—complete with an above-ground pool that conveys with the home! *AI-assisted virtual staging was utilized in some listing photos. These are of a real room, digitally furnished for illustrative purposes. Actual furnishings may differ.*
Rooms
Other Rooms: Great Room | Laundry
Room Sizes
Features
Patio
Porch
Fully Fenced
Guttering
Wood Fence
Washer Connection
Dryer Connection-Electric
Water Heater-Electric
Smoke Detector(s)
Floored Attic
Walk-In Closet(s)
Built-Ins
Ceiling Fan(s)
Walk-in Shower
Breakfast Bar
Kit Counter- Granite Slab
Map
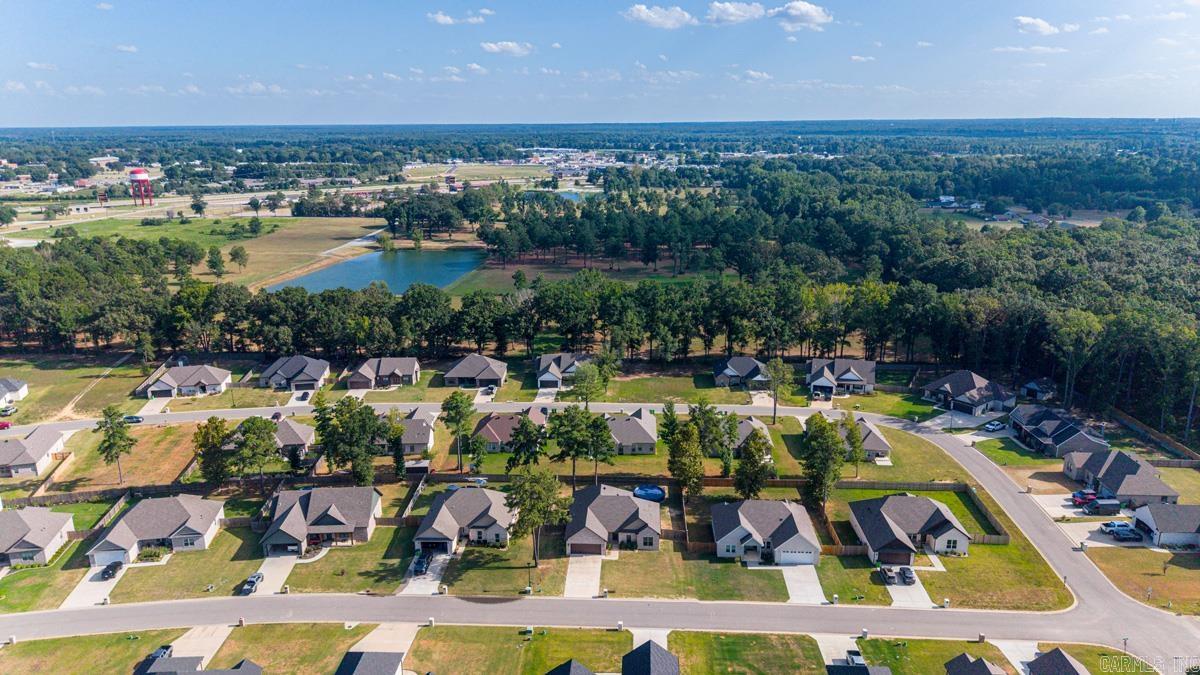
Neighborhood
 The data relating to real estate for sale on this web site comes in part from the Broker Reciprocity (SM) Program of the Cooperative Arkansas REALTORS® Multiple Listing Services, Inc. Real estate listings held by brokerage firms other than Studio 11 Productions are marked with the Broker Reciprocity (SM) logo and information about them includes the name of the listing brokers. Broker Reciprocity (SM) information is provided exclusively for consumers' personal, non-commercial use and may not be used for any purpose other than to identify prospective properties consumers may be interested in purchasing.
Information deemed reliable but not guaranteed. Listing broker has attempted to offer accurate data, but buyers are advised to confirm all items.
Copyright © 2002 - 2026 Cooperative Arkansas REALTORS® Multiple Listing Services, Inc. All rights reserved.
The data relating to real estate for sale on this web site comes in part from the Broker Reciprocity (SM) Program of the Cooperative Arkansas REALTORS® Multiple Listing Services, Inc. Real estate listings held by brokerage firms other than Studio 11 Productions are marked with the Broker Reciprocity (SM) logo and information about them includes the name of the listing brokers. Broker Reciprocity (SM) information is provided exclusively for consumers' personal, non-commercial use and may not be used for any purpose other than to identify prospective properties consumers may be interested in purchasing.
Information deemed reliable but not guaranteed. Listing broker has attempted to offer accurate data, but buyers are advised to confirm all items.
Copyright © 2002 - 2026 Cooperative Arkansas REALTORS® Multiple Listing Services, Inc. All rights reserved.