
24 Cypress Knee Drive Cabot AR 72023
$499,999
Call Now: (501) 825-7002
Remarks
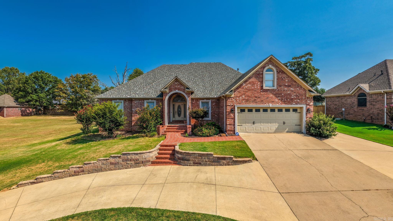
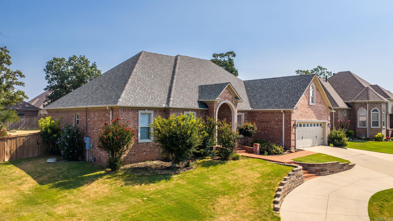
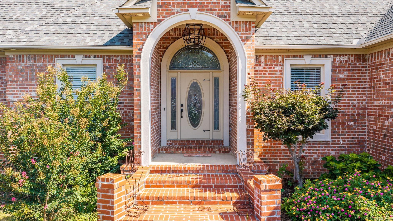
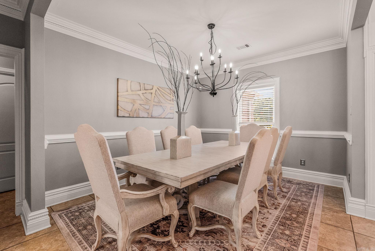
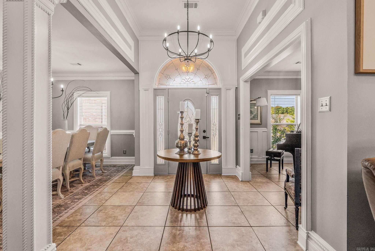
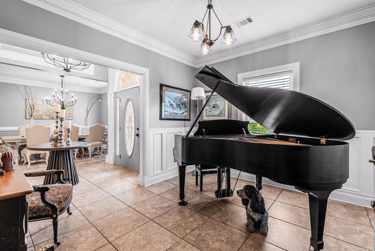
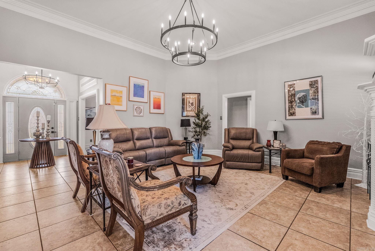
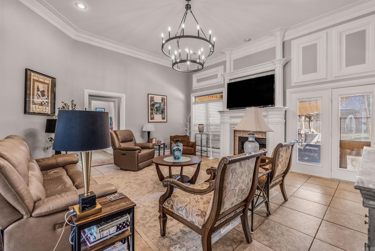
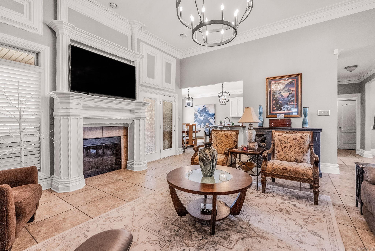
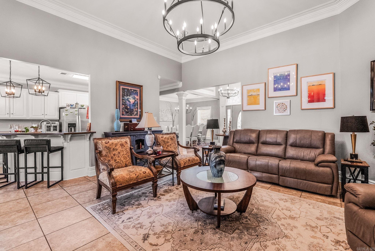
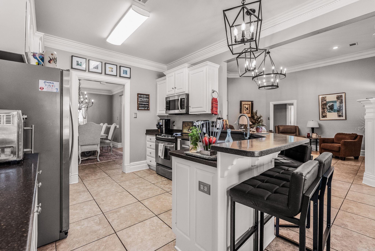
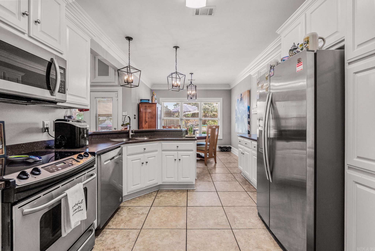
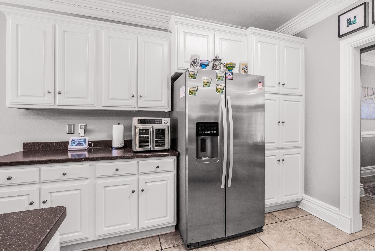
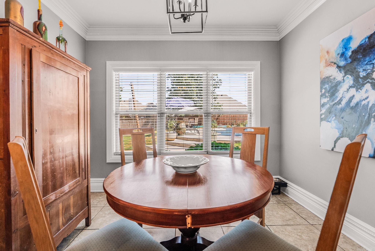
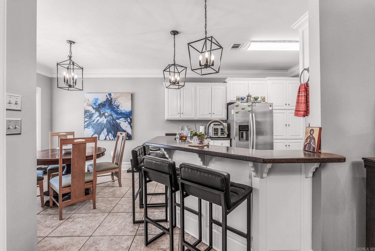
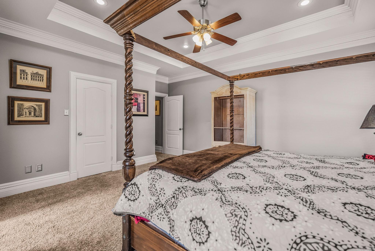
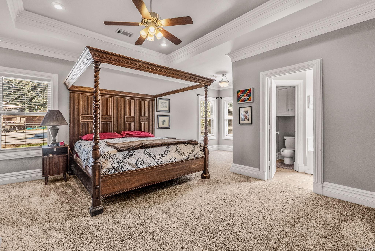
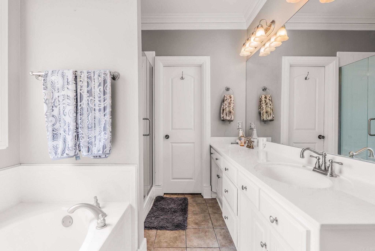
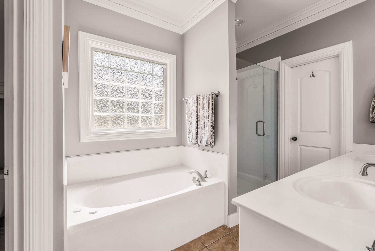
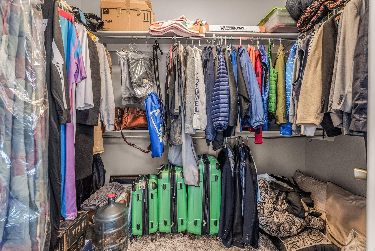
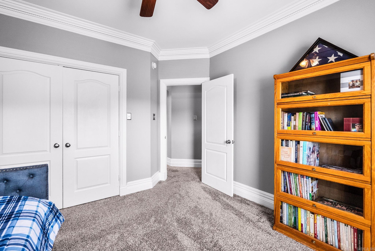
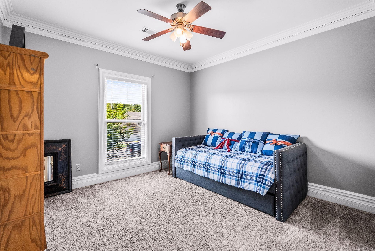
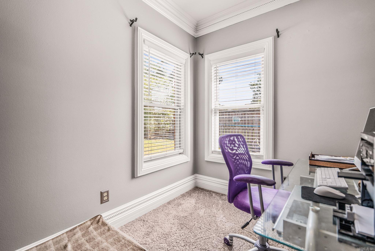
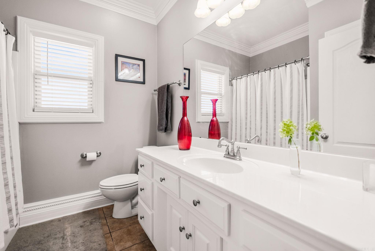
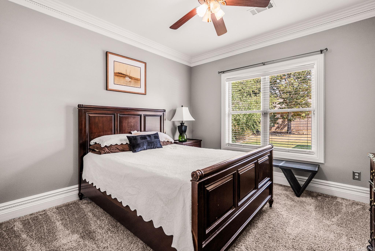
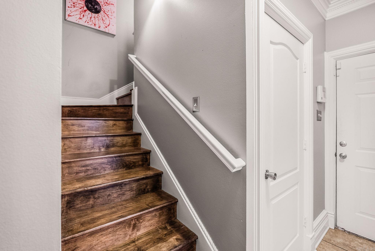
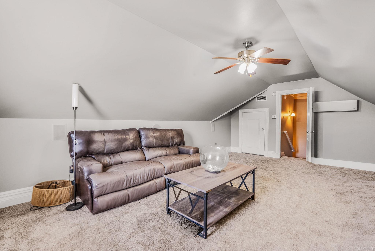
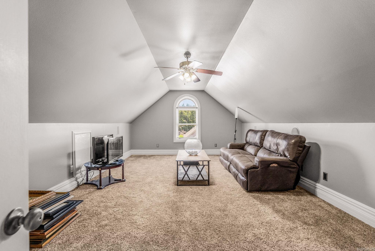
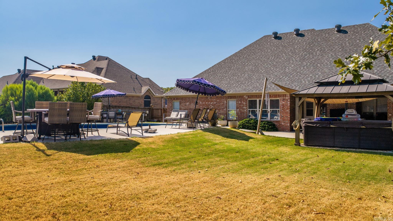
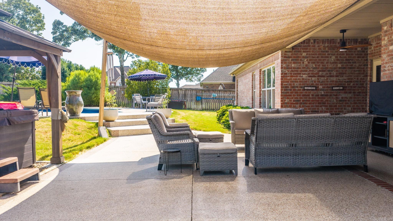
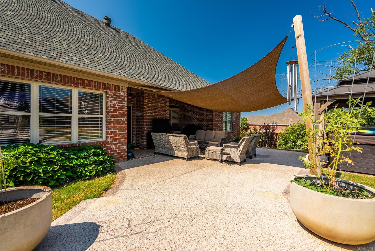

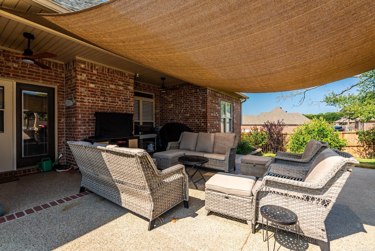
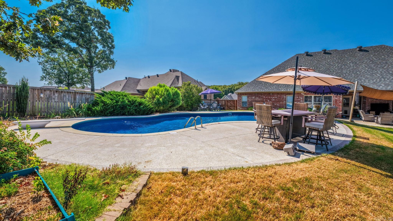
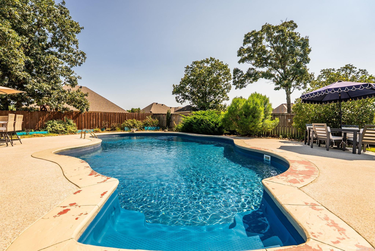
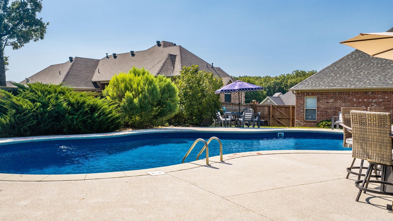
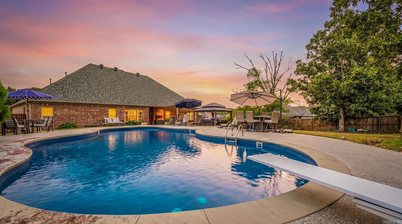
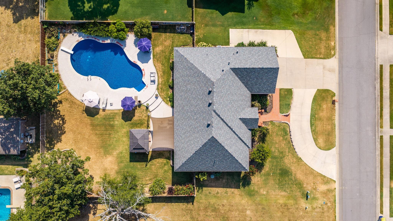
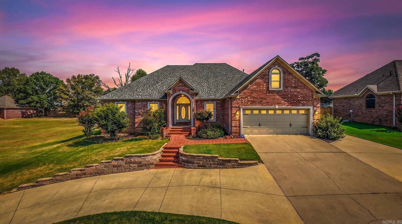
Welcome to a stunning home designed for comfort and flexibility, with four bedrooms on the lower level and both formal and casual living and dining spaces.The spacious primary suite offers a sitting area, two walk-in closets, and a beautifully appointed bath with a walk-in shower and soaking tub.The kitchen features all appliances, a breakfast bar, and a charming dining nook ideal for meals and gatherings.Upstairs, the versatile bonus room offers flexible space for an office, media room, playroom, fitness area, or hobbies.Outside, enjoy a backyard retreat with an inground saltwater pool, hot tub, and multiple patio areas for relaxing or entertaining.
Rooms
Other Rooms: Bonus Room | Den/Family Room | Formal Living Room | Laundry
Room Sizes
Features
Patio
Porch
Fully Fenced
Inground Pool
Hot Tub/Spa
Wood Fence
Covered Patio
Washer Connection
Dryer Connection-Electric
Walk-In Closet(s)
Ceiling Fan(s)
Walk-in Shower
Breakfast Bar
Map
Neighborhood
 The data relating to real estate for sale on this web site comes in part from the Broker Reciprocity (SM) Program of the Cooperative Arkansas REALTORS® Multiple Listing Services, Inc. Real estate listings held by brokerage firms other than Studio 11 Productions are marked with the Broker Reciprocity (SM) logo and information about them includes the name of the listing brokers. Broker Reciprocity (SM) information is provided exclusively for consumers' personal, non-commercial use and may not be used for any purpose other than to identify prospective properties consumers may be interested in purchasing.
Information deemed reliable but not guaranteed. Listing broker has attempted to offer accurate data, but buyers are advised to confirm all items.
Copyright © 2002 - 2026 Cooperative Arkansas REALTORS® Multiple Listing Services, Inc. All rights reserved.
The data relating to real estate for sale on this web site comes in part from the Broker Reciprocity (SM) Program of the Cooperative Arkansas REALTORS® Multiple Listing Services, Inc. Real estate listings held by brokerage firms other than Studio 11 Productions are marked with the Broker Reciprocity (SM) logo and information about them includes the name of the listing brokers. Broker Reciprocity (SM) information is provided exclusively for consumers' personal, non-commercial use and may not be used for any purpose other than to identify prospective properties consumers may be interested in purchasing.
Information deemed reliable but not guaranteed. Listing broker has attempted to offer accurate data, but buyers are advised to confirm all items.
Copyright © 2002 - 2026 Cooperative Arkansas REALTORS® Multiple Listing Services, Inc. All rights reserved.