
120 Paradise Point Hot Springs AR 71913
$849,000
Call Now: (501) 825-7002
Remarks
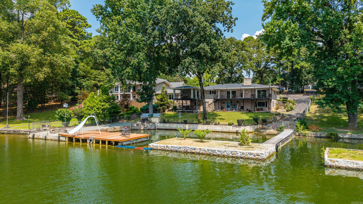
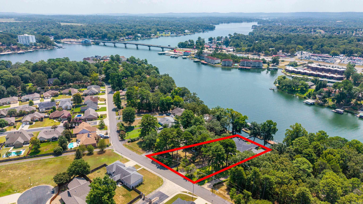
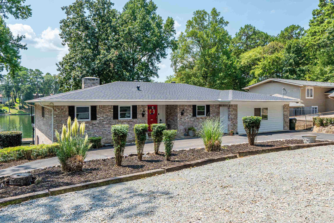
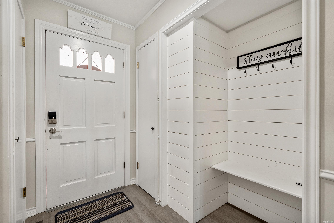
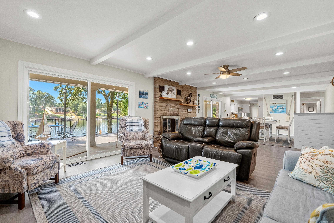
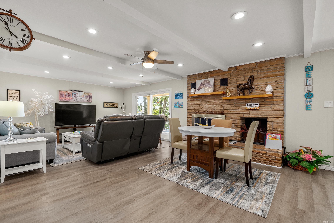
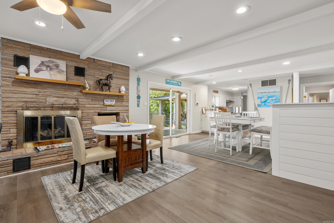
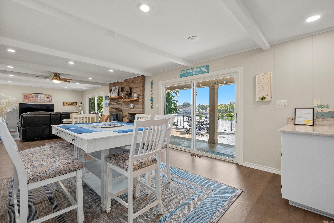
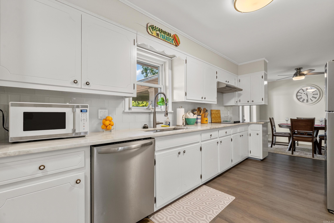
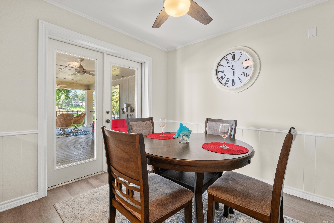
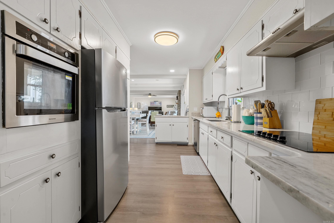
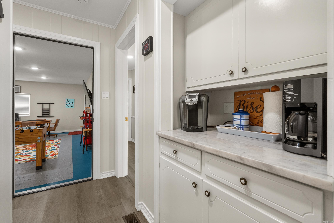
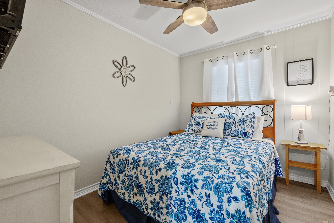
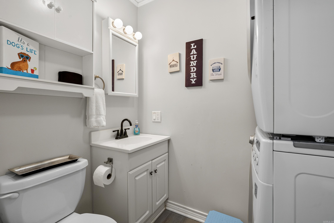
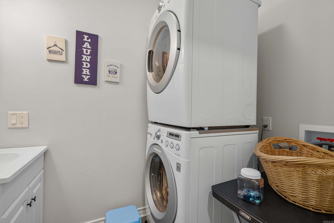
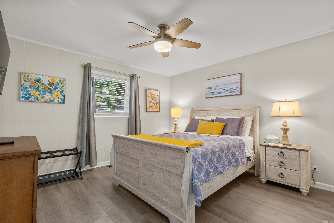
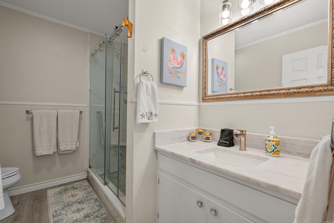
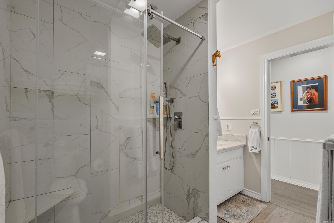
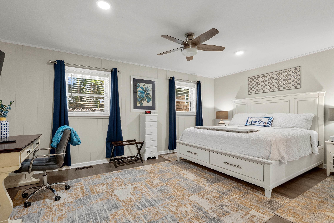
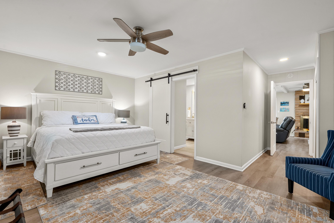
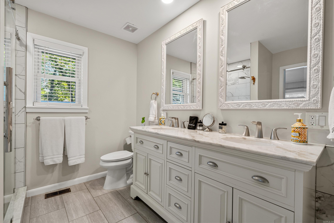
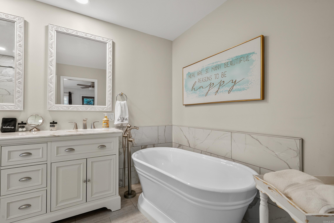
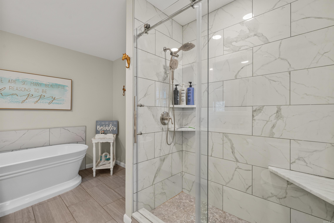
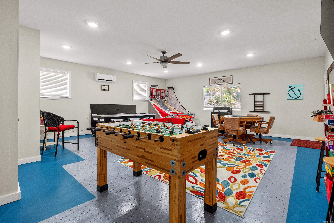
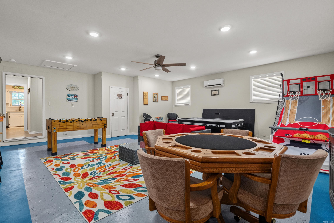
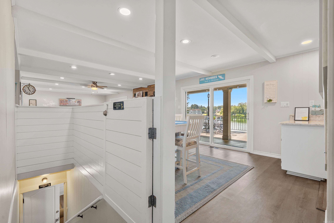
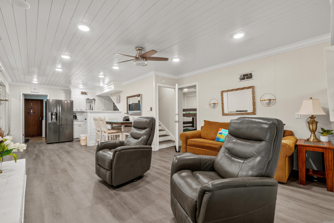
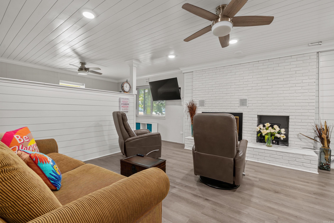
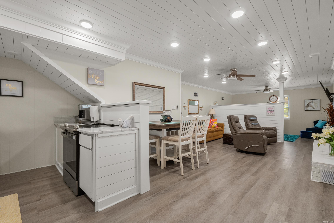
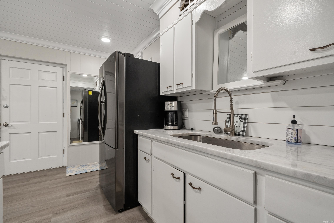
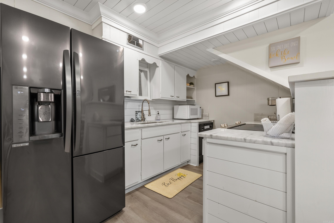
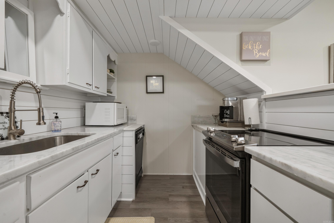
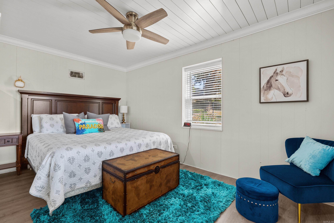
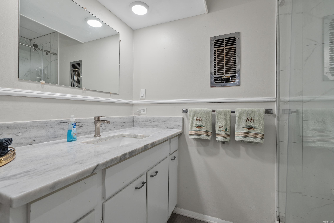
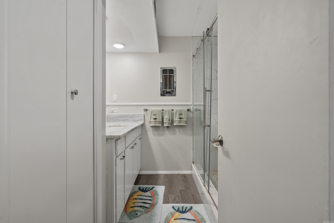
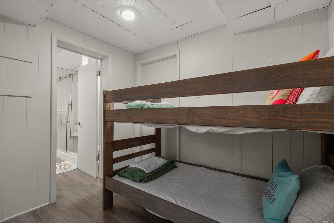
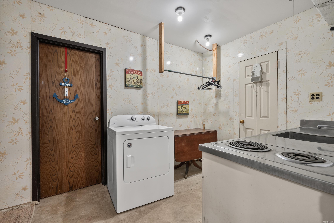
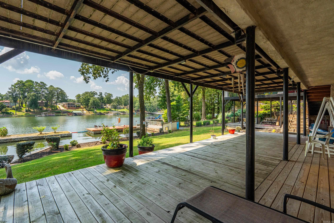
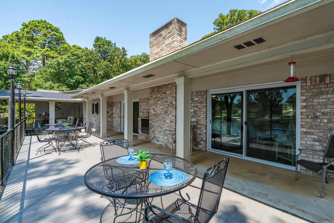
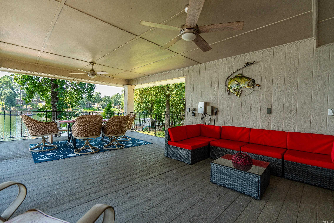
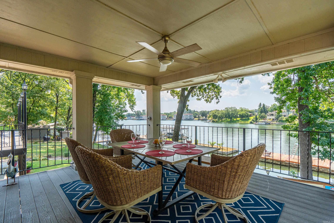
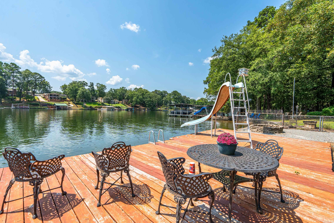
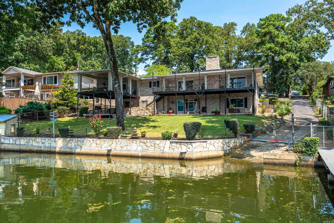
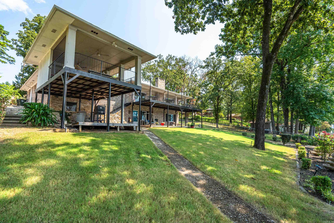
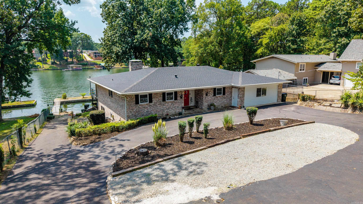
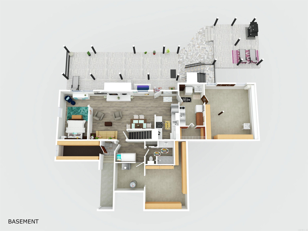
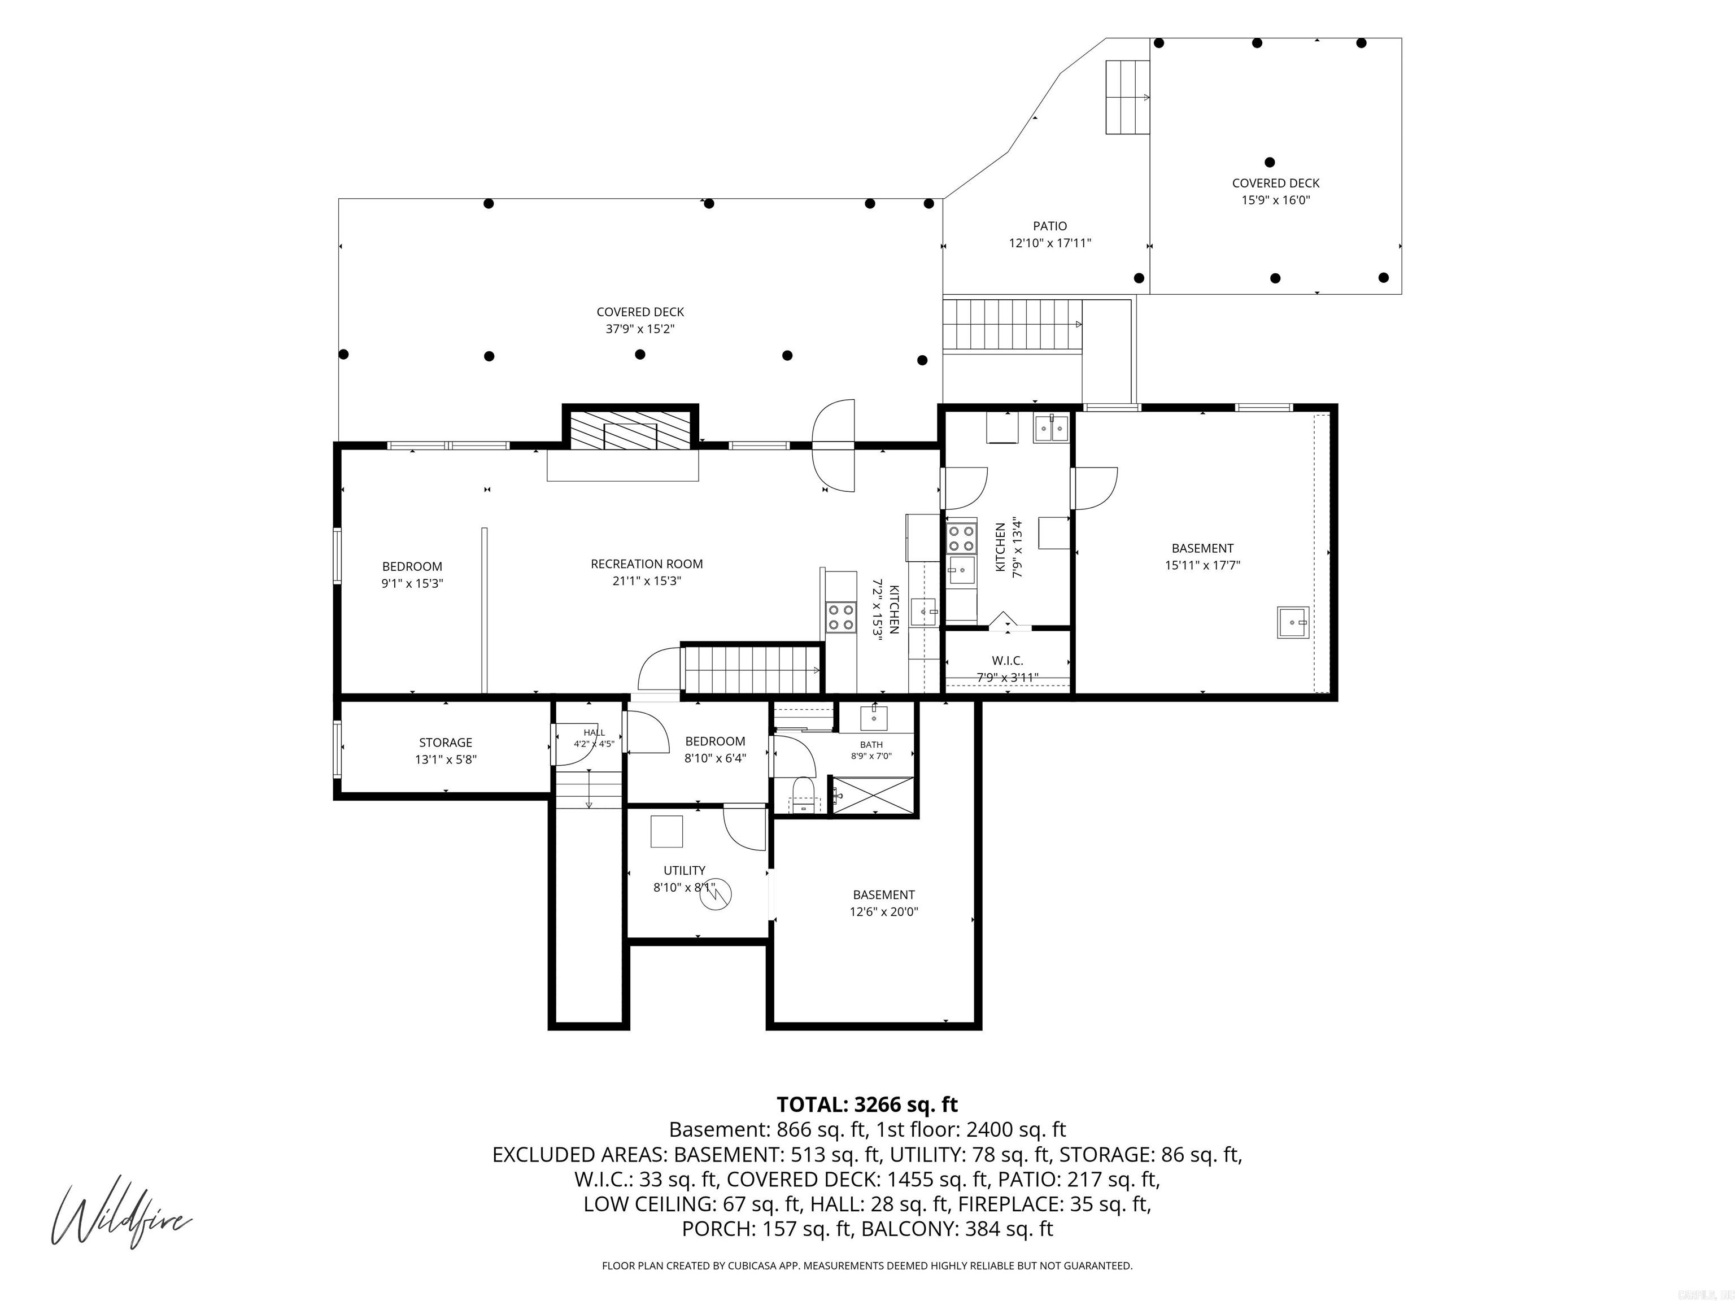
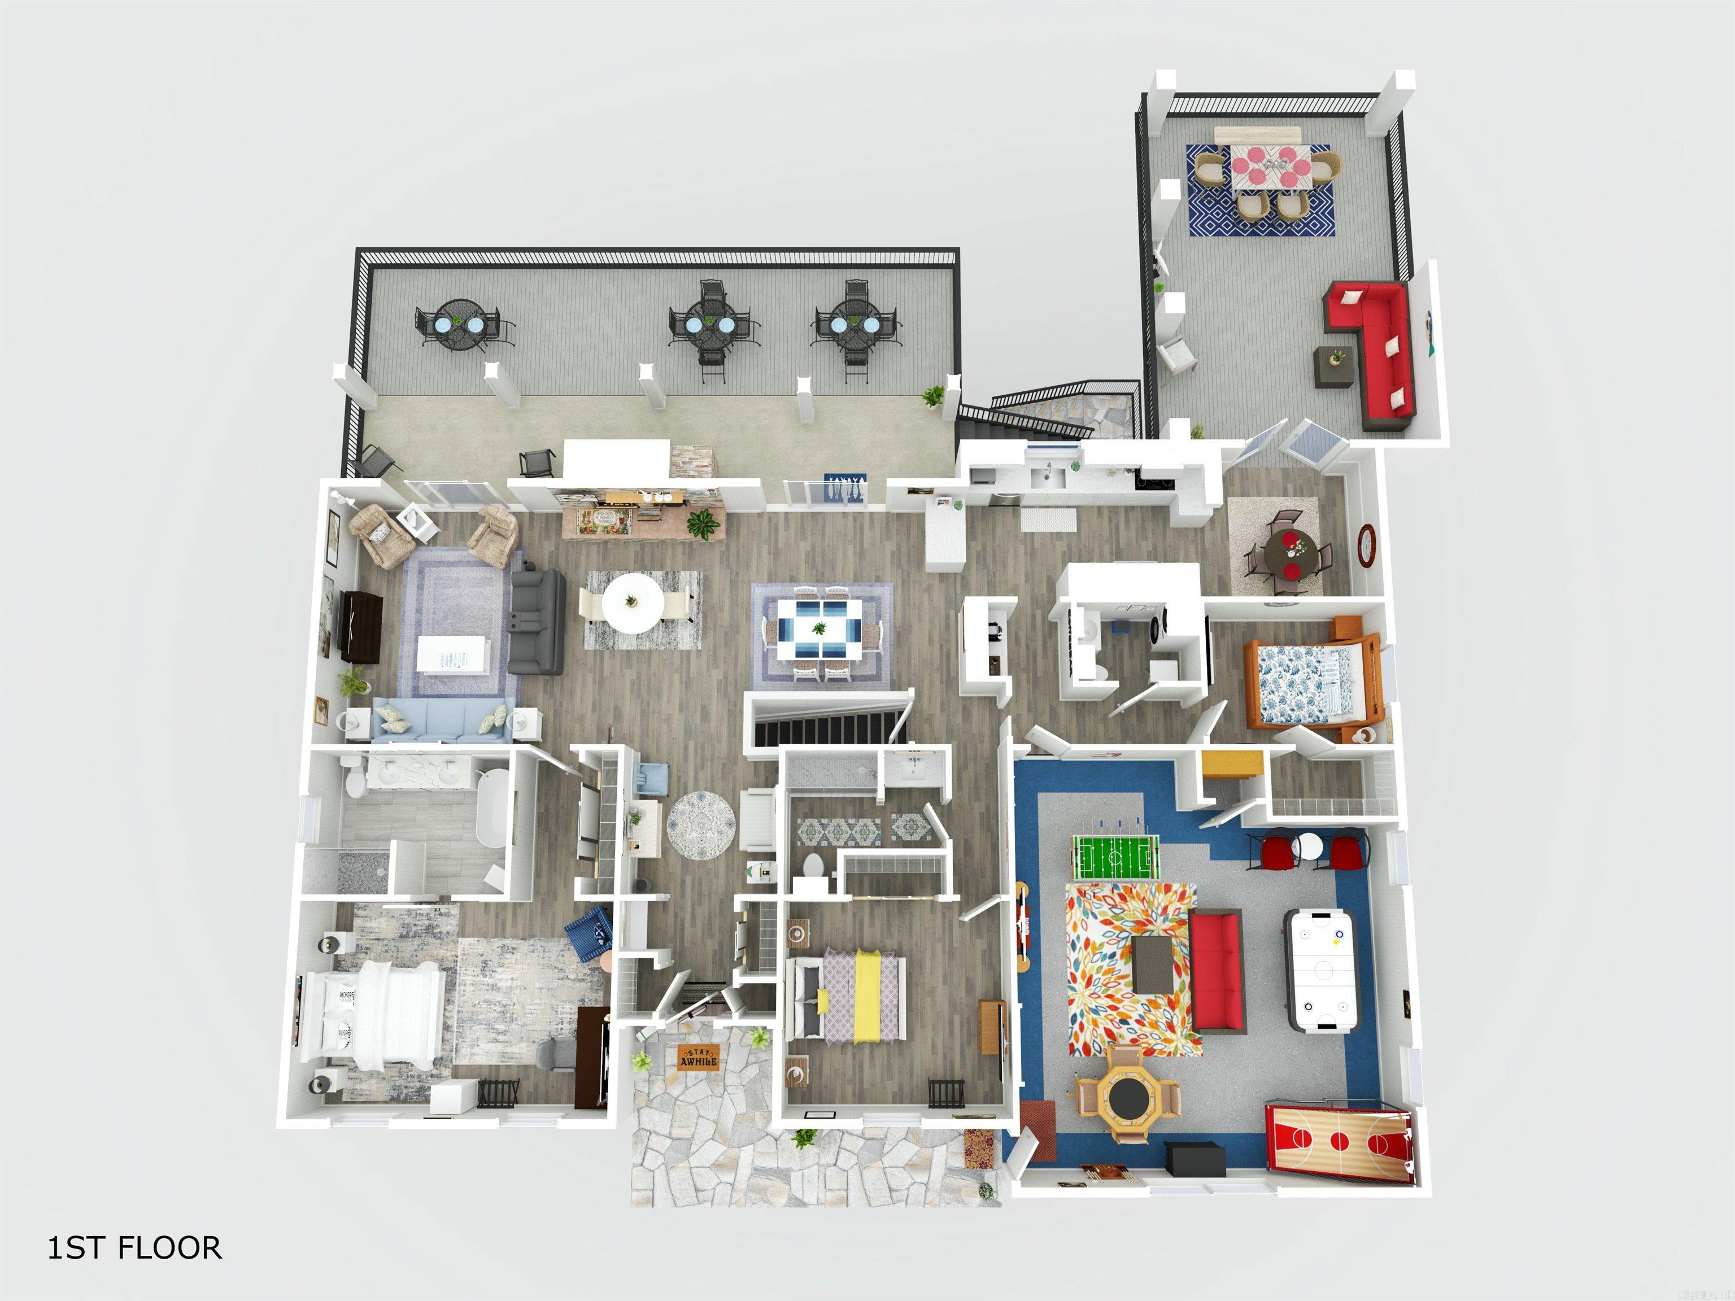
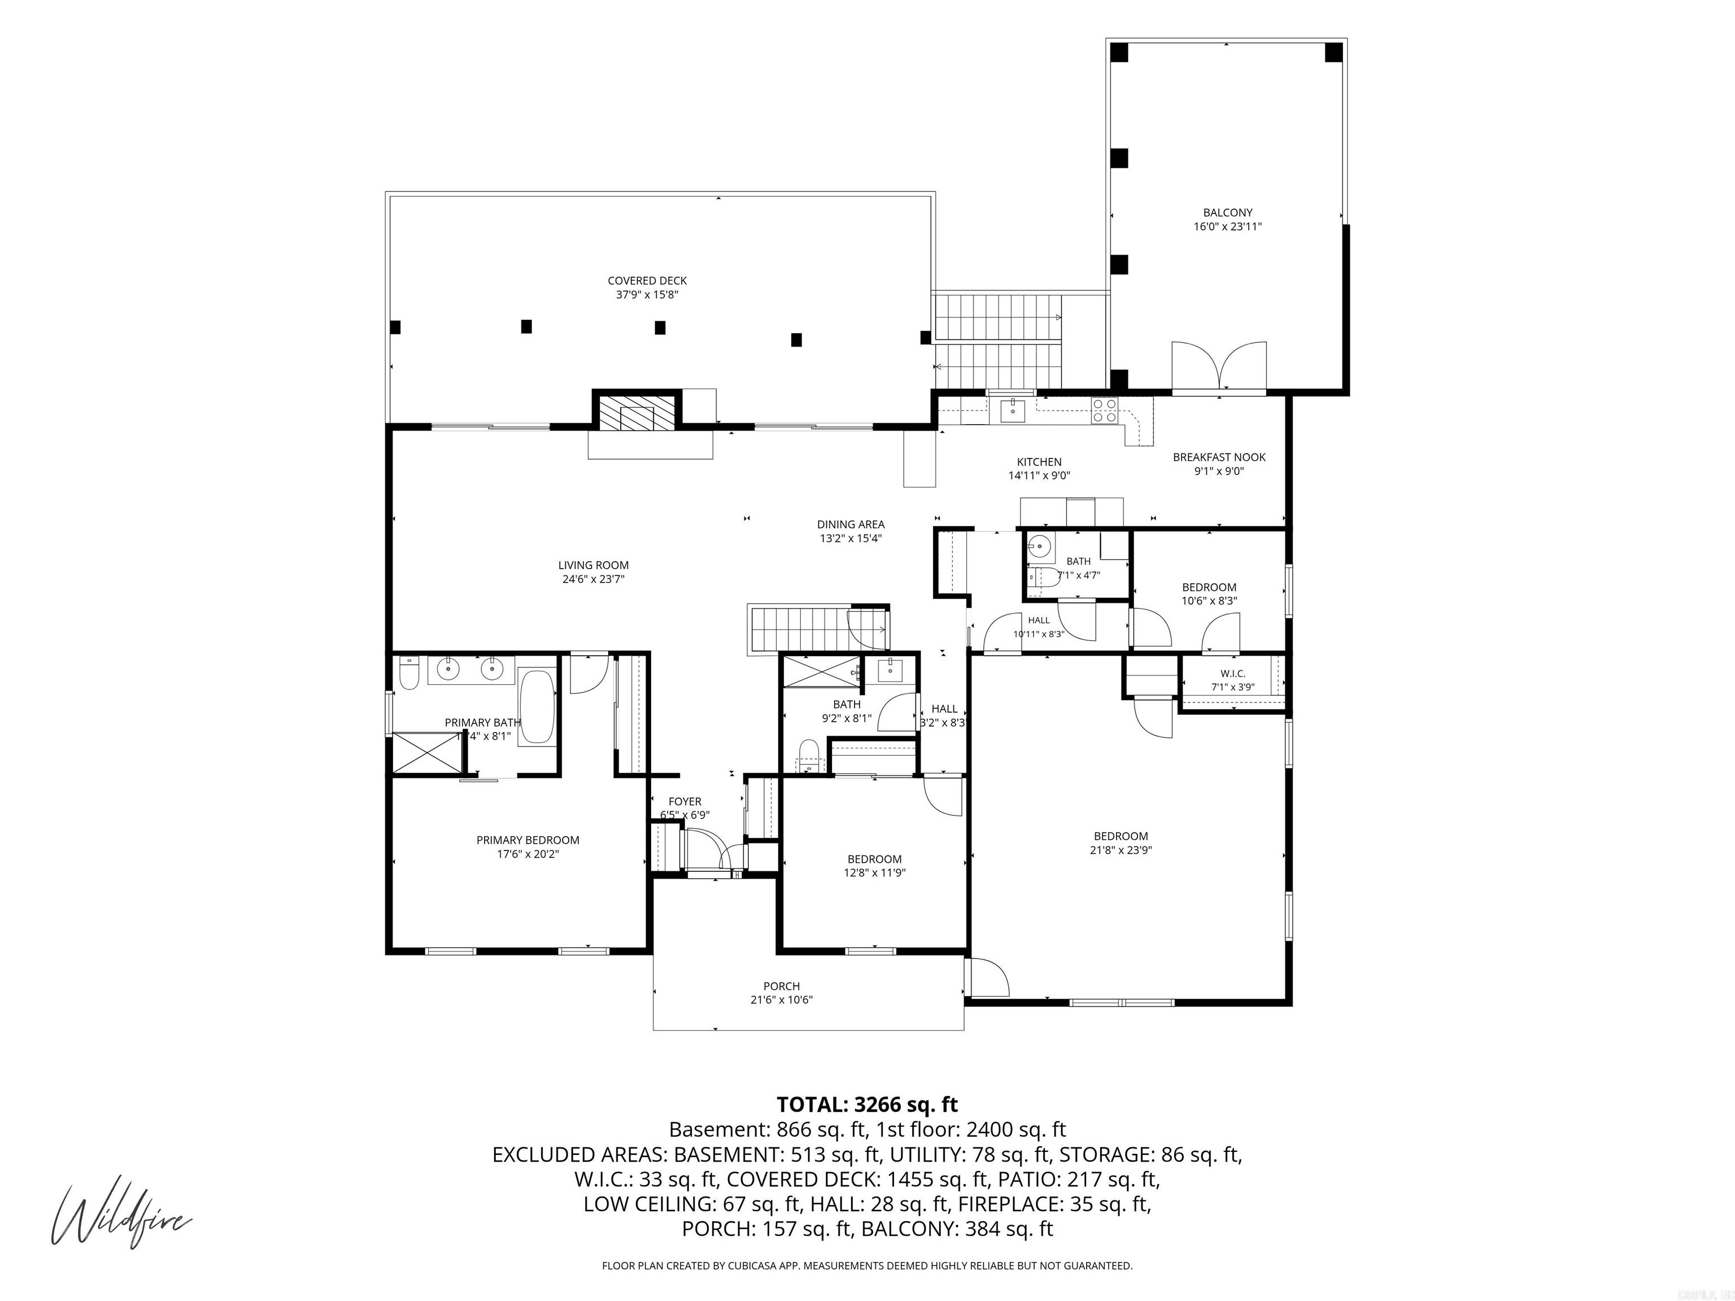
Stunning Updated Lake Hamilton Home with Exceptional Water Views! This spacious 5-bedroom, 3.5-bath home offers beautiful lake views from nearly every area. This home has an ideal layout for entertaining, relaxing, and enjoying lake life. Multiple balconies and decks provide plenty of opportunities to take in the scenery, while the waterfront dock makes it easy to fish, swim, or tie up your boat. The main level features a bright, open-concept living area with a cozy fireplace, creating the perfect gathering space during cooler seasons. The beautifully updated kitchen is ready for the next chef and offers a breakfast nook with its own deck access. The spacious primary suite provides a peaceful retreat with a luxurious ensuite bath. Upstairs, you'll find two additional bedrooms, & a large game room that is perfect for family fun when you're taking a break from the water. A separate upstairs laundry room adds convenience and functionality. The lower level offers exceptional flexibility with a second living area, a second fireplace, kitchen, two bedrooms, & a full bathroom. With additional decks overlooking the lake, this level is ideal for guests. S-T-R's allowed. Appointment Required
Rooms
Other Rooms: Den/Family Room | Game Room
Room Sizes
Features
Patio
Deck
Lawn Sprinkler
Smoke Detector(s)
Walk-In Closet(s)
Built-Ins
Ceiling Fan(s)
Walk-in Shower
Furnished
Kit Counter- Granite Slab
Map
Neighborhood
 The data relating to real estate for sale on this web site comes in part from the Broker Reciprocity (SM) Program of the Cooperative Arkansas REALTORS® Multiple Listing Services, Inc. Real estate listings held by brokerage firms other than Studio 11 Productions are marked with the Broker Reciprocity (SM) logo and information about them includes the name of the listing brokers. Broker Reciprocity (SM) information is provided exclusively for consumers' personal, non-commercial use and may not be used for any purpose other than to identify prospective properties consumers may be interested in purchasing.
Information deemed reliable but not guaranteed. Listing broker has attempted to offer accurate data, but buyers are advised to confirm all items.
Copyright © 2002 - 2026 Cooperative Arkansas REALTORS® Multiple Listing Services, Inc. All rights reserved.
The data relating to real estate for sale on this web site comes in part from the Broker Reciprocity (SM) Program of the Cooperative Arkansas REALTORS® Multiple Listing Services, Inc. Real estate listings held by brokerage firms other than Studio 11 Productions are marked with the Broker Reciprocity (SM) logo and information about them includes the name of the listing brokers. Broker Reciprocity (SM) information is provided exclusively for consumers' personal, non-commercial use and may not be used for any purpose other than to identify prospective properties consumers may be interested in purchasing.
Information deemed reliable but not guaranteed. Listing broker has attempted to offer accurate data, but buyers are advised to confirm all items.
Copyright © 2002 - 2026 Cooperative Arkansas REALTORS® Multiple Listing Services, Inc. All rights reserved.