
4303 Phillips Dr. Paragould AR 72450
$339,900
Call Now: (501) 825-7002









Remarks
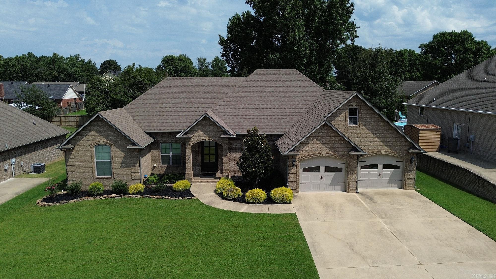
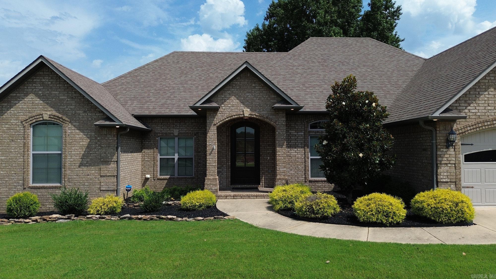
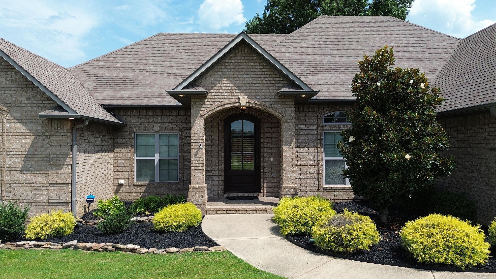
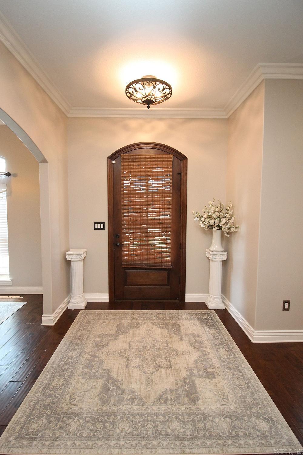
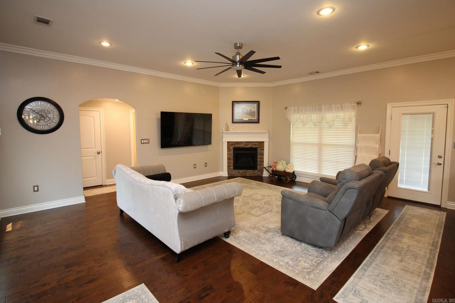
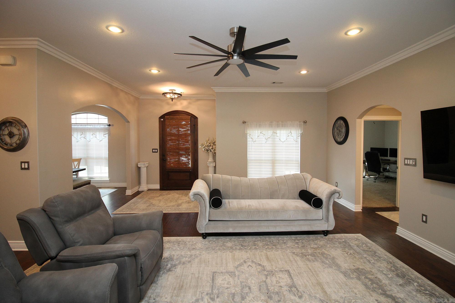
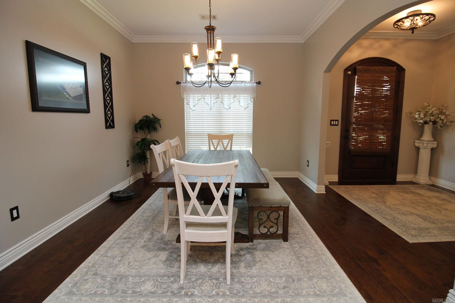
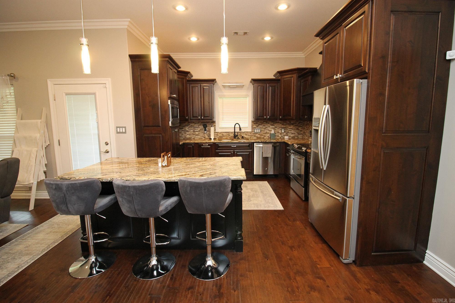
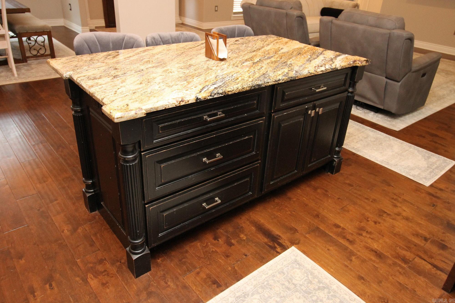
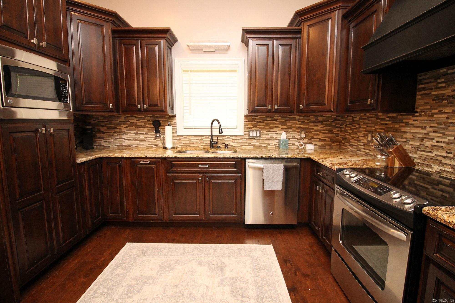
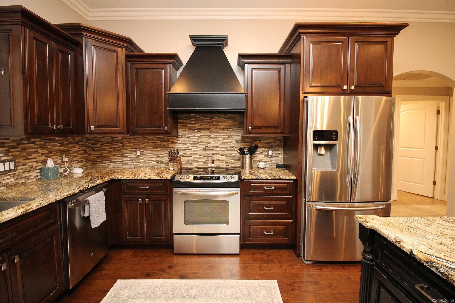
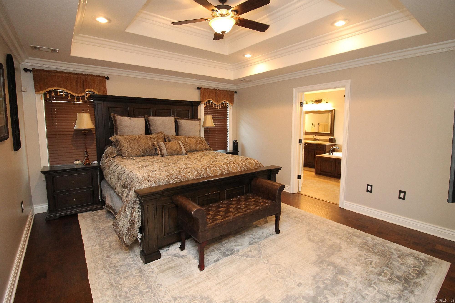
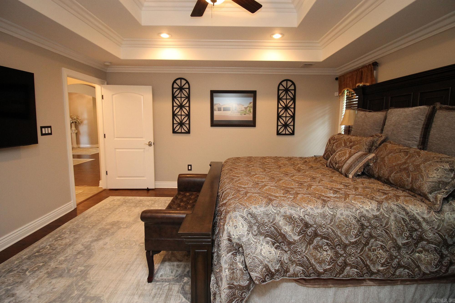
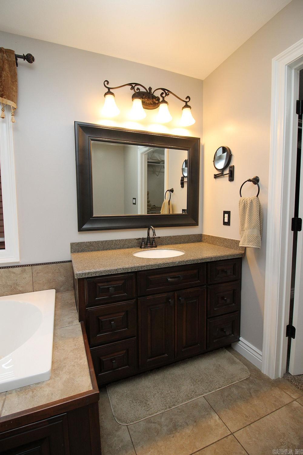
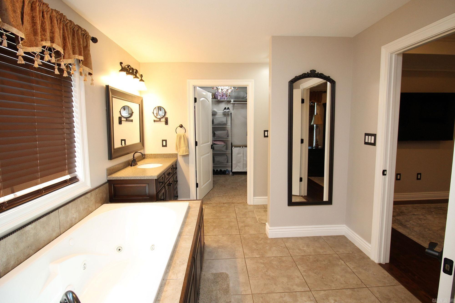
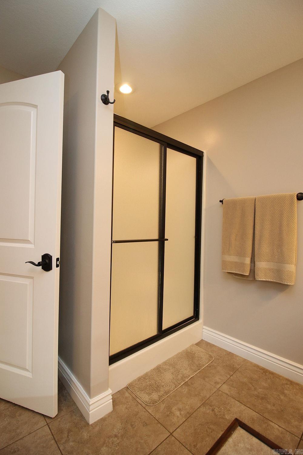
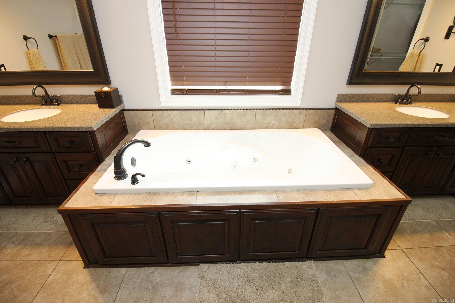
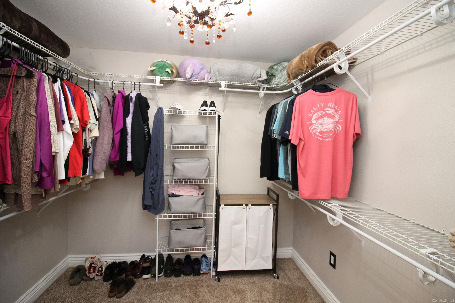
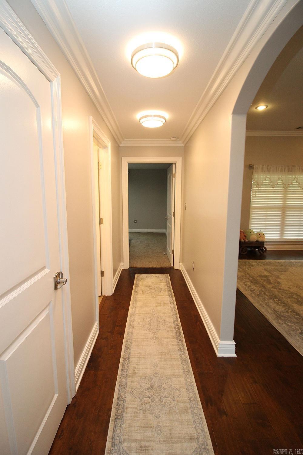
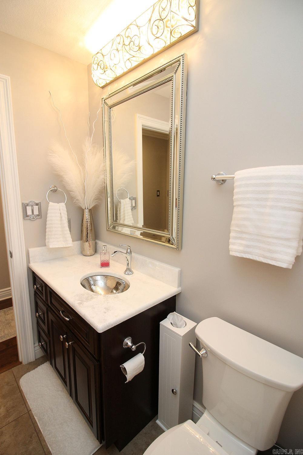
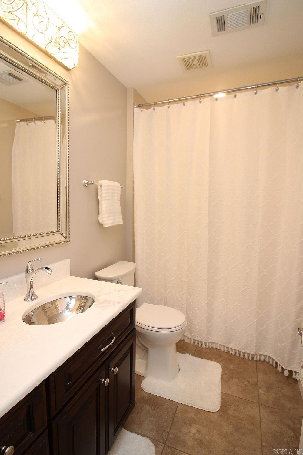
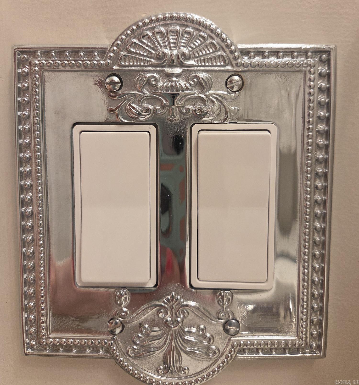
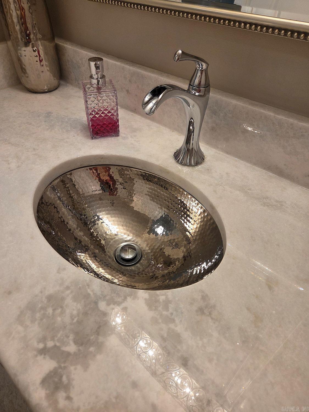
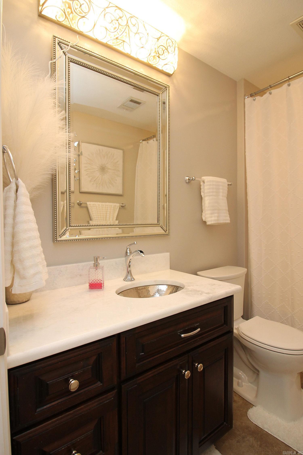
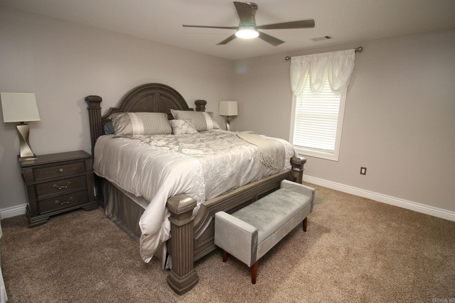
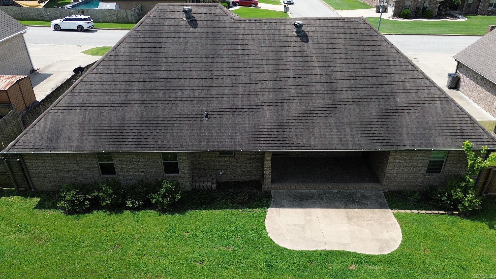
Luxury, comfort, & thoughtful design come together in this stunning 3-bedroom, 2-bath home. From the moment you step inside, you’ll appreciate the attention to detail & upscale finishes throughout. The spacious open floor plan is designed for both elegant entertaining & comfortable everyday living, with a beautiful fireplace creating a warm & inviting focal point in the living area. The impressive kitchen features gorgeous granite countertops, an island with seating, generous workspace, & an easy flow into the main living areas. A formal dining room provides the perfect setting for special occasions & gatherings. The spacious main bedroom offers a relaxing private retreat, complete with a large walk-in closet & an ensuite bath featuring a whirlpool tub, separate shower, & dual sinks. Generously sized additional bedrooms & ample closet space add to the home’s comfort & functionality. Outside, the beautifully sodded front yard features an irrigation system for easy maintenance, while the fenced backyard offers privacy & plenty of room for outdoor entertaining, pets, or play. This exceptional home delivers a polished, luxurious feel while still offering comfort and functionality
Rooms
Other Rooms: Laundry
Room Sizes
Features
Patio
Porch
Fully Fenced
Guttering
Wood Fence
Washer Connection
Dryer Connection-Electric
Water Heater-Electric
Whirlpool/Hot Tub/Spa
Smoke Detector(s)
Security System
Walk-In Closet(s)
Ceiling Fan(s)
Walk-in Shower
Breakfast Bar
Kit Counter- Granite Slab
Map
Neighborhood
 The data relating to real estate for sale on this web site comes in part from the Broker Reciprocity (SM) Program of the Cooperative Arkansas REALTORS® Multiple Listing Services, Inc. Real estate listings held by brokerage firms other than Studio 11 Productions are marked with the Broker Reciprocity (SM) logo and information about them includes the name of the listing brokers. Broker Reciprocity (SM) information is provided exclusively for consumers' personal, non-commercial use and may not be used for any purpose other than to identify prospective properties consumers may be interested in purchasing.
Information deemed reliable but not guaranteed. Listing broker has attempted to offer accurate data, but buyers are advised to confirm all items.
Copyright © 2002 - 2026 Cooperative Arkansas REALTORS® Multiple Listing Services, Inc. All rights reserved.
The data relating to real estate for sale on this web site comes in part from the Broker Reciprocity (SM) Program of the Cooperative Arkansas REALTORS® Multiple Listing Services, Inc. Real estate listings held by brokerage firms other than Studio 11 Productions are marked with the Broker Reciprocity (SM) logo and information about them includes the name of the listing brokers. Broker Reciprocity (SM) information is provided exclusively for consumers' personal, non-commercial use and may not be used for any purpose other than to identify prospective properties consumers may be interested in purchasing.
Information deemed reliable but not guaranteed. Listing broker has attempted to offer accurate data, but buyers are advised to confirm all items.
Copyright © 2002 - 2026 Cooperative Arkansas REALTORS® Multiple Listing Services, Inc. All rights reserved.