
6845 Village Dr Pine Bluff AR 71603
$267,000
Call Now: (501) 825-7002















Remarks
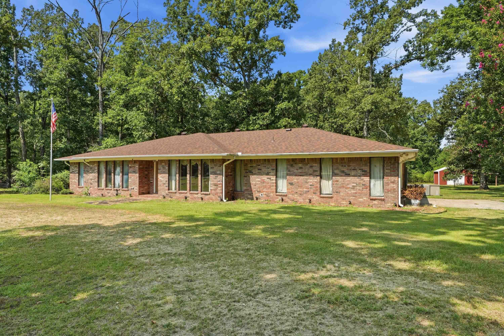
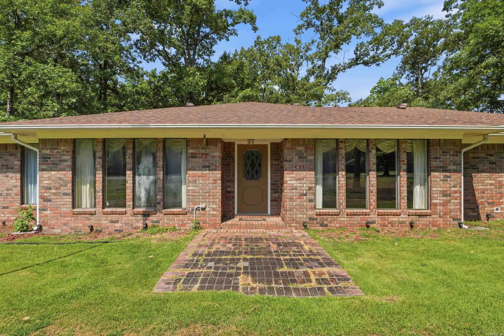
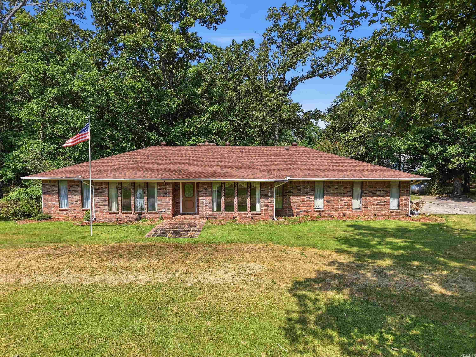
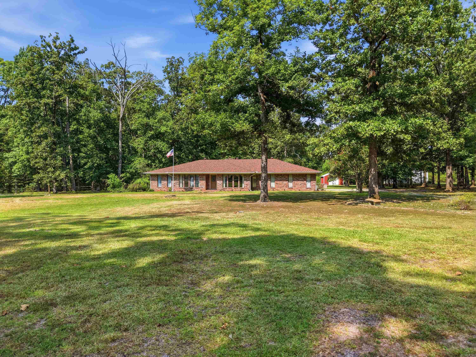
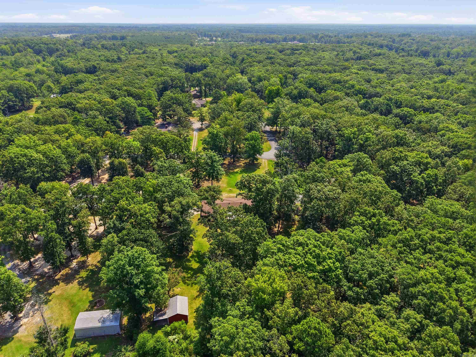
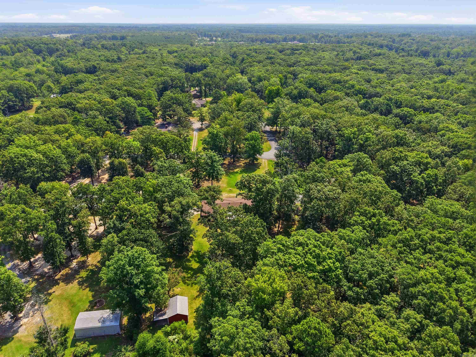
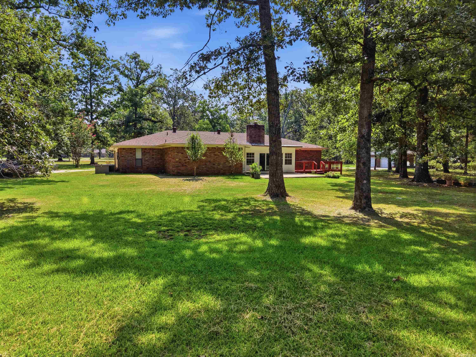
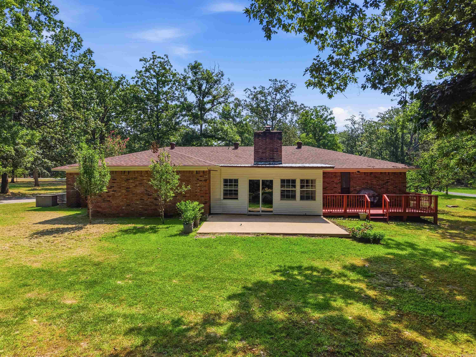
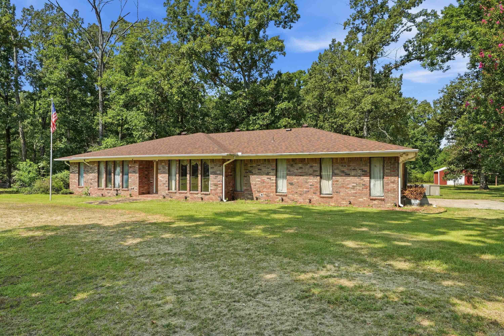
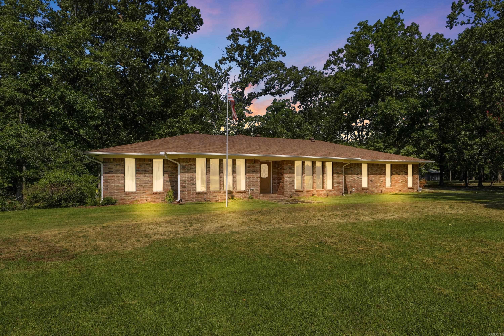
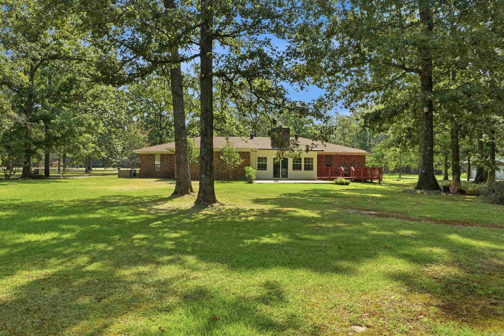
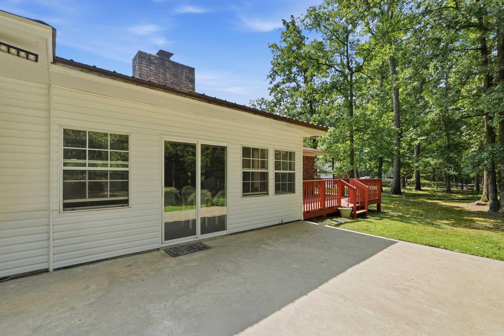
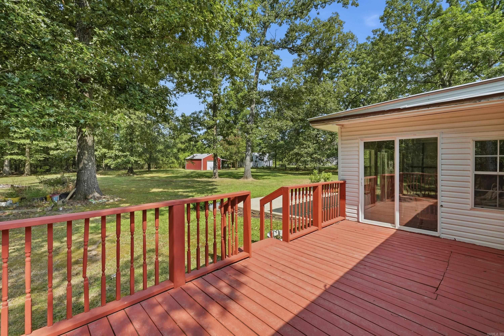
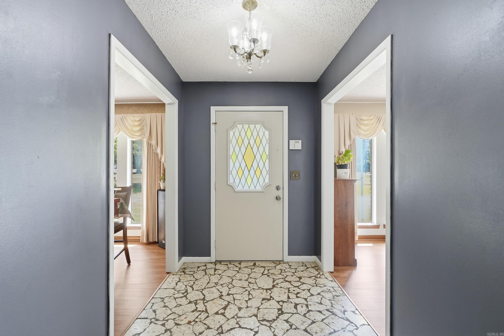
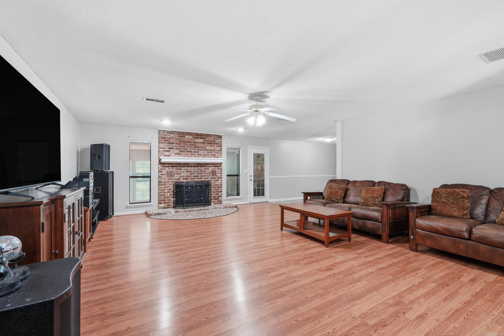
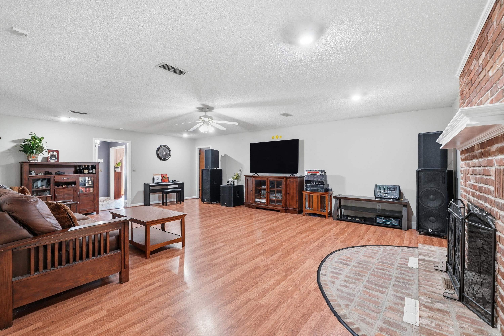
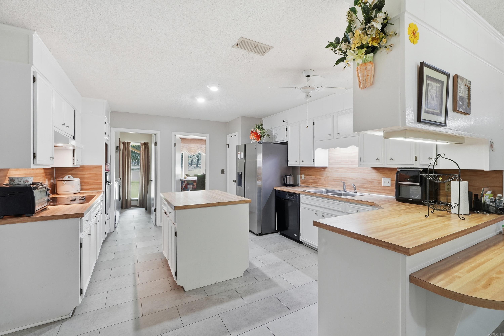
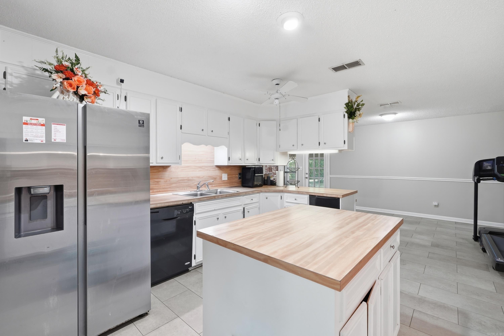
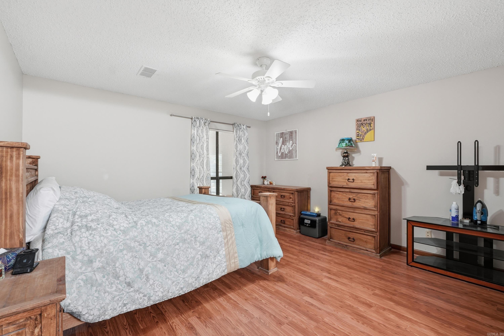
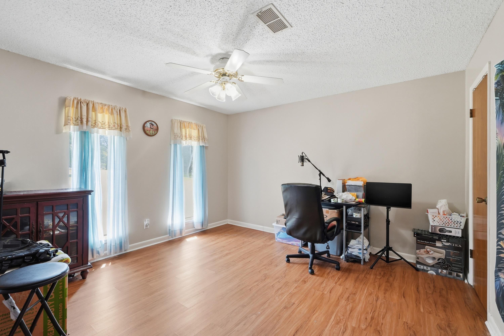
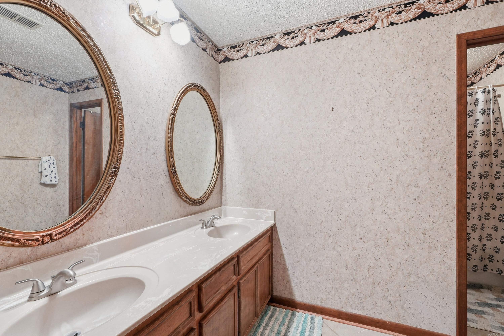
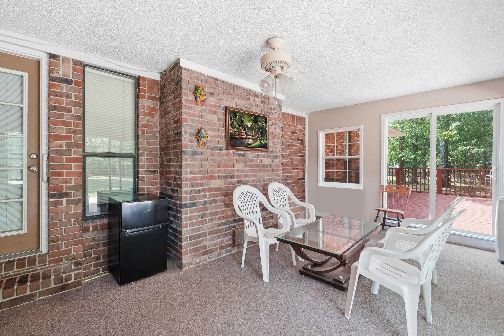
Space, privacy, and functionality come together at 6845 Village Drive! This 2,566-square-foot home rests on approximately 1.82 acres and features 3 bedrooms, 2.5 bathrooms, and a thoughtfully designed one-level floor plan. The interior offers multiple living and entertaining spaces, including a comfortable family room with a wood-burning fireplace, formal dining room, private office, and bright sunroom. The kitchen is centered around a spacious island with plenty of room for preparing meals and gathering with family and friends. Outside, the patio and deck provide wonderful places to relax and enjoy the peaceful surroundings. The property also includes a two-car garage, ample parking, and a versatile shop equipped with electricity and water—ideal for projects, hobbies, equipment, or additional storage. A whole-home generator and a new roof installed in 2024 add even more value and convenience. If you’re looking for room to breathe, useful outdoor space, and a home with plenty to offer, schedule your private showing today!
Rooms
Other Rooms: Great Room | Laundry | Office/Study | Sun Room
Room Sizes
Features
Patio
Deck
Outside Storage Area
Shop
Washer Connection
Dryer Connection-Electric
Window Treatments
Walk-In Closet(s)
Map
Neighborhood
 The data relating to real estate for sale on this web site comes in part from the Broker Reciprocity (SM) Program of the Cooperative Arkansas REALTORS® Multiple Listing Services, Inc. Real estate listings held by brokerage firms other than Studio 11 Productions are marked with the Broker Reciprocity (SM) logo and information about them includes the name of the listing brokers. Broker Reciprocity (SM) information is provided exclusively for consumers' personal, non-commercial use and may not be used for any purpose other than to identify prospective properties consumers may be interested in purchasing.
Information deemed reliable but not guaranteed. Listing broker has attempted to offer accurate data, but buyers are advised to confirm all items.
Copyright © 2002 - 2026 Cooperative Arkansas REALTORS® Multiple Listing Services, Inc. All rights reserved.