
2222 Hwy 64 Wynne AR 72396
$273,800
Call Now: (501) 825-7002











Remarks
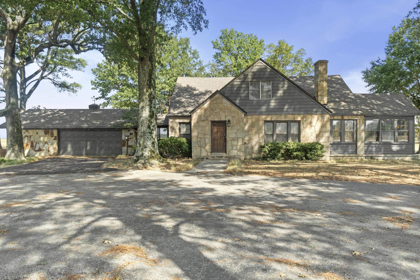
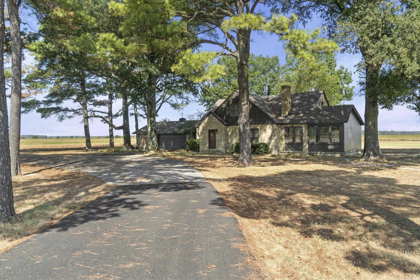
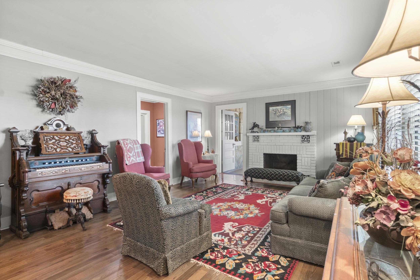
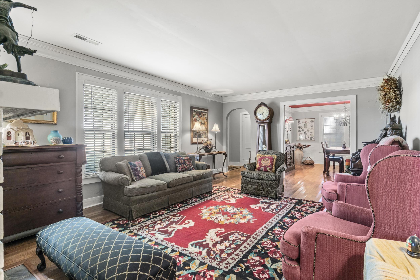
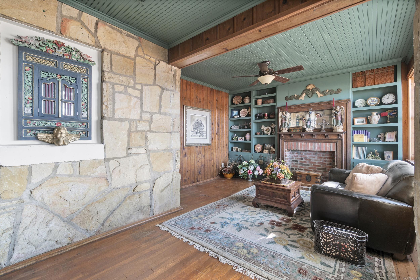
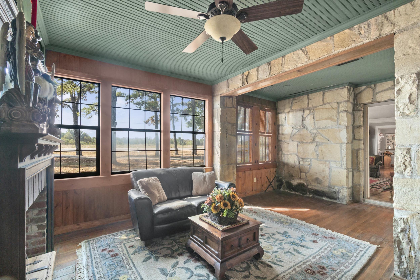
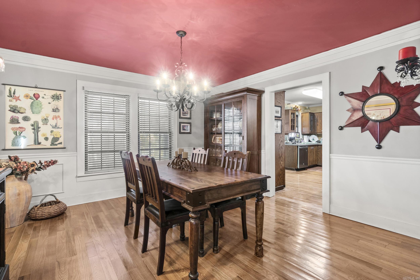
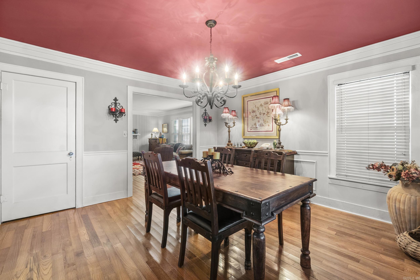
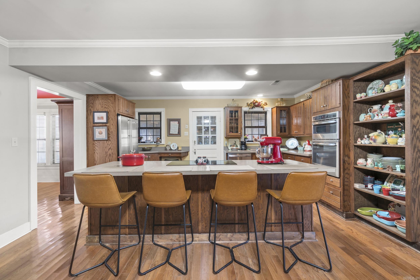
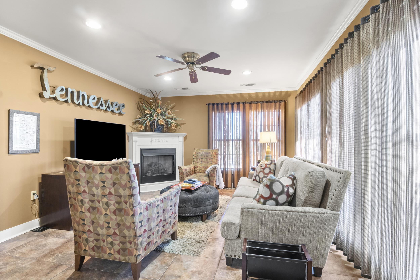
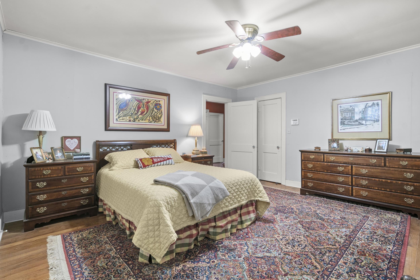
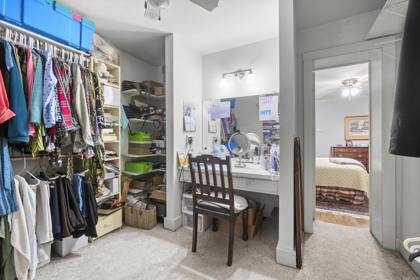
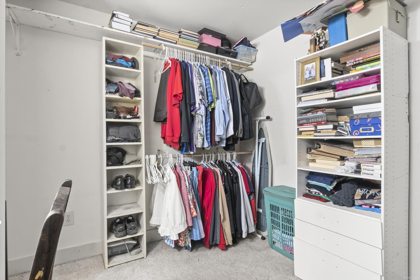
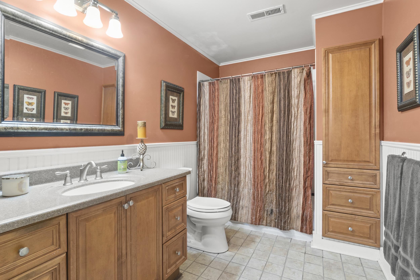
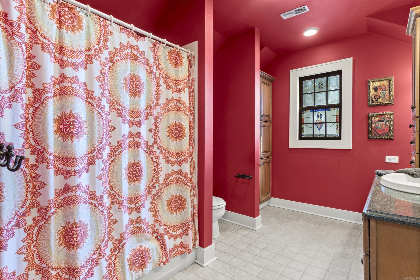
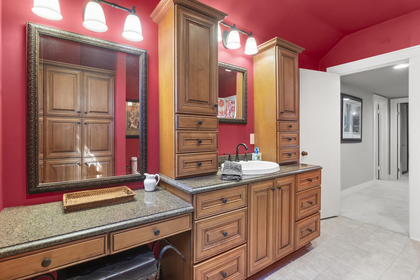
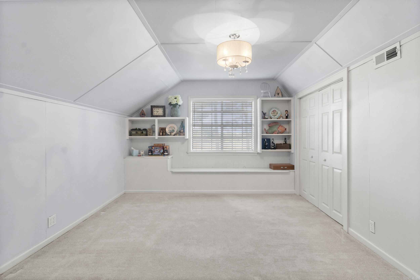
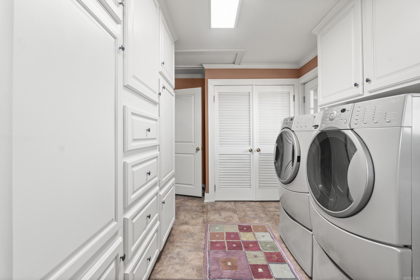
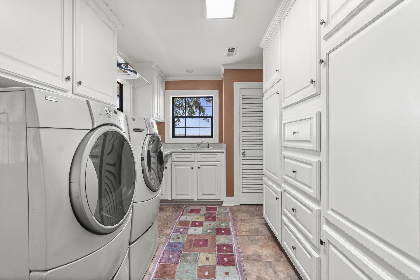
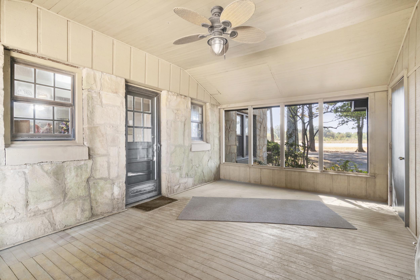
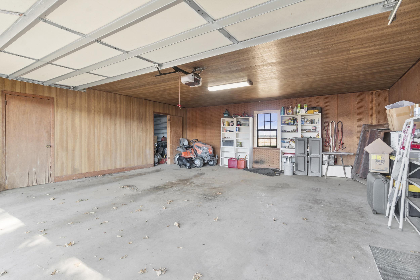
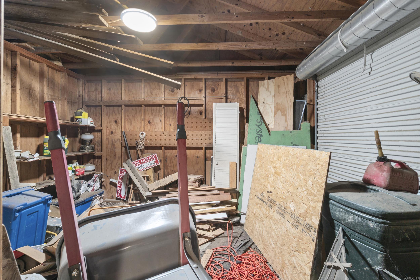
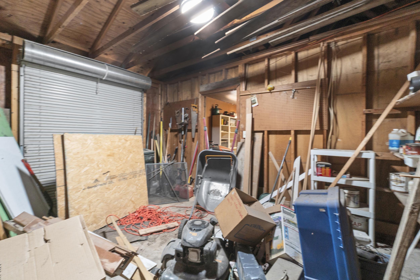
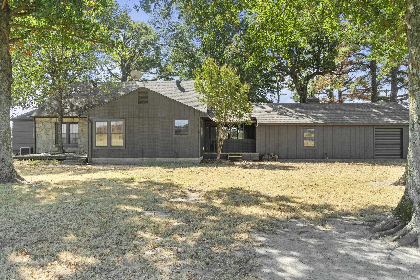
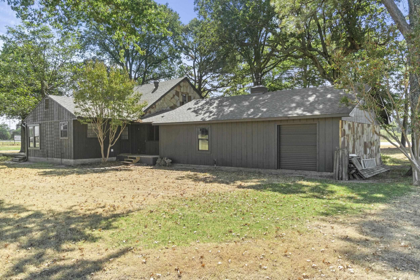
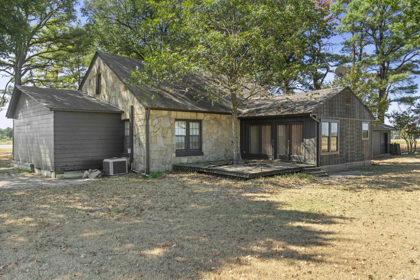
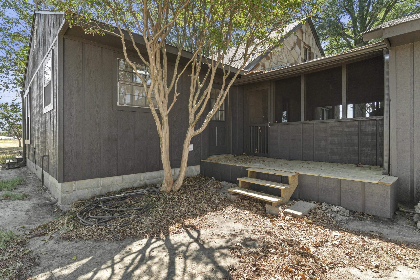
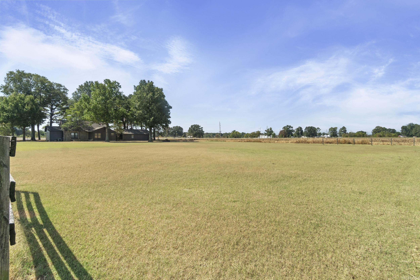
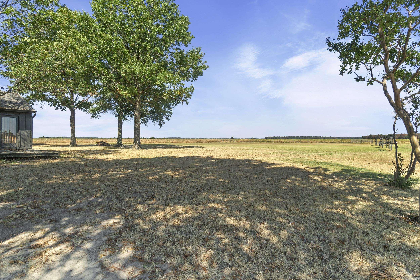
Situated on a beautiful 1.28 acre lot, this spacious home offers timeless charm, thoughtful design and plenty of room to spread out. A welcoming circle drive and elegant arched entry create an impressive first impression. Inside, you'll find a formal living room with a classic fireplace and a formal dining room perfect for hosting family gatherings and special occcasions. The cozy rear den features a corner fireplace with gas logs. A separate study or 3rd living area includes built-in cabinetry and an additional fireplace, providing the perfect space for a home office, library or flex room. The well-appointed kitchen features a center island with bar seating, counter-depth refrigerator, wall oven with built-in microwave and adjoining breakfast room for casual dining. Laundry room offers abundant storage. The primary BR on main level has large walk-in closet, and upstairs houses 2 BRs and updated bath. Between garage and house is a wonderful screened porch which opens to a new deck, both for entertaining and relaxing. 2 car garage has 2 great storage rooms.
Rooms
Other Rooms: Formal Living Room | Den/Family Room | Hearth Room
Room Sizes
Features
Deck
Map
Neighborhood
 The data relating to real estate for sale on this web site comes in part from the Broker Reciprocity (SM) Program of the Cooperative Arkansas REALTORS® Multiple Listing Services, Inc. Real estate listings held by brokerage firms other than Studio 11 Productions are marked with the Broker Reciprocity (SM) logo and information about them includes the name of the listing brokers. Broker Reciprocity (SM) information is provided exclusively for consumers' personal, non-commercial use and may not be used for any purpose other than to identify prospective properties consumers may be interested in purchasing.
Information deemed reliable but not guaranteed. Listing broker has attempted to offer accurate data, but buyers are advised to confirm all items.
Copyright © 2002 - 2026 Cooperative Arkansas REALTORS® Multiple Listing Services, Inc. All rights reserved.