
12 Kirkland Drive Cabot AR 72023
$414,900
Call Now: (501) 825-7002




Remarks
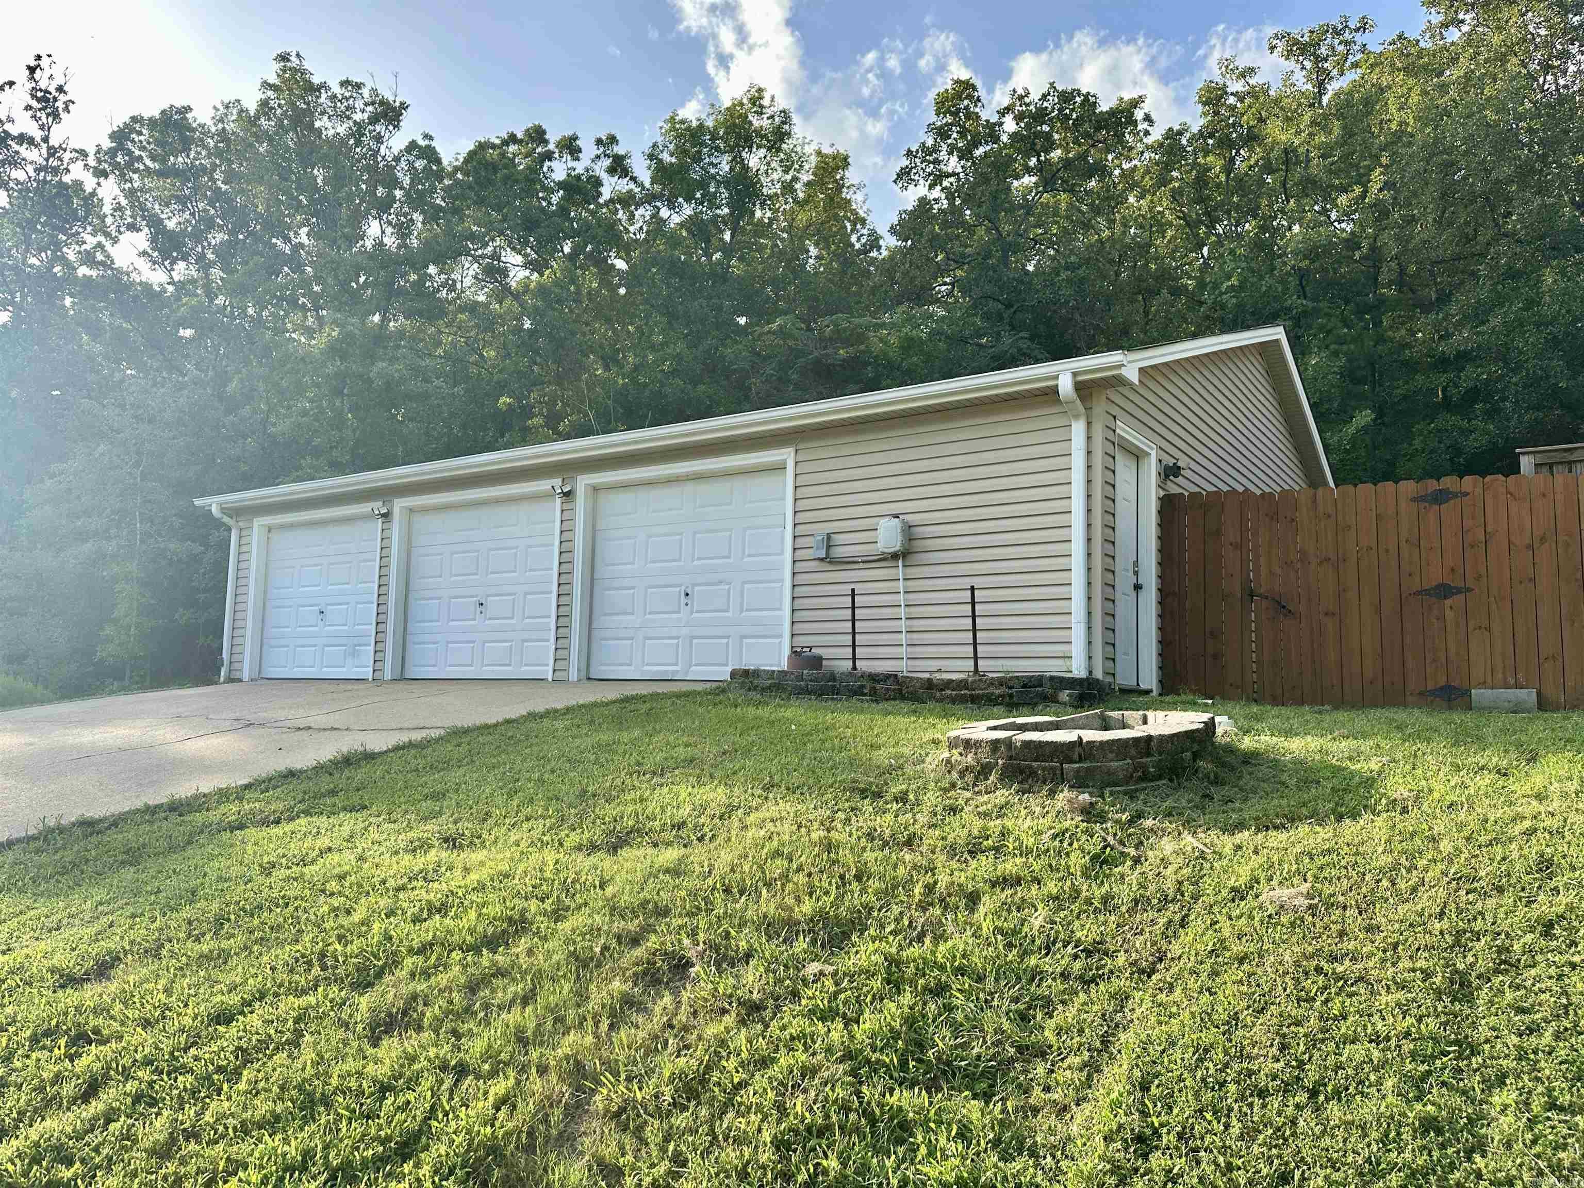
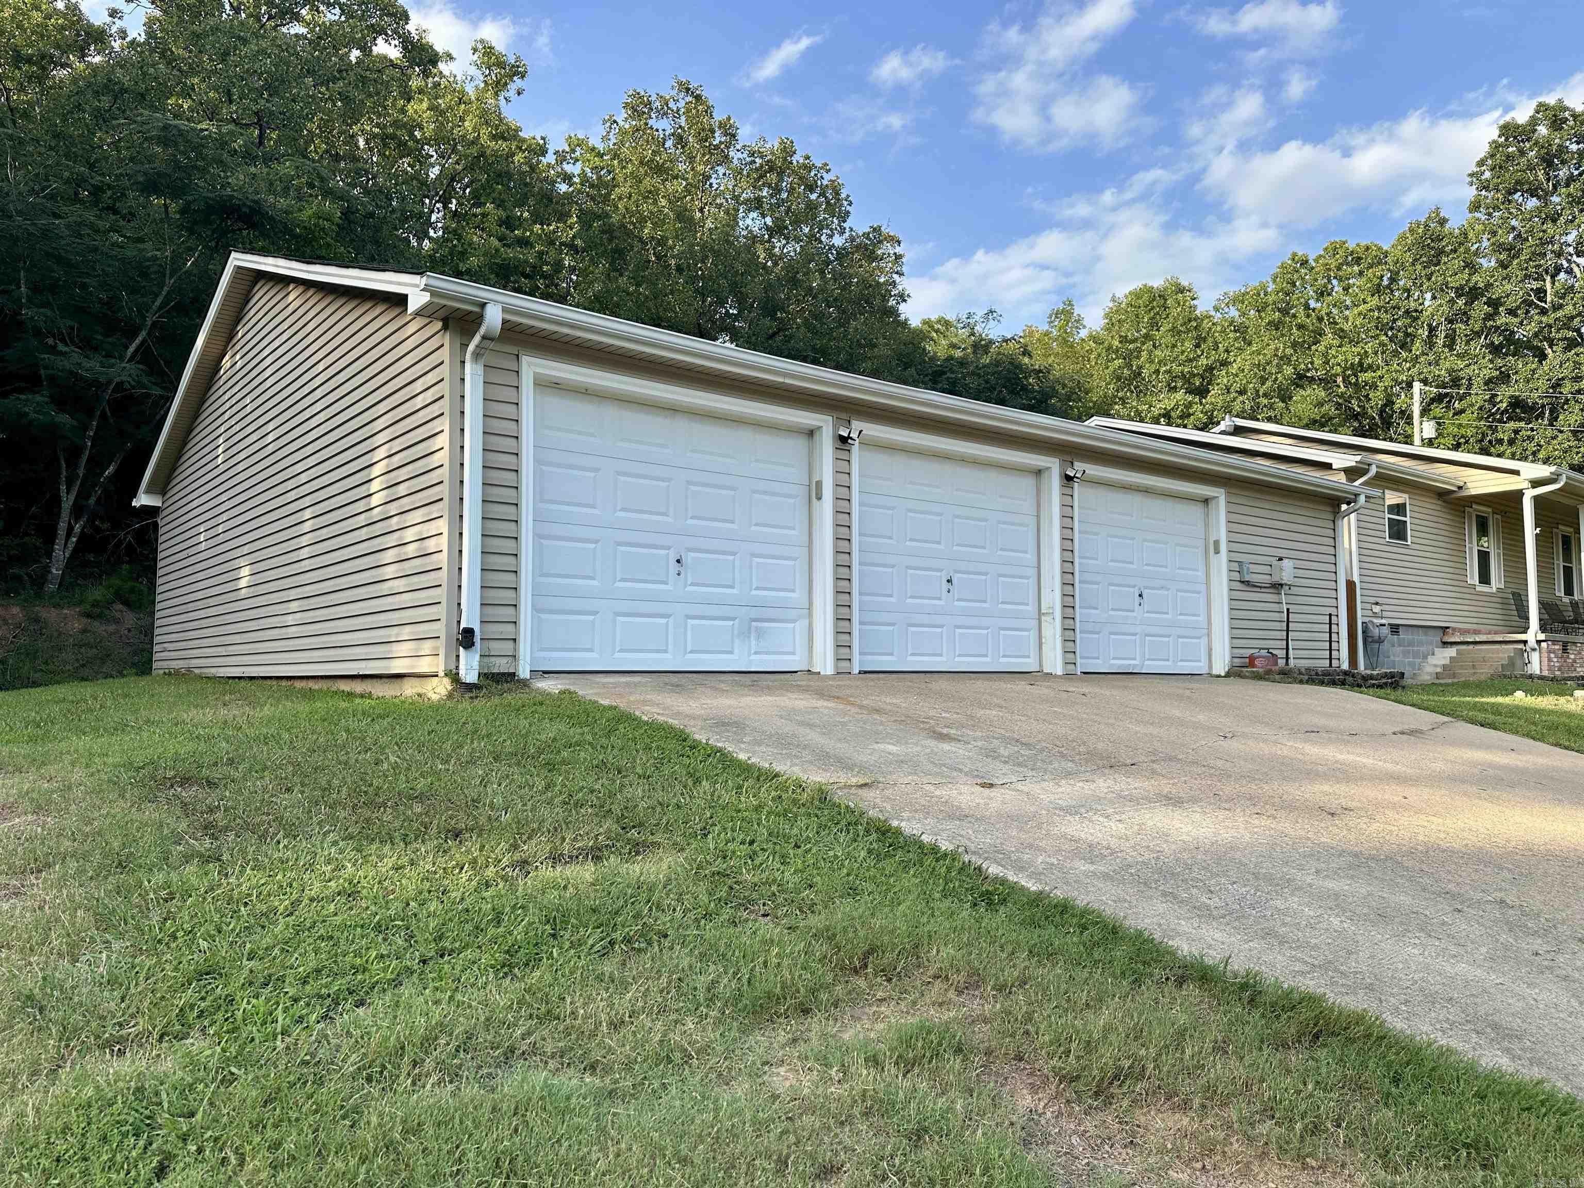
Situated on 3.36± acres within Cabot city limits, this beautifully updated home offers 3 bedrooms, 2 bathrooms, and a versatile bonus room ideal for an office, playroom, or hobby space. The remodeled kitchen features quartz countertops and opens to the main living areas. A spacious primary suite addition completed in 2020 includes a large primary bathroom and oversized laundry room, while the guest bathroom was fully renovated in 2025. Converted from septic to city sewer in 2020. A standout feature is the approximately 1,386 SF detached 3-car garage/shop with a private half bath, 220V service, custom shelving, partially floored attic storage, upgraded LED lighting, and three automatic overhead doors—perfect for vehicles, projects, or storage. The property also includes a 30' x 40' heavy-duty covered carport with approximately 11' sidewalls, ideal for RVs, boats, trailers, or additional vehicles, plus an expanded circular driveway. Move-in ready with space to live, work, and play! Seller providing a 1-year Choice Home Warranty to buyer!
Rooms
Other Rooms: Great Room | Workshop/Craft | Bonus Room | Laundry
Room Sizes
Features
Patio
Fully Fenced
Outside Storage Area
Guttering
Shop
RV Parking
Chain Link
Wood Fence
Washer Connection
Dryer Connection-Electric
Water Heater-Electric
Walk-In Closet(s)
Ceiling Fan(s)
Walk-in Shower
Kit Counter-Quartz
Map
Neighborhood
 The data relating to real estate for sale on this web site comes in part from the Broker Reciprocity (SM) Program of the Cooperative Arkansas REALTORS® Multiple Listing Services, Inc. Real estate listings held by brokerage firms other than Studio 11 Productions are marked with the Broker Reciprocity (SM) logo and information about them includes the name of the listing brokers. Broker Reciprocity (SM) information is provided exclusively for consumers' personal, non-commercial use and may not be used for any purpose other than to identify prospective properties consumers may be interested in purchasing.
Information deemed reliable but not guaranteed. Listing broker has attempted to offer accurate data, but buyers are advised to confirm all items.
Copyright © 2002 - 2026 Cooperative Arkansas REALTORS® Multiple Listing Services, Inc. All rights reserved.
The data relating to real estate for sale on this web site comes in part from the Broker Reciprocity (SM) Program of the Cooperative Arkansas REALTORS® Multiple Listing Services, Inc. Real estate listings held by brokerage firms other than Studio 11 Productions are marked with the Broker Reciprocity (SM) logo and information about them includes the name of the listing brokers. Broker Reciprocity (SM) information is provided exclusively for consumers' personal, non-commercial use and may not be used for any purpose other than to identify prospective properties consumers may be interested in purchasing.
Information deemed reliable but not guaranteed. Listing broker has attempted to offer accurate data, but buyers are advised to confirm all items.
Copyright © 2002 - 2026 Cooperative Arkansas REALTORS® Multiple Listing Services, Inc. All rights reserved.