
18 Ules Watson Drive Greenbrier AR 72058
$499,500
Call Now: (501) 825-7002











Remarks
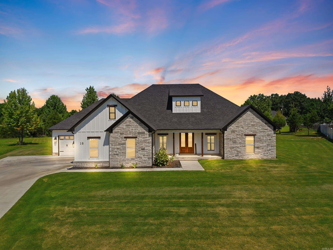
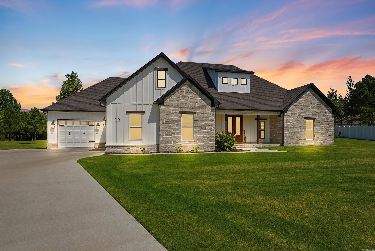
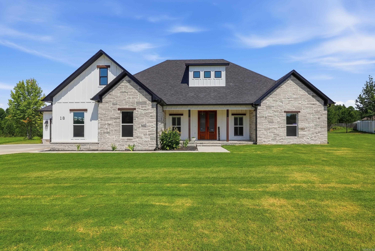
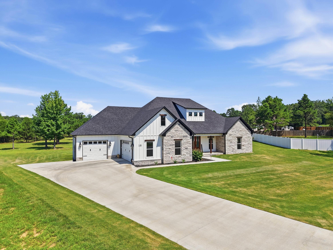
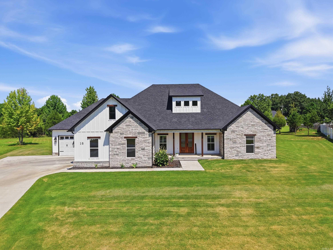
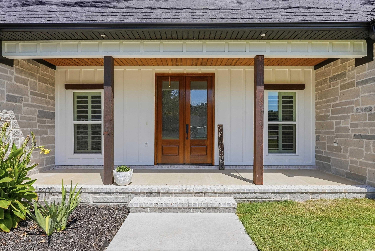
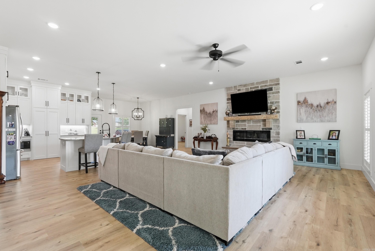
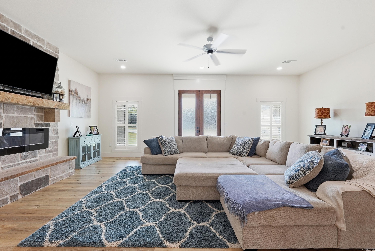
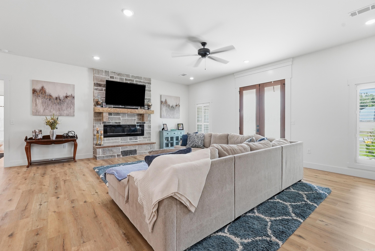
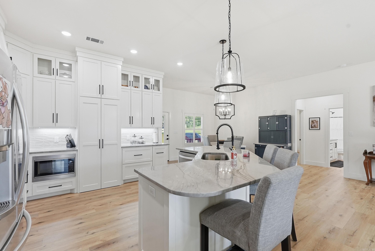
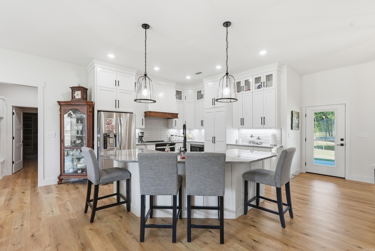
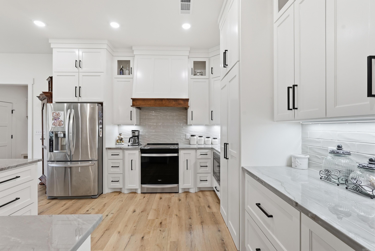
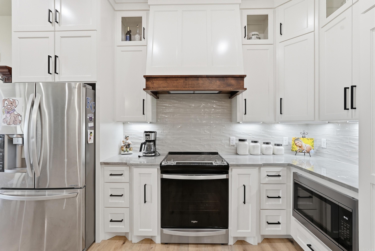
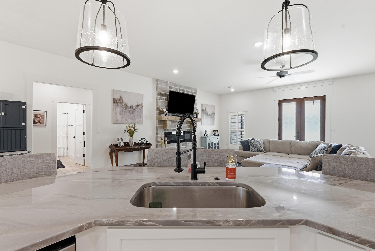
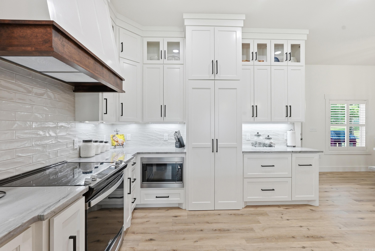
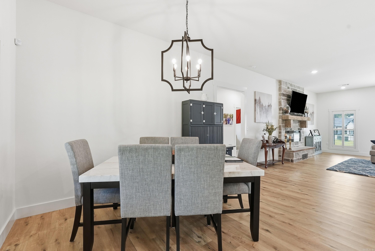
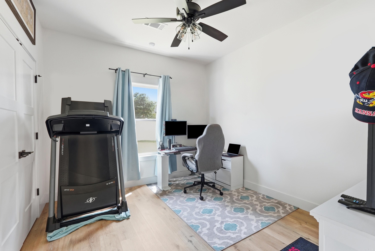
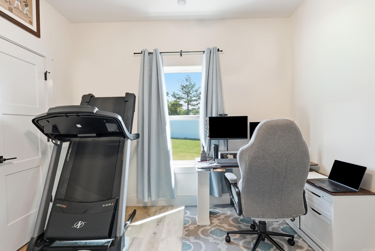
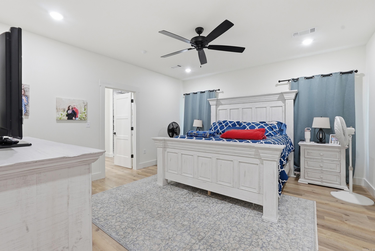
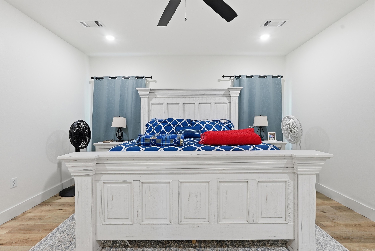
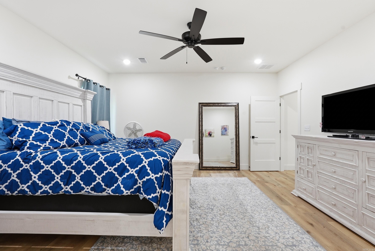
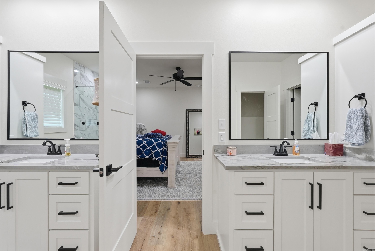
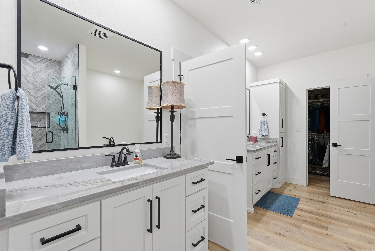
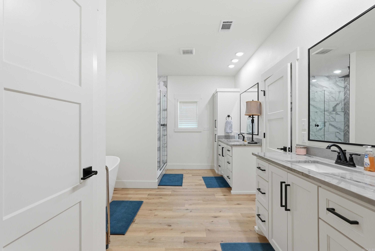
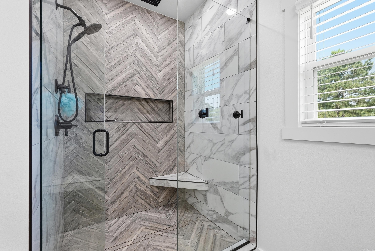
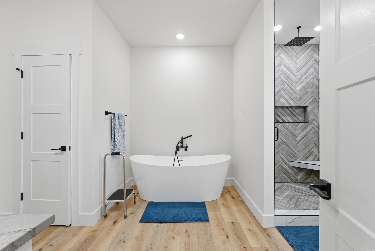
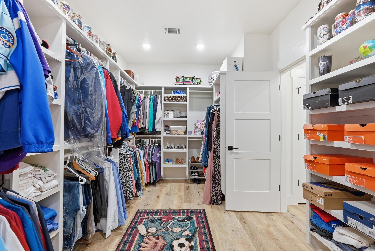
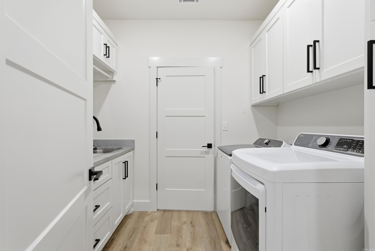
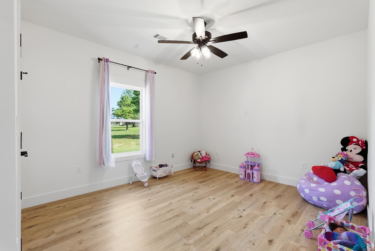
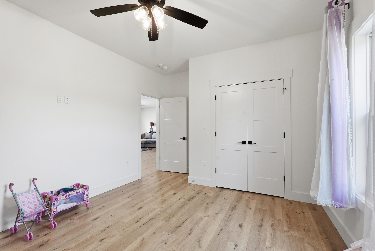
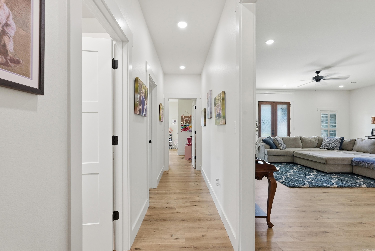
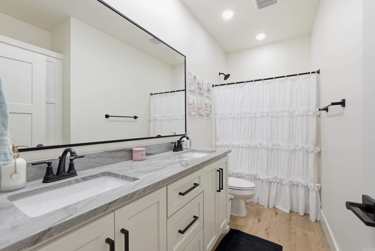
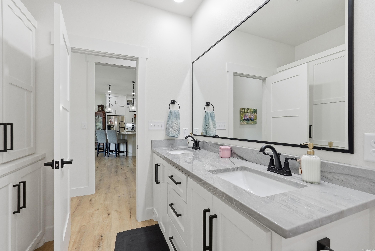
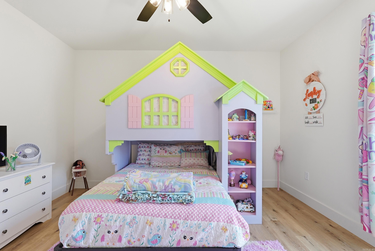
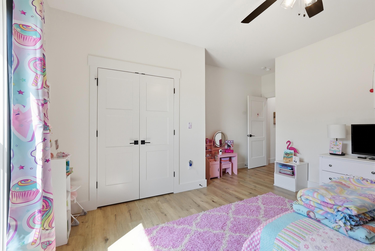
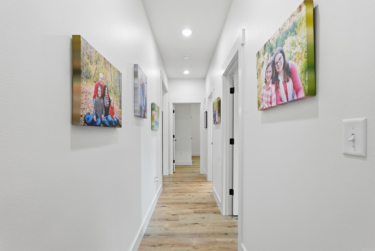
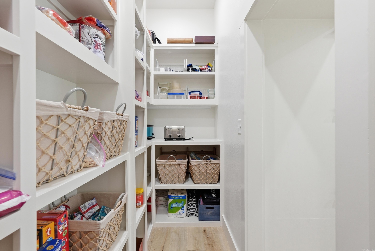
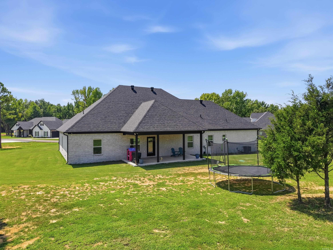
Beautiful custom-built 4-bedroom, 2-bath home situated on a spacious cul-de-sac lot in Greenbrier. This open-concept floor plan features soaring ceilings, beautiful wood flooring, abundant natural light, and a stunning floor-to-ceiling stone fireplace. The kitchen is designed for both everyday living and entertaining with quartz countertops, a large island, custom ceiling-height cabinetry, stainless steel appliances, subway tile backsplash, walk-in pantry, and ample storage. The private primary suite offers dual vanities, a freestanding soaking tub, oversized tiled walk-in shower with dual shower heads, and an impressive custom walk-in closet. Split bedroom floor plan provides added privacy, plus a dedicated office that can also serve as a flex space. Enjoy the large covered back patio with a wood ceiling overlooking the expansive backyard. Quality craftsmanship, modern finishes, and thoughtful design make this home one you don't want to miss!
Rooms
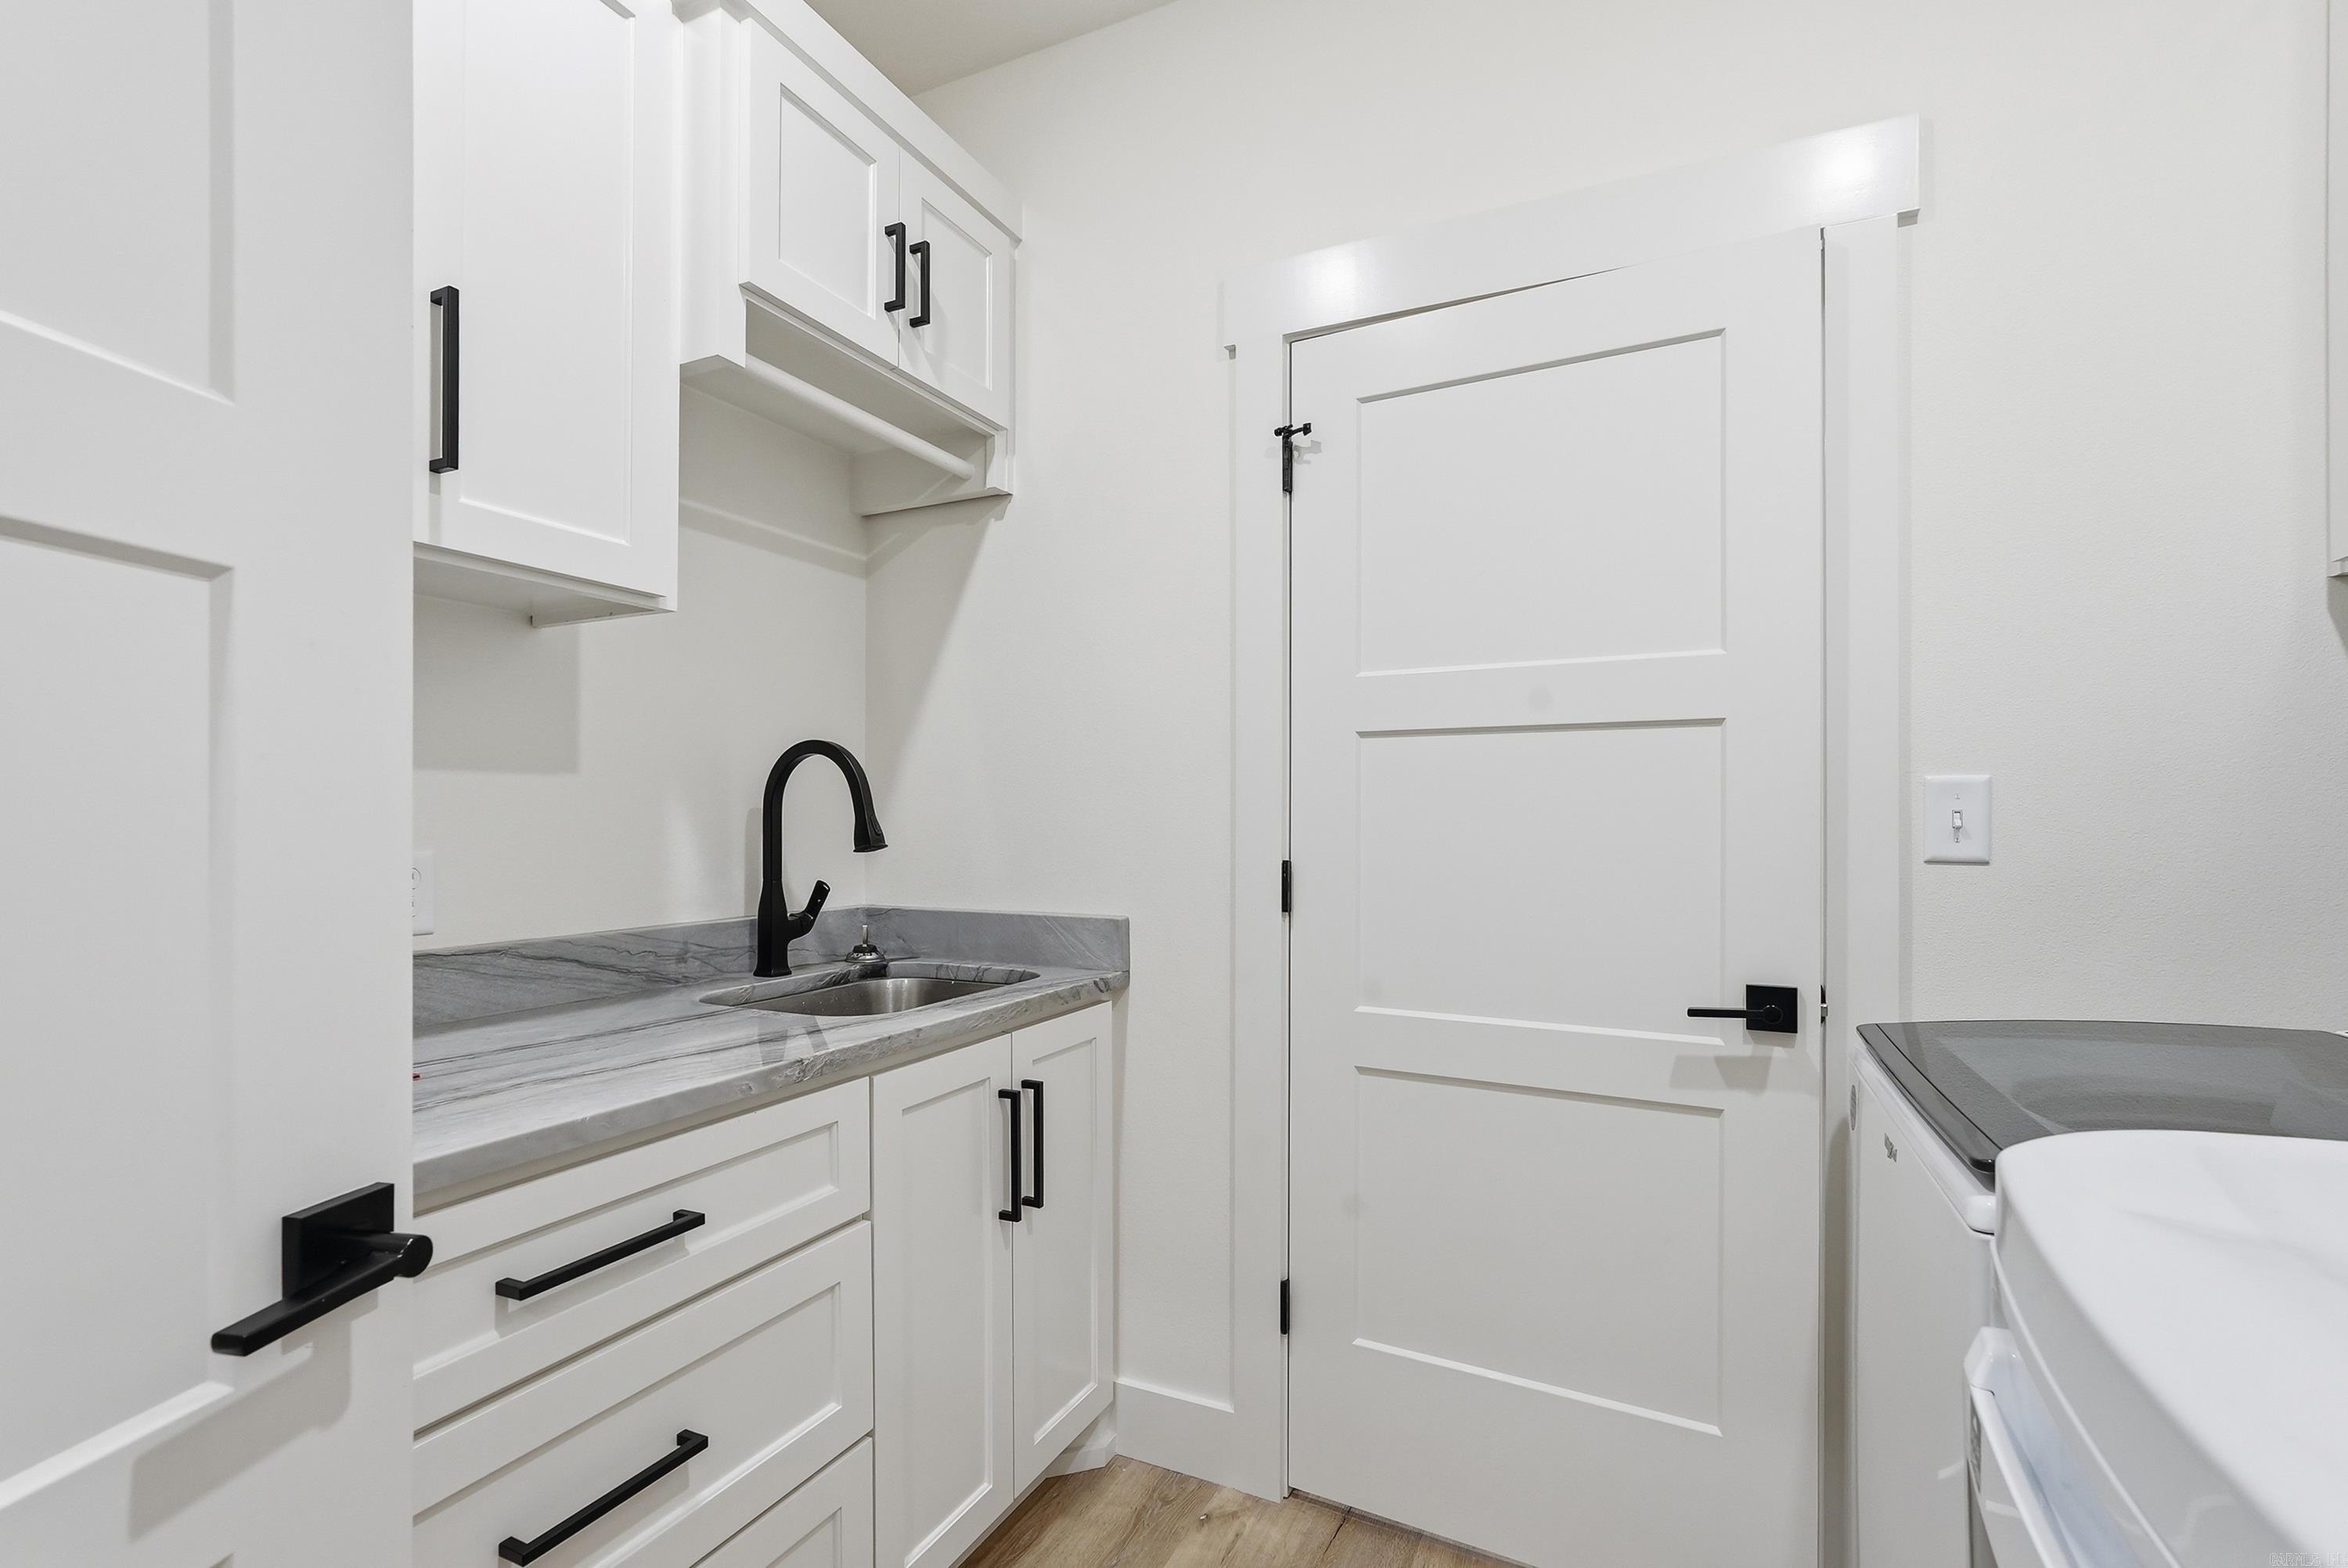
Other Rooms: Laundry
Room Sizes
Features
Porch
Guttering
Washer Connection
Dryer Connection-Electric
Water Heater-Electric
Smoke Detector(s)
Walk-In Closet(s)
Built-Ins
Ceiling Fan(s)
Walk-in Shower
Map
Neighborhood
 The data relating to real estate for sale on this web site comes in part from the Broker Reciprocity (SM) Program of the Cooperative Arkansas REALTORS® Multiple Listing Services, Inc. Real estate listings held by brokerage firms other than Studio 11 Productions are marked with the Broker Reciprocity (SM) logo and information about them includes the name of the listing brokers. Broker Reciprocity (SM) information is provided exclusively for consumers' personal, non-commercial use and may not be used for any purpose other than to identify prospective properties consumers may be interested in purchasing.
Information deemed reliable but not guaranteed. Listing broker has attempted to offer accurate data, but buyers are advised to confirm all items.
Copyright © 2002 - 2026 Cooperative Arkansas REALTORS® Multiple Listing Services, Inc. All rights reserved.
The data relating to real estate for sale on this web site comes in part from the Broker Reciprocity (SM) Program of the Cooperative Arkansas REALTORS® Multiple Listing Services, Inc. Real estate listings held by brokerage firms other than Studio 11 Productions are marked with the Broker Reciprocity (SM) logo and information about them includes the name of the listing brokers. Broker Reciprocity (SM) information is provided exclusively for consumers' personal, non-commercial use and may not be used for any purpose other than to identify prospective properties consumers may be interested in purchasing.
Information deemed reliable but not guaranteed. Listing broker has attempted to offer accurate data, but buyers are advised to confirm all items.
Copyright © 2002 - 2026 Cooperative Arkansas REALTORS® Multiple Listing Services, Inc. All rights reserved.