
6014 Hwy 8 W Mena AR 71953
$1,250,000
Call Now: (501) 825-7002



Remarks
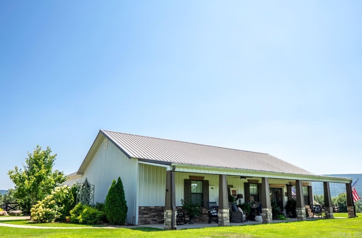
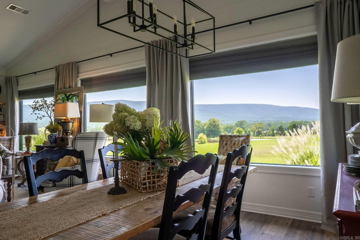
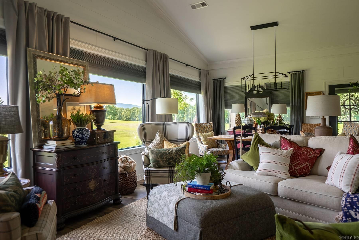
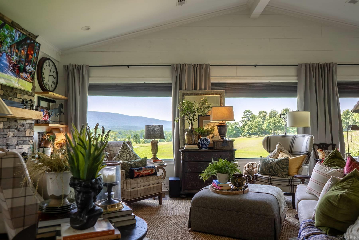
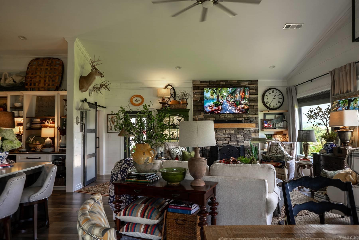
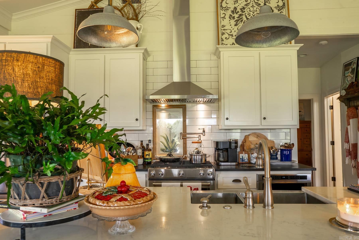
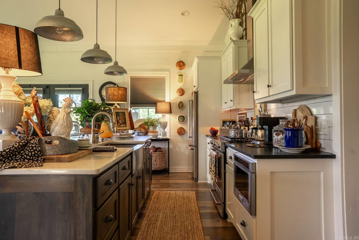
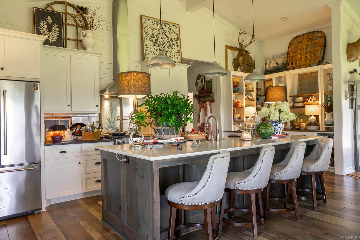
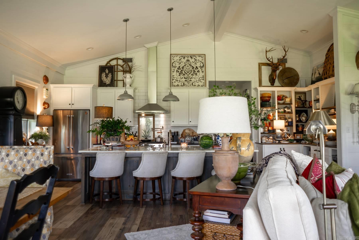
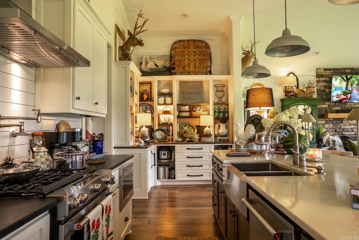
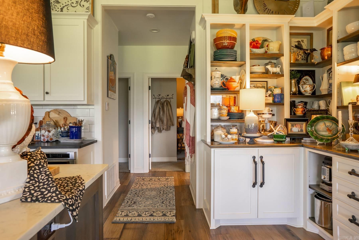
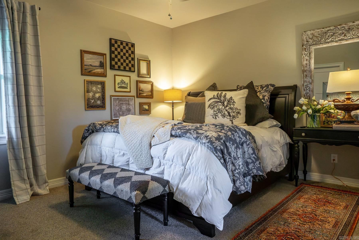
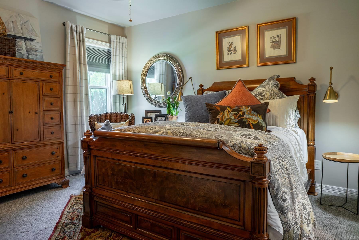
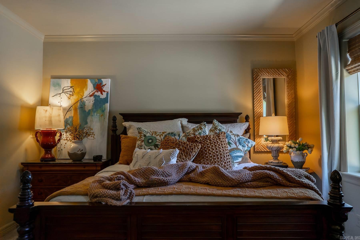
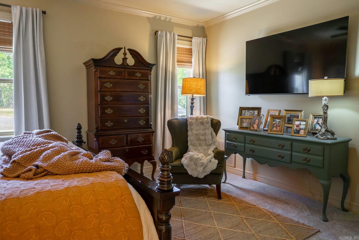
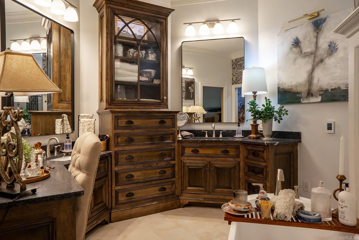
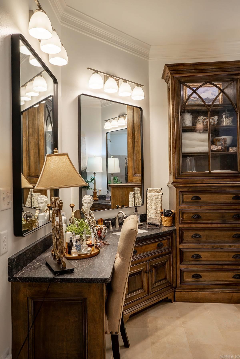
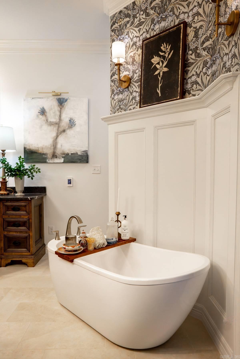
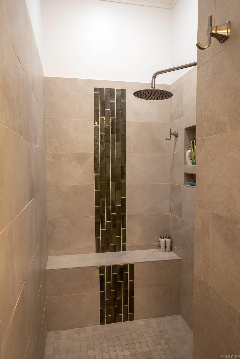
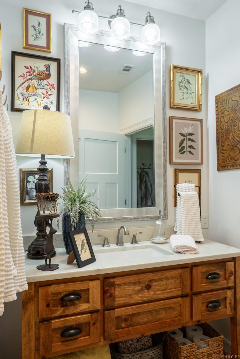
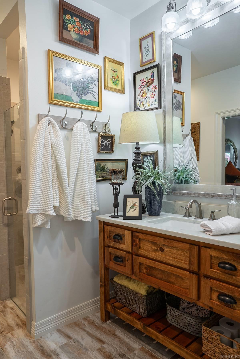
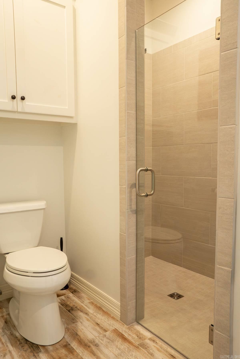
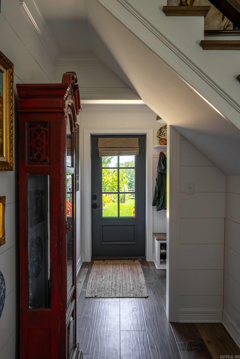
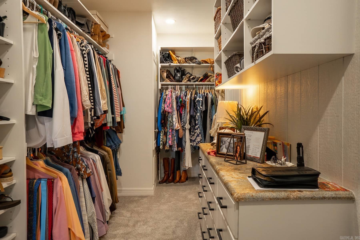
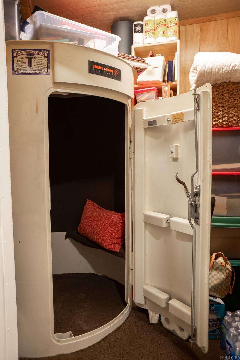
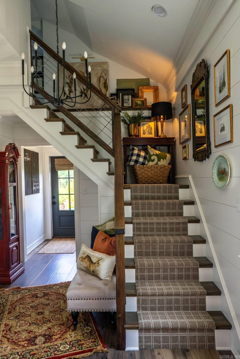
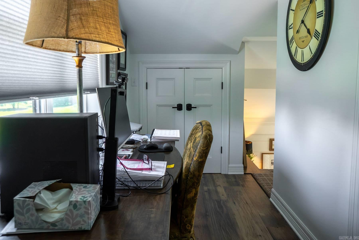
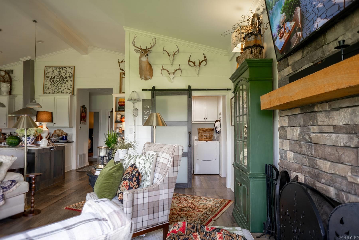
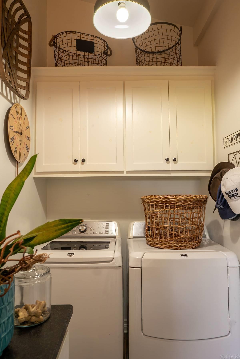
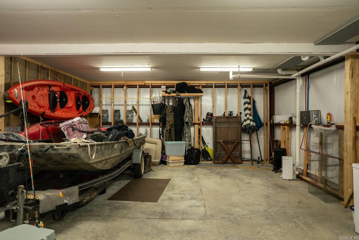
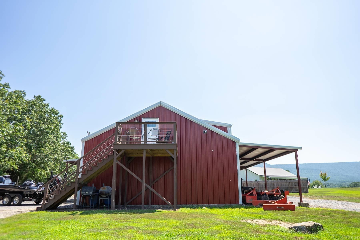
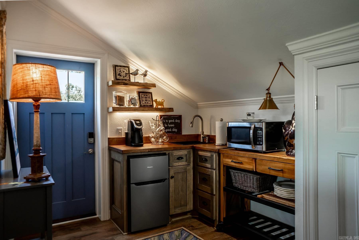
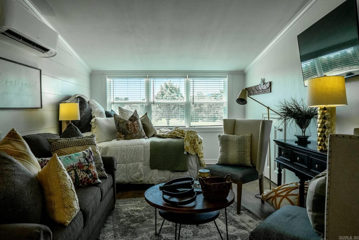
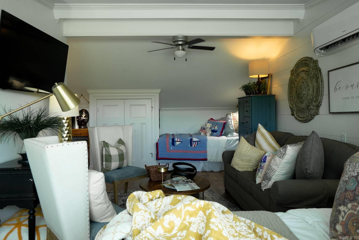
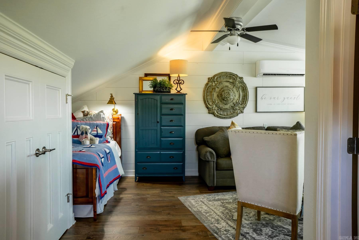
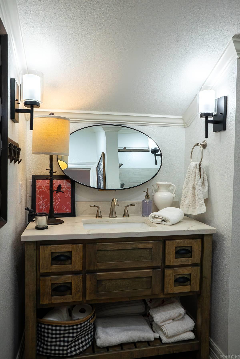
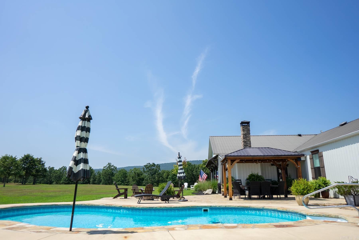
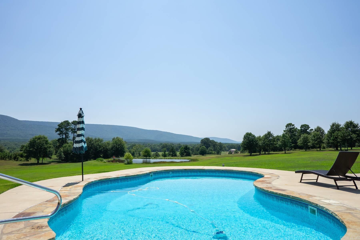
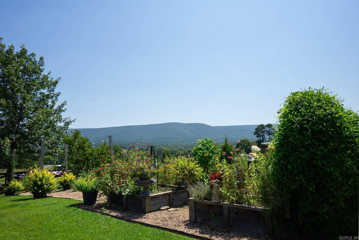
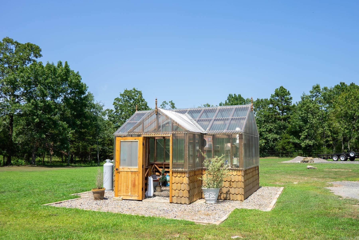
Beautifully built, luxurious custom home on 28.88 acres bordering the National Forest. This stunning 3-bed, 3-bath home offers approximately 2,568 sq ft of thoughtfully designed living space with vaulted ceilings, wood-burning fireplace, floor-to-ceiling window wall framing breathtaking mountain views, shiplap accents, and knotty pine and maple custom cabinetry throughout. Kitchen features granite countertops and gas stove. All three bedroom suites include their own bathroom with heated floors. Additional highlights include 3/4 knotty pine interior walls, Karndean flooring, adjustable built-ins, loft office, and storm shelter in the primary closet. Outside, enjoy a 30x60 shop with lean-to, 16x12 greenhouse, storage garage, in-ground pool, rock patio with fire pit, and a 560 sq ft loft above the shop perfect for guests or multi-generational living. The acreage features mountain views, stocked pond, tower blinds, hunting stands, and direct National Forest boundary access. Refrigerator, washer and dryer, and loft furniture convey.
Rooms
Other Rooms: Office/Study | In-Law Quarters | Workshop/Craft | Laundry | Safe/Storm Room
Room Sizes
Features
Map
Neighborhood
 The data relating to real estate for sale on this web site comes in part from the Broker Reciprocity (SM) Program of the Cooperative Arkansas REALTORS® Multiple Listing Services, Inc. Real estate listings held by brokerage firms other than Studio 11 Productions are marked with the Broker Reciprocity (SM) logo and information about them includes the name of the listing brokers. Broker Reciprocity (SM) information is provided exclusively for consumers' personal, non-commercial use and may not be used for any purpose other than to identify prospective properties consumers may be interested in purchasing.
Information deemed reliable but not guaranteed. Listing broker has attempted to offer accurate data, but buyers are advised to confirm all items.
Copyright © 2002 - 2026 Cooperative Arkansas REALTORS® Multiple Listing Services, Inc. All rights reserved.
The data relating to real estate for sale on this web site comes in part from the Broker Reciprocity (SM) Program of the Cooperative Arkansas REALTORS® Multiple Listing Services, Inc. Real estate listings held by brokerage firms other than Studio 11 Productions are marked with the Broker Reciprocity (SM) logo and information about them includes the name of the listing brokers. Broker Reciprocity (SM) information is provided exclusively for consumers' personal, non-commercial use and may not be used for any purpose other than to identify prospective properties consumers may be interested in purchasing.
Information deemed reliable but not guaranteed. Listing broker has attempted to offer accurate data, but buyers are advised to confirm all items.
Copyright © 2002 - 2026 Cooperative Arkansas REALTORS® Multiple Listing Services, Inc. All rights reserved.